
 See all 50 photos
Book a viewing
Ask HOMEH
About this home
123 Hidden Trail Avenue, Richmond Hill
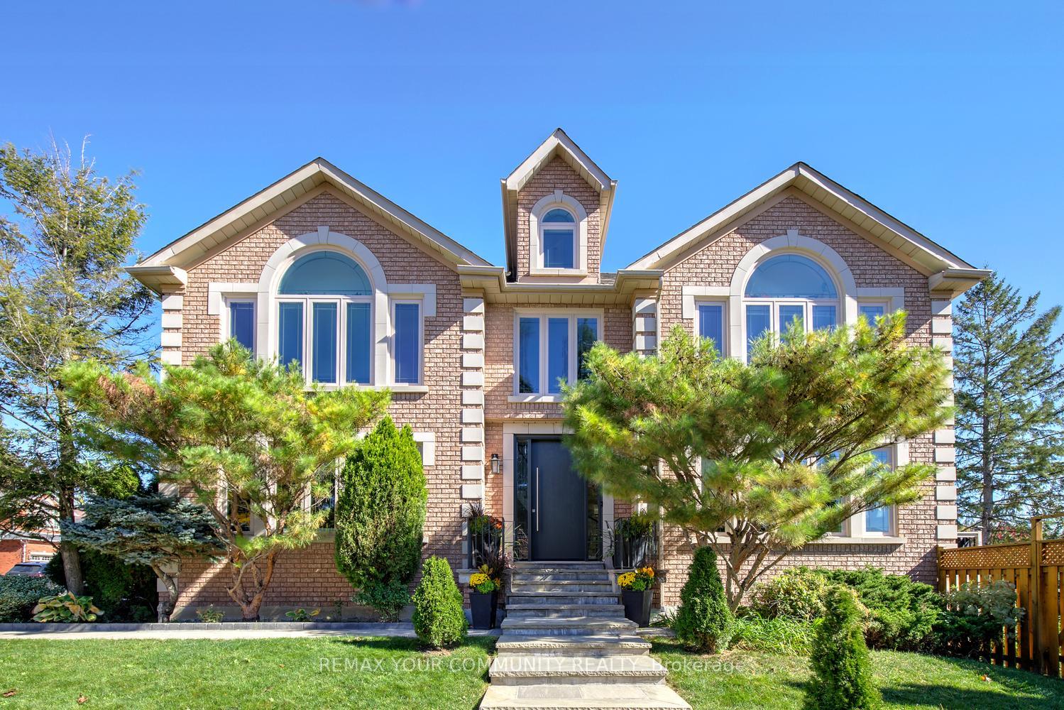
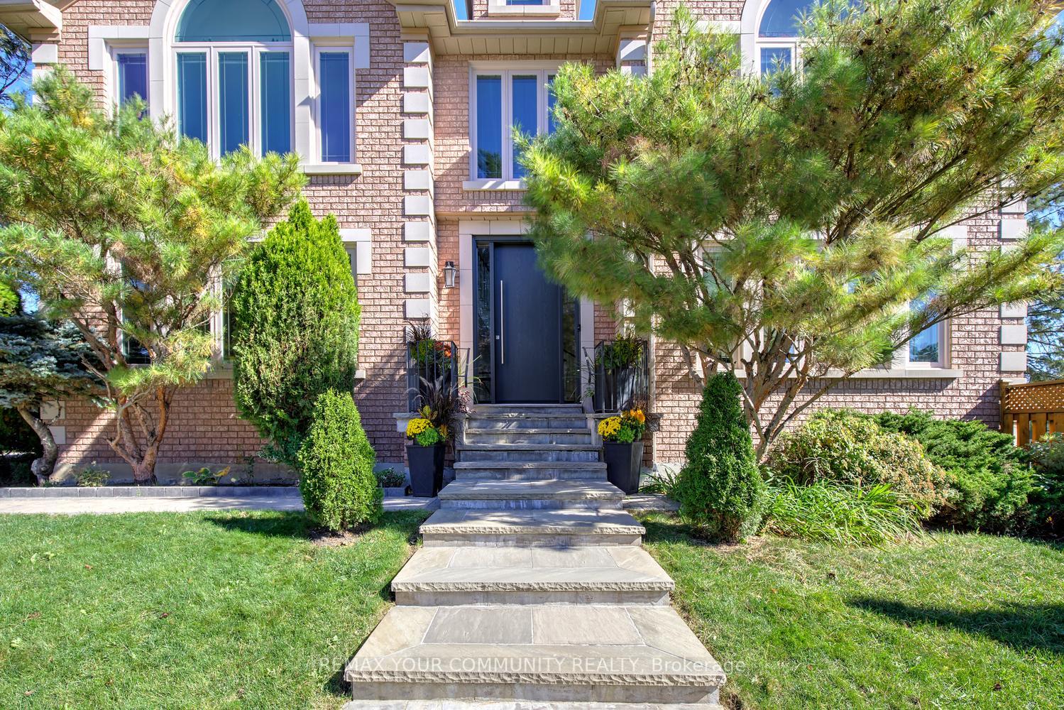
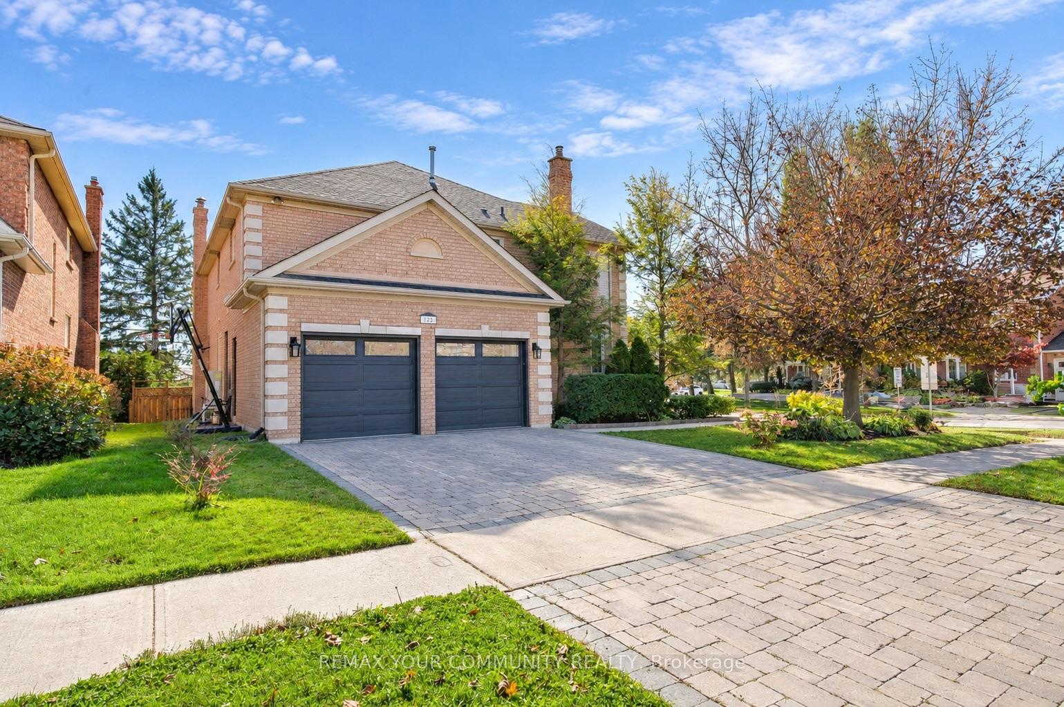
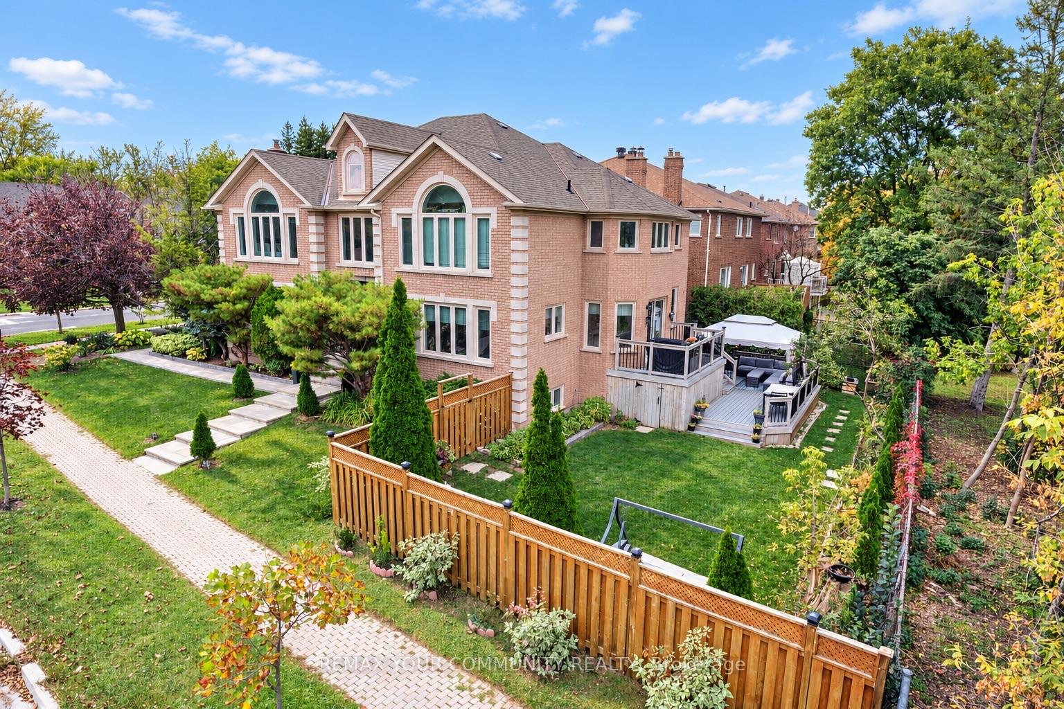
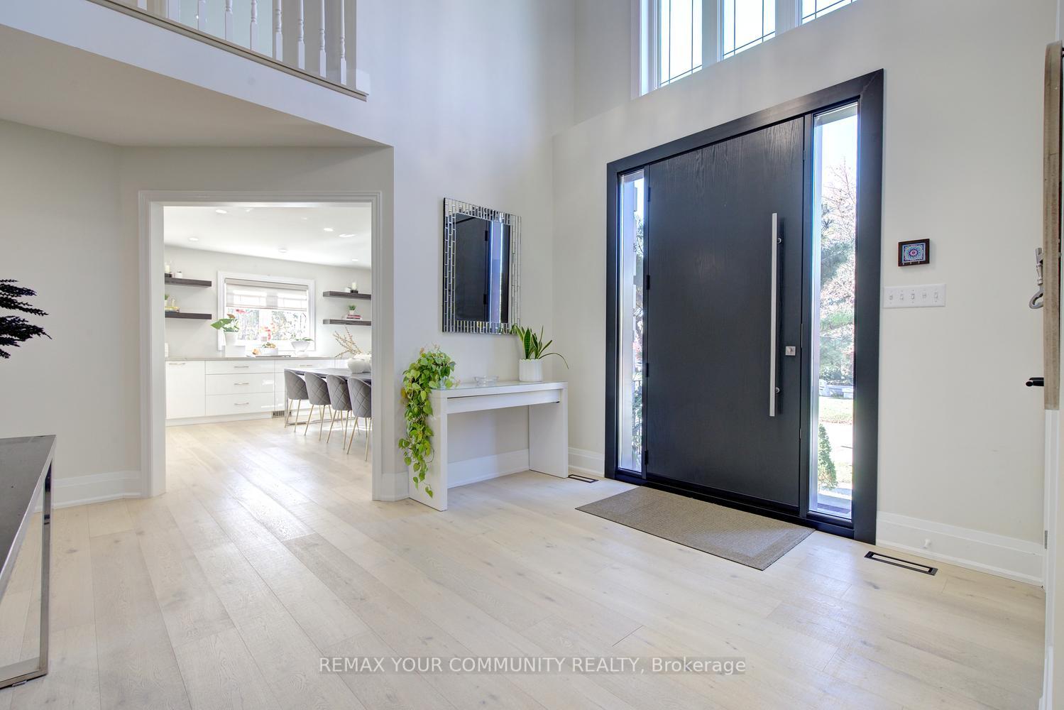
Big family plans deserve a home with this much room. Welcome to 123 Hidden Trail Avenue in prestigious Mill Pond in Richmond Hill-an extensively renovated 4+1 bedroom and 6-bathroom residence with 3,598 sq ft above grade plus a beautifully finished basement [2022]. The grand entrance with 17-ft cathedral-ceilings and new custom entry door sets the tone for spacious interiors! Nestled on a South-West side lot, this sun-filled home features engineered hardwood on the 1st and 2nd floors; pot lights; custom bathrooms; smooth ceilings; automated blinds; modern chef's kitchen with full-height cabinetry, clever pantry storage, pull-out organizers, a waterfall island/breakfast bar, quartz & quartzite countertops & a gas cooktop with pot filler; elegant dining area with built-in cabinetry; stylish sunken formal living room with 9 ft ceilings; large main-floor office; main floor laundry; direct garage access! Upstairs, you'll find 4 spacious and bright bedrooms & 3 full bathrooms finished with custom cabinetry & quartz countertops! The primary 6-pc ensuite pairs a freestanding tub with a natural-stone double vanity and an oversized frameless glass shower. Downstairs, bright entertainment space, egress windows & ample storage create another place to gather. A spacious guest suite with a walk-in closet and 4-pc ensuite bath makes longer visits feel effortless, while a separate 2-pc powder room serves the recreation area. Summer living is perfect in south-facing backyard featuring expansive two-level composite deck. Professionally landscaped with interlock & custom stone walkways. Newer equipment: furnace & heat pump [2024]; windows [2018]; R60 attic insulation [2024]; 200-amp service; roof shingles [2018]; a video doorbell; an extra-height 2-car garage with new doors & smart openers. Borders onto a small and quiet elementary school that feeds into the number one ranked high school in the province.Desirable and established neighborhood, just steps to Yonge St.Move-in ready home!
Facts & features
Book a viewing
Rooms
16 rooms · 6 bathrooms
- Office10′10″ × 13′141 sq.ft.
- Kitchen19′ × 12′5″236 sq.ft.
- Family room20′6″ × 12′9″261 sq.ft.
- Breakfast19′ × 12′5″236 sq.ft.
- Dining room17′4″ × 12′2″211 sq.ft.
- Living room12′1″ × 17′7″212 sq.ft.
- Laundry6′7″ × 12′9″84 sq.ft.
- Foyer10′4″ × 11′7″120 sq.ft.
- Bedroom 217′2″ × 14′239 sq.ft.
- Primary bedroom22′2″ × 18′5″408 sq.ft.
- Bedroom 411′6″ × 14′6″167 sq.ft.
- Bedroom 316′10″ × 12′4″207 sq.ft.
- Recreation17′1″ × 17′5″297 sq.ft.
- Dining room13′11″ × 13′181 sq.ft.
- Living room16′9″ × 12′7″210 sq.ft.
- Bedroom 518′6″ × 12′9″237 sq.ft.
Around this home
Listing details
Helpful tools
Your HOMEH agent

"Priced 4% over our estimate. I would see it this week."
Ask HOMEH about this home
Price, neighbourhood, monthly cost. Ask anything.
HOMEH Intelligent Agent is an AI, not a licensed representative. Check anything important with your agent.