

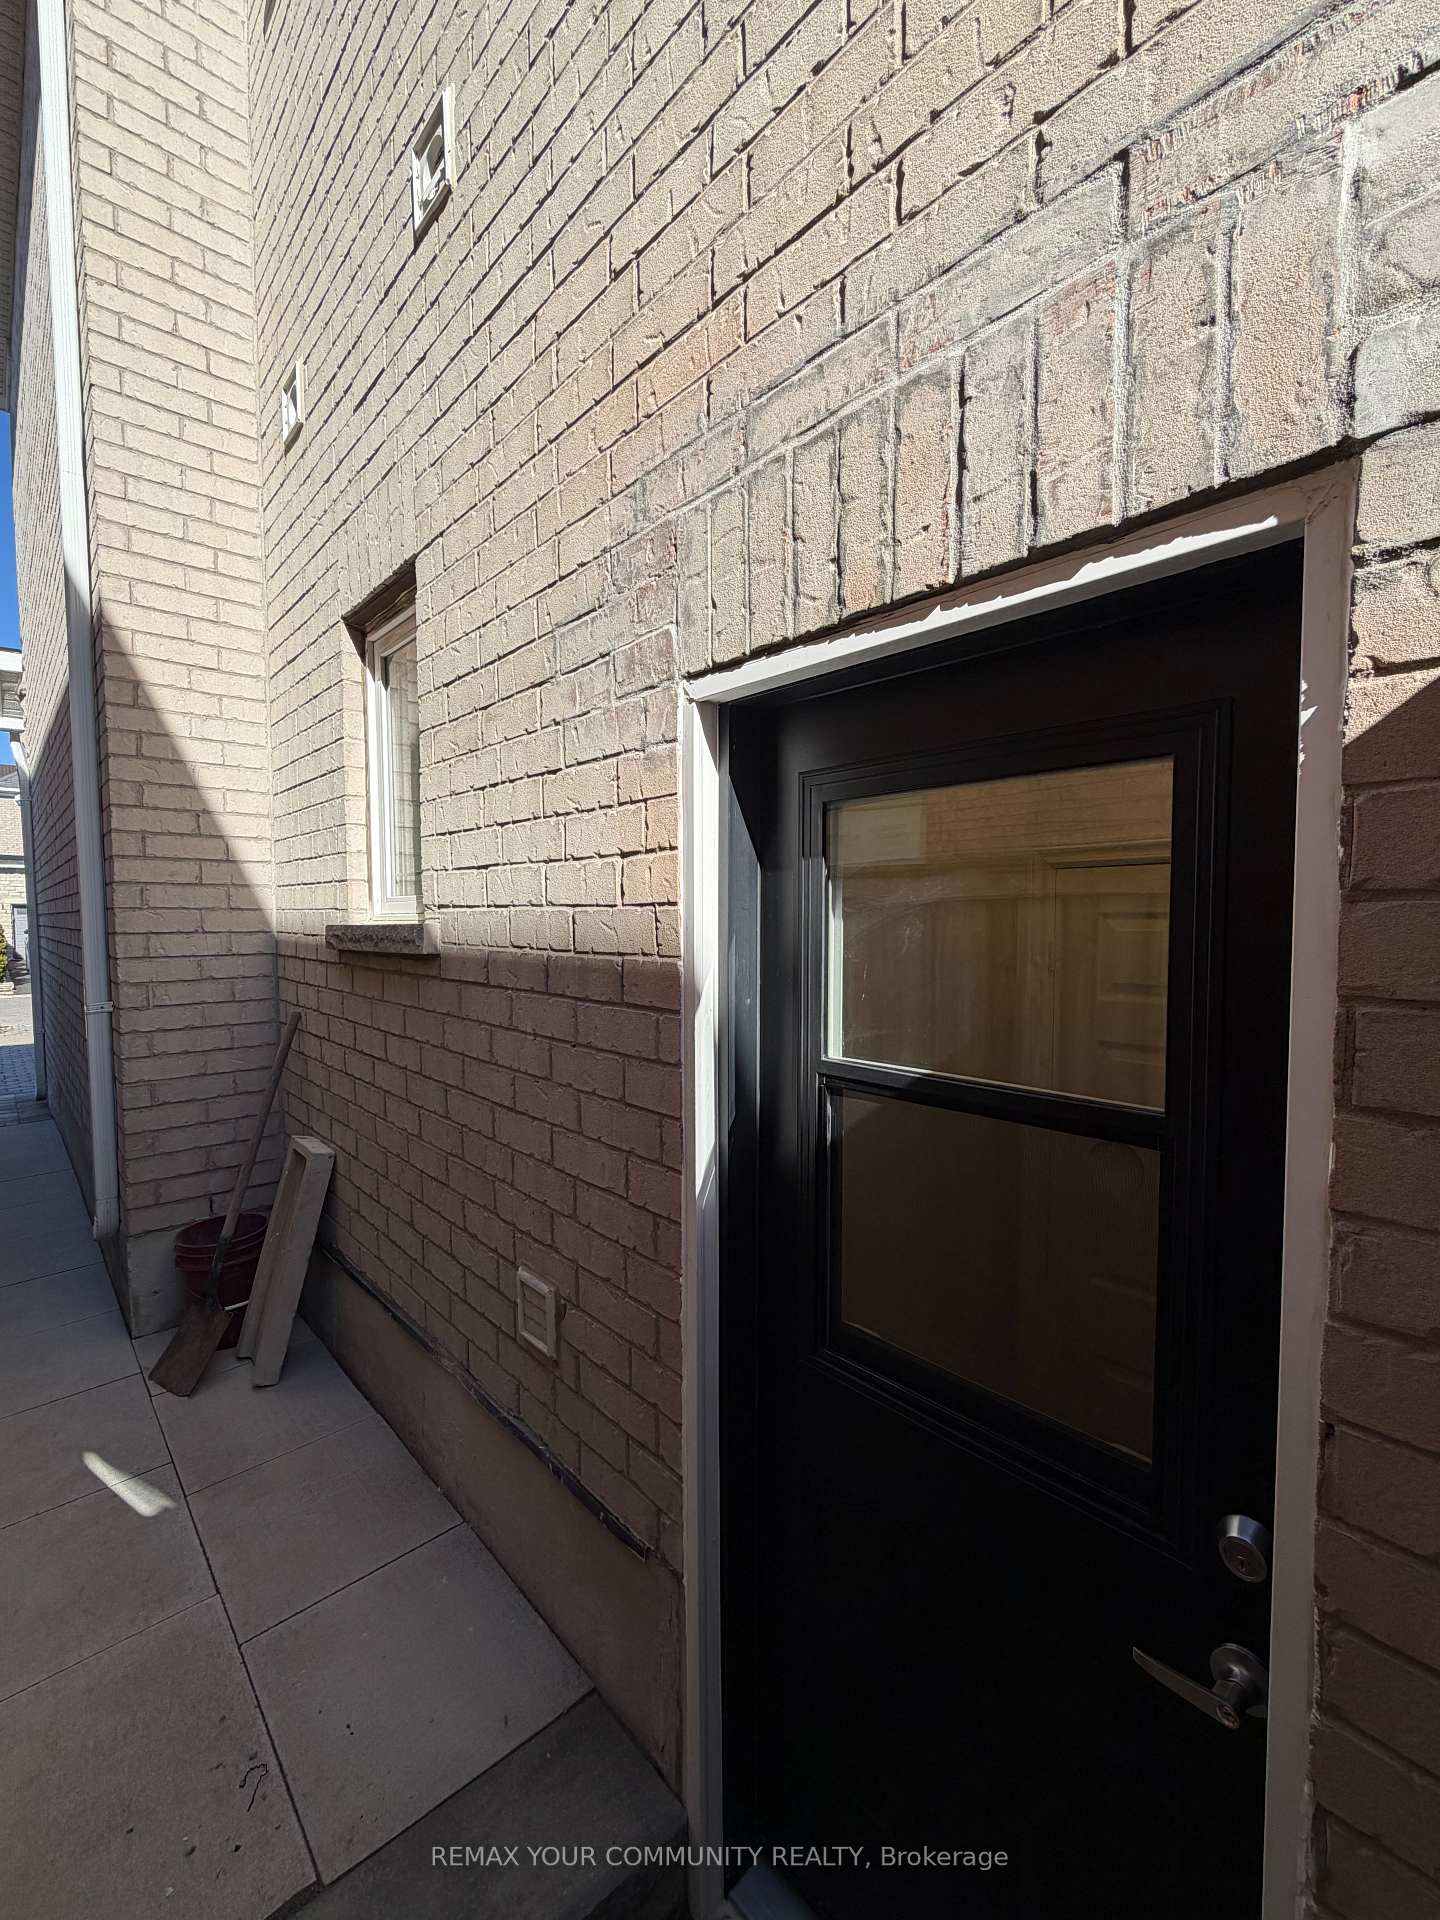
124 Martini Drive
Detached For Rent
1/10124 Martini Drive
Detached For Rent
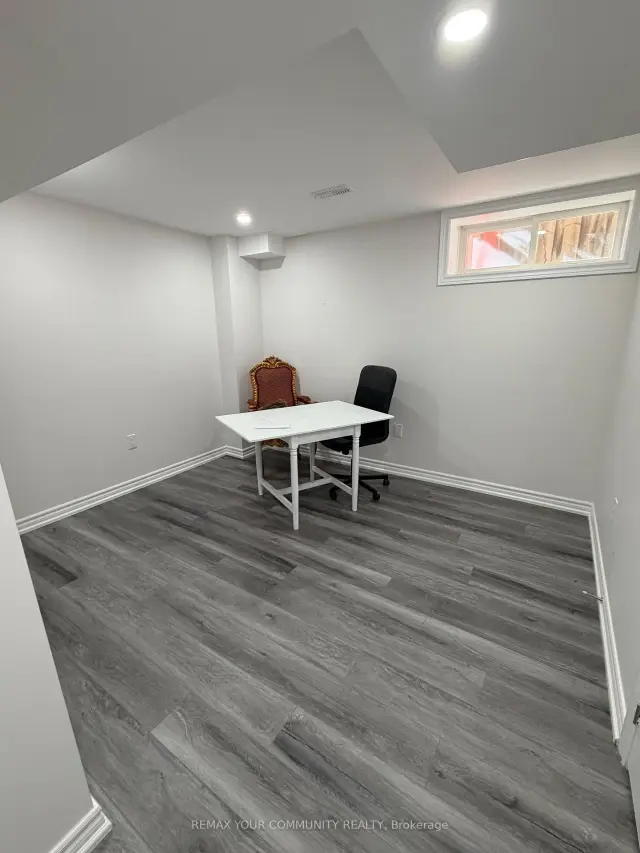
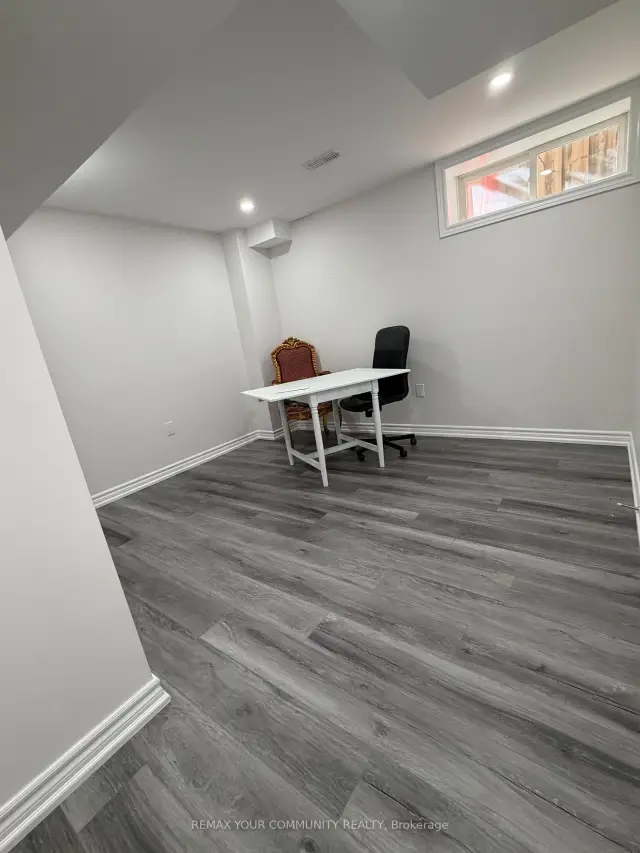
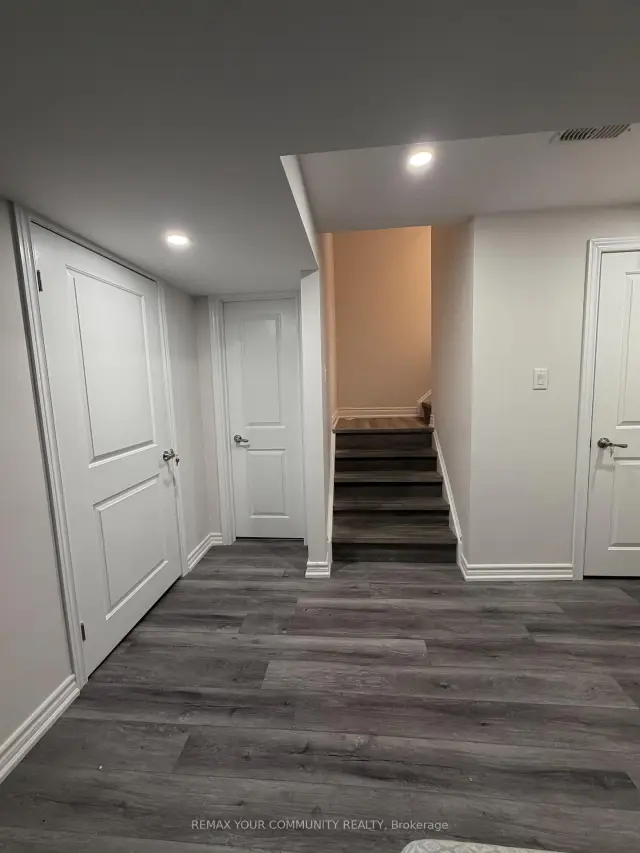
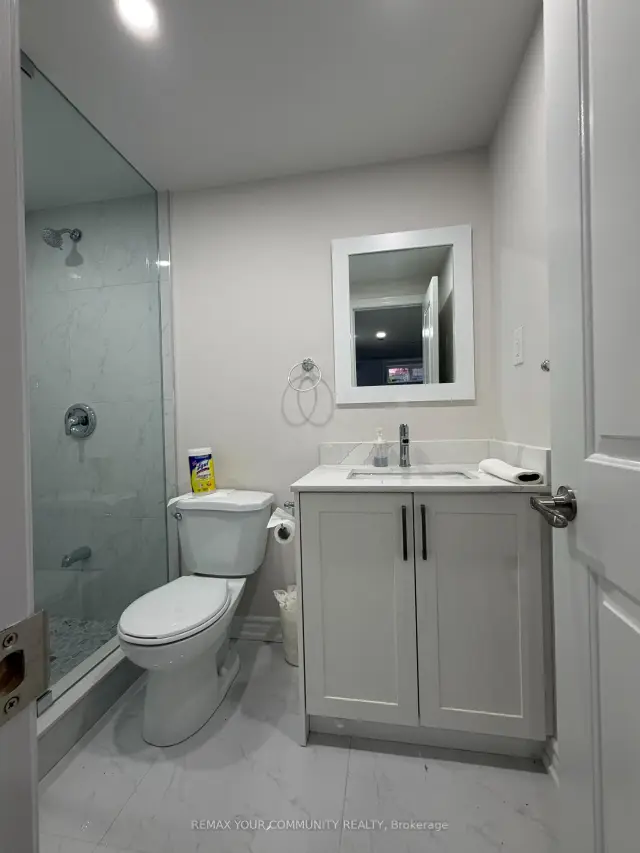 See all 10 photos
2 Bedrooms
1 Bathroom
0 Garage
700–1.1K sq.ft
Basement
— Unit
Facts and features
- BasementApartment
- Lot size33 × 108 ft
- Lease term12 months
- FurnishedFurnished
What stands out
- Separate entrance
- Central air
The homeDetached, 2-storey, Age 16–30 years
- Type: Detached
- Style: 2-storey
- Age: 16–30 years
- Living space: 700–1,100 sq ft
- Basement: Apartment, finished, separate entrance
InsideVinyl, In-suite laundry, laundry room, lower level, Rooms above ground 4
- Flooring: Vinyl
- Laundry: In-suite laundry, laundry room, lower level
- Rooms above ground: 4
- Bedrooms: 2
- Bathrooms: 1
- Kitchens: 1
Outside and lotBrick, Shingles, Concrete
Outside
- Exterior: Brick
- Roof: Shingles
- Foundation: Concrete
- Size: 33 × 108 ft
Parking1 Parking, Available
- Spaces: 1 Parking
- Driveway: Available
Heating, water and powerForced air, gas, Central air, Municipal water
- Heating: Forced air, gas
- Cooling: Central air
- Water: Municipal water
- Sewer: Municipal sewer
- Hydro: Yes
- Cable: Yes
Rent and termsRent $2,000 a month, Basement, Furnished
- Rent: $2,000 a month
- Space for rent: Basement
- Furnished: Furnished
- Lease: 12 months
- Rent includes: Parking
- Deposit: Required
- Credit check: Required
- Employment letter: Required
- Rental application: Required
- References: Required
- Rental items: Na
IncludedFridge& new stove, rangehood, new washer & dryer., Tenant will pay 33% of utilities.
- Included: Fridge& new stove, rangehood, new washer & dryer.
- Not included: Tenant will pay 33% of utilities.
NearbyLibrary, park, school
- Close to: Library, park, school
Listing detailsN14144712, For Rent, Nov 3, 2026
- MLS® number: N14144712
- Status: For Rent
- Listed on: Nov 3, 2026
- Days on market: 18
- Updated: Nov 9, 2026
- Possession: Other
- Occupied by: Vacant
- Listing brokerage: REMAX YOUR COMMUNITY REALTY
About this home
124 Martini Drive, Richmond Hill (Rouge Woods), ON L4S 2V5
LibraryParkSchool
Newly renovated 2-bedroom basement apartment in a prime location, featuring abundant natural light. Within walking distance of a Catholic high school offering an AP program, and located within the Bayview Secondary School zone, home to an IB program. Highly ranked elementary schools nearby. School boundaries and program eligibility to be verified by the tenant. Rent: $2150 per month plus 33% of boundaries utilities.
Read more
Book a viewing
Sat21Nov
Sun22Nov
Mon23Nov
Tue24Nov
Wed25Nov
Thu26Nov
Fri27Nov
Pick A Time
Around this home
Elgin Mills Rd E
Errands
Parks
Schools
Daily convenience, out of 100, from the distances below
ParkJohn Tipp Park · 10 within 1 km6 min walk379 m
GroceryCircle K7 min walk461 m
SchoolOur Lady Help of Christians Catholic Elementary School4 min walk270 m
PharmacyGuardian5 min walk303 m
Cafés & foodAmy's Fish & Chips · 15 within 1 km5 min walk297 m
Gym & rec centre9Round5 min walk322 m
LibraryRichmond Hill Public Library - Richmond Green Branch16 min walk967 m
WalkDriveStraight-line distance, open map data
Grocery0.5 km
Park0.4 km
Coffee0.4 km
Dining0.3 km
Gym0.3 km
Schools nearby
School rating, out of 10.
Our Lady Help of Christians Catholic Elementary Schoolelementary · Catholic · 0.3 km
8.5/10Excellent
Redstone Public Schoolelementary · Public · 0.5 km
7.3/10Good
Richmond Green Secondary Summer Schoolsecondary · Public · 0.9 km
—
Contact agent
Helpful calculators
Rent vs buy
Affordability
Mortgage
Down payment
Stress test
CMHC insurance

Your HOMEH agent
KimHOMEH agent · Richmond Hill
"I would see it this week."
Ask Kim