

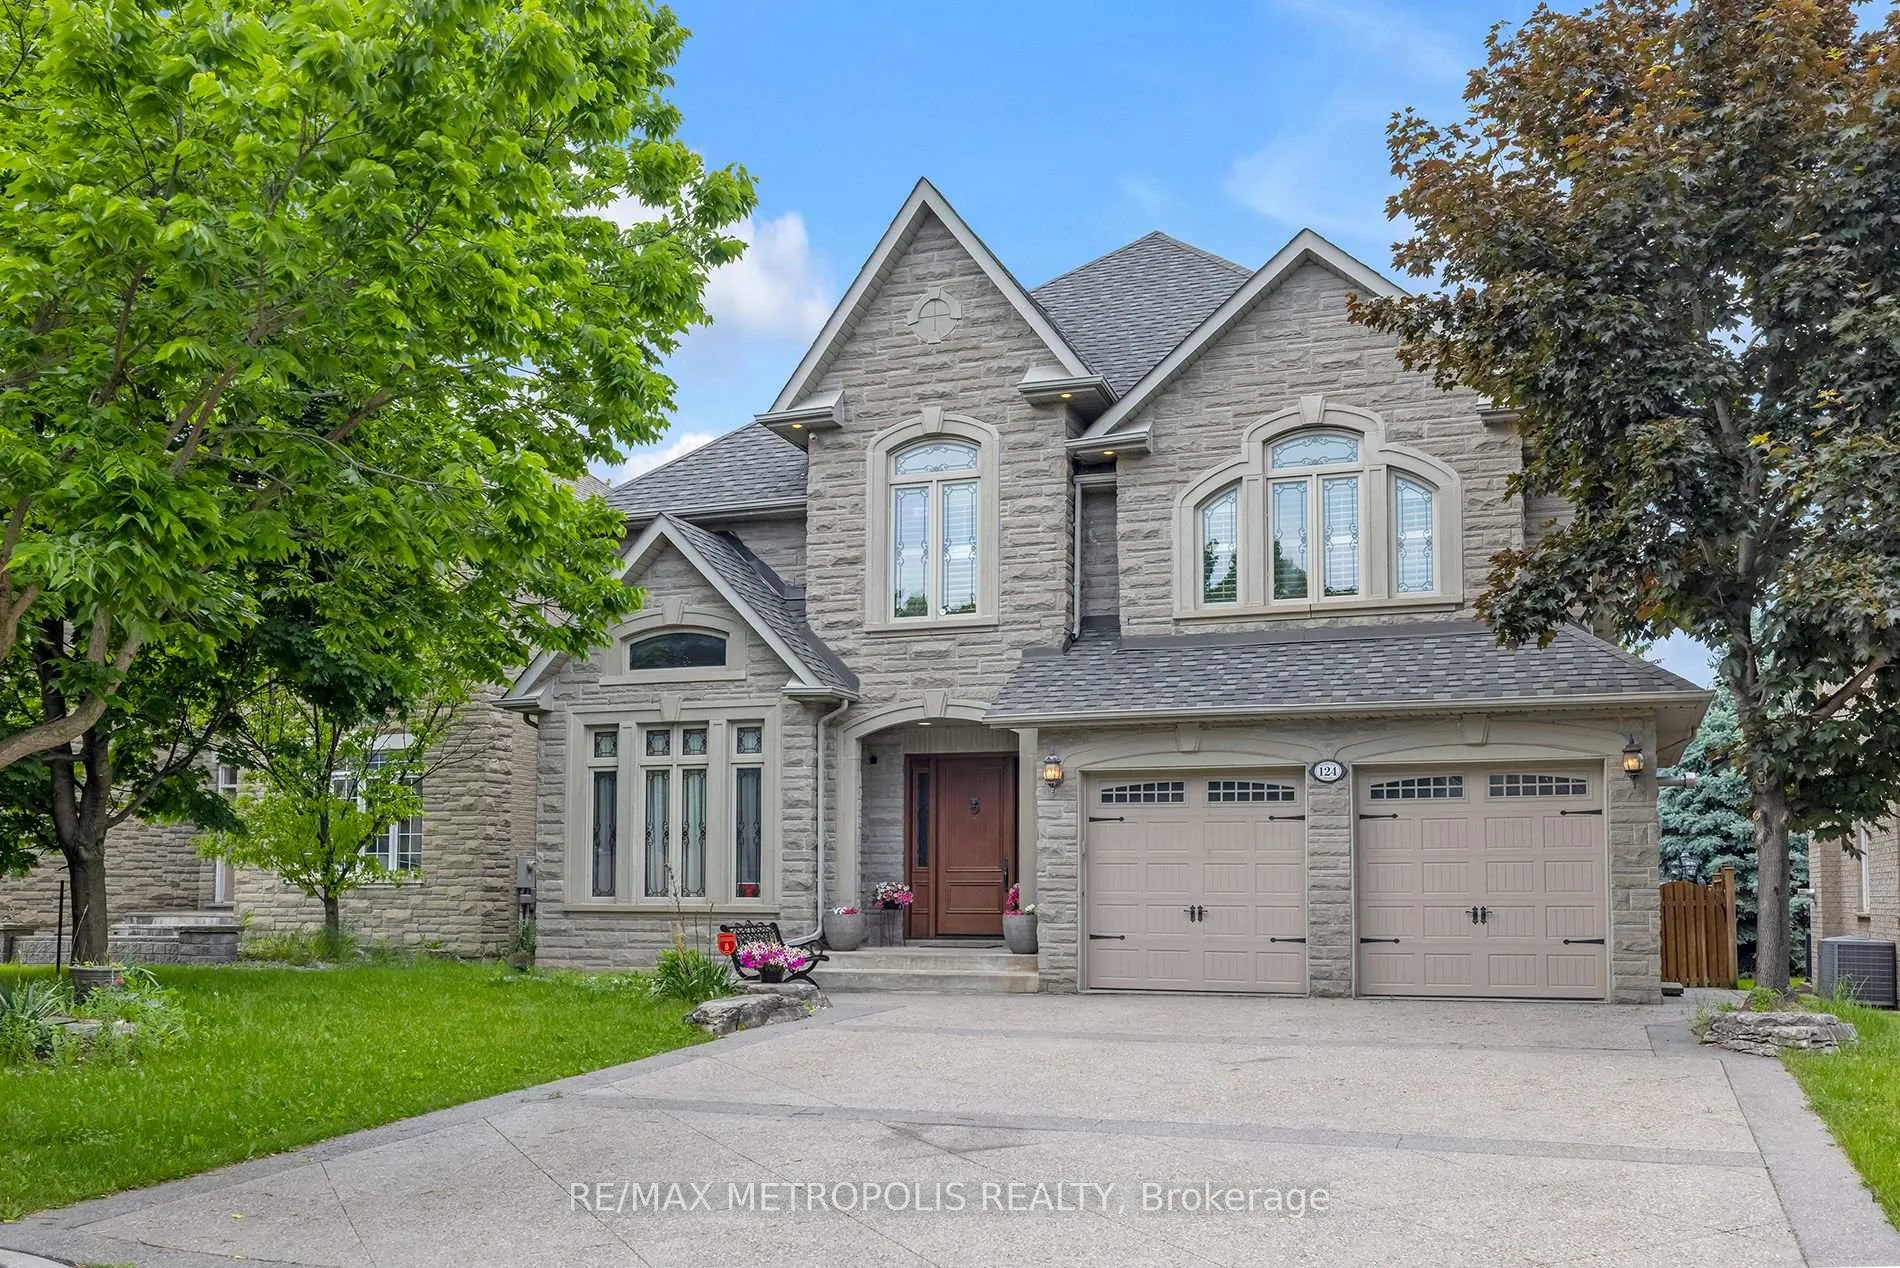
124 Pathlane Road
124 Pathlane Road
 See all 33 photos
Property history
- $2,895,000ExpiredList: 2024-09-12|End: 2024-12-31|110 daysN9347167
Facts and features
- BasementWalk-out
- Price per sq ft~$681
- Water, sewerMunicipal
- HeatingForced air
- Second kitchen
- Separate entrance
- Fireplace
- Central air
The homeDetached, 2-storey, 3,500–5,000 sq ft
- Type: Detached
- Style: 2-storey
- Living space: 3,500–5,000 sq ft
- Basement: Separate entrance, finished with walk-out
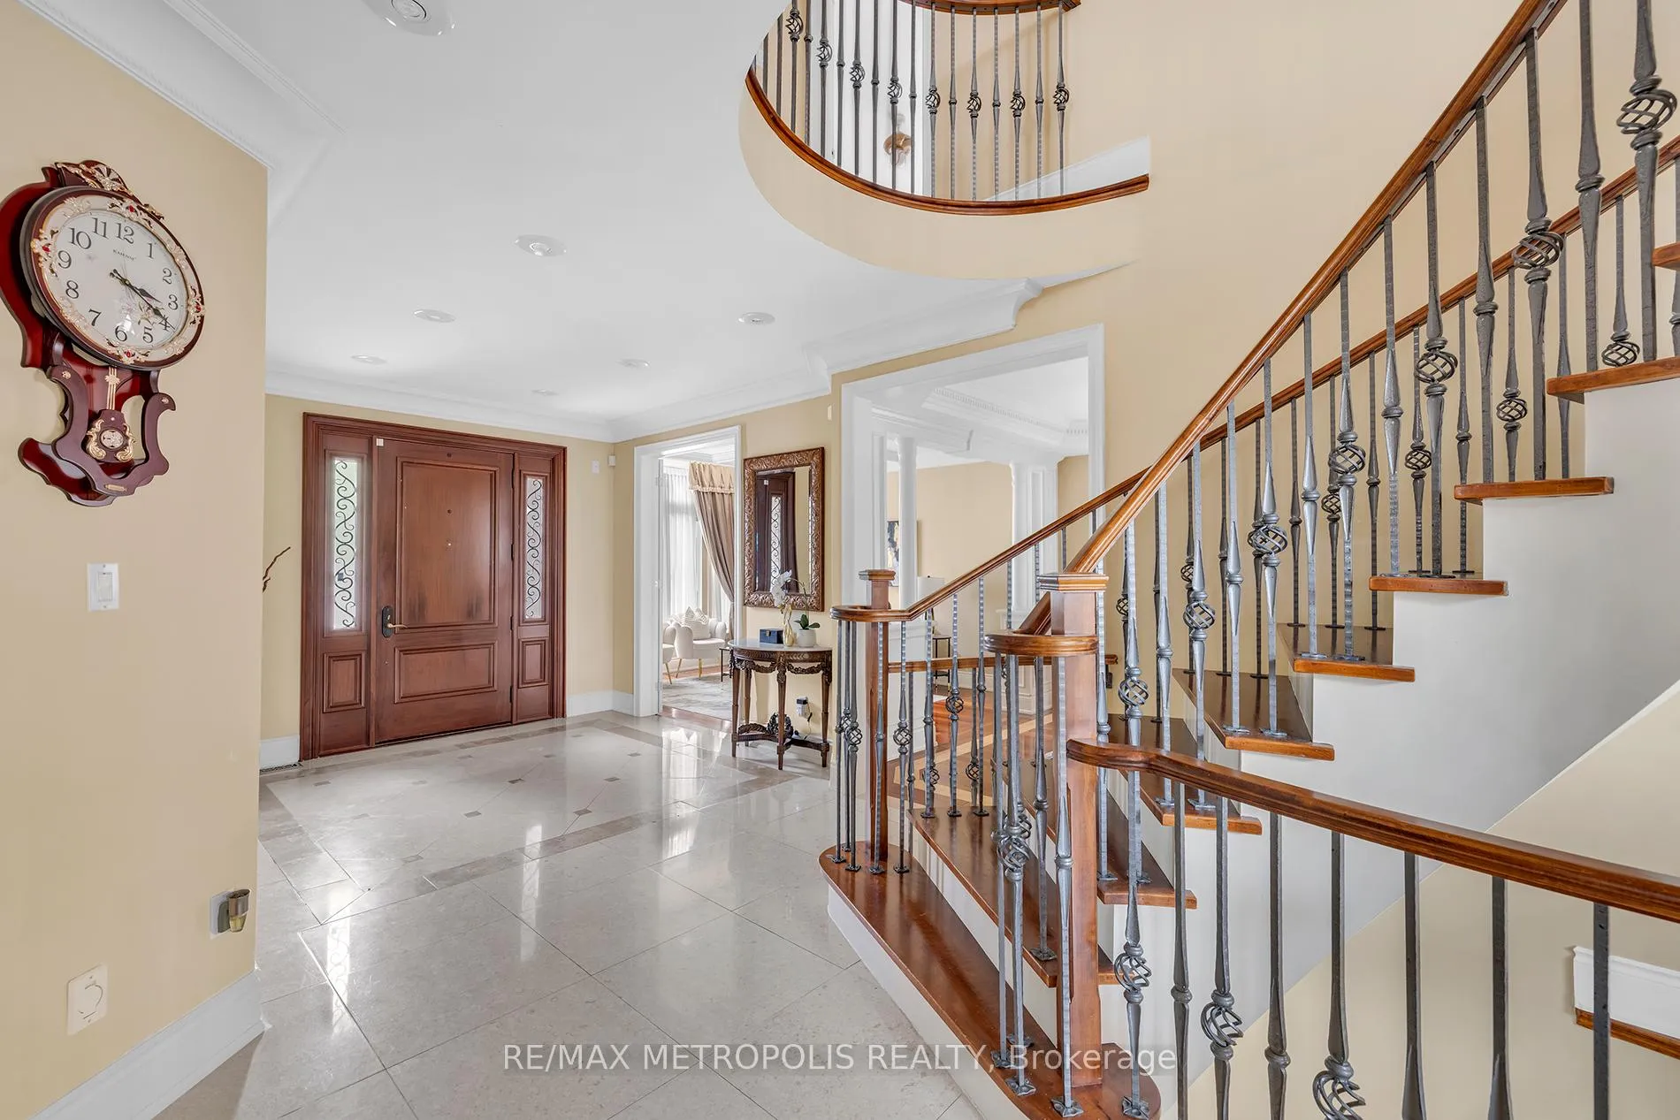
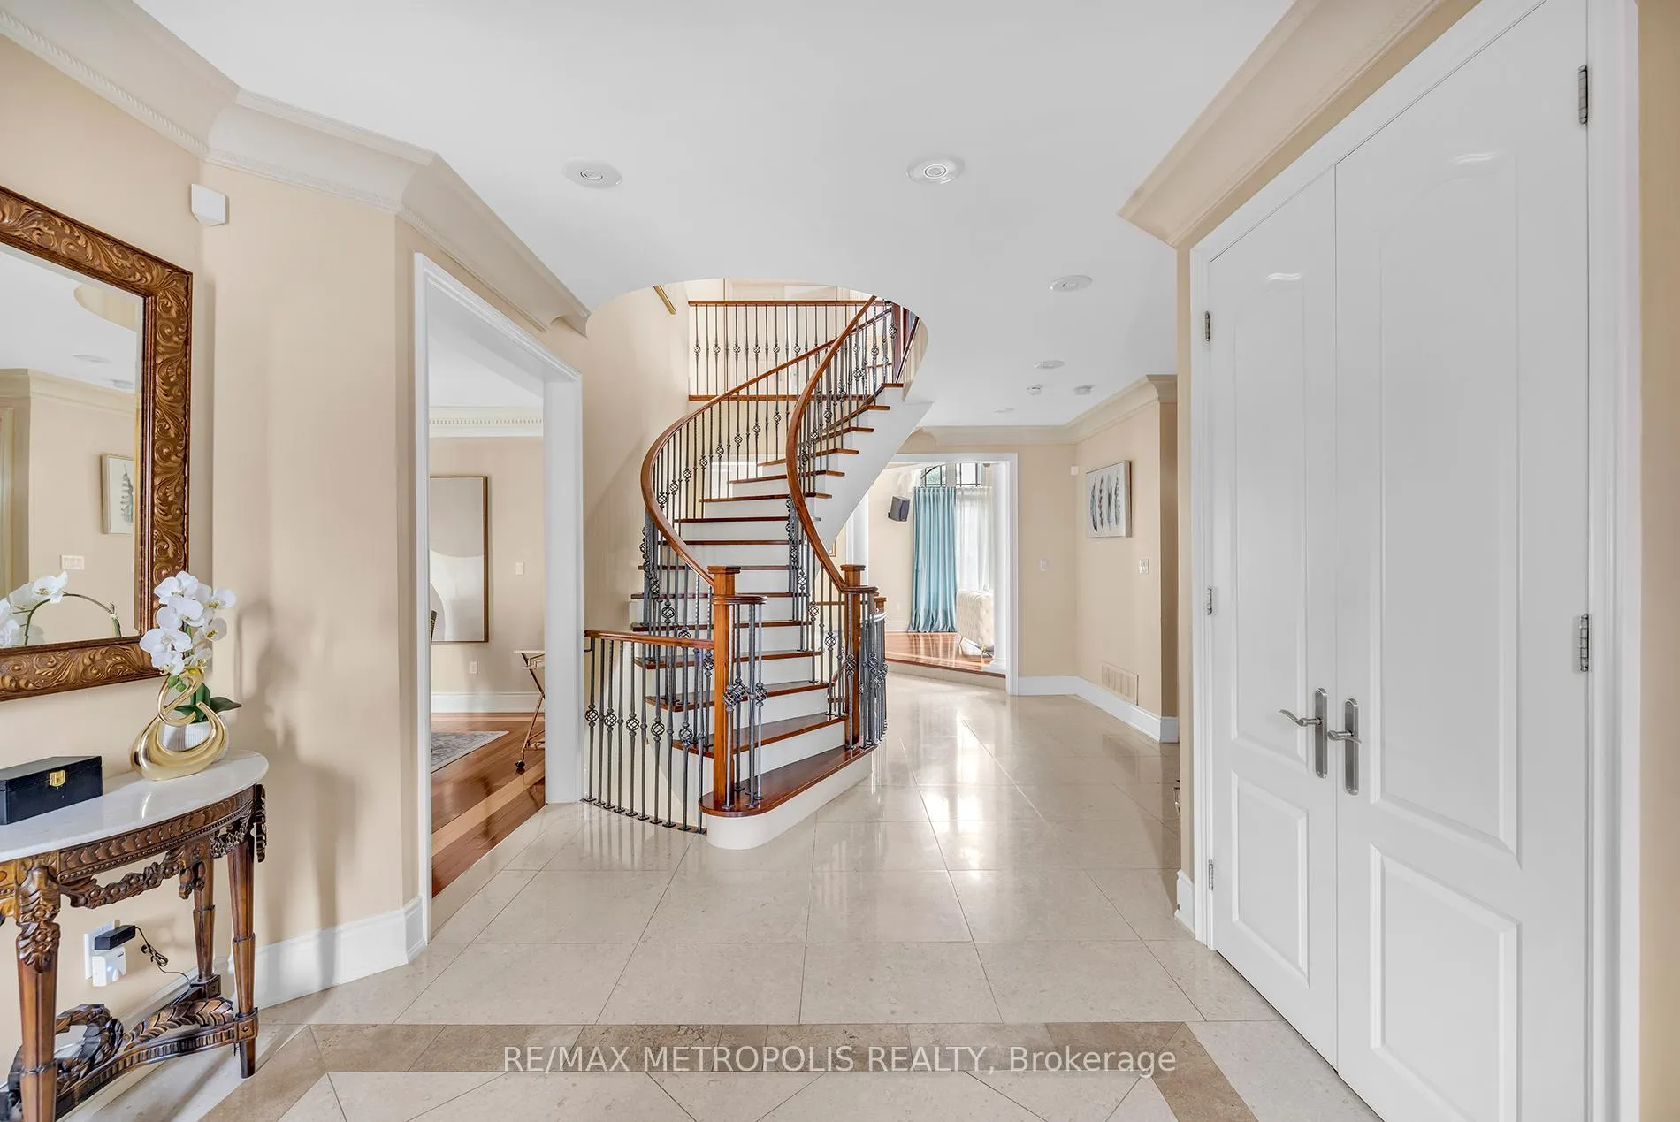
InsideFireplace Yes, Limestone flooring, Other
- Fireplace: Yes
- Flooring: Limestone flooring
- Features: Other
- Rooms above ground: 9
- Rooms in the basement: 4
- Bedrooms: 4 + 1 in the basement
- Bathrooms: 5
- Kitchens: 2
- Family room: Yes
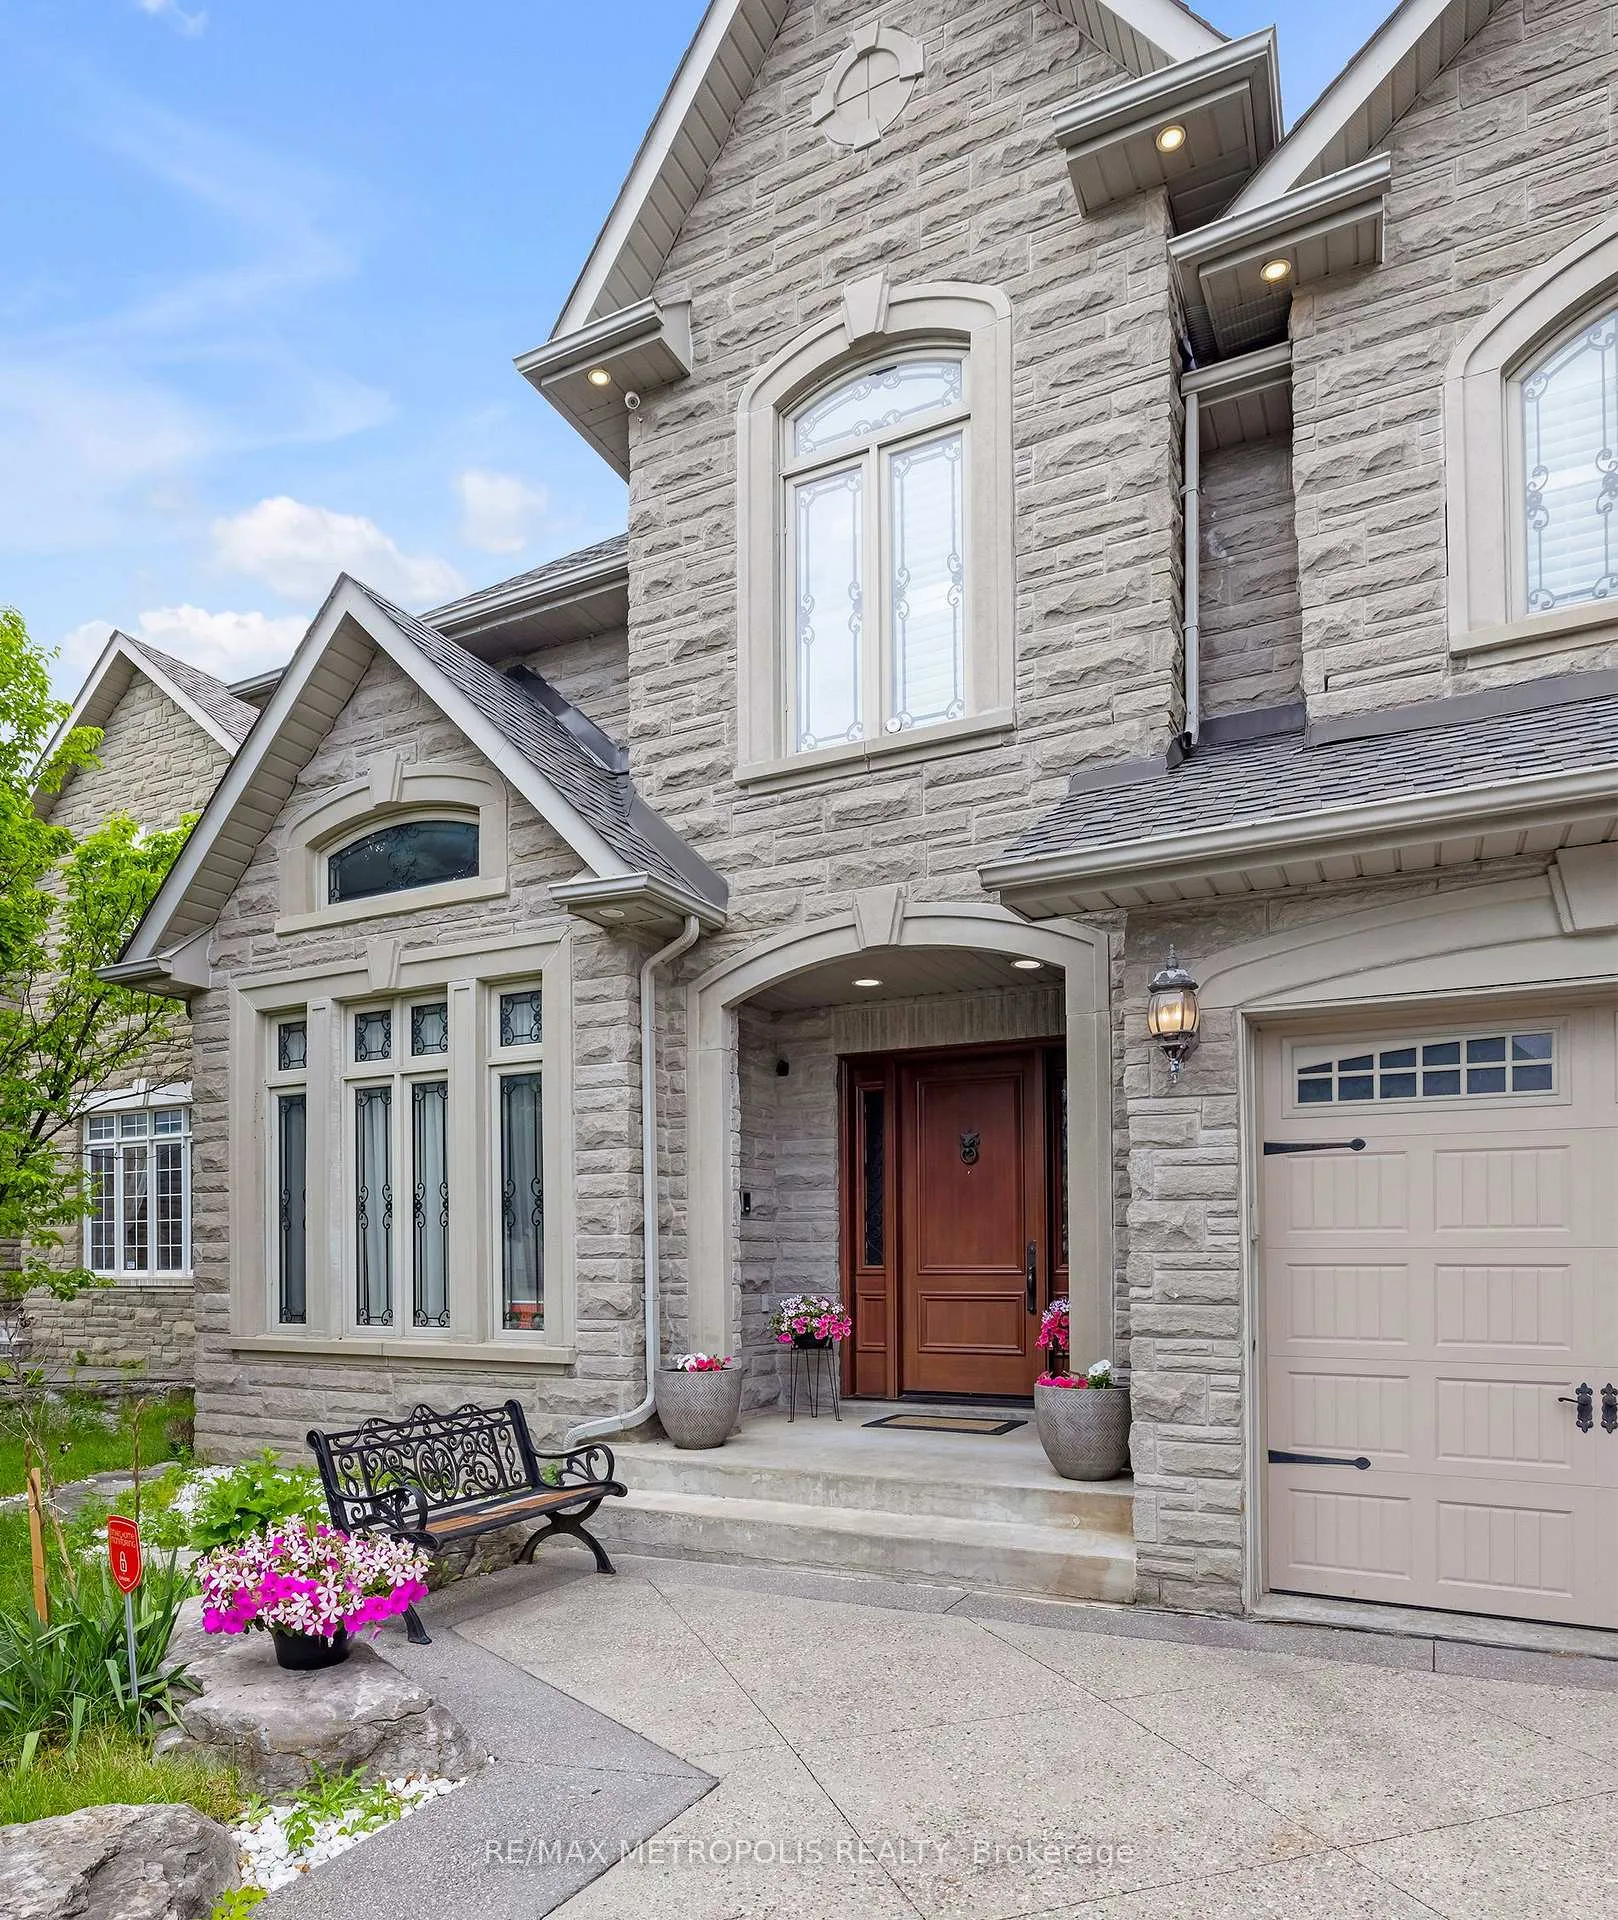
Outside and lotBrick, stone, Shingles, Concrete
- Exterior: Brick, stone
- Roof: Shingles
- Foundation: Concrete
- Size: 52.94 × 120.29 ft
Parking2 Garage, Attached, Private double
- Spaces: 2 Garage
- Garage: Attached
- Driveway: Private double
Heating, water and powerForced air, gas, Central air, Municipal water
- Heating: Forced air, gas
- Cooling: Central air
- Water: Municipal water
- Sewer: Municipal sewer
Costs and taxesTaxes $9,849 a year, HST included in the price, Hot water tank
- Taxes, 2023: $9,849 a year
- HST: HST included in the price
- Rental items: Hot water tank
Included in the saleS/s appl (fridge, gas stove, range hood, dishwasher), washer & dryer, all elfs, garage door openers. bsmt fridge & stove. project, screen & built-in speakers. ping pong table. gazebo, bbq & built-in fridge in yard. car lift in garage.
- Included: S/s appl (fridge, gas stove, range hood, dishwasher), washer & dryer, all elfs, garage door openers. bsmt fridge & stove. project, screen & built-in speakers. ping pong table. gazebo, bbq & built-in fridge in yard. car lift in garage.
Listing detailsN9347167, Expired, Sep 12, 2024
- MLS® number: N9347167
- Status: Expired
- Listed on: Sep 12, 2024
- Days on market: 110
- Updated: Dec 31, 2024
- Possession: To Be Determined
- Occupied by: Owner
- Listing brokerage: RE/MAX METROPOLIS REALTY
About this home
124 Pathlane Road, Richmond Hill (Langstaff), ON L4B 4R1
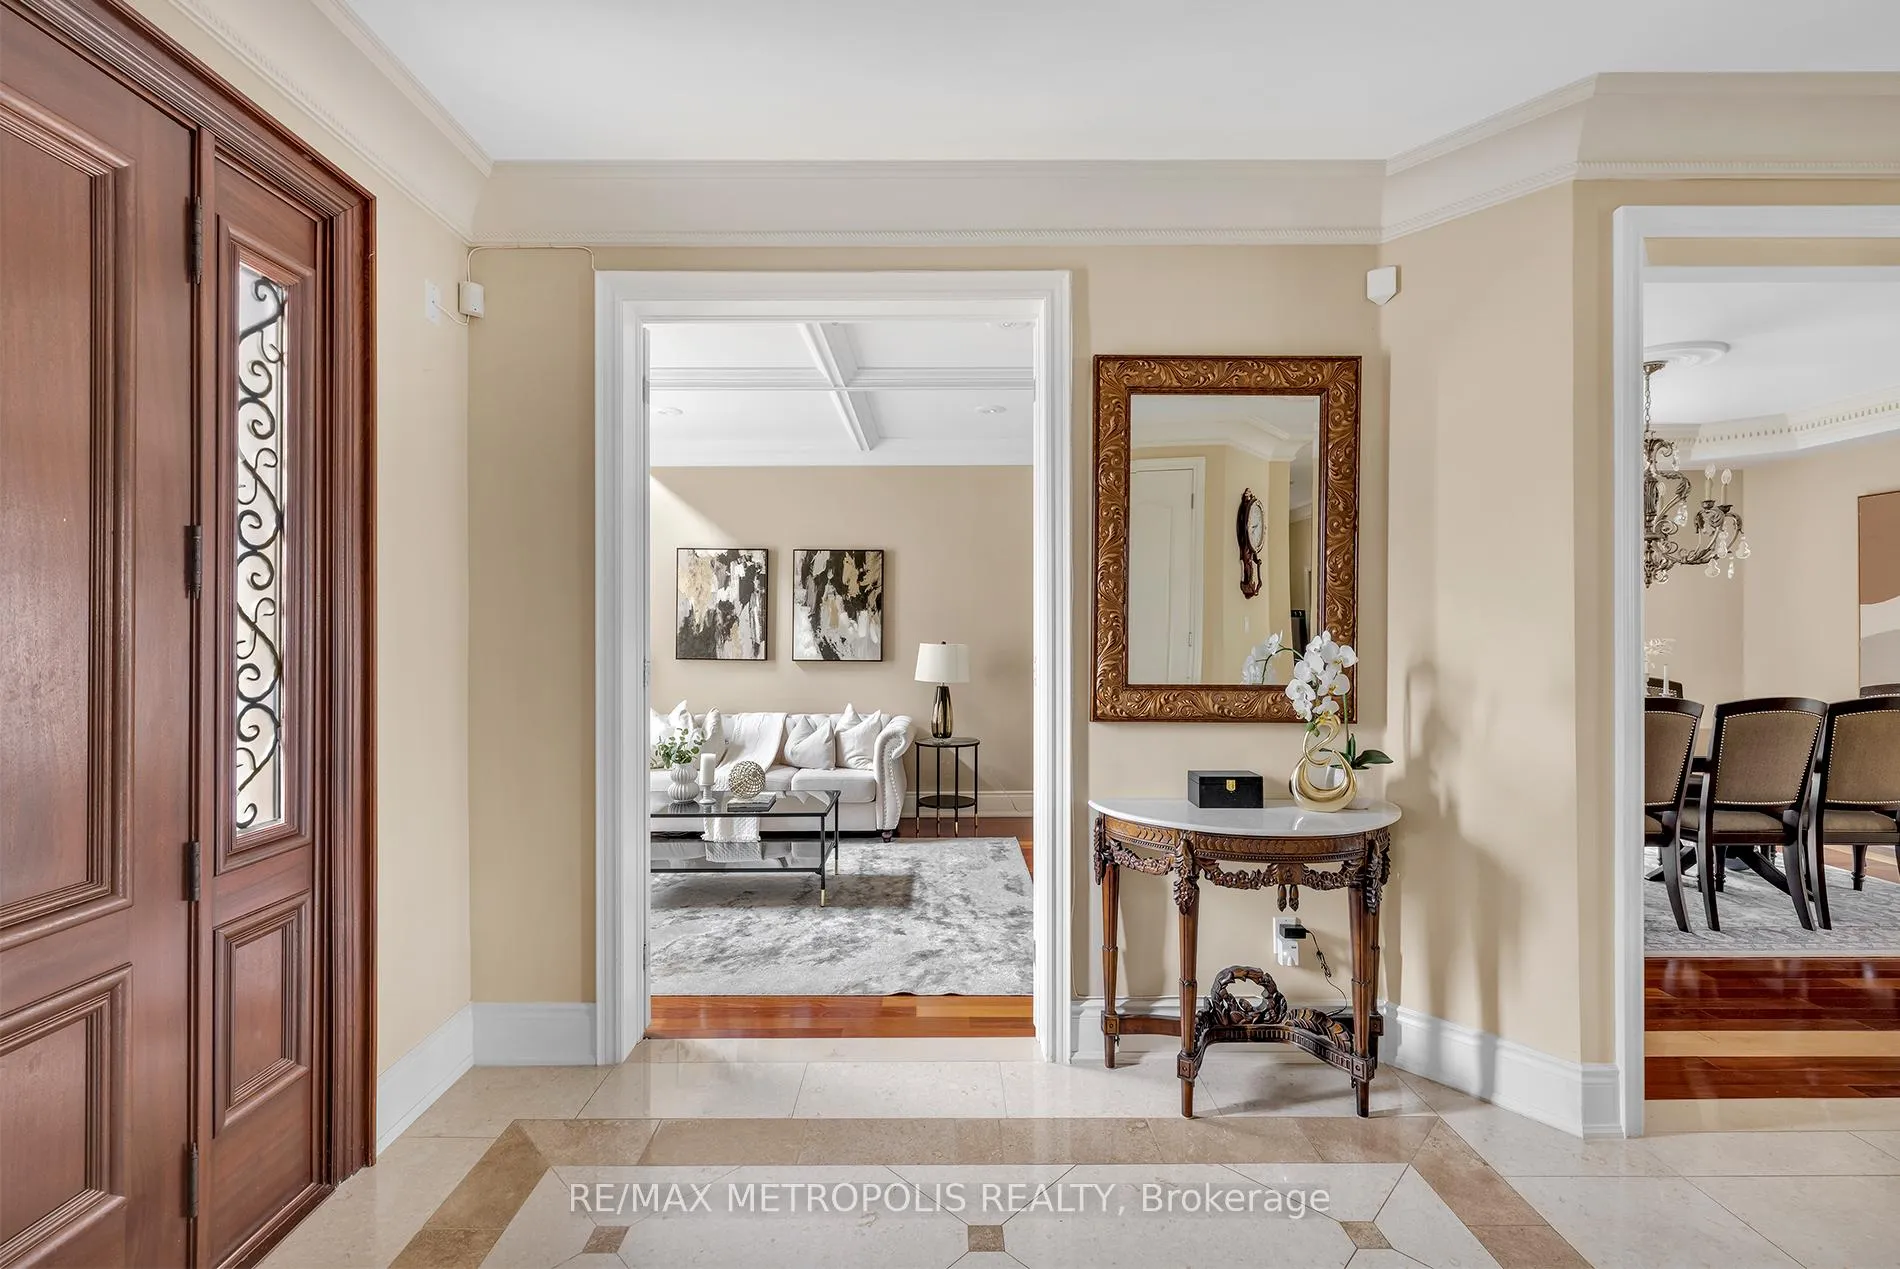
Fully Automated One Of A Kind Luxury Home Offers It All! Custom Built Mansion Offers The Perfect Blend Of Elegance & Comfort With Over 5000 SQFT Of Living Space. Spacious Layout Boasts Luxury Finishes Throughout: Natural Limestone Floors In Foyer, Custom Crown Moulding, Bamboo Hardwood Floors, Gourmet Kitchen W/Granite Countertops & Custom Cabinetry, Custom Windows W/Wrought Iron Accents, Automated Lights, Alarms & Security System, Heated Driveway, Two Story Solarium With Firestone Oven To Make Delicious Meals Year Round & THE LIST GOES ON. Main-floor Features A Spacious Foyer With Spiral Stairs, Formal Living & Dining Area, Open To Above Large Family Room W/Gas Fireplace & Walkout To Solarium, Gourmet Kitchen With A Centre Island, S/S Appliances & Vibrant Breakfast Area. Second Floor Consists Of 4 Spacious Bedrooms & 3 Baths. Enormous Primary Bedroom Features A Large Walk-In Closet, 6-Piece Ensuite, Plenty Of Windows & Fireplace.
Ask about this home
A HOMEH agent will answer your questions about this home.
Around this home
Daily convenience, out of 100, from the distances below
Schools nearby
School rating, out of 10.
Helpful calculators
Your HOMEH agent

"I would see it this week."