

126 Credit Lane
126 Credit Lane
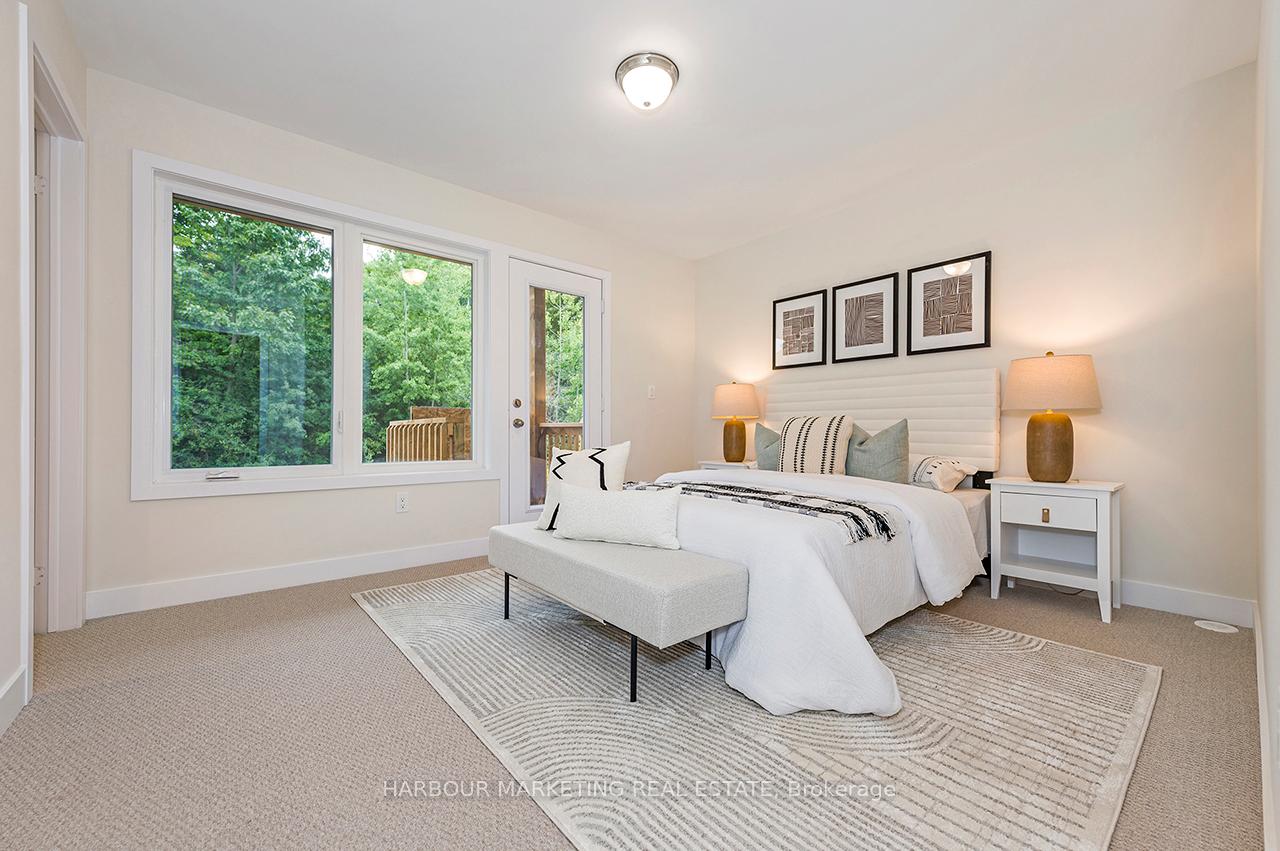 See all 36 photos
Property history
- $1,469,990ExpiredList: 2025-06-13|End: 2025-08-31|79 daysN12220739
- $1,569,990ExpiredList: 2024-10-06|End: 2024-12-28|83 daysN9384467
Facts and features
- BasementUnfinished
- Age of homeNew
- Price per sq ft~$571
- Water, sewerMunicipal
- Fireplace
- Central air
The homeFreehold Townhouse, 3-storey, New
- Type: Freehold Townhouse
- Style: 3-storey
- Age: New
- Living space: 2,500–3,000 sq ft
- Basement: Unfinished
InsideFireplace Yes, electric, Window floor to ceiling, Upper level
- Fireplace: Yes, electric
- Flooring: Window floor to ceiling
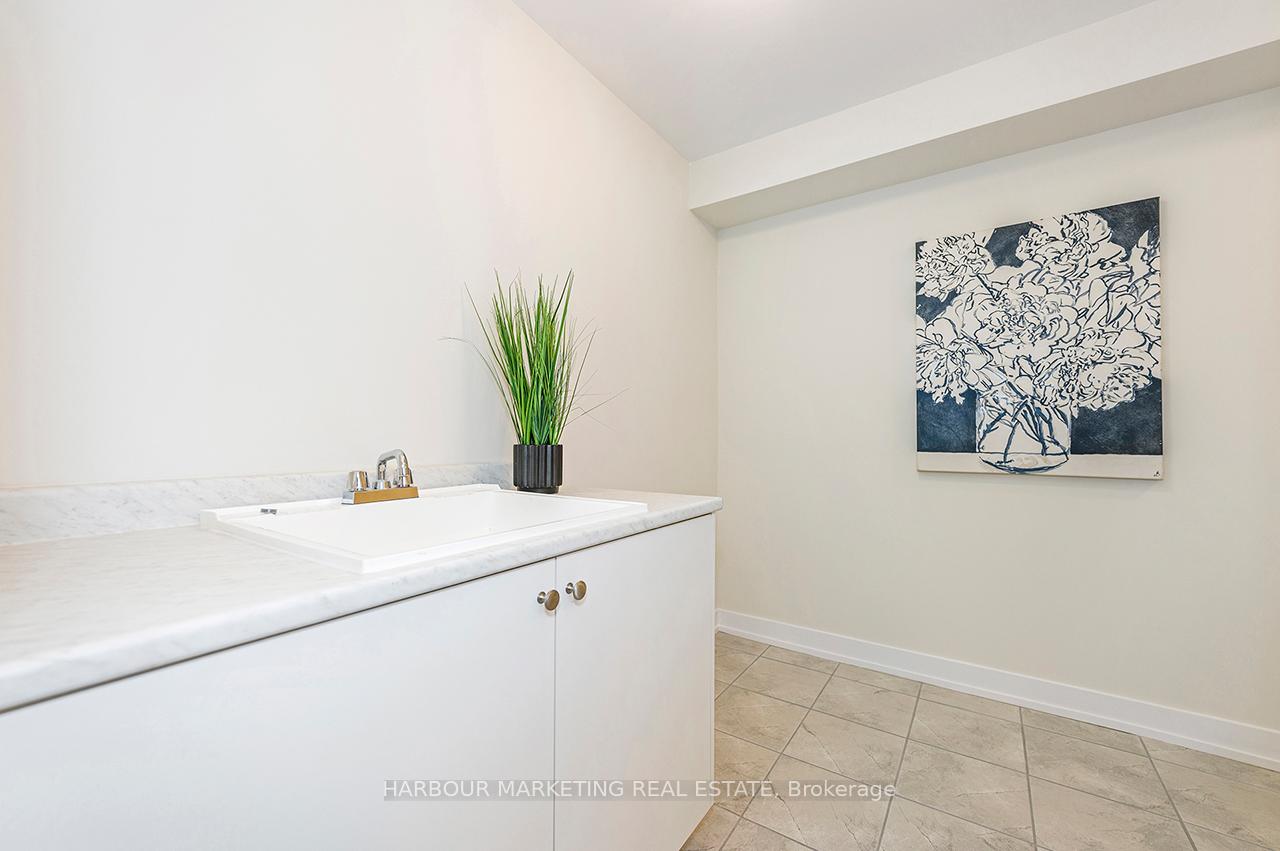
- Laundry: Upper level
- Features: Water heater, in-law suite
- Rooms above ground: 8
- Bedrooms: 4
- Bathrooms: 4
- Kitchens: 1
- Family room: Yes
Outside and lotBrick, concrete, Flat, Poured concrete
- Exterior: Brick, concrete
- Roof: Flat
- Foundation: Poured concrete
- Size: 19 × 107.9 ft
Parking1 Garage, Attached, Private
- Spaces: 1 Garage
- Garage: Attached
- Driveway: Private
Heating, water and powerForced air, gas, Central air, Municipal water
- Heating: Forced air, gas
- Cooling: Central air
- Water: Municipal water
- Sewer: Municipal sewer
Costs and taxesHST included in the price, Water heater
- HST: HST included in the price
- Rental items: Water heater
Included in the saleS/s fridge, range hood, stove, oven, dishwasher, washer & dryer, and a/c unit
- Included: S/s fridge, range hood, stove, oven, dishwasher, washer & dryer, and a/c unit
Listing detailsN9384467, Expired, Oct 6, 2024
- MLS® number: N9384467
- Status: Expired
- Listed on: Oct 6, 2024
- Days on market: 83
- Updated: Dec 28, 2024
- Possession: 2024-10-28 / October 28, 2024
- Occupied by: Vacant
- Listing brokerage: HARBOUR MARKETING REAL ESTATE
About this home
126 Credit Lane, Richmond Hill (Jefferson), ON L4E 1G9
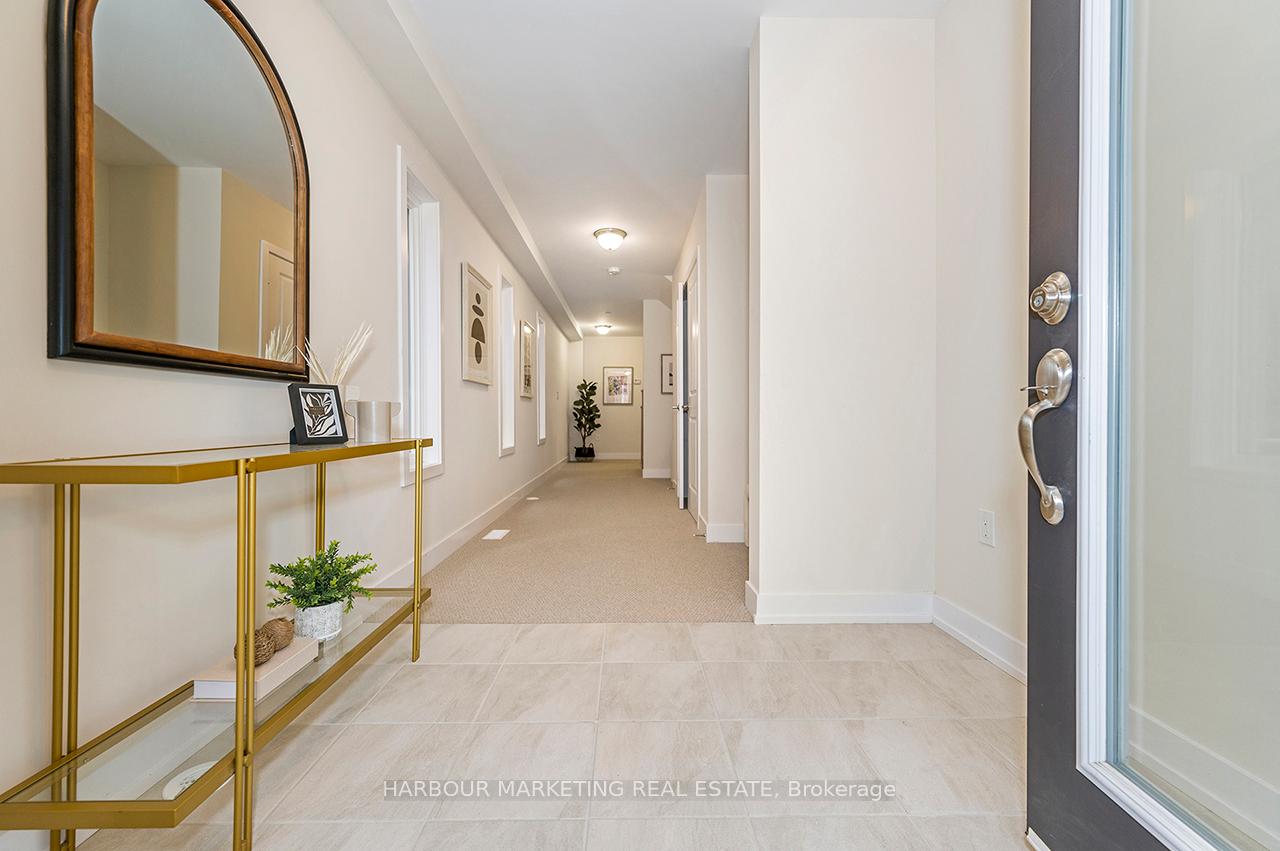
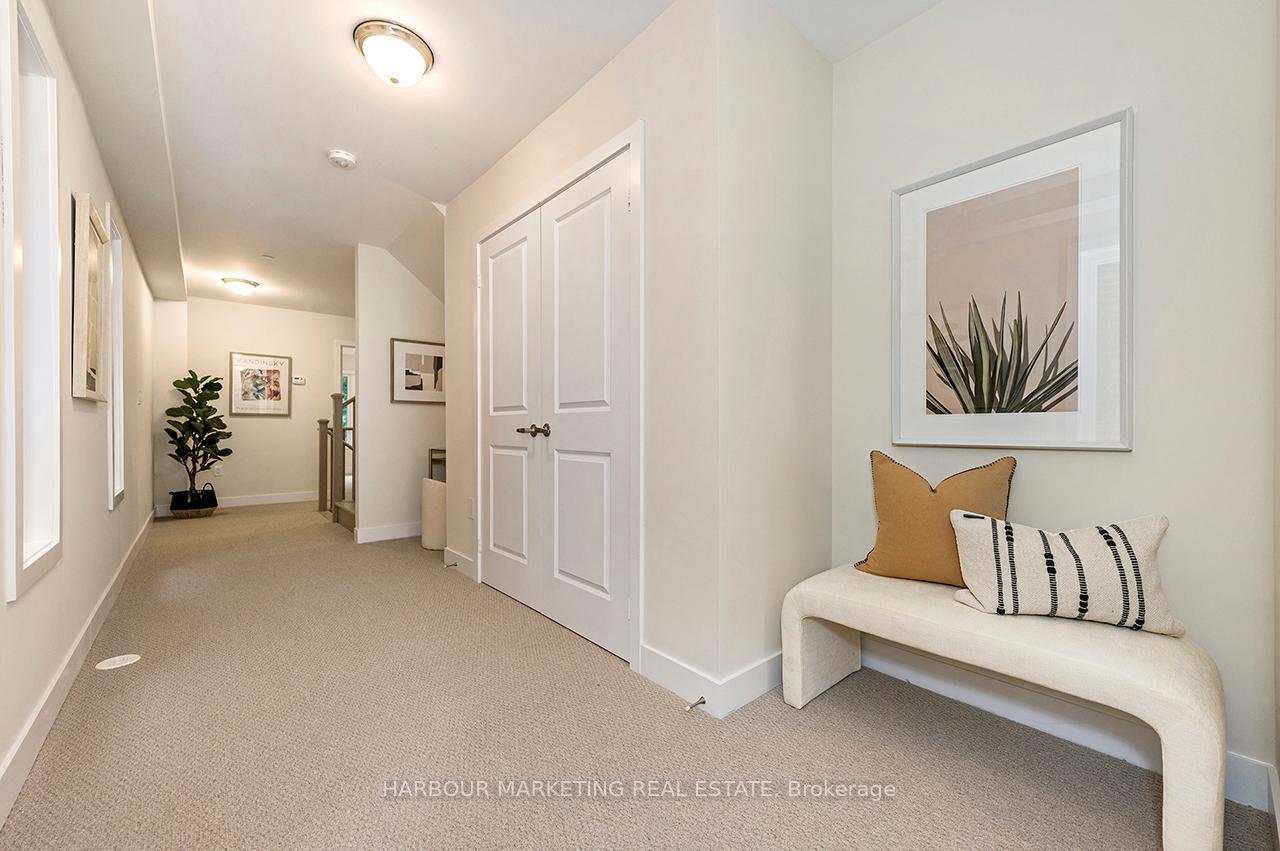
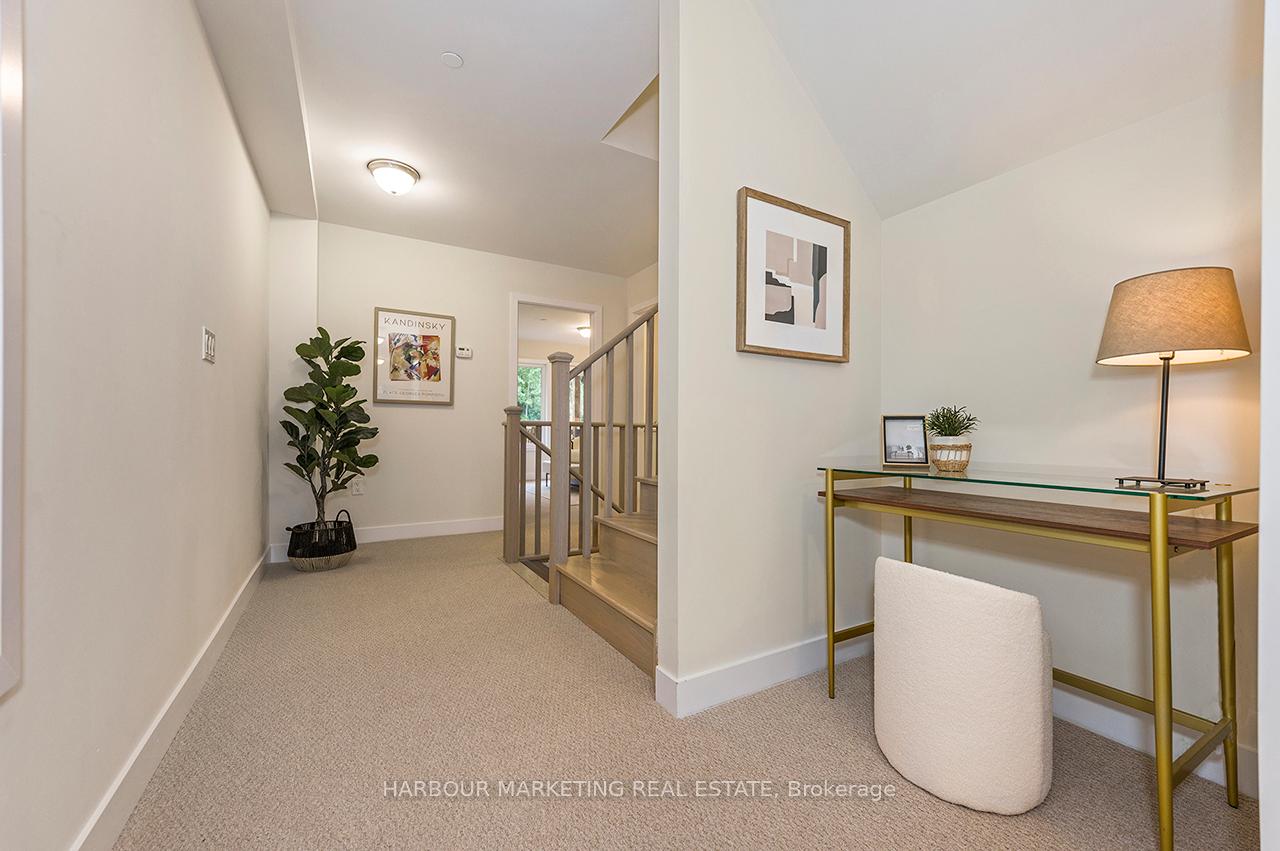
This 3-story traditional townhome combines modern upgrades with a desirable location. Backing onto a peaceful ravine, the backyard offers privacy and scenic views. The home features a look-out basement, a single-car garage, and additional driveway parking. The first-floor in-law suite overlooks the ravine, providing flexibility for guests or family. The main floor boasts a spacious kitchen with upgraded cabinets, tall upper cabinets, premium countertops, and a large island, alongside a rare butlers pantry. With 10-foot ceilings on the main floor and smooth finish ceilings throughout, the home feels open and luxurious. The den is perfect for a home office or piano room, making this property truly stand out.
Ask about this home
A HOMEH agent will answer your questions about this home.
Around this home
Daily convenience, out of 100, from the distances below
Schools nearby
School rating, out of 10.
Helpful calculators
Your HOMEH agent

"I would see it this week."