

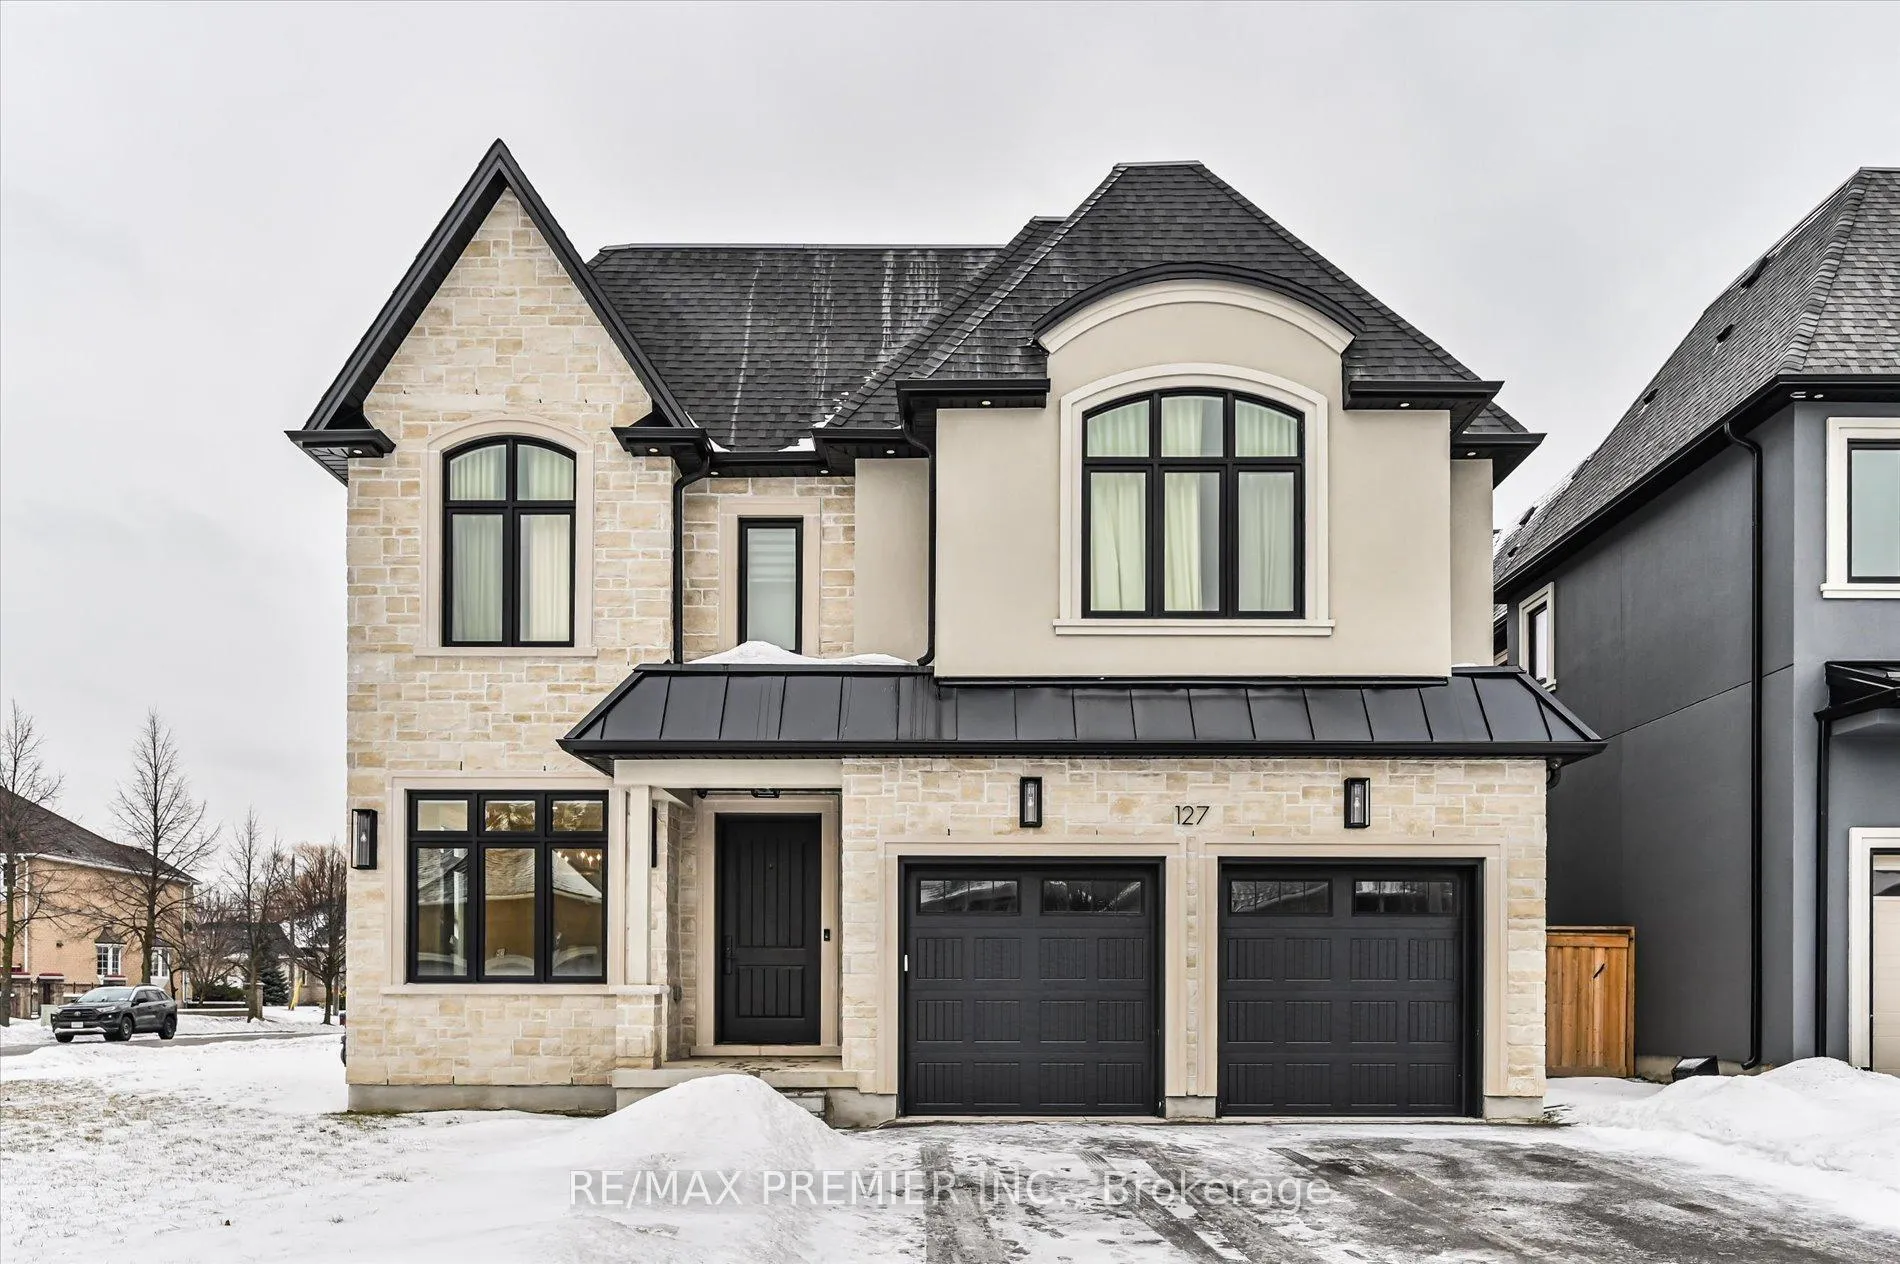
127 Carmela Avenue
127 Carmela Avenue
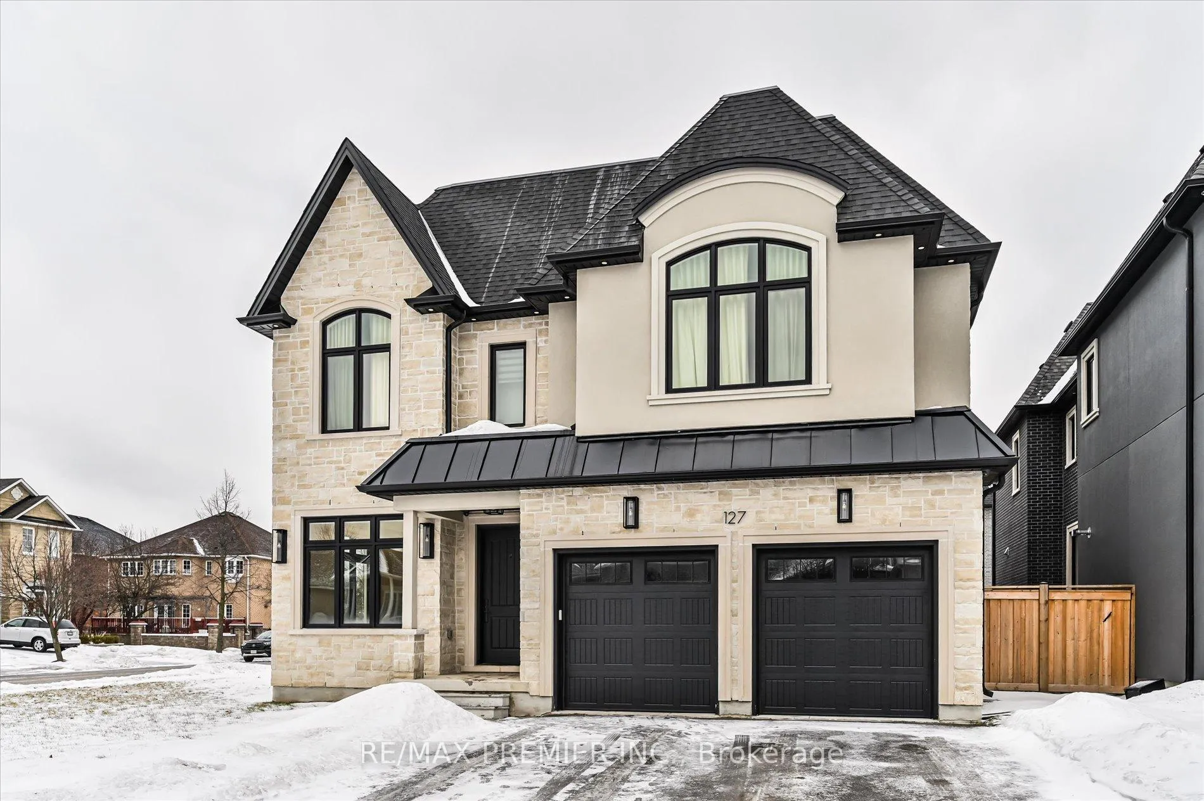
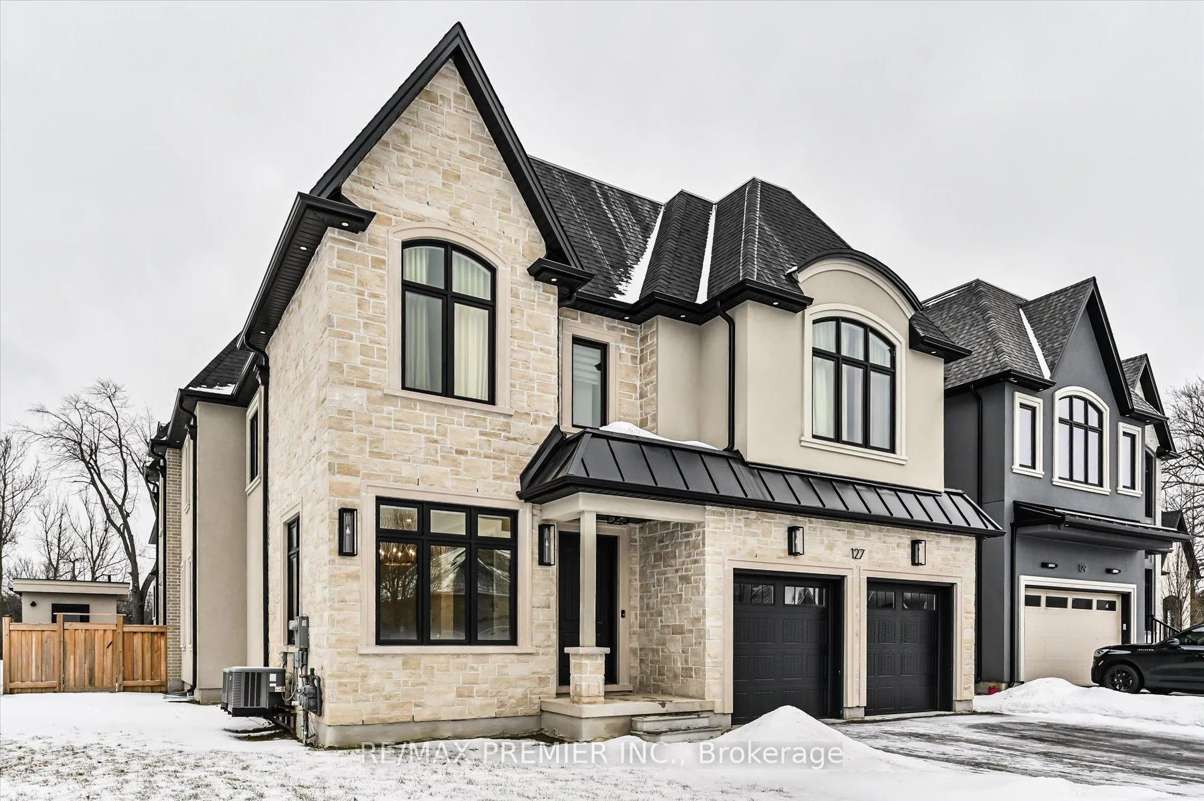
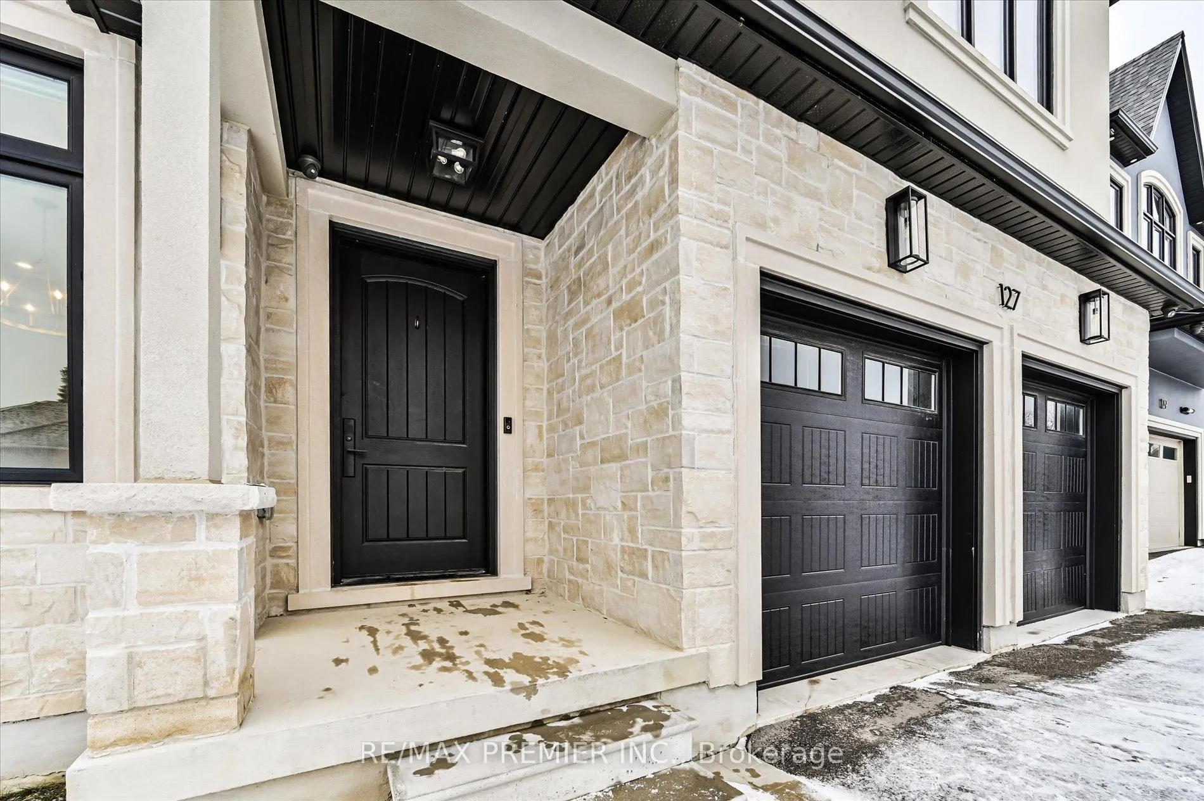
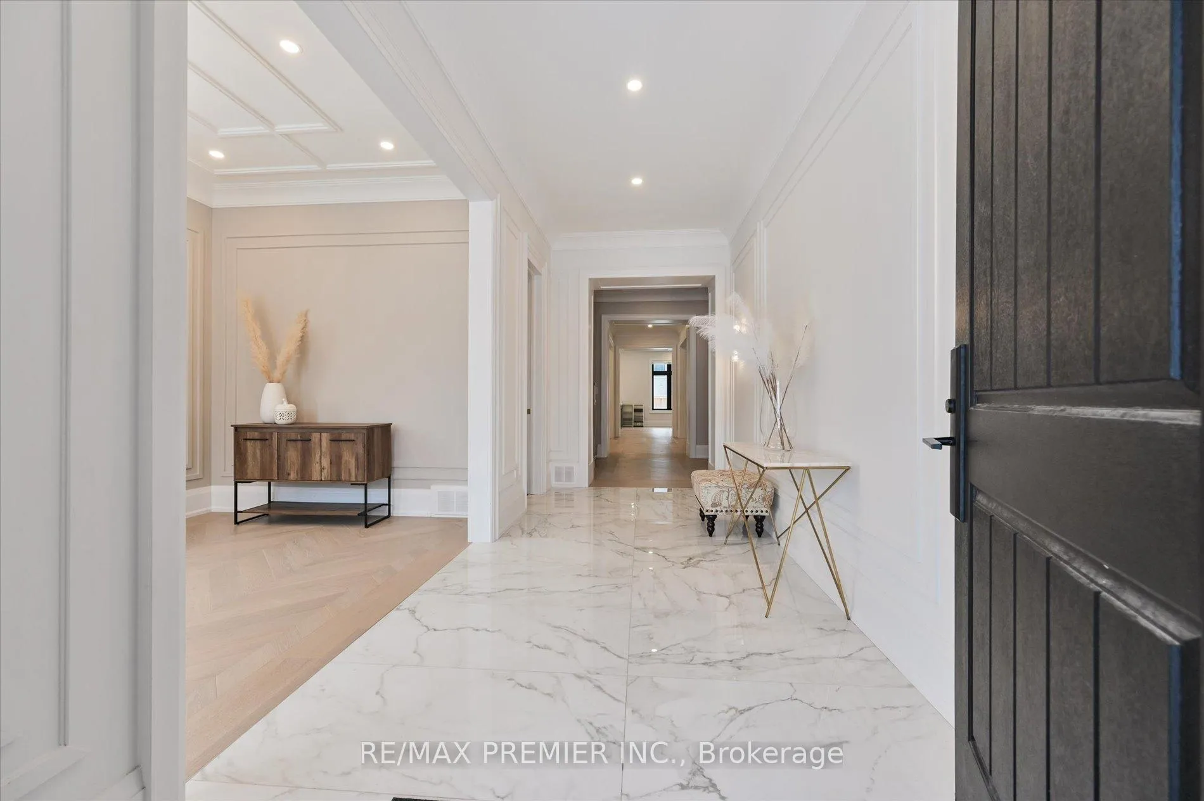 See all 45 photos
Property history
Facts and features
- BasementFull
- Water, sewerMunicipal
- HeatingForced air
- CoolingCentral air
- Hardwood floors
- Fireplace
- Central air
- Inground pool
The homeDetached, 2-storey, 3,500–5,000 sq ft
- Type: Detached
- Style: 2-storey
- Living space: 3,500–5,000 sq ft
- Basement: Full
InsideFireplace Yes, family room, natural gas, electric, Hardwood, Upper level
- Fireplace: Yes, family room, natural gas, electric
- Flooring: Hardwood
- Laundry: Upper level
- Features: Bar fridge, carpet free, built-in oven, central vacuum, sump pump
- Rooms above ground: 11
- Bedrooms: 4
- Bathrooms: 5
- Kitchens: 1
- Family room: Yes
Outside and lotStucco (plaster), stone, Asphalt shingle, Poured concrete
- Exterior: Stucco (plaster), stone
- Roof: Asphalt shingle
- Foundation: Poured concrete
- Pool: Inground, salt
- Size: 49.08 × 124.62 ft
Parking2 Garage, Built-in, Private double
- Spaces: 2 Garage
- Garage: Built-in
- Driveway: Private double
Heating, water and powerForced air, gas, Central air, Municipal water
- Heating: Forced air, gas
- Cooling: Central air
- Water: Municipal water
- Sewer: Municipal sewer
Costs and taxesTaxes $13,303 a year, HST included in the price, Hot water tank $63.90 monthly
- Taxes, 2025: $13,303 a year
- HST: HST included in the price
- Rental items: Hot water tank $63.90 monthly
Included in the saleThermador b/i appliance, b/i bar fridge in island, washer and dryer, all light fixtures, all window coverings, stand up freezer in basement, b/i bbq, central vac,2 garage door openers, inground sprinklers( backyard only), camera and alarm system., Exclude: wall mounted tv's and mounts
- Included: Thermador b/i appliance, b/i bar fridge in island, washer and dryer, all light fixtures, all window coverings, stand up freezer in basement, b/i bbq, central vac,2 garage door openers, inground sprinklers( backyard only), camera and alarm system.
- Not included: Exclude: wall mounted tv's and mounts
Listing detailsN13025766, Sold, Apr 21, 2026
- MLS® number: N13025766
- Status: Sold
- Listed on: Apr 21, 2026
- Days on market: 6
- Updated: Apr 27, 2026
- Possession: Flexible
- Occupied by: Owner
- Listing brokerage: RE/MAX PREMIER INC.
About this home
127 Carmela Avenue, Richmond Hill (Oak Ridges), ON L4E 2V6
Welcome to pure Luxury at 127 Carmela Avenue, perfectly situated on a quiet cul-de-sac. This stunning custom-built home showcases exceptional craftsmanship and upscale living throughout. Spacious main floor with elegant herringbone hardwood flooring and a striking floor-to-ceiling gas fireplace. Featuring 4 Bedrooms, Each with its' own private ensuite. A lavish primary retreat with fireplace and spa-like ensuite designed for ultimate relaxation. Enjoy your own private backyard oasis featuring a beautiful inground pool, relaxing hot tub, Built In BBQ and a fully equipped pool house complete with washroom and outdoor shower-perfect for entertaining or unwinding in style. Designed for comfort and efficiency with two furnaces and two A/C units, this remarkable residence offers the perfect blend of elegance, space, and resort-style living in one of Richmond Hill's most desirable neighborhoods. A Must See!
Ask about this home
A HOMEH agent will answer your questions about this home.
Around this home
Daily convenience, out of 100, from the distances below
Schools nearby
School rating, out of 10.
Helpful calculators
Your HOMEH agent

"Priced 9% over the Hestimate. I would see it this week."