

38 Carriage House Court
38 Carriage House Court
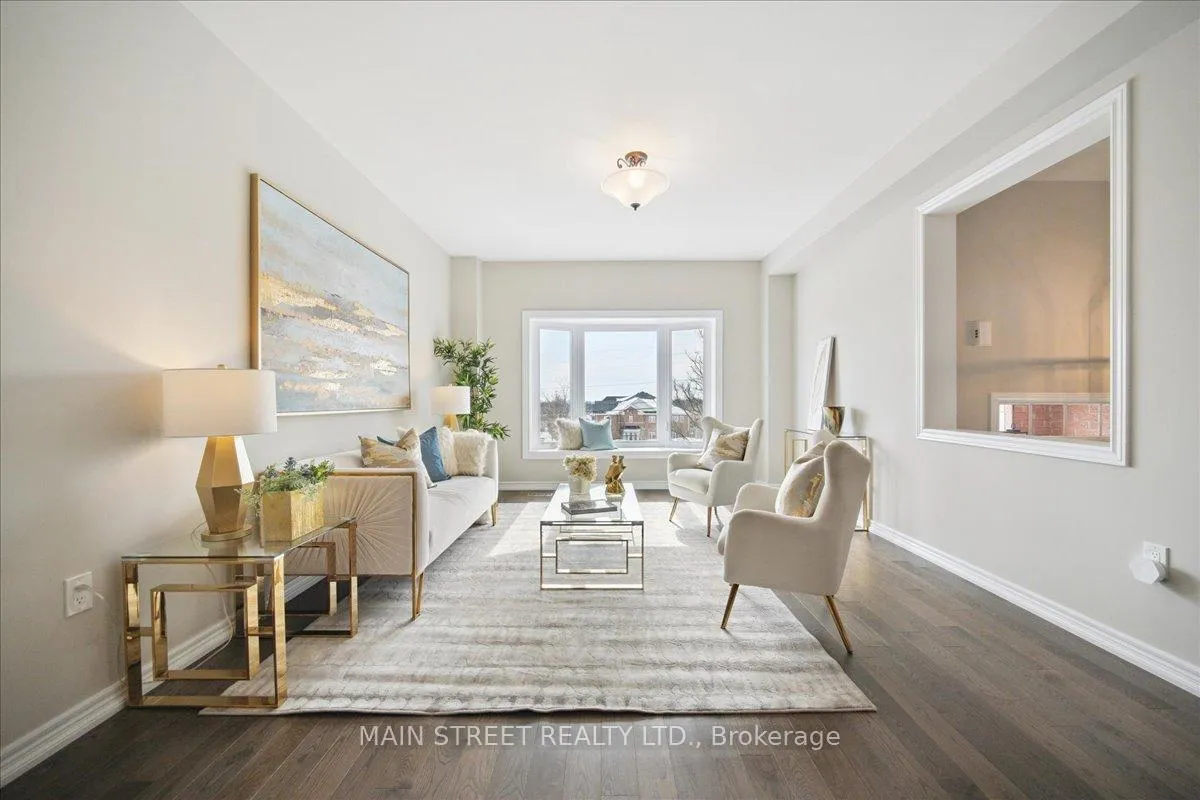 See all 33 photos
Property history
Facts and features
- BasementFinished
- Age of home16–30 years
- Water, sewerMunicipal
- HeatingForced air
- Hardwood floors
- Fireplace
- Central air
The homeFreehold Townhouse, 2-storey, Age 16–30 years
- Type: Freehold Townhouse
- Style: 2-storey
- Age: 16–30 years
- Living space: 2,500–3,000 sq ft
- Basement: Finished
- Waterfront: None
InsideFireplace Yes, electric, natural gas, Hardwood, Tile, Broadloom, Upper level
- Fireplace: Yes, electric, natural gas
- Flooring: Hardwood, Tile, Broadloom
- Laundry: Upper level
- Features: Central vacuum
- Security: Carbon monoxide detectors, smoke detector
- Rooms above ground: 8
- Rooms in the basement: 2
- Bedrooms: 3
- Bathrooms: 4
- Kitchens: 1
- Family room: Yes
Outside and lotBrick, stone, Asphalt shingle, Concrete
- Exterior: Brick, stone
- Roof: Asphalt shingle
- Foundation: Concrete
- Features: Deck, landscaped
- Other structures: Shed
- Size: 33.6 × 132.38 ft
Parking2 Garage, Built-in, Private
- Spaces: 2 Garage
- Garage: Built-in
- Driveway: Private
Heating, water and powerForced air, gas, Central air, Municipal water
- Heating: Forced air, gas
- Cooling: Central air
- Water: Municipal water
- Sewer: Municipal sewer
Costs and taxesTaxes $6,677 a year, HST included in the price, Furnace, air conditioner, water heater
- Taxes, 2025: $6,677 a year
- HST: HST included in the price
- Rental items: Furnace, air conditioner, water heater
- Under contract: Air conditioner, hot water heater, other
Included in the saleElectrical light fixtures, 2 refrigerators, stove, microwave, dishwasher, washer, dryer, mounted tvs in family room and master bedroom, garden shed, pergola, garage door opener with 2 remotes
- Included: Electrical light fixtures, 2 refrigerators, stove, microwave, dishwasher, washer, dryer, mounted tvs in family room and master bedroom, garden shed, pergola, garage door opener with 2 remotes
NearbyCul de sac/dead end, greenbelt/conservation, hospital, park, school, public transit
- Close to: Cul de sac/dead end, greenbelt/conservation, hospital, park, school, public transit
Listing detailsN13025316, Sold, Apr 21, 2026
- MLS® number: N13025316
- Status: Sold
- Listed on: Apr 21, 2026
- Days on market: 18
- Updated: May 9, 2026
- Possession: Flexible
- Occupied by: Vacant
- Listing brokerage: MAIN STREET REALTY LTD.
About this home
38 Carriage House Court, Richmond Hill (Jefferson), ON L4E 4V3
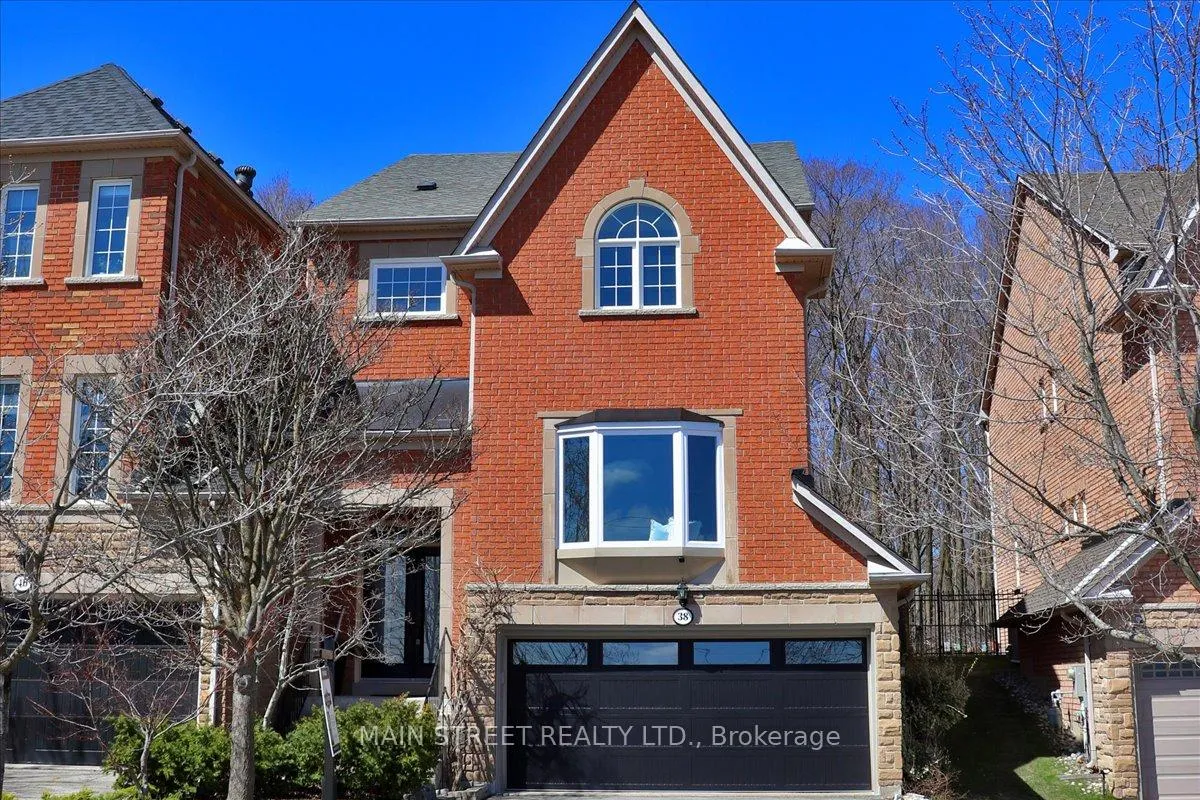
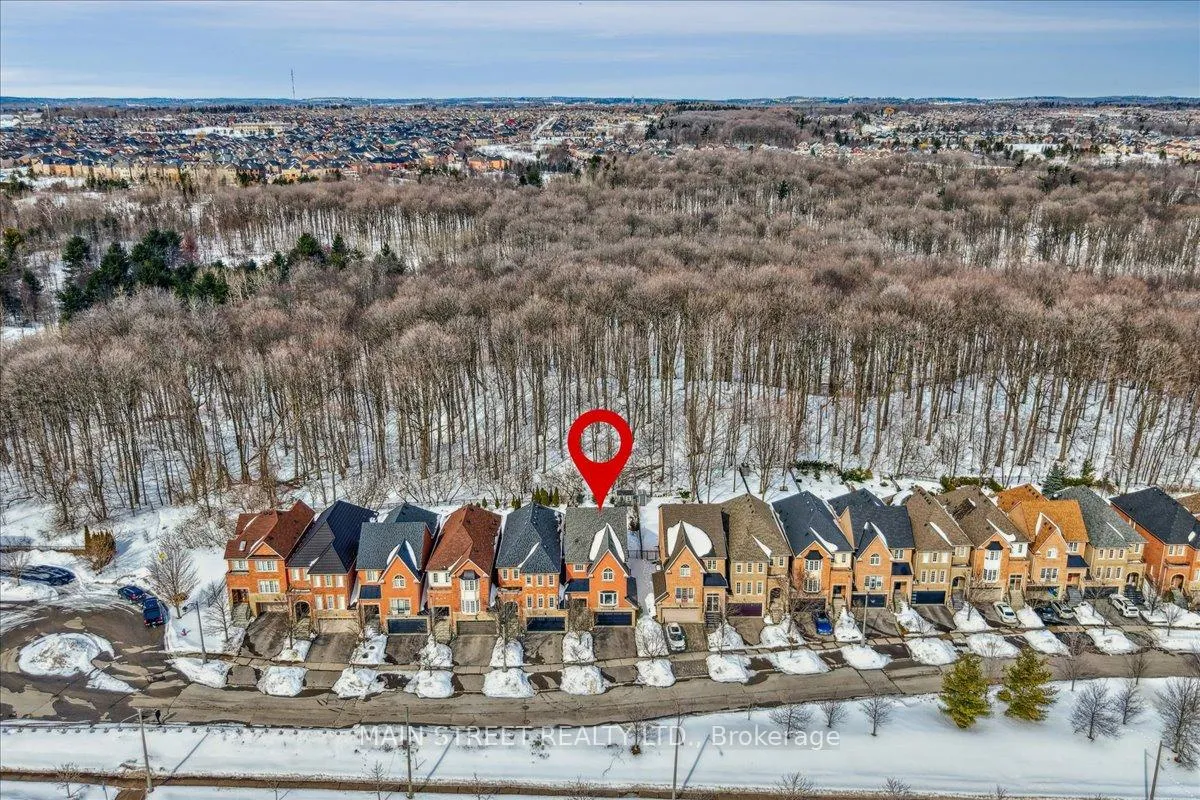
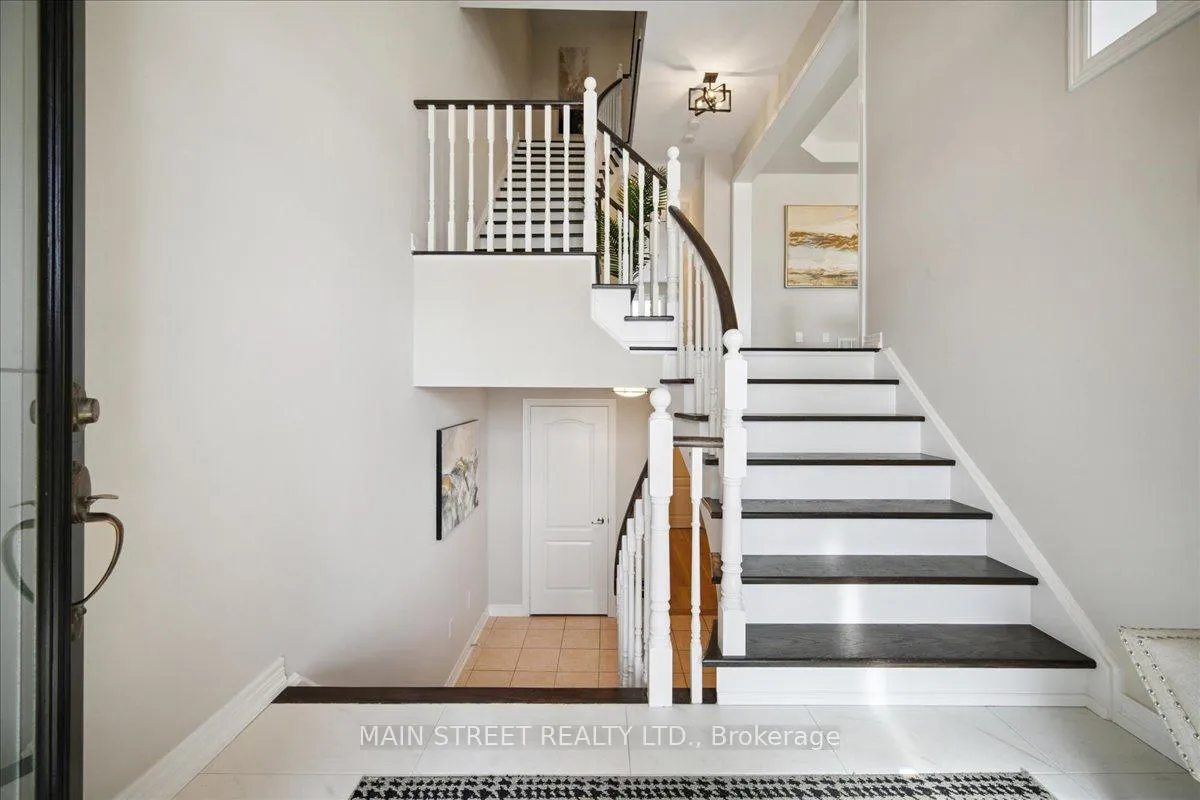
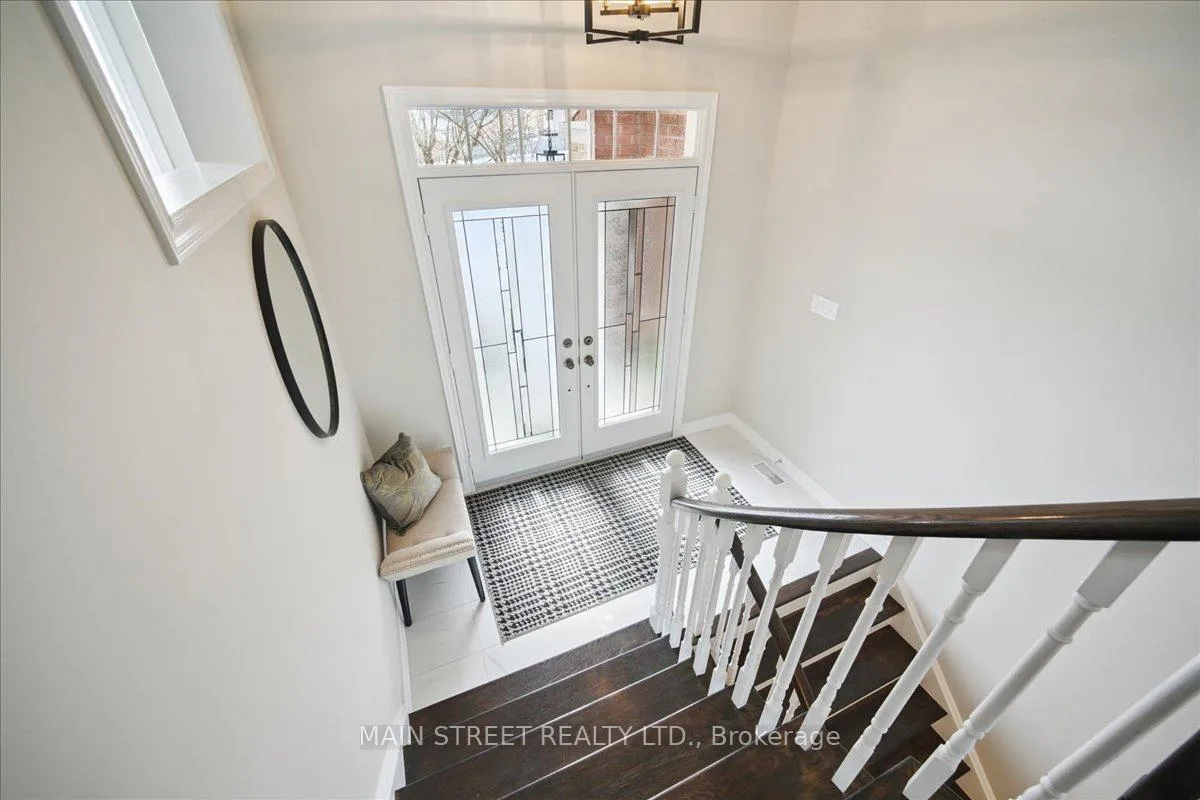
Welcome to 38 Carriage House - a rare Tribute Communities end-unit on a quiet cul-de-sac in prestigious Jefferson, surrounded by top-rated schools. Linked only at the garage, this 3 bedroom 4 bathroom sun-filled home offers 2554 sqft above ground plus a fully finished basement that provides exceptional flexibility for extended family, work-from-home or additional family space. Backing onto a tranquil conservation area, the private landscaped yard creates a beautiful setting for unwinding, entertaining, and enjoying the outdoors. Inside, newer hardwood flooring, fresh paint, high ceilings, and pot lights create a warm, inviting atmosphere. As an end-unit, the home enjoys exceptional natural light throughout, including an open-concept living/dining area with a CN Tower view. The family room - complete with a cozy gas fireplace - flows seamlessly into the kitchen featuring granite counters, generous storage, and a walkout to the backyard. Upstairs, the primary suite offers a peaceful retreat with a 5-piece ensuite and walk-in closet. Two additional bedrooms feature crown moulding, wainscoting, and abundant natural light. The fully finished basement expands the home's versatility with new laminate flooring, a large recreation room with a built-in electric fireplace, a 3-piece bathroom, and a flexible room with a closet and windows. With direct access from the 2-car garage, this level is ideal for extended family, guest stays or work-from-home needs. This is a rare opportunity to enjoy luxury and privacy in one of Richmond Hill's most sought-after neighbourhoods.
Ask about this home
A HOMEH agent will answer your questions about this home.
Around this home
Daily convenience, out of 100, from the distances below
Schools nearby
School rating, out of 10.
Helpful calculators
Your HOMEH agent

"I would see it this week."