

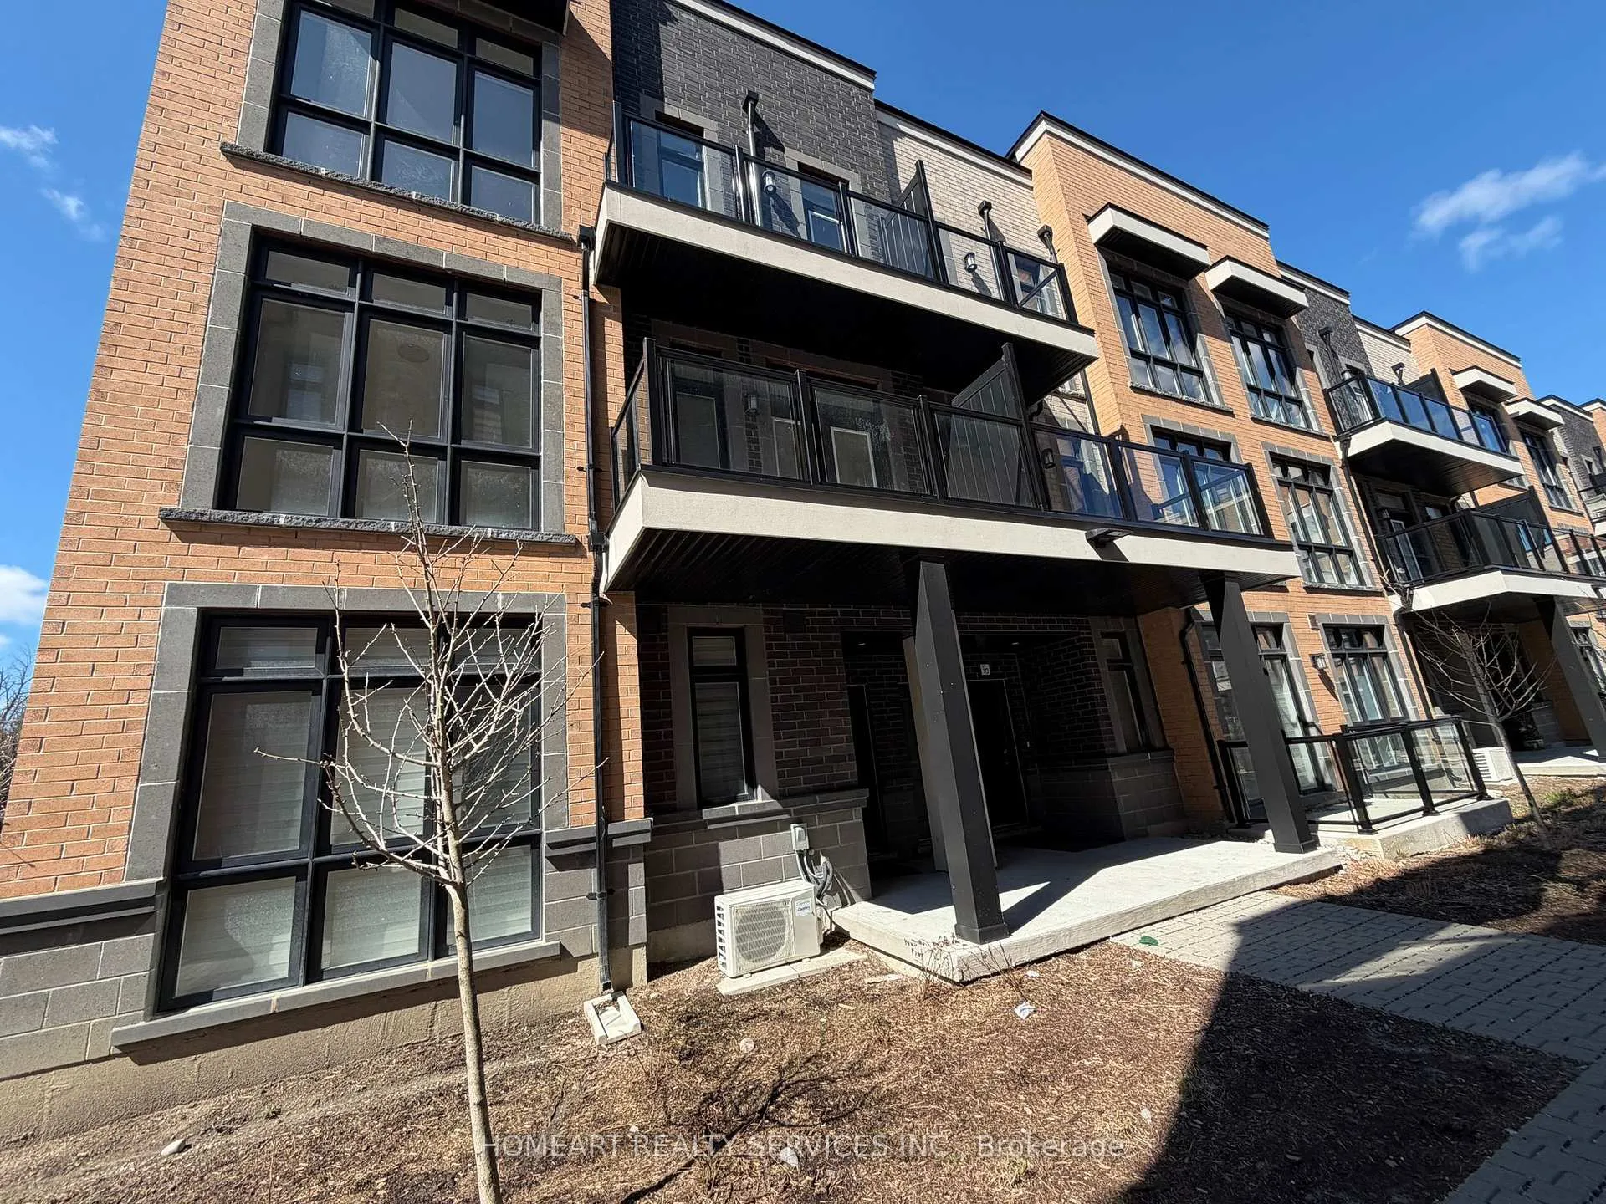
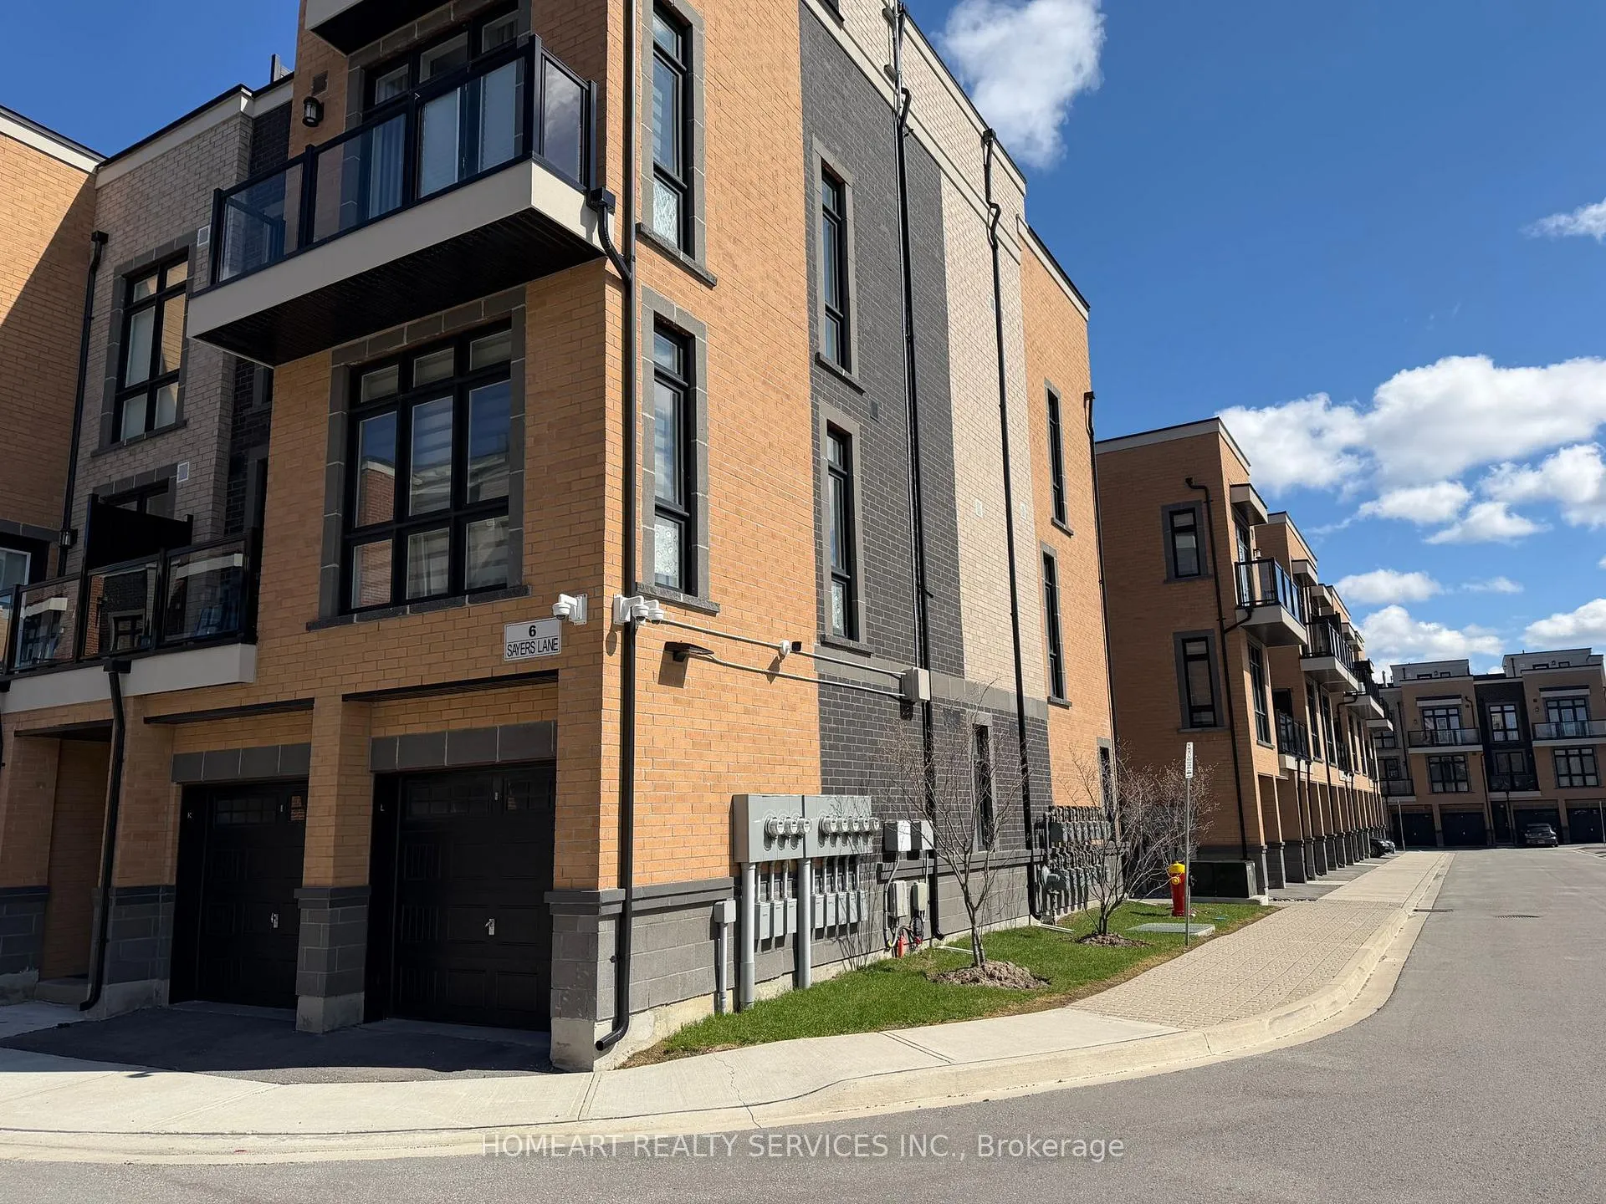
Unit 8, 6 Sayers Lane
Condo Townhouse Rented
1/19Unit 8, 6 Sayers Lane
Condo Townhouse Rented
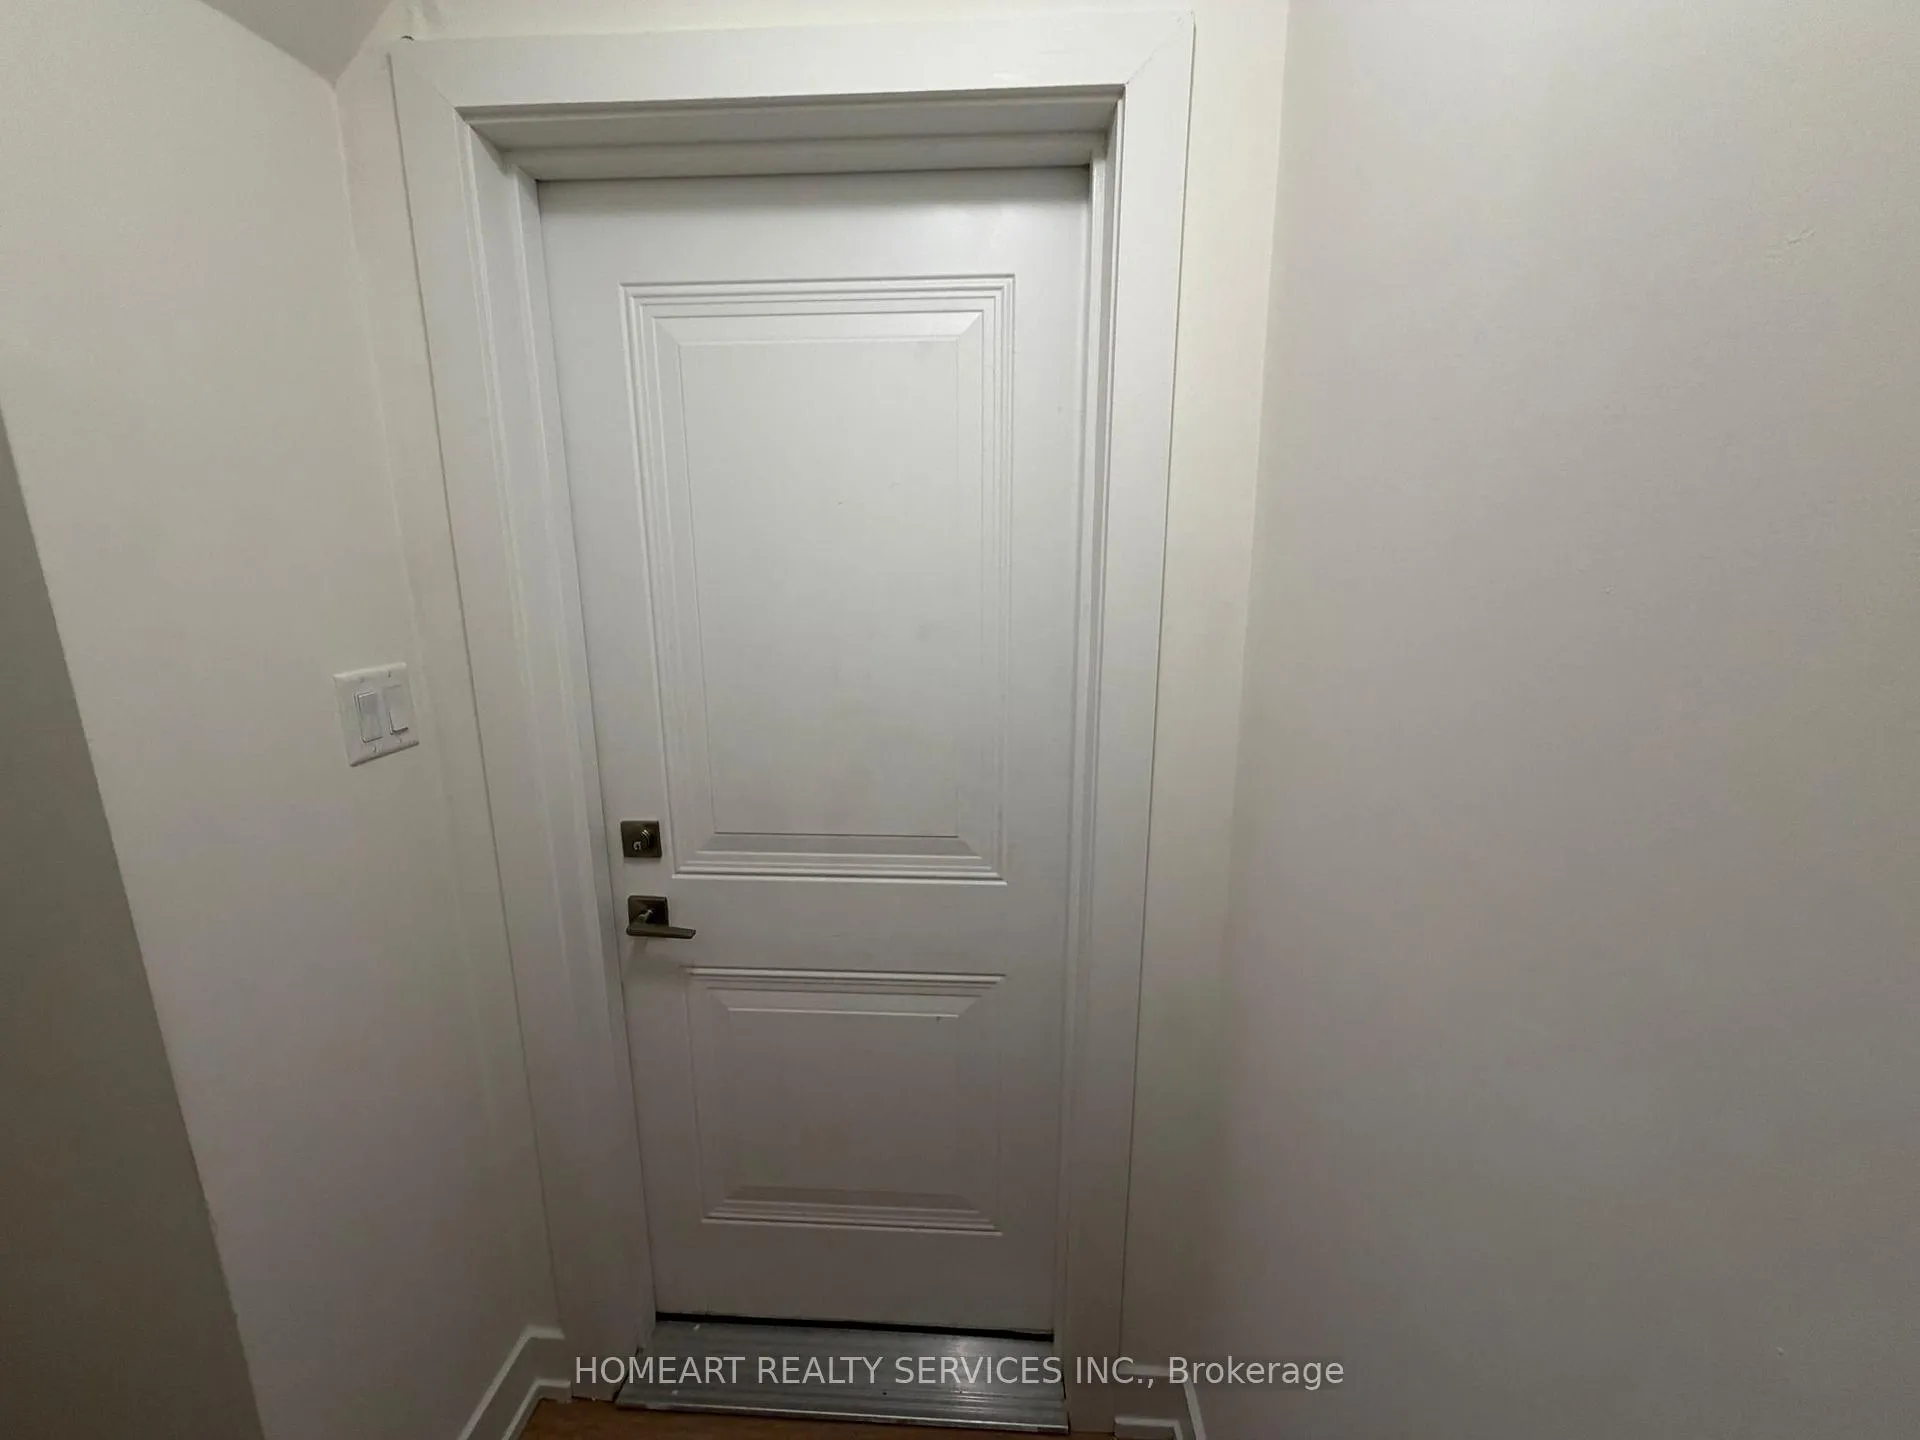 See all 19 photos
3 Bedrooms
3 Bathrooms
1 Parking
1.2K–1.4K sq.ft
Entire Home
— Unit
Property history
Facts and features
- BasementNone
- LaundryIn-suite
- Lease term12 months
- PetsAllowed
What stands out
- Central air
The homeCondo Townhouse, 3-storey, 1,200–1,399 sq ft
- TypeCondo Townhouse
- Style3-storey
- Living space1,200–1,399 sq ft
- BasementNone
- ExposureSouth
InsideIn-suite laundry, Other, Rooms above ground 4
- LaundryIn-suite laundry
- FeaturesOther
- Rooms above ground4
- Bedrooms3
- Bathrooms3
- Kitchens1
OutsideBrick, Terrace
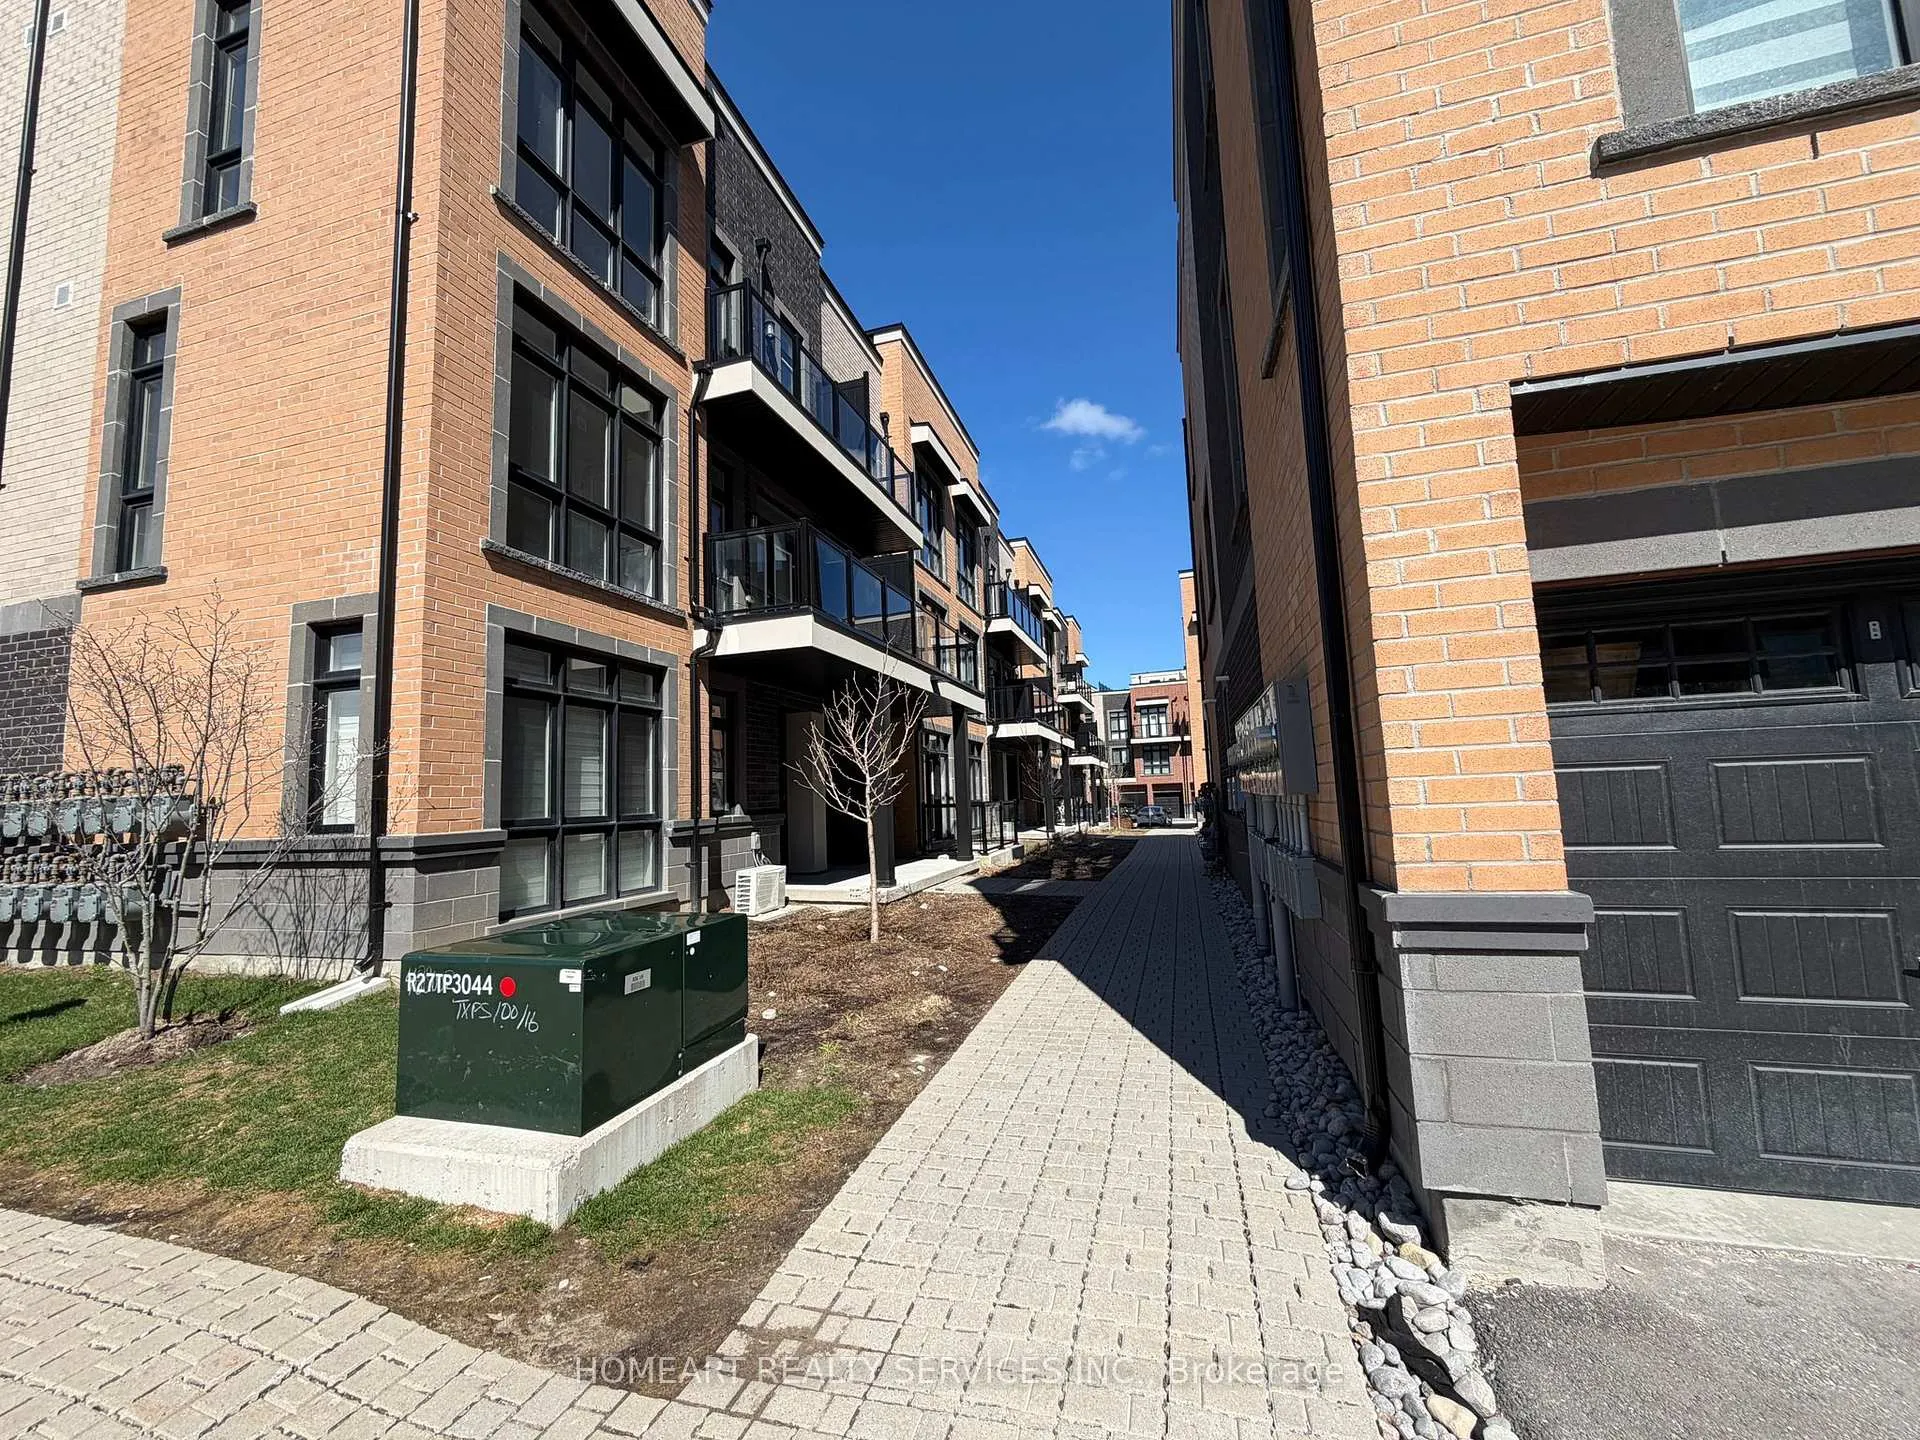
- ExteriorBrick
- BalconyTerrace
Parking and locker1 Parking, Built-in, Exclusive
- Spaces1 Parking
- GarageBuilt-in
- Parking typeExclusive
- DrivewayPrivate
- LockerNone
BuildingThe Bond On Yonge, Condo corporation 1511, Pets Allowed
- NameThe Bond On Yonge
- Condo corporation1511
- PetsAllowed
Heating, water and powerForced air, gas, Central air
- HeatingForced air, gas
- CoolingCentral air
Rent and termsRent $2,750 a month, Entire property, Unfurnished
- Rent$2,750 a month
- Space for rentEntire property
- FurnishedUnfurnished
- Lease12 months
- PaidMonthly
- Rent includesBuilding insurance, common elements, central air conditioning
- DepositRequired
- Credit checkRequired
- Employment letterRequired
- Rental applicationRequired
- ReferencesRequired
- Rental itemsHot water tank
IncludedFridge, stove, dishwasher, washer & dryer, existing light fixtures, window coverings., Tbd
- IncludedFridge, stove, dishwasher, washer & dryer, existing light fixtures, window coverings.
- Not includedTbd
Listing detailsN13024712, Rented, Apr 21, 2026
- MLS® numberN13024712
- StatusRented
- Listed onApr 21, 2026
- Days on market28
- UpdatedMay 19, 2026
- PossessionImmediate
- Occupied byVacant
- Listing brokerageHOMEART REALTY SERVICES INC.
About this home
Unit 8, 6 Sayers Lane, Richmond Hill (Oak Ridges), ON L4E 1J4
Other
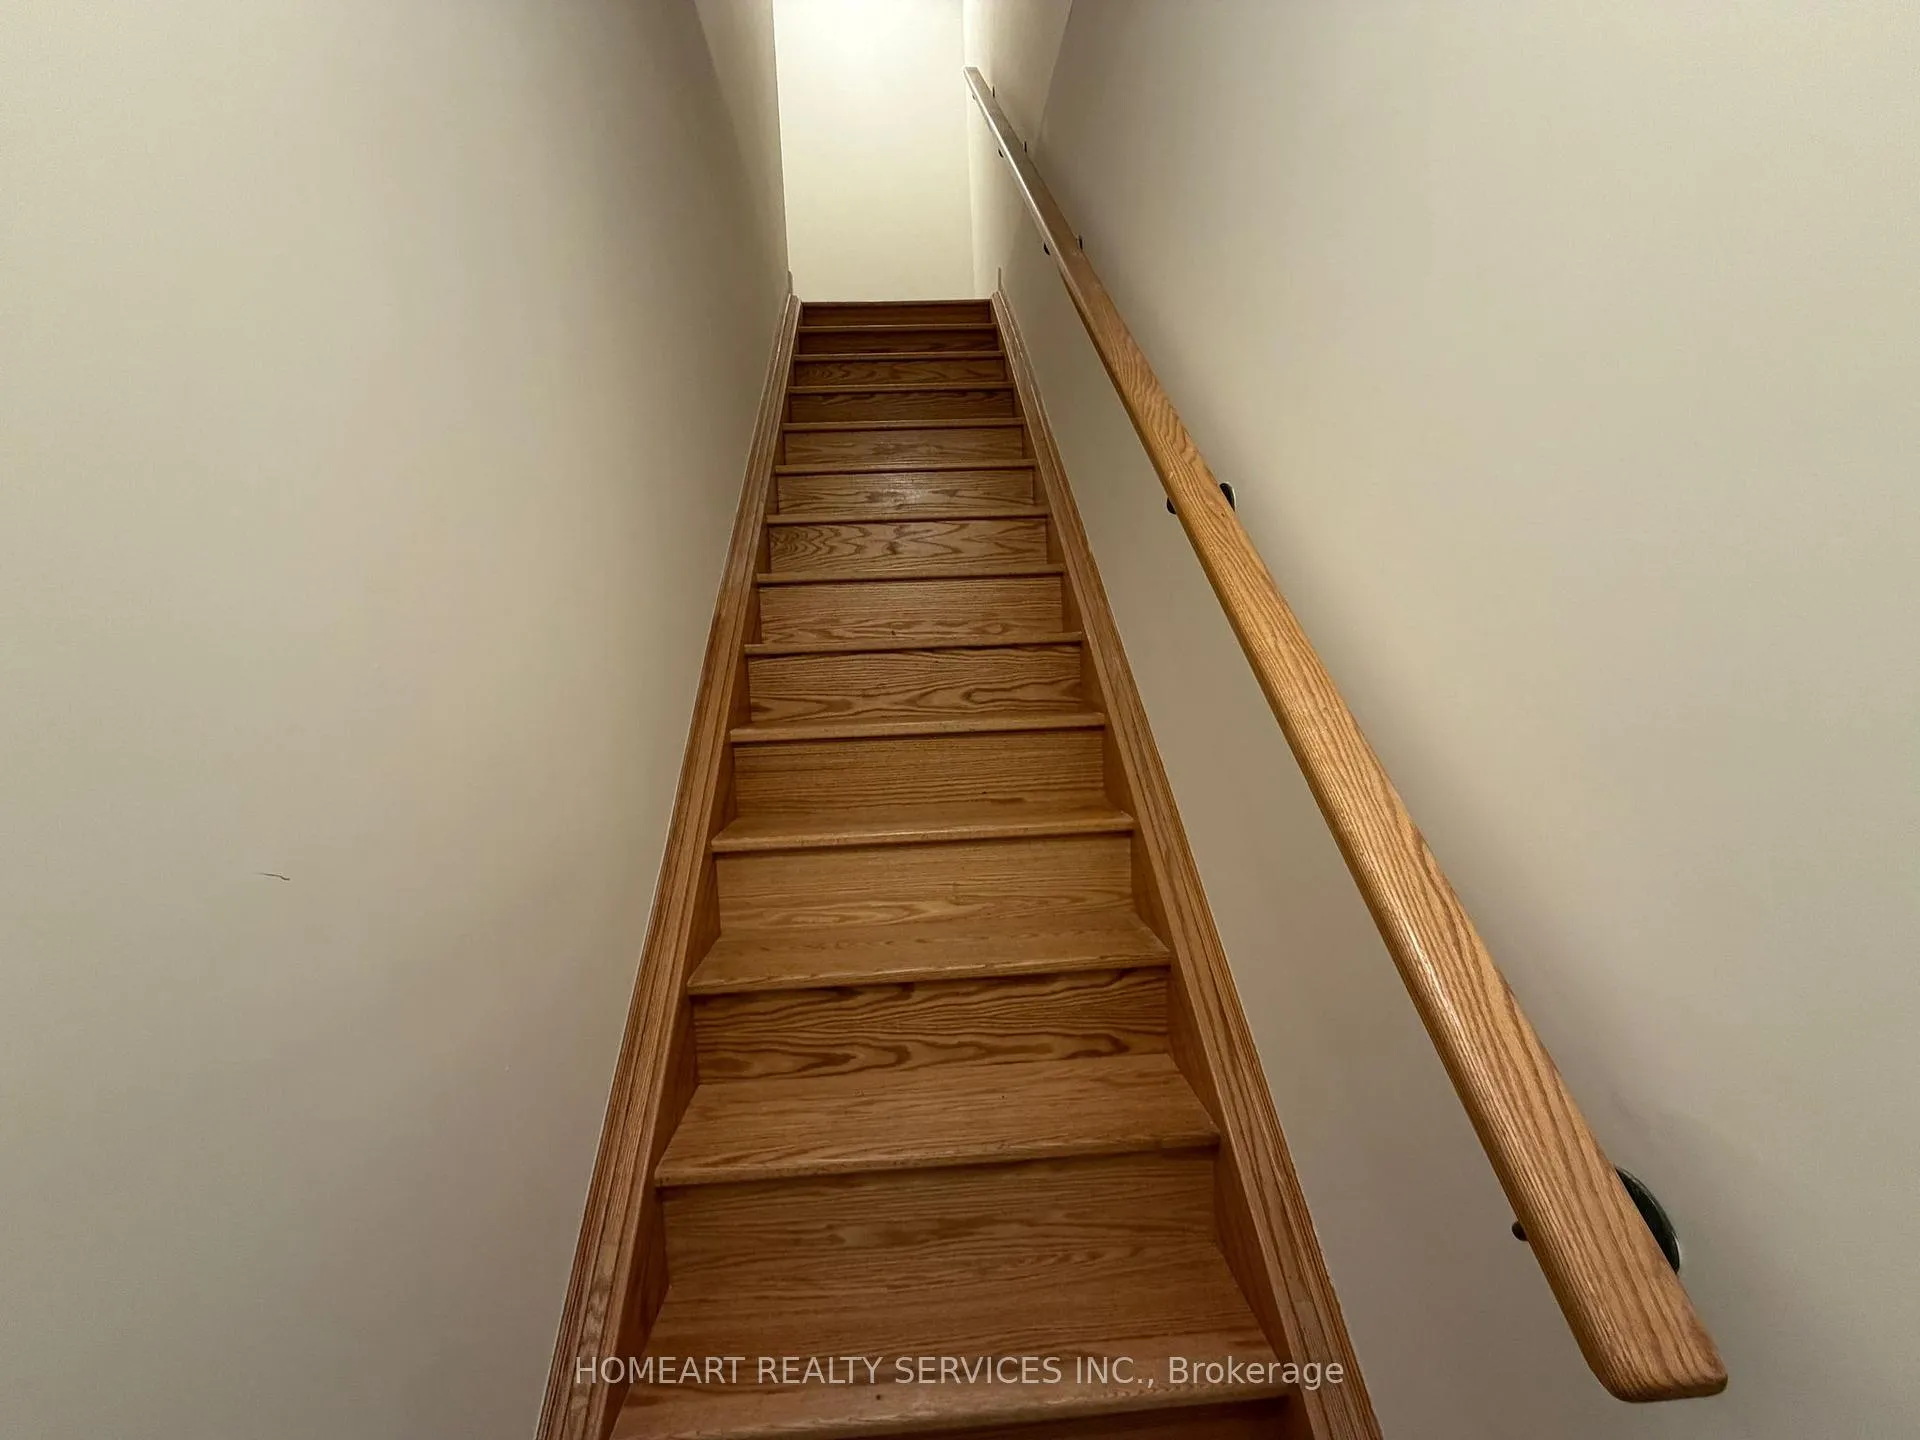
Welcome to this modern and 3 bedrooms well-maintained home. Featuring a bright open-concept layout, spacious bedrooms, and contemporary finishes throughout. Located in a desirable neighborhood close to schools, parks, shopping, and transit. Ideal for families or professionals seeking comfort and convenience. Move-in ready!
Read more
Ask about this home
A HOMEH agent will answer your questions about this home.
Ask a question
Know more about The Bond On Yonge
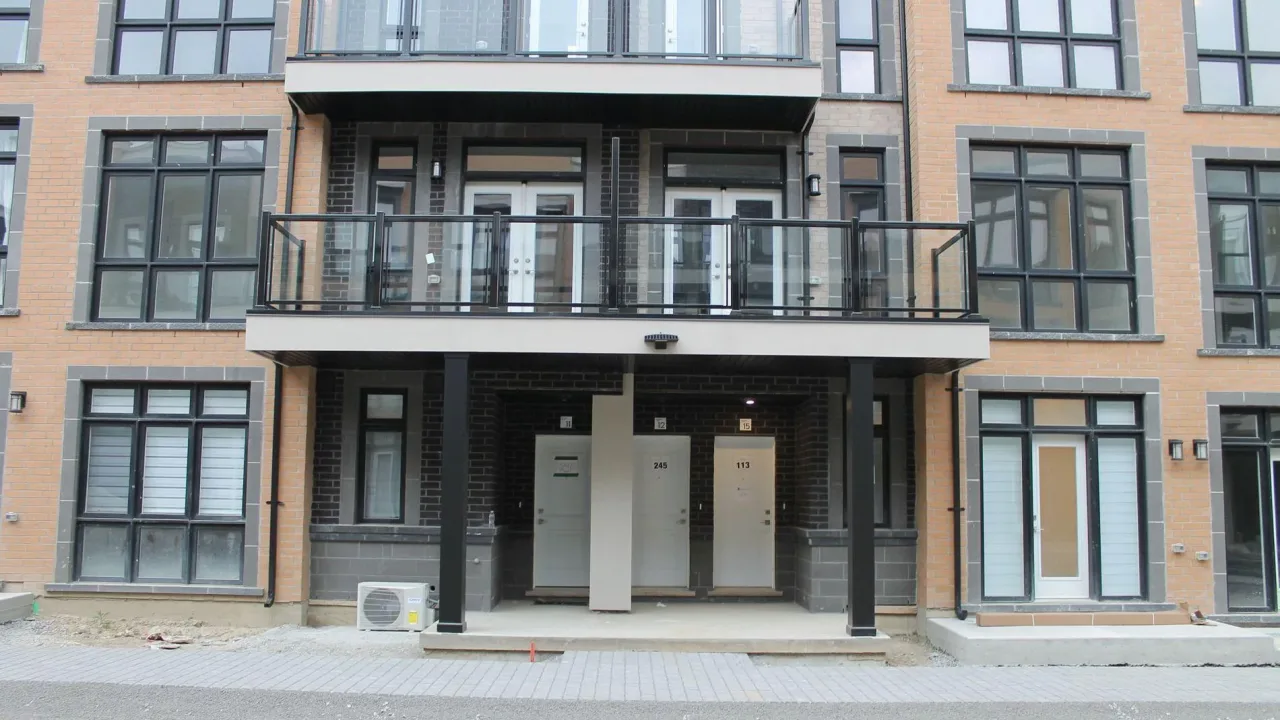
Condo building · 6 Sayers Lane
The Bond On Yonge is a condo. Right now 2 for sale are on the market here.
- $524/sq ft
No similar units for rent in The Bond On Yonge right now.
Around this home
Yonge/Bond Crescent
Errands
Parks
Schools
Daily convenience, out of 100, from the distances below
ParkMitchell Pond Park · 2 within 1 km3 min walk189 m
GroceryGramma's Oven, European Bakery and Café3 min walk160 m
SchoolAcademy for Gifted Children, the (Pace)3 min walk180 m
PharmacyRemedy'sRx6 min walk377 m
Cafés & foodWimpy's Diner · 15 within 1 km1 min walk84 m
Gym & rec centreAnytime Fitness19 min walk1.2 km
LibraryRichmond Hill Public Library - Oak Ridges Branch18 min walk1.1 km
WalkDriveStraight-line distance, open map data
Grocery0.2 km
Park0.2 km
Coffee0.7 km
Dining0.1 km
Gym1.2 km
Schools nearby
School rating, out of 10.
Academy for Gifted Children, the (Pace)elementary · Private · 0.2 km
—
Académie de la Moraineelementary · Public · 0.9 km
6.7/10Good
Alexander MacKenzie Summer Schoolelementary · Public · 1.1 km
—
Contact agent
Helpful calculators
Rent vs buy
Affordability
Mortgage
Down payment
Stress test
CMHC insurance
Your HOMEH agent

KimHOMEH agent · Richmond Hill
"I would see it this week."
Ask Kim