

127 Humberland Drive
127 Humberland Drive
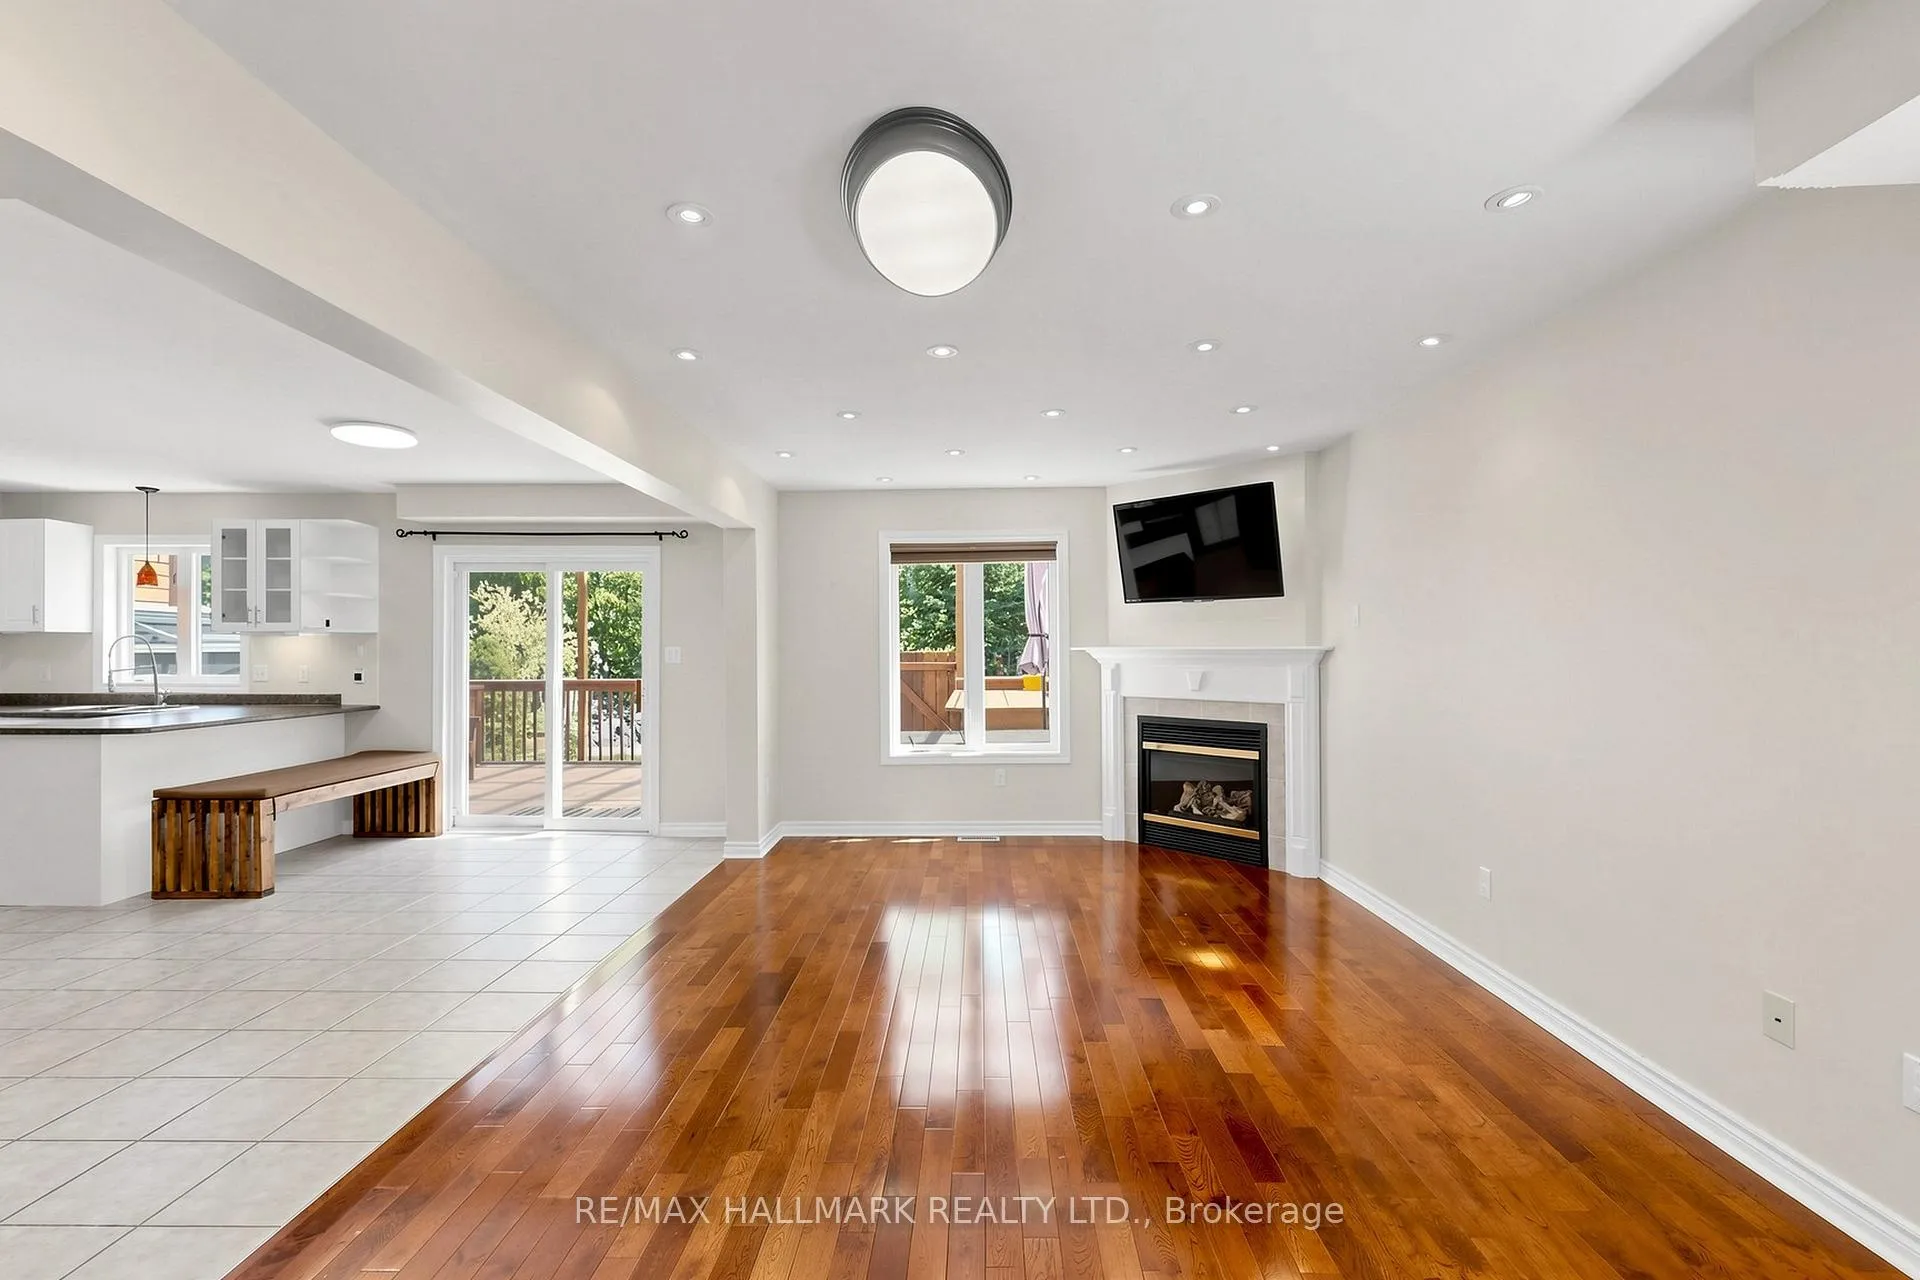 See all 42 photos
Property history
- $1,298,000TerminatedList: 2026-08-11|End: 2026-11-17|98 daysN13661282
- $1,298,000TerminatedList: 2026-06-09|End: 2026-08-05|57 daysN13422546
Facts and features
- BasementFinished
- Age of home6–15 years
- Price per sq ft~$577
- Water, sewerMunicipal
- Hardwood floors
- Fireplace
- Central air
The homeDetached, 2-storey, Age 6–15 years
- Type: Detached
- Style: 2-storey
- Age: 6–15 years
- Living space: 2,000–2,500 sq ft
- Basement: Finished
InsideFireplace Yes, Hardwood, Tile, Auto garage door remote, erv/hrv
- Fireplace: Yes
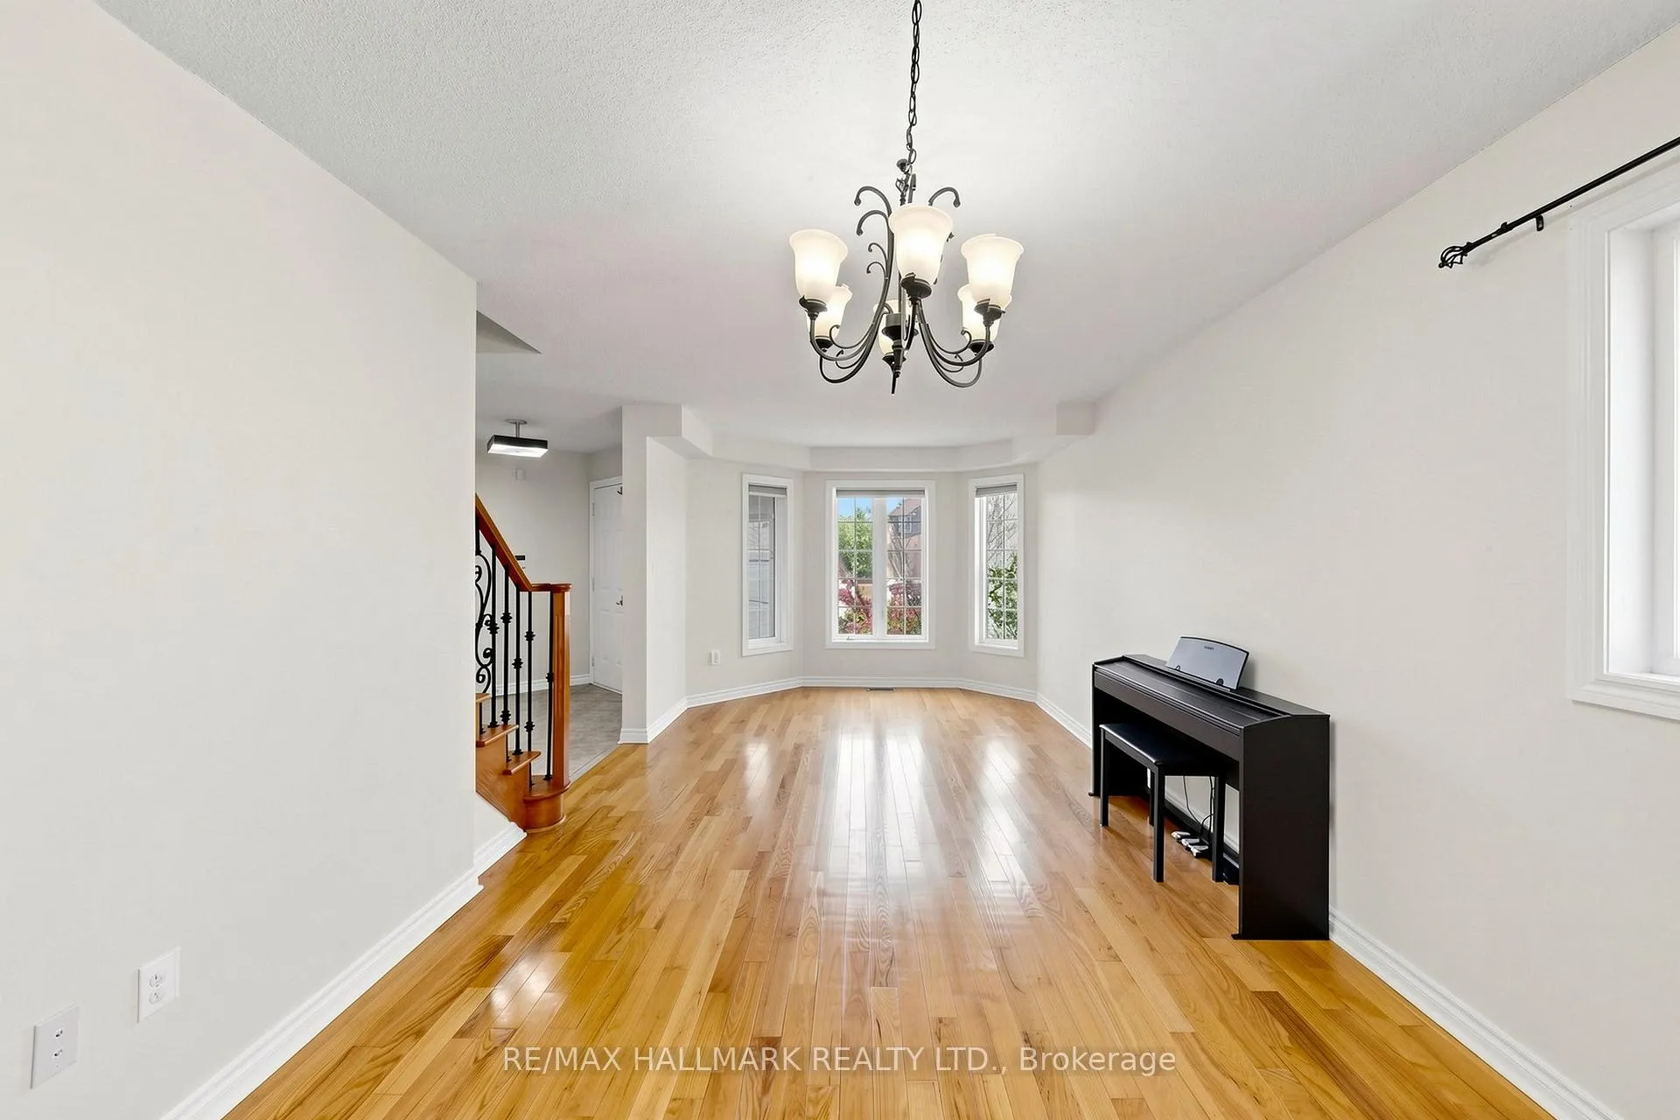
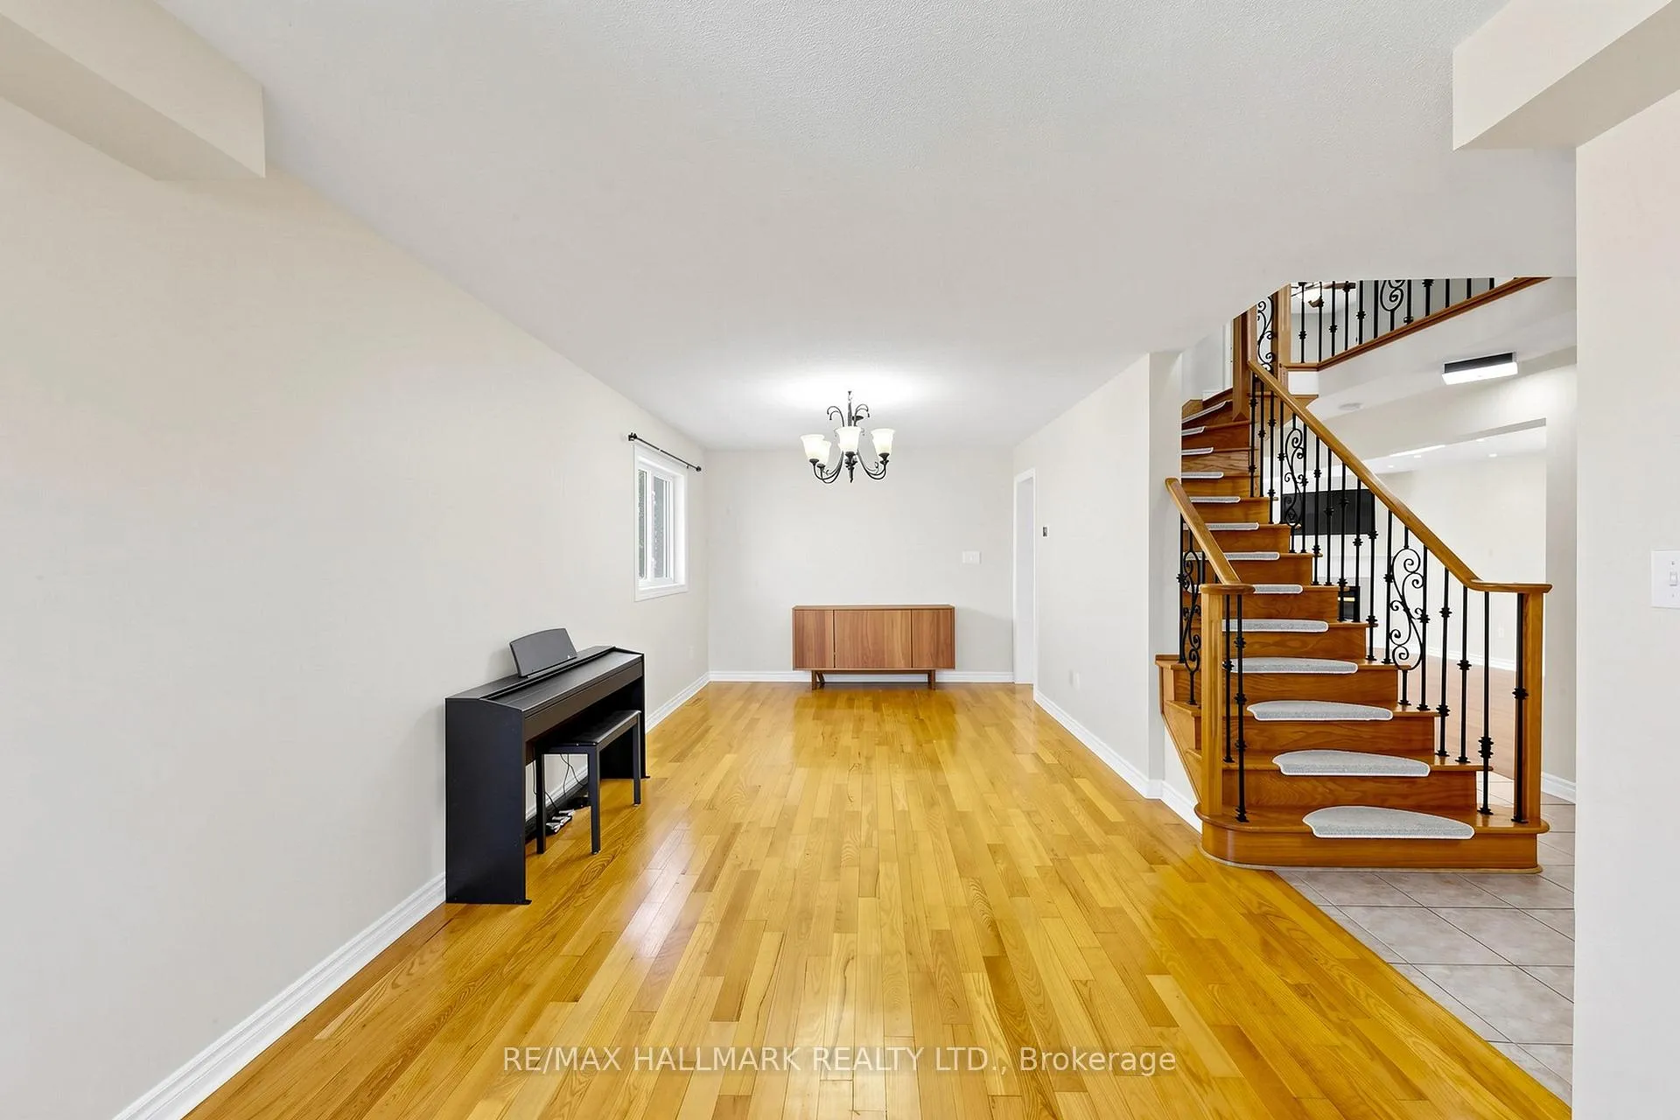
- Flooring: Hardwood, Tile
- Features: Auto garage door remote, erv/hrv
- Rooms above ground: 9
- Bedrooms: 4 + 2 in the basement
- Bathrooms: 4
- Kitchens: 1
- Family room: Yes
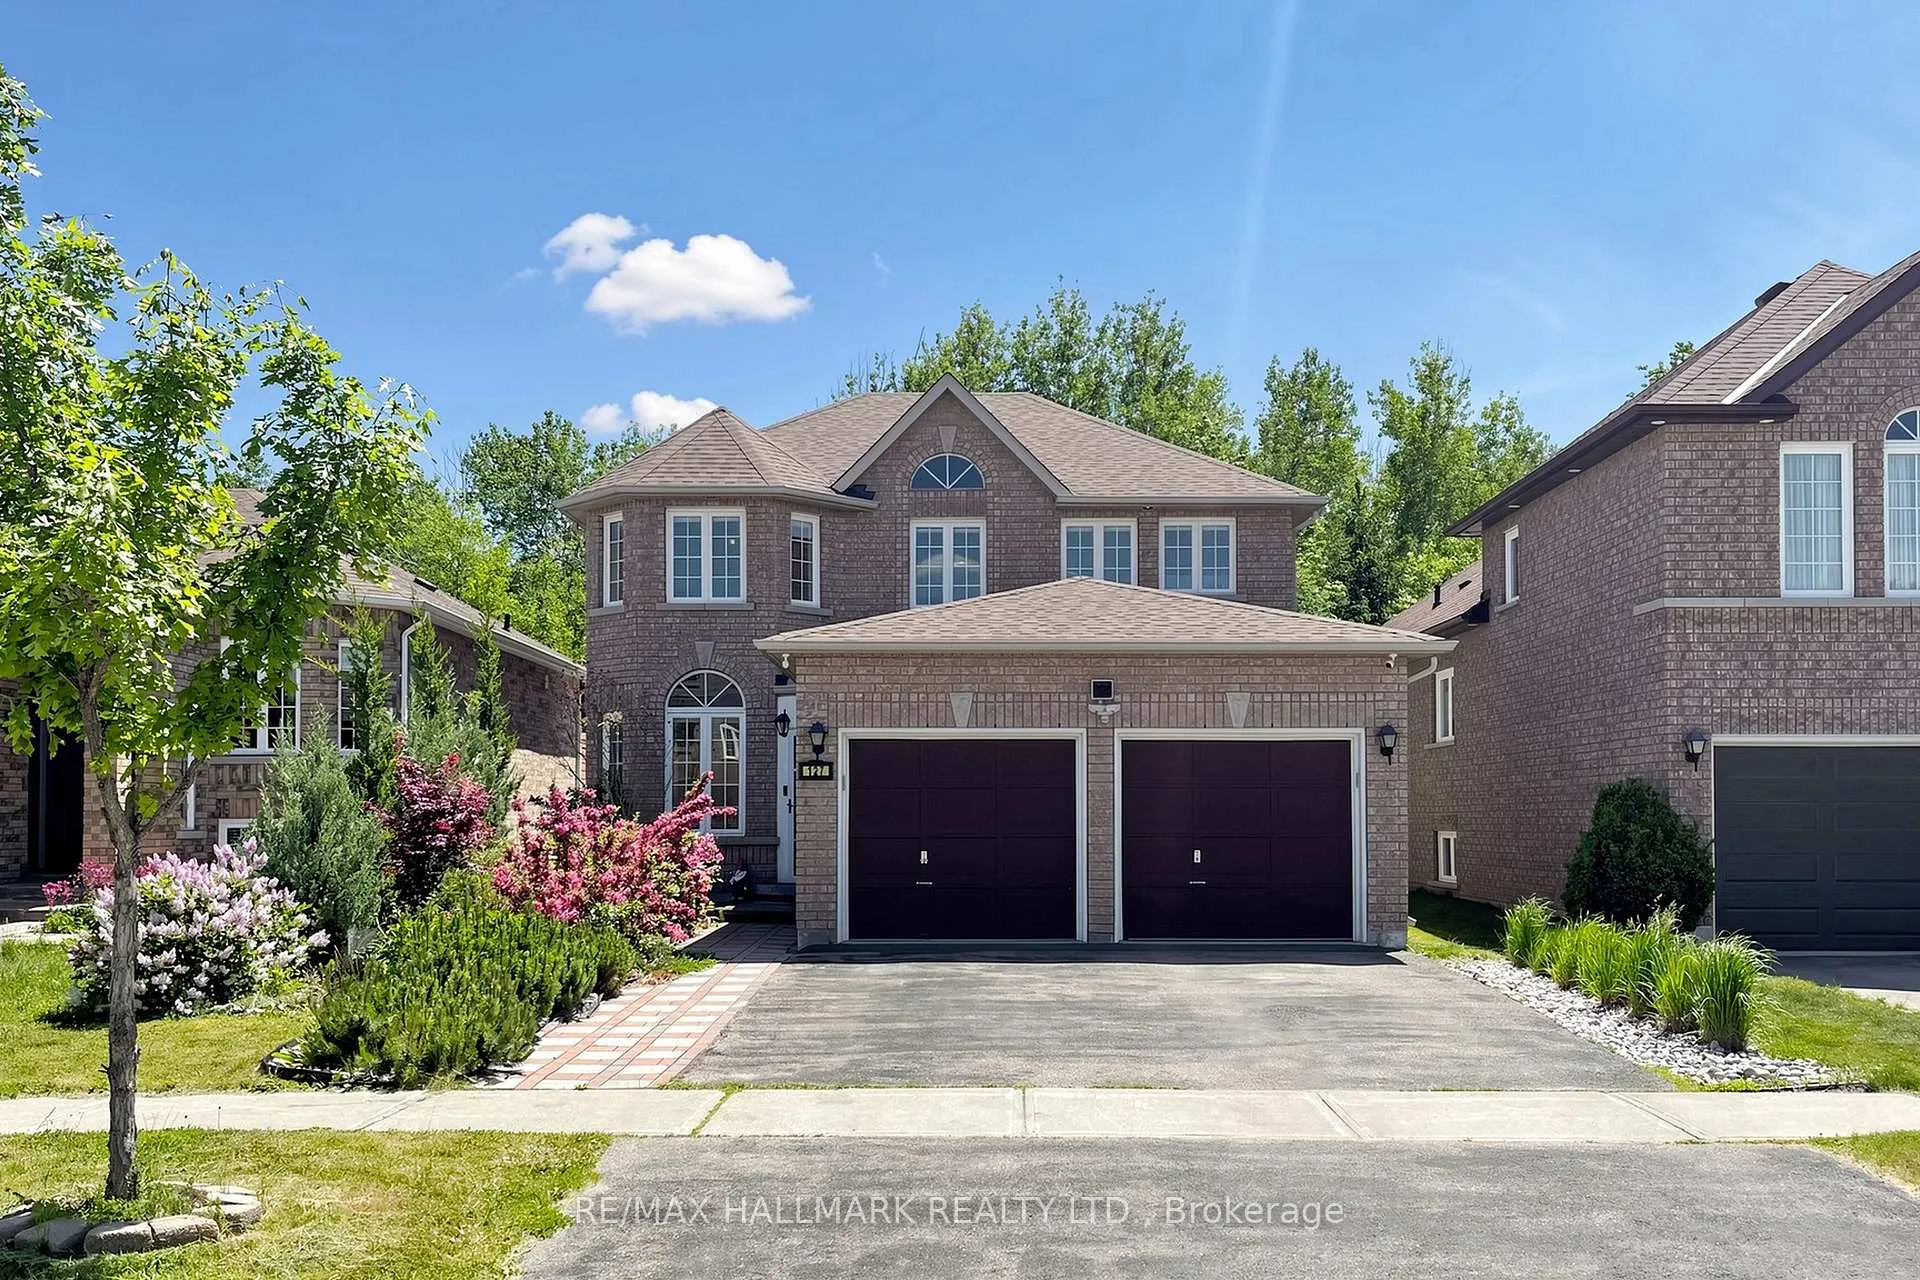
Outside and lotBrick, Shingles, Concrete
- Exterior: Brick
- Roof: Shingles
- Foundation: Concrete
- Size: 40 × 117 ft
- Zoning: Residential
Parking2 Garage, Attached, Private
- Spaces: 2 Garage
- Garage: Attached
- Driveway: Private
Heating, water and powerForced air, gas, Central air, Municipal water
- Heating: Forced air, gas
- Cooling: Central air
- Water: Municipal water
- Sewer: Municipal sewer
Costs and taxesTaxes $5,874 a year, HST included in the price
- Taxes, 2025: $5,874 a year
- HST: HST included in the price
Included in the saleAll electric light fixtures, samsung stainless oven & induction cooktop, stainless fridge & dishwasher, panasonic microwave, washer & dryer, in-ground pool equipment & full filtration system, security camera system, backyard shed, water softener system, central vac & equipment.
- Included: All electric light fixtures, samsung stainless oven & induction cooktop, stainless fridge & dishwasher, panasonic microwave, washer & dryer, in-ground pool equipment & full filtration system, security camera system, backyard shed, water softener system, central vac & equipment.
NearbyFenced yard, ravine, school
- Close to: Fenced yard, ravine, school
Listing detailsN13422546, Terminated, Jun 9, 2026
- MLS® number: N13422546
- Status: Terminated
- Listed on: Jun 9, 2026
- Days on market: 57
- Updated: Aug 5, 2026
- Possession: 2026-09-30 / 60-89 days
- Occupied by: Owner
- Listing brokerage: RE/MAX HALLMARK REALTY LTD.
About this home
127 Humberland Drive, Richmond Hill (Oak Ridges), ON L4E 3Y7
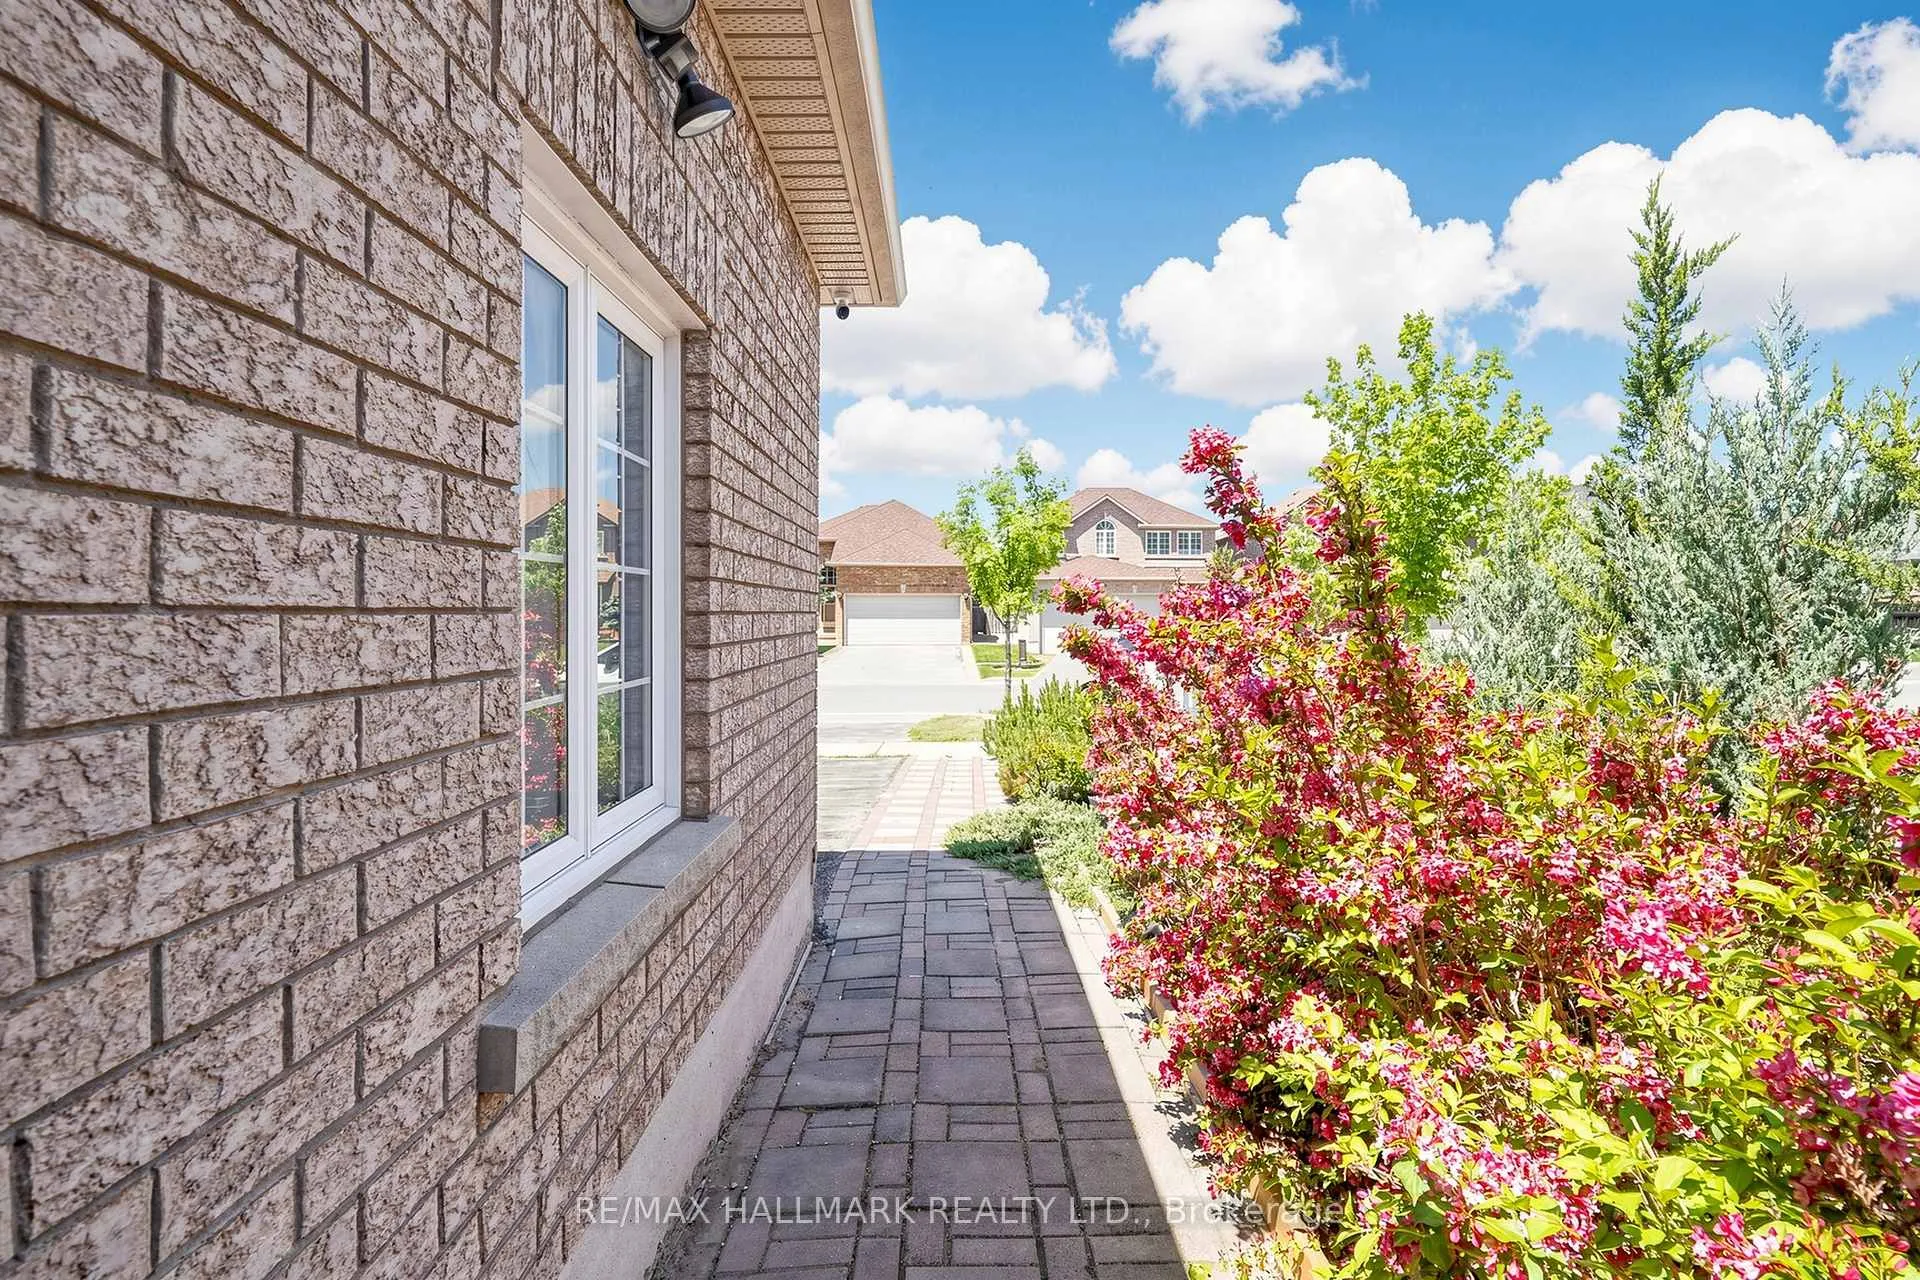
Set on a tranquil street in prestigious Oak Ridges, this refined 2-storey detached residence backs onto protected conservation land, offering a rare sense of privacy and natural beauty. Inside, an inviting, light-filled layout showcases rich hardwood flooring throughout, elegant pot lighting and a cozy gas fireplace with mounted TV in the family room. The well-appointed kitchen offers extensive cabinetry, a Samsung stainless oven and induction cooktop, stainless fridge and dishwasher, complemented by convenient main-floor laundry. Four spacious bedrooms include a primary suite with walk-in closet and 4-pc ensuite with separate shower, served by a 2nd-floor 3-pc bath, main-floor 2-pc bath, and an additional 3-pc bath in the finished basement. Comforts include central air, central vacuum, a cold room and a 2-car garage with interior entry. The beautifully landscaped backyard features an in-ground pool with complete filtration system and exterior power outlet. Thoughtfully maintained with a 2023 roof, 2024 water tank and Rheem softener, new HVAC, and a 2021 security camera system and shed. Close to transit, shopping and esteemed schools, with quick access to Hwy 400 & 404.
Ask about this home
A HOMEH agent will answer your questions about this home.
Around this home
Daily convenience, out of 100, from the distances below
Schools nearby
School rating, out of 10.
Helpful calculators
Your HOMEH agent

"I would see it this week."