

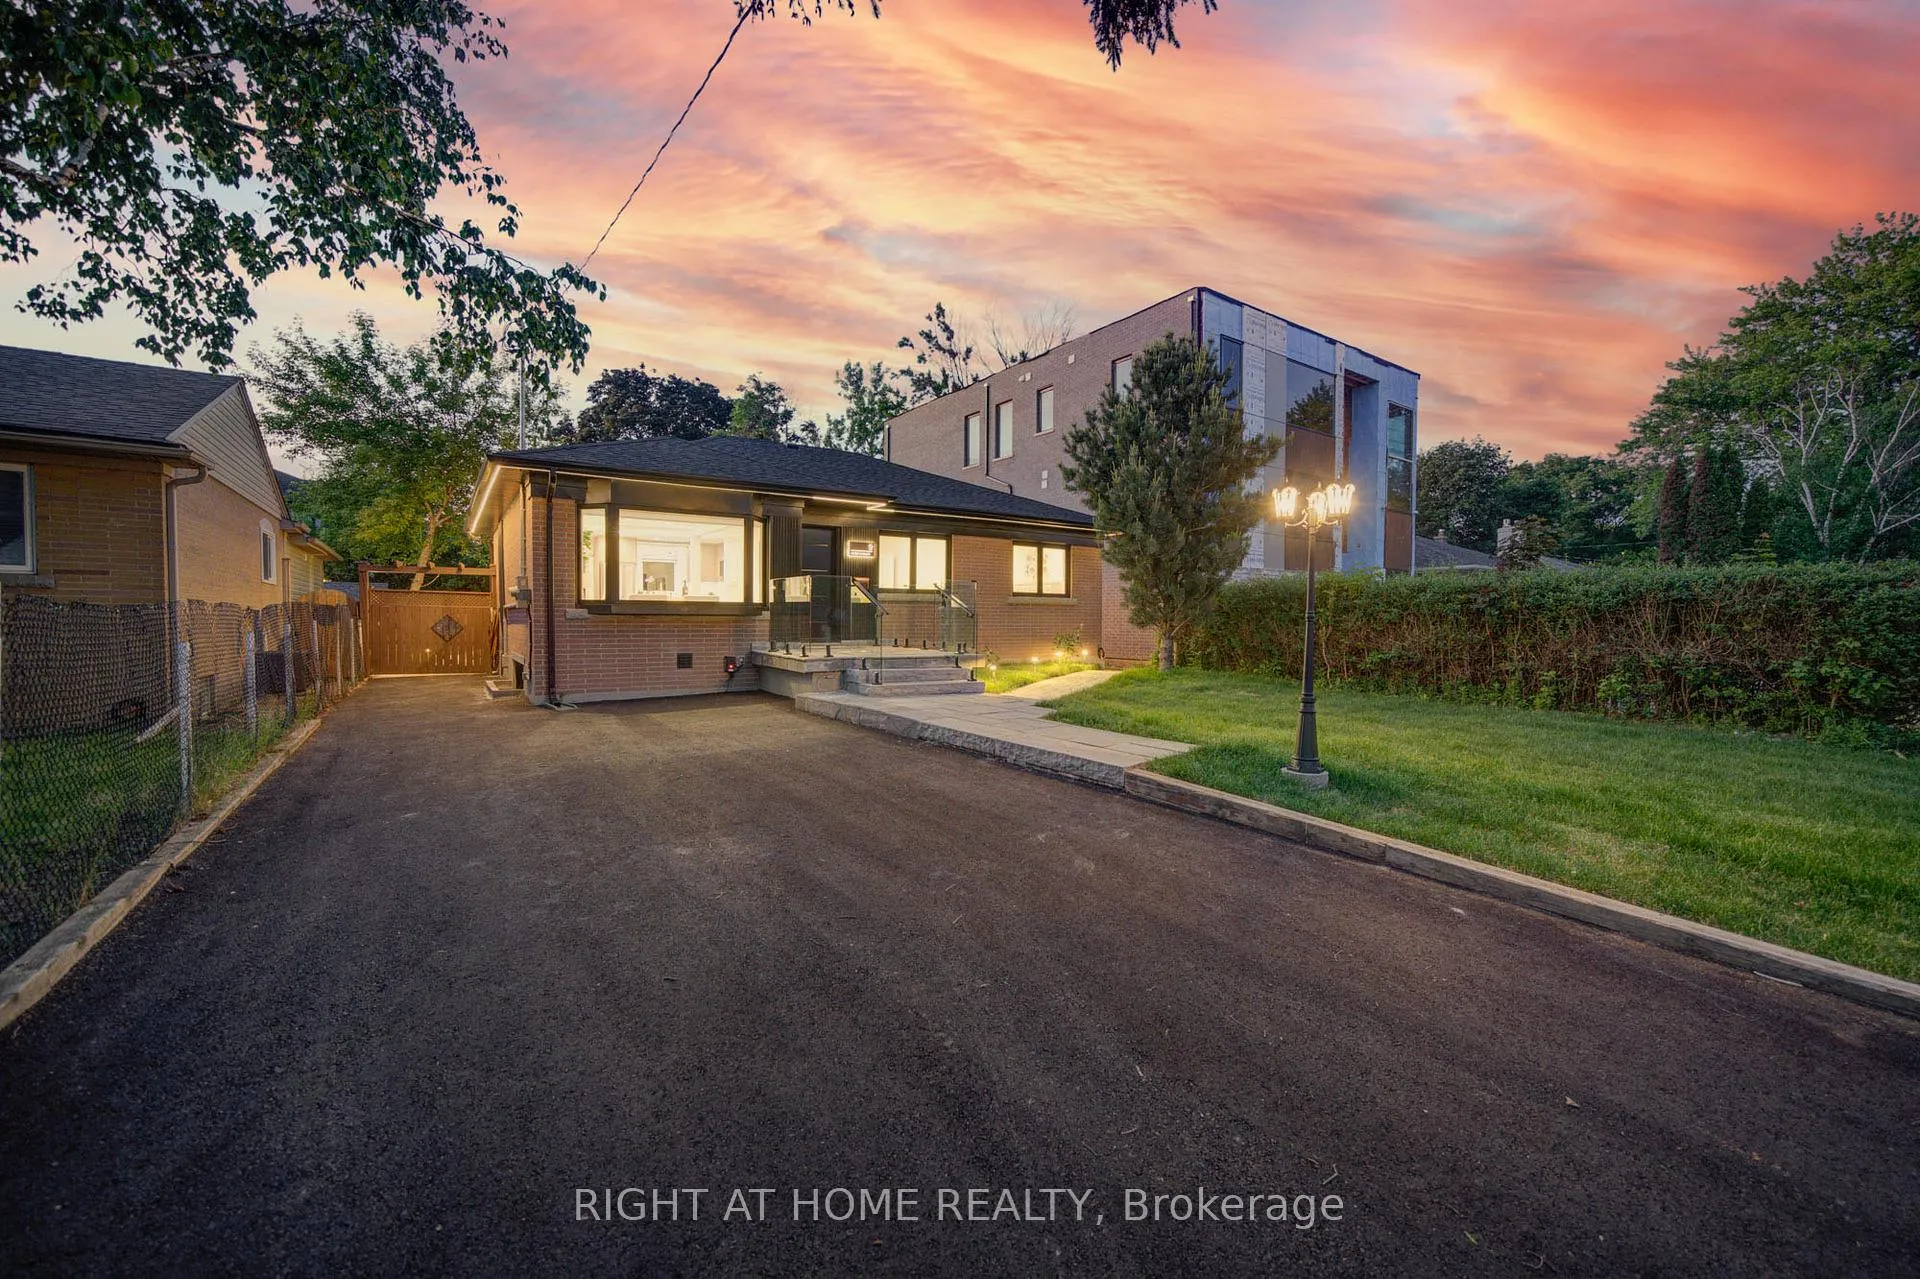
9 Cartier Crescent
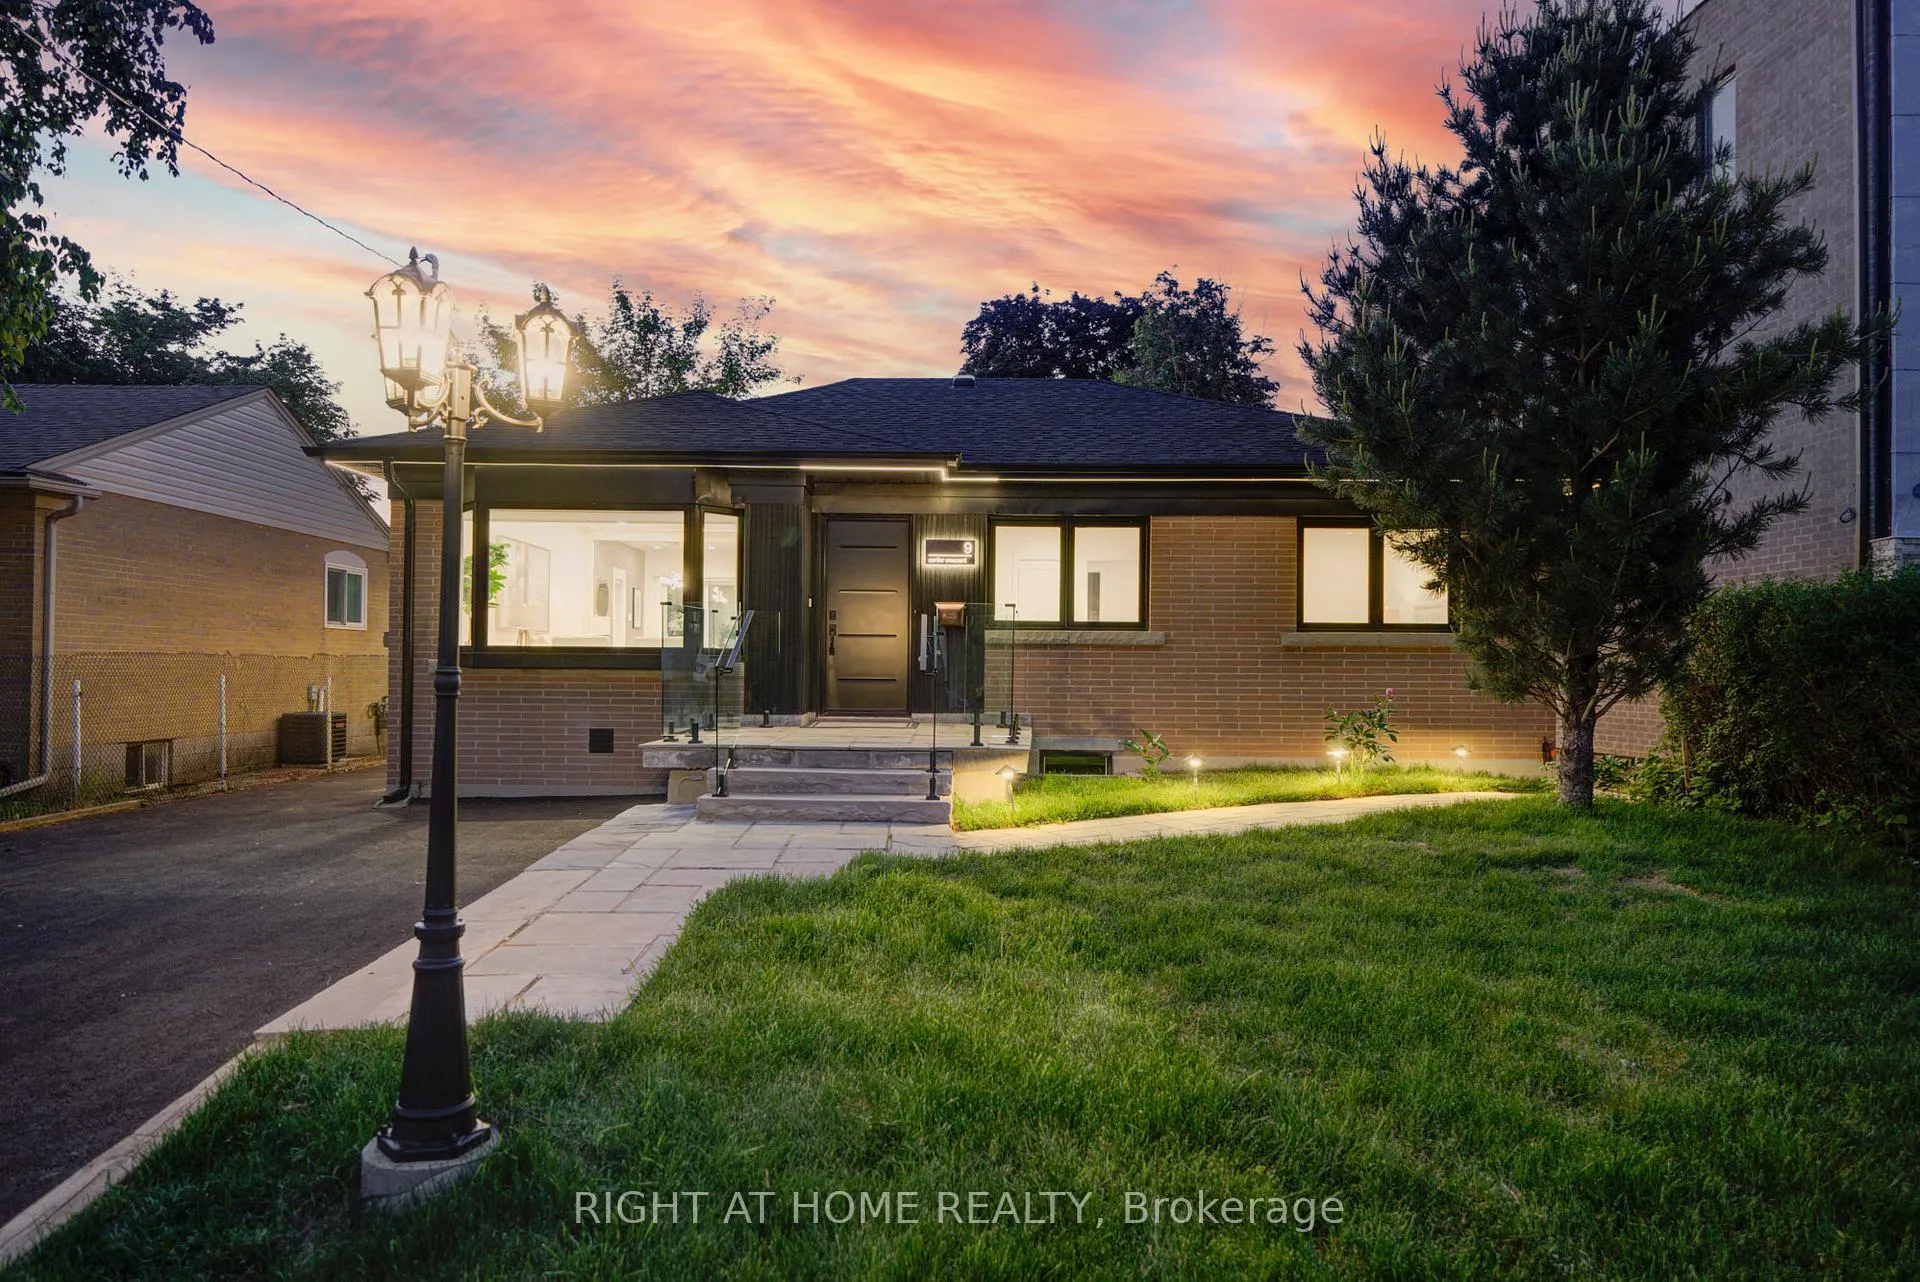
9 Cartier Crescent
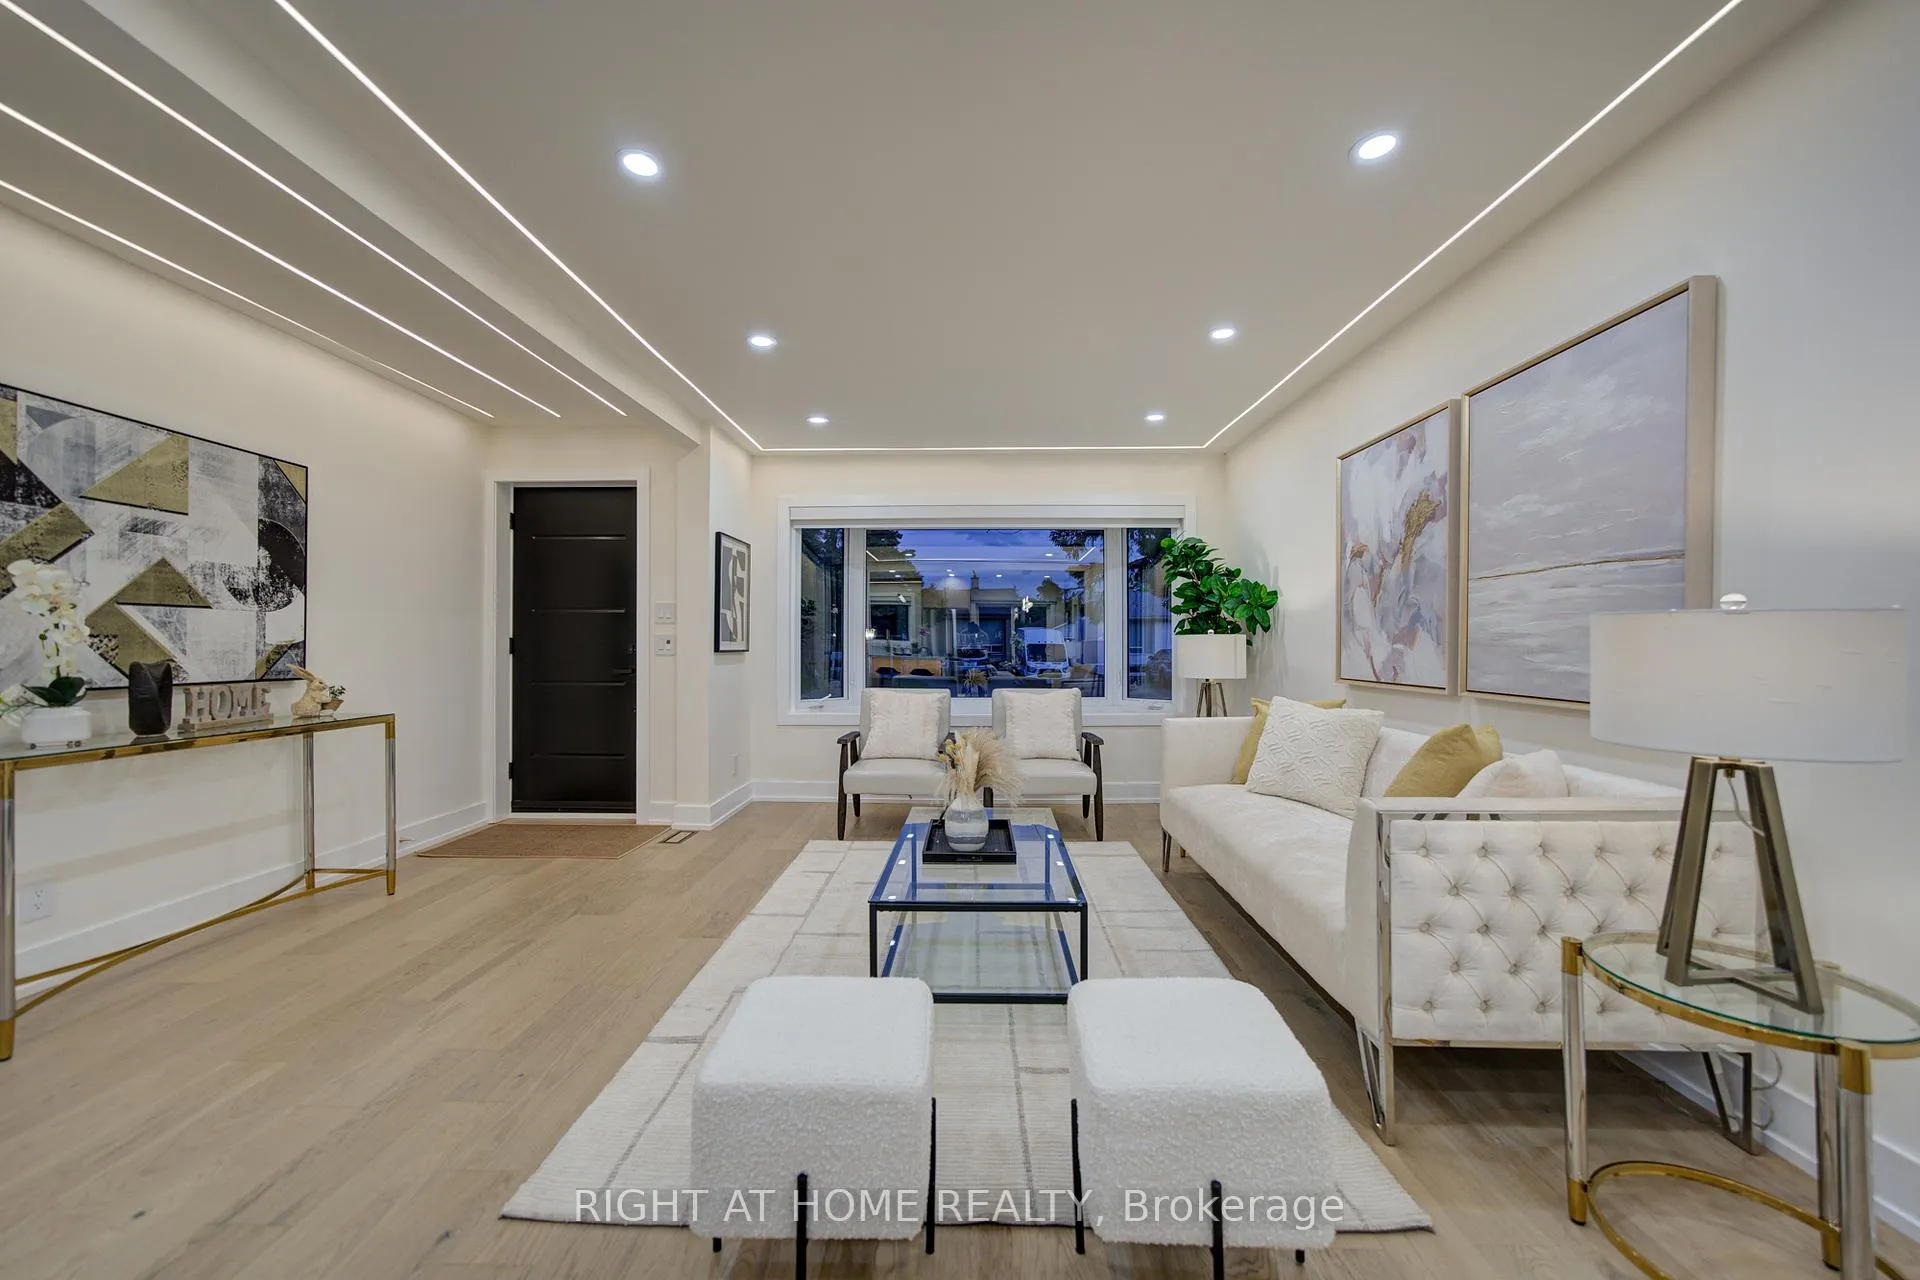 See all 31 photos
Property history
Facts and features
- BasementFinished
- Water, sewerMunicipal
- HeatingForced air
- CoolingCentral air
- Second kitchen
- Separate entrance
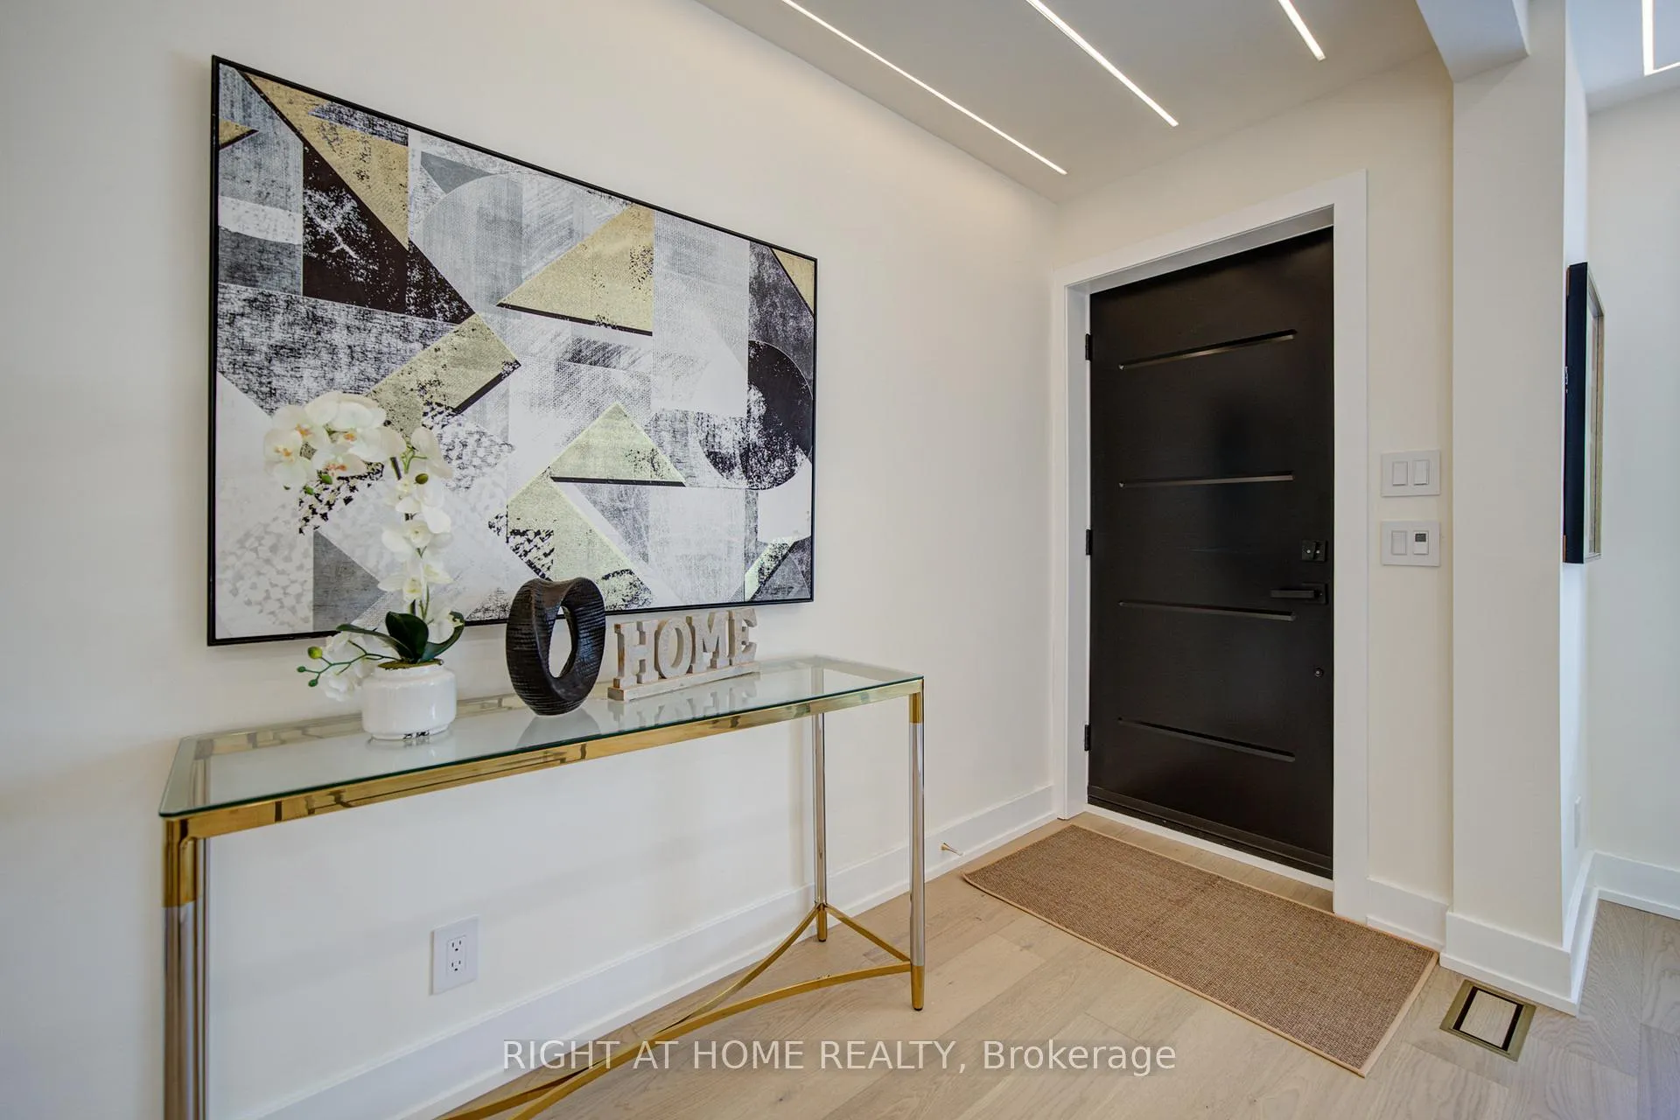
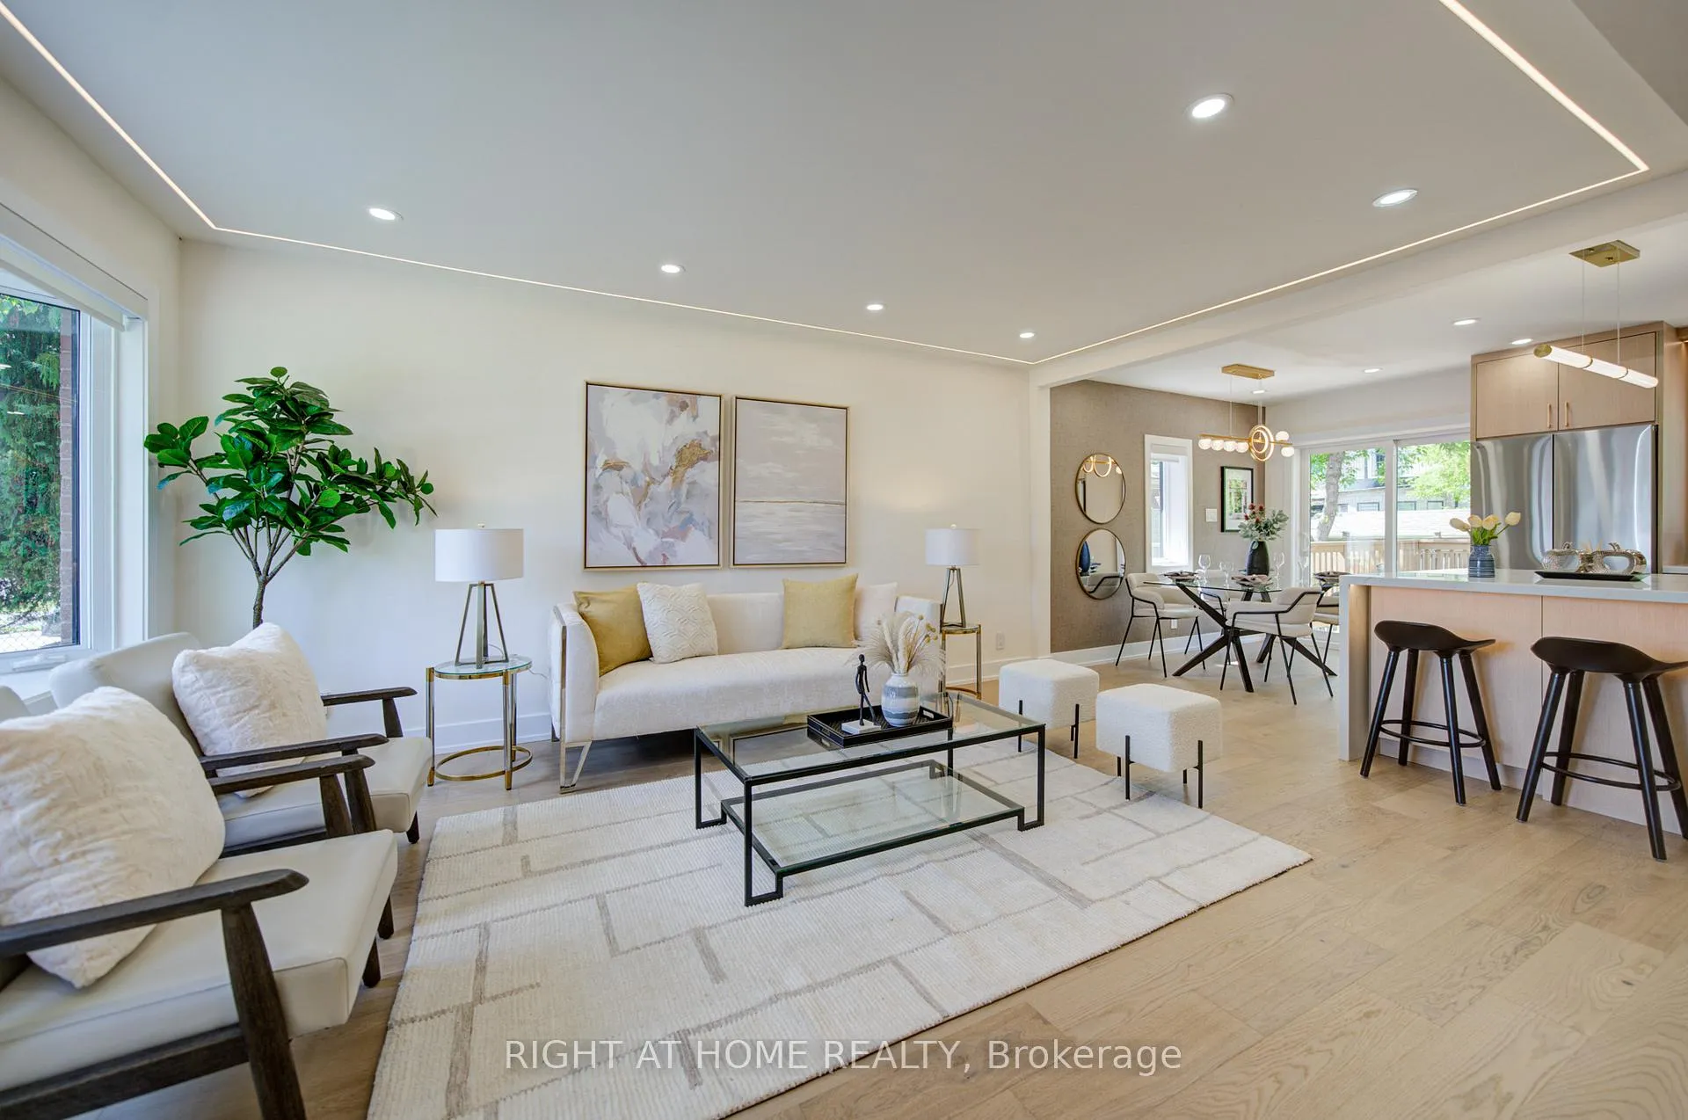
- Hardwood floors
- Central air
The homeDetached, Bungalow, 1,100–1,500 sq ft
- Type: Detached
- Style: Bungalow
- Living space: 1,100–1,500 sq ft
- Basement: Separate entrance, finished
- Special designation: Other
InsideHardwood, Vinyl, Water heater owned, Rooms above ground 6
- Flooring: Hardwood, Vinyl
- Features: Water heater owned
- Rooms above ground: 6
- Rooms in the basement: 5
- Bedrooms: 3 + 2 in the basement
- Bathrooms: 2
- Kitchens: 2
- Family room: Yes
Outside and lotBrick, Shingles, Concrete
- Exterior: Brick
- Roof: Shingles
- Foundation: Concrete
- Size: 50 × 110 ft
Parking4 Parking
- Spaces: 4 Parking
Heating, water and powerForced air, gas, Central air, Municipal water
- Heating: Forced air, gas
- Cooling: Central air
- Water: Municipal water
- Sewer: Municipal sewer
Costs and taxesTaxes $6,463 a year, HST included in the price, Rental items None
- Taxes, 2025: $6,463 a year
- HST: HST included in the price
- Rental items: None
Included in the saleMain floor features: brand new lg stainless steel double-door refrigerator with double freezer and built-in ice maker, new stainless steel dishwasher, new stainless steel stove and oven, new stainless steel microwave hood fan, electrical light fixtures, 2 electric curtains with remote control along with standard curtains throughout the rest of the main floor/ basement: 2 washers and 2 dryers, stainless steel double-door refrigerator, stainless steel dishwasher, s.s stove and oven, s.s microwave and hood/ outdoor: new level 2 ev charger (50 amp)
- Included: Main floor features: brand new lg stainless steel double-door refrigerator with double freezer and built-in ice maker, new stainless steel dishwasher, new stainless steel stove and oven, new stainless steel microwave hood fan, electrical light fixtures, 2 electric curtains with remote control along with standard curtains throughout the rest of the main floor/ basement: 2 washers and 2 dryers, stainless steel double-door refrigerator, stainless steel dishwasher, s.s stove and oven, s.s microwave and hood/ outdoor: new level 2 ev charger (50 amp)
Listing detailsN13423844, Sold, Jun 10, 2026
- MLS® number: N13423844
- Status: Sold
- Listed on: Jun 10, 2026
- Days on market: 50
- Updated: Jul 30, 2026
- Possession: 2026-06-10 / Flexible
- Occupied by: Vacant
- Listing brokerage: RIGHT AT HOME REALTY
About this home
9 Cartier Crescent, Richmond Hill (Crosby), ON L4C 2M9
This beautifully updated, unique custom home is nestled among elegant luxury two-storey residences on a quiet, highly sought-after street with excellent access to Bayview Avenue and close proximity to the top-ranked Richmond Hill Secondary School.The property showcases professionally landscaped front, side, and rear yards featuring premium interlocking stone and refined landscape lighting that enhances both curb appeal and outdoor ambiance. A lush new lawn and thoughtfully designed garden areas complete the exterior setting.A stunning two-tier wooden deck provides a highly functional outdoor living space-perfect for entertaining, dining, and relaxing in comfort and style.This home is further distinguished by extensive, high-quality renovations throughout and is the only property in the area featuring a Fully Separate Legal Basement Apartment combined with this level of renovation and upgrade work. Refer to the feature sheet for full details and clarification.
Ask about this home
A HOMEH agent will answer your questions about this home.
Around this home
Daily convenience, out of 100, from the distances below
Schools nearby
School rating, out of 10.
Helpful calculators
Your HOMEH agent

"I would see it this week."