

Unit 404, 6 David Eyer Road
Unit 404, 6 David Eyer Road
 See all 39 photos
Property history
Facts and features
- ExposureNorth east
- LaundryEnsuite
- LockerOwned
- BalconyOpen
- Central air
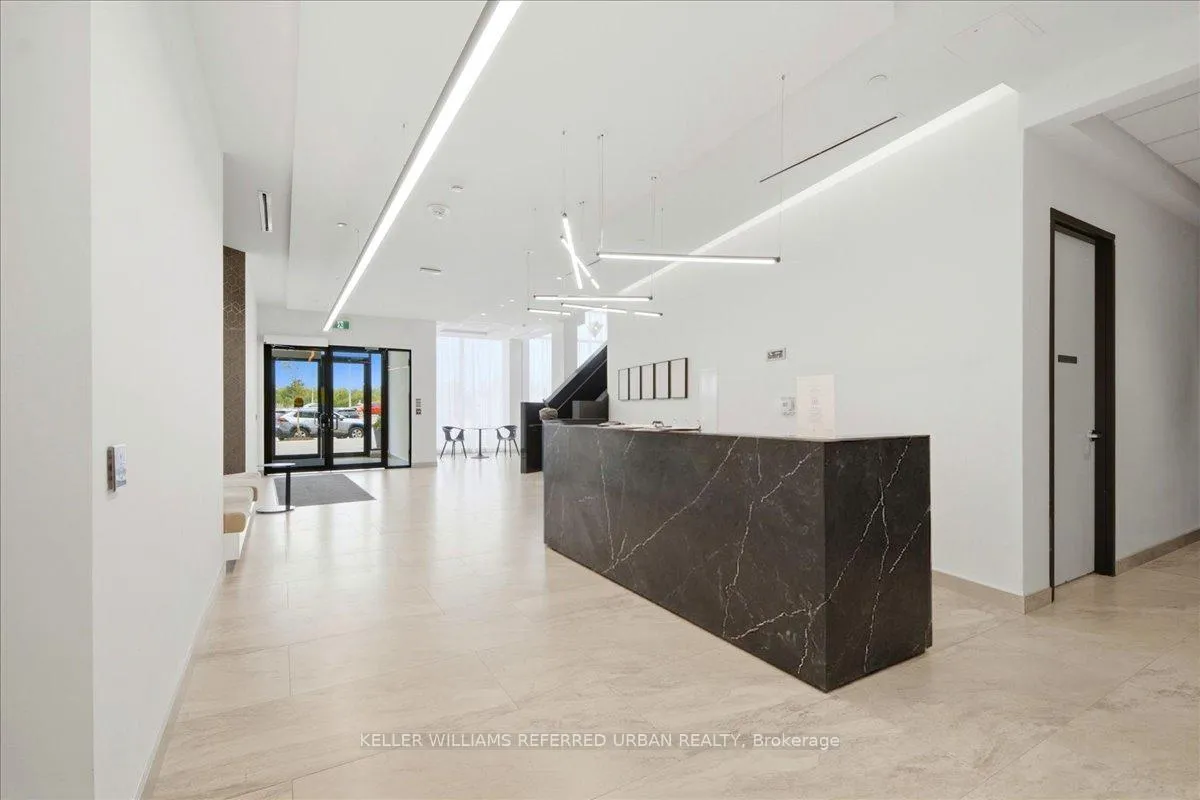
- Concierge
- Gym
- Party room/meeting room
- Rooftop deck/garden
The homeCondo Apartment, Apartment, Age 0–5 years
- Type: Condo Apartment
- Style: Apartment
- Age: 0–5 years
- Living space: 900–999 sq ft
- Basement: None
- Exposure: North East
- View: Forest, clear
InsideVinyl, Ensuite, main level, Carpet free
- Flooring: Vinyl
- Laundry: Ensuite, main level
- Features: Carpet free
- Rooms above ground: 4
- Rooms in the basement: 1
- Bedrooms: 2 + 1 in the basement
- Bathrooms: 2
- Kitchens: 1
OutsideConcrete, Open
- Exterior: Concrete
- Balcony: Open
Parking and locker1 Parking, Underground, Parking type Owned
- Spaces: 1 Parking
- Garage: Underground
- Parking type: Owned
- Driveway: Unreserved
- Spot: J16
- Locker: Owned
- Locker unit: Rm 110 #56
- Locker number: A243
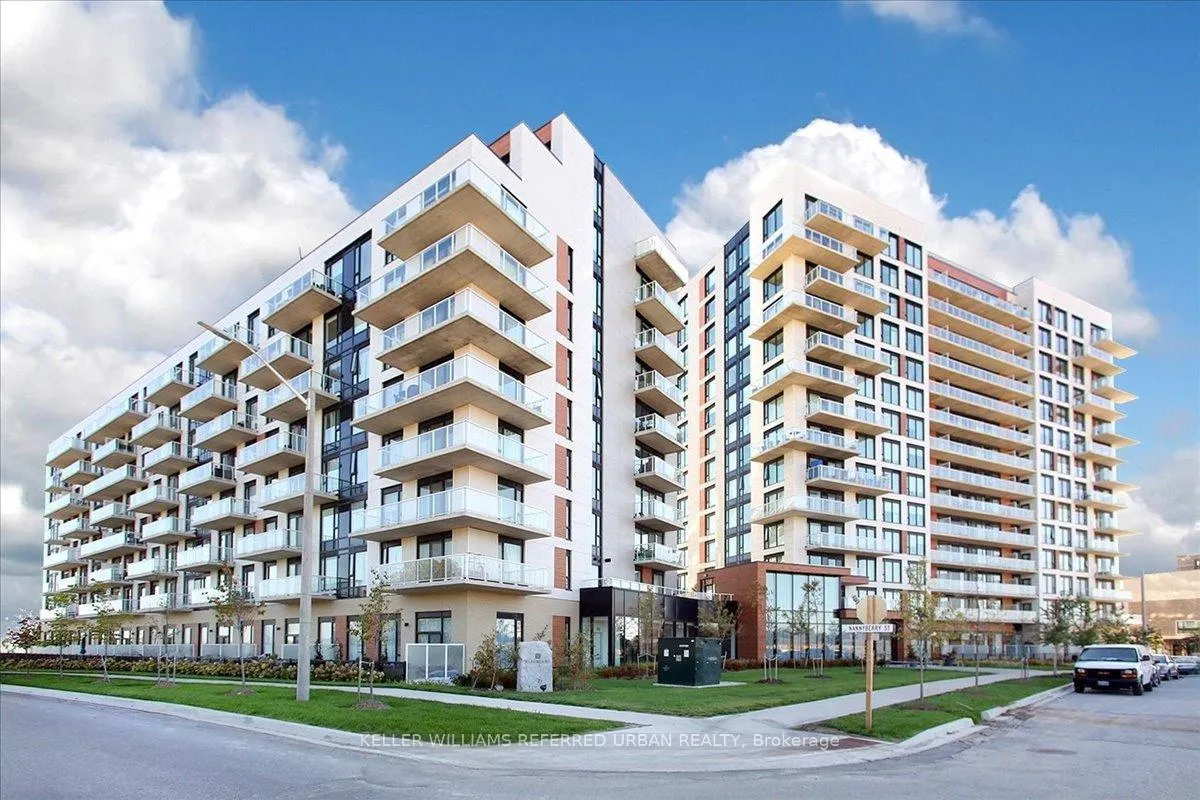
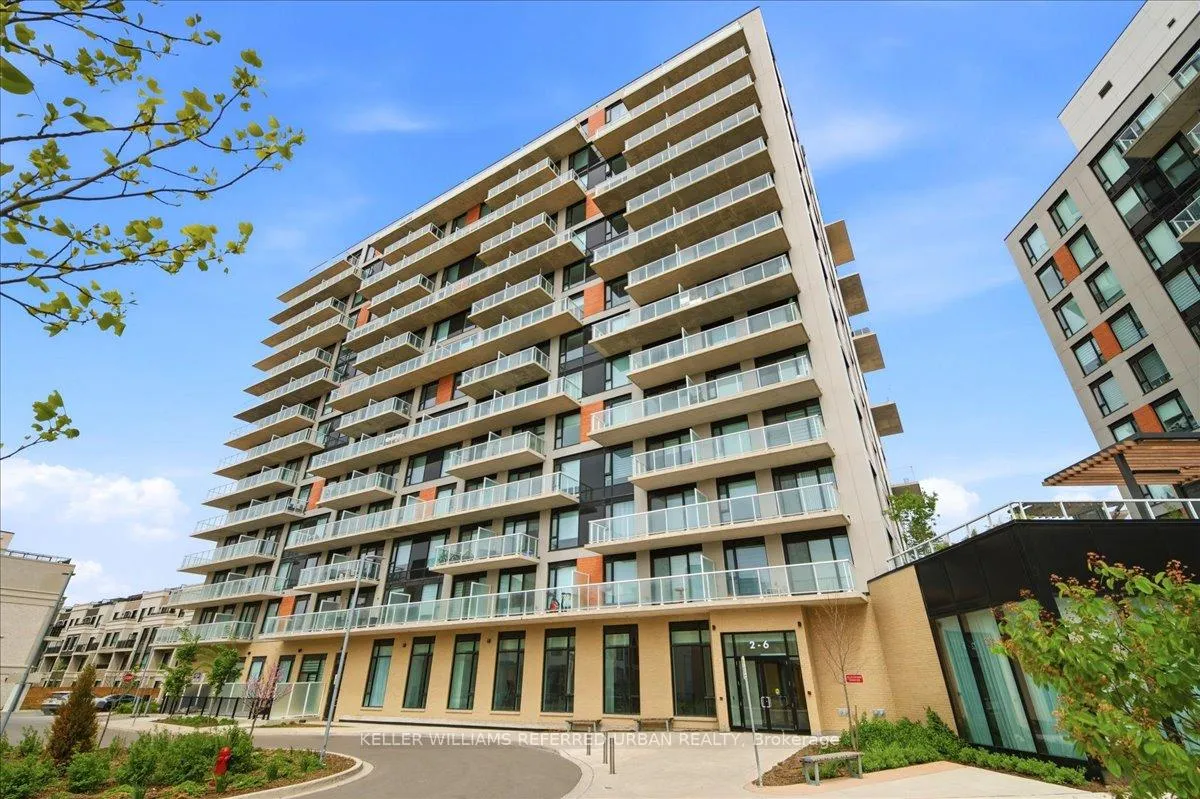
BuildingElgin East Towns & Condos, Storeys 10, Units 550
- Name: Elgin East Towns & Condos
- Storeys: 10
- Units: 550
- Registered: 2021
- Condo corporation: 1554
- Amenities: Concierge, gym, media room, party room/meeting room, visitor parking, rooftop deck/garden
- Pets: Allowed
Heating, water and powerForced air, gas, Central air
- Heating: Forced air, gas
- Cooling: Central air
Costs and taxesTaxes $3,376 a year, Condo fee $804 a month, Parking included, building insurance included, common elements included, cac included, heat included
- Taxes, 2025: $3,376 a year
- Condo fee: $804 a month
- Fee includes: Parking included, building insurance included, common elements included, cac included, heat included
- HST: HST included in the price
- Rental items: N/a
Included in the saleExisting appliances - b/i kitchen aid fridge, whirlpool oven, cooktop, dishwasher. whirlpool washer & dryer. floating shelves, tv & soundbar wall mounts. all electric light fixtures & window coverings, Tv & soundbar, shot glass display cabinet.
- Included: Existing appliances - b/i kitchen aid fridge, whirlpool oven, cooktop, dishwasher. whirlpool washer & dryer. floating shelves, tv & soundbar wall mounts. all electric light fixtures & window coverings
- Not included: Tv & soundbar, shot glass display cabinet.
Listing detailsN13424346, Sold, Jun 10, 2026
- MLS® number: N13424346
- Status: Sold
- Listed on: Jun 10, 2026
- Days on market: 9
- Updated: Jun 19, 2026
- Possession: Flexible
- Occupied by: Owner
- Listing brokerage: KELLER WILLIAMS REFERRED URBAN REALTY
About this home
Unit 404, 6 David Eyer Road, Richmond Hill (Rural Richmond Hill), ON L4S 0N5
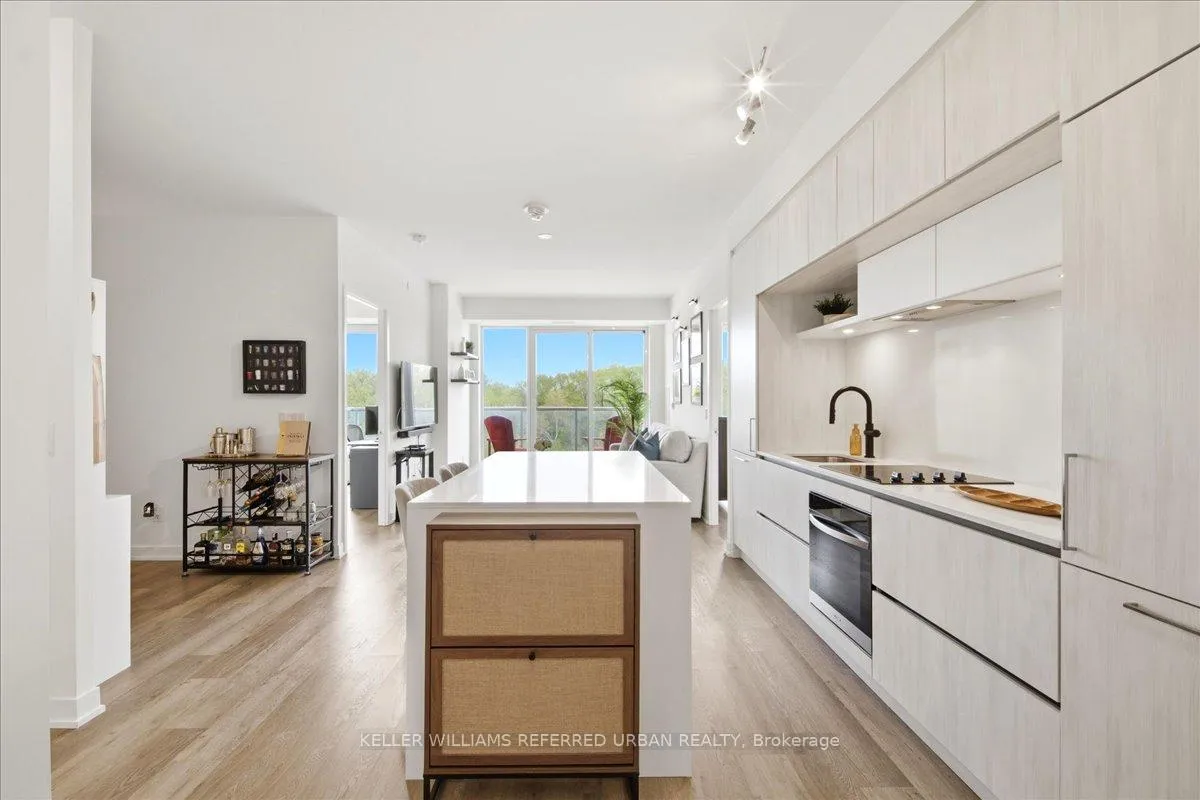
Welcome to Elgin East at 6 David Eyer Rd. - a newer luxury condominium community in the heart of Richmond Hill. This spacious and functional 2-bedroom + den, 2-bath suite offers nearly 1,000 sq. ft. of open and airy living space, plus a 107 sq. ft. balcony with quiet north/east treetop views. Expansive windows flood the unit with tons of natural light. Thoughtfully designed with a practical open-concept layout, the suite features 9' ceilings, luxury vinyl flooring, custom Hunter Douglass motorized window shades, and contemporary finishes. The upgraded kitchen is designed to impress with an extended/oversized waterfall quartz island, matching quartz backsplash, upgraded black hardware, and ample storage and prep space - perfect for both everyday living and entertaining. The generous living / dining area walks out to a large private balcony, extending your living space outdoors. Both bedrooms are spacious and well-appointed, with the primary bedroom featuring a large walk-in closet & 3pc bath. The versatile den provides the ideal setup for a home office, study area, or additional flex space while the second bathroom offers added convenience. 1 owned parking space & 1 owned storage locker included + maintenance fees include high-speed internet.Premium building amenities include concierge, underground visitor parking, fitness centre, private theatre, expansive party room with full kitchen & dining room, billiards lounge, rooftop terrace, pet wash station, and board/meeting rooms. A quiet & friendly building offering exceptional amenities, modern design, and outstanding convenience - Ideally located near Richmond Green Sports Centre Park/trails, shopping, restaurants, transit, Hwy 404, Costco, Lake Wilcox, this is modern condo living at its best in one of Richmond Hill's most desirable newer communities.
Ask about this home
A HOMEH agent will answer your questions about this home.
Know more about Elgin East Towns & Condos

Condo building · 1000 Elgin Mills Rd
Elgin East Towns & Condos is a 10-storey condo with 550 suites, built in 2021 by Sequoia Grove Homes. Right now 5 for sale and 1 for rent are on the market here.
- 10storeys
- 550suites
- $658/sq ft
- 2021built
No similar units for sale in Elgin East Towns & Condos right now.
Around this home
Daily convenience, out of 100, from the distances below
Schools nearby
School rating, out of 10.
Helpful calculators
Your HOMEH agent

"Priced 4% under the Hestimate. I would see it this week."