

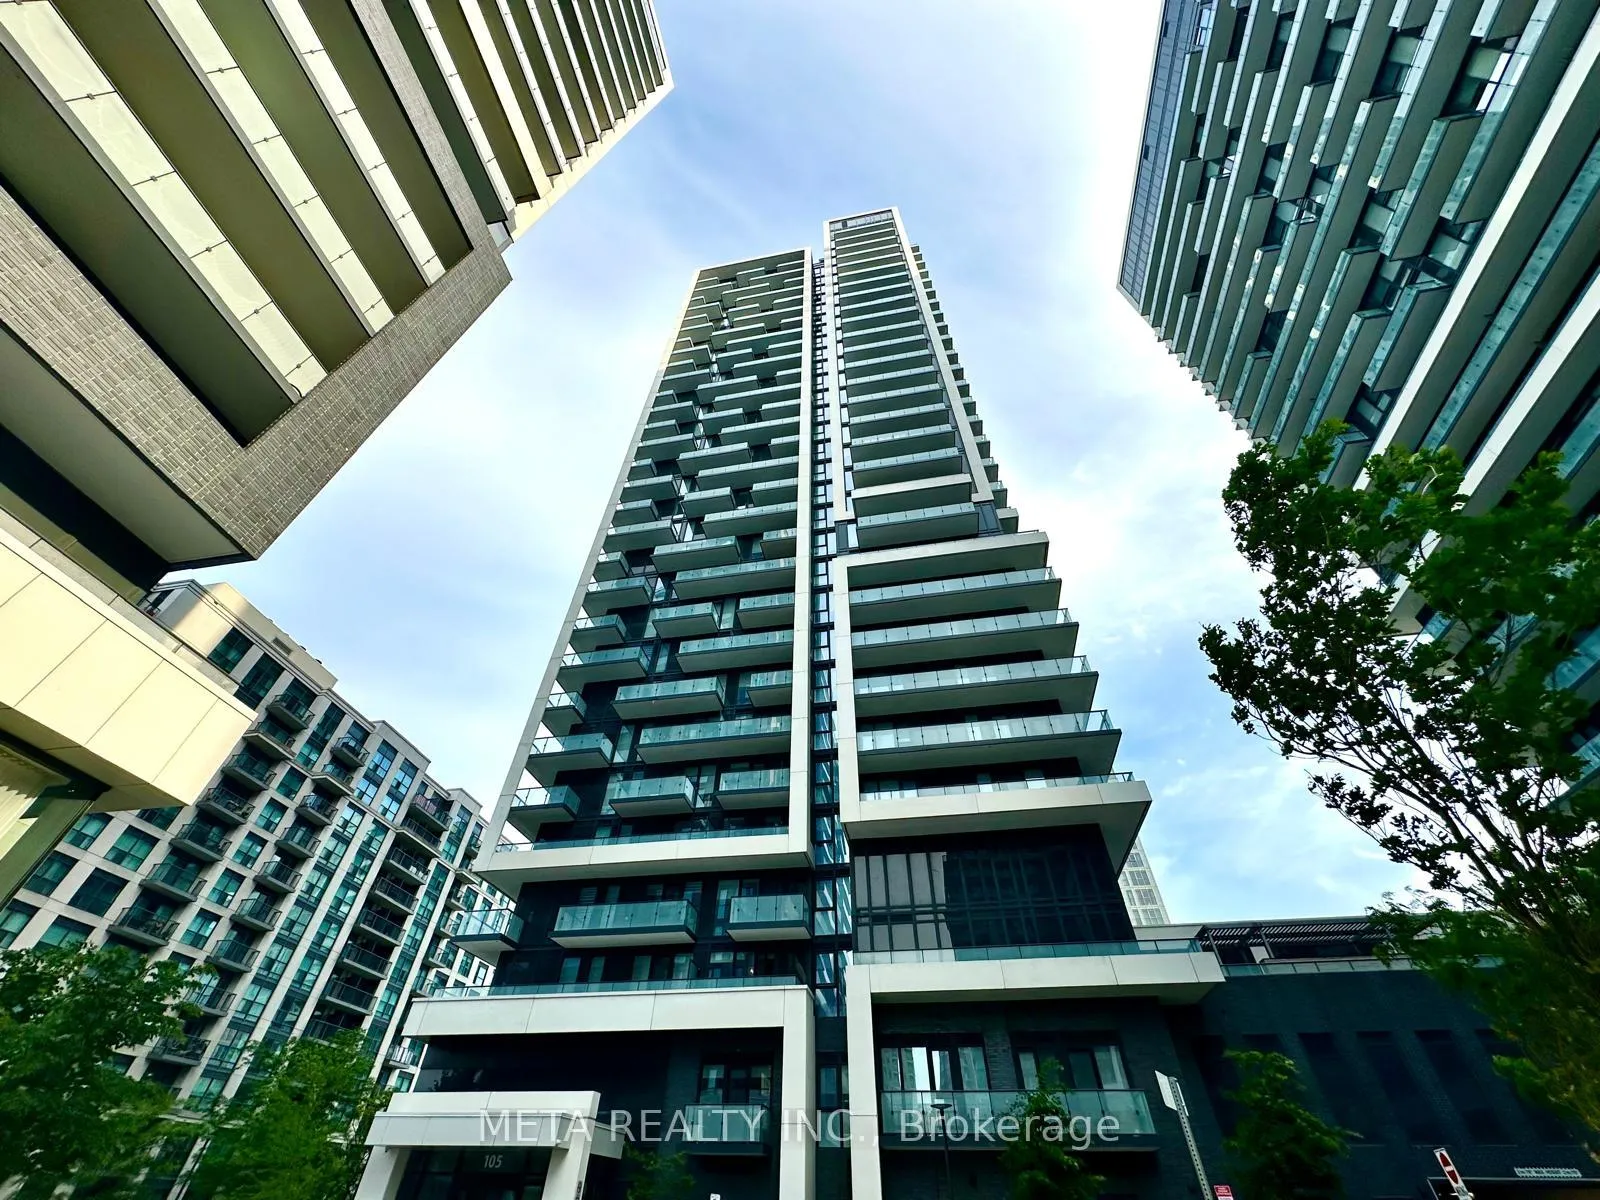
Unit 2710, 105 Oneida Crescent
Unit 2710, 105 Oneida Crescent
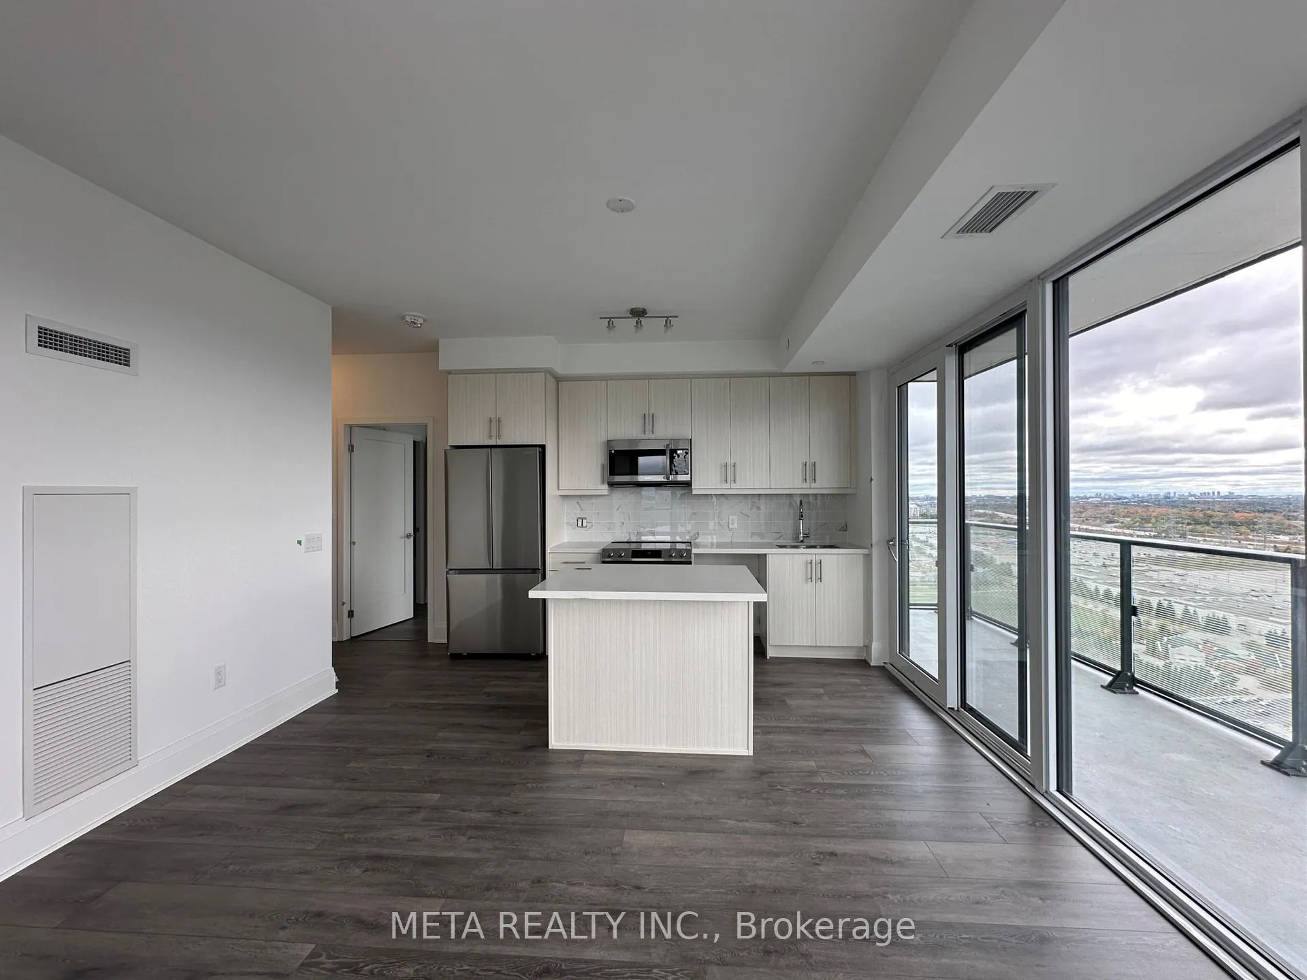
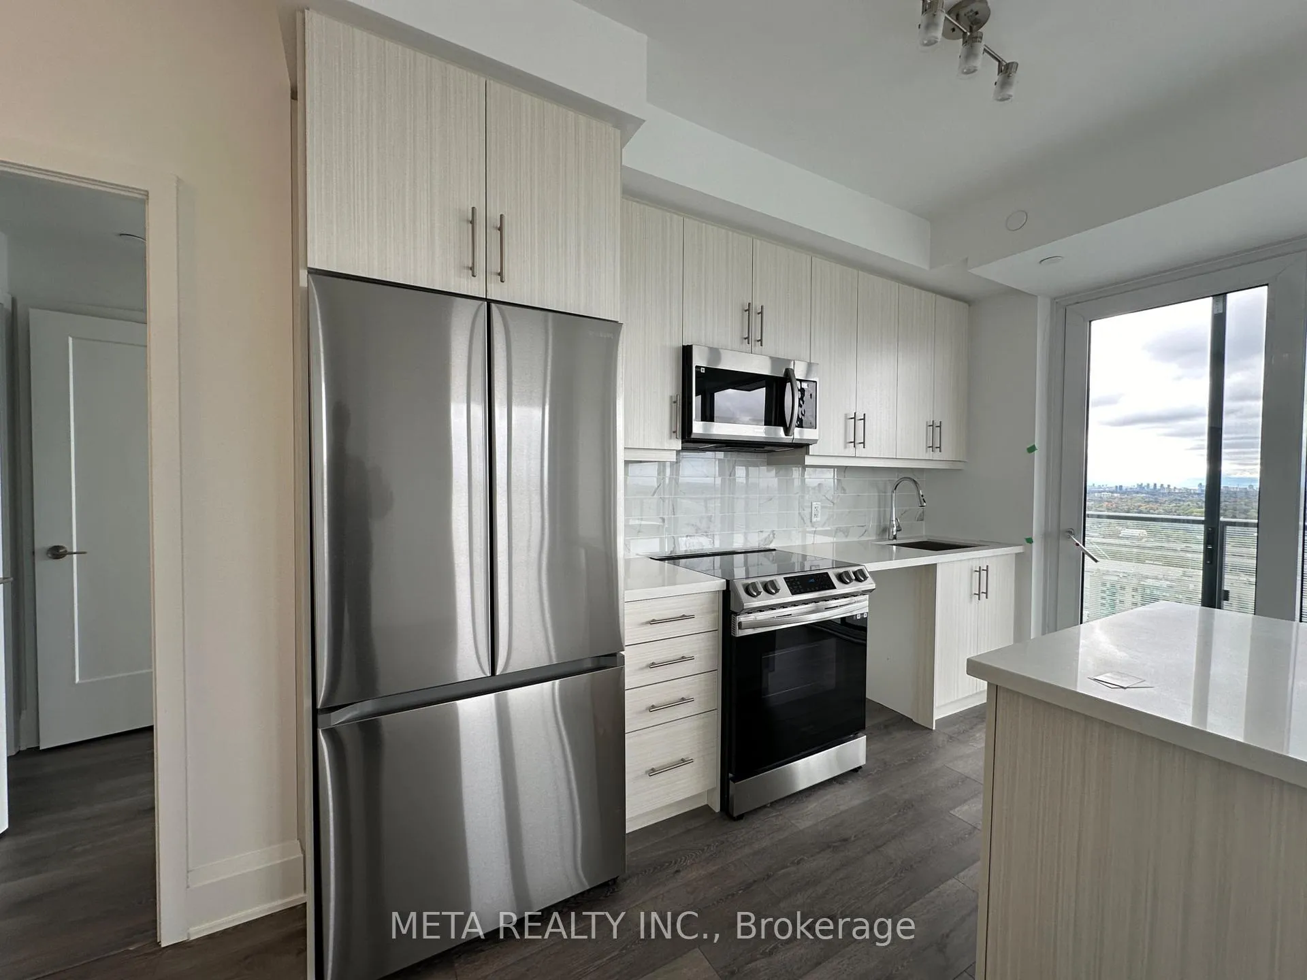
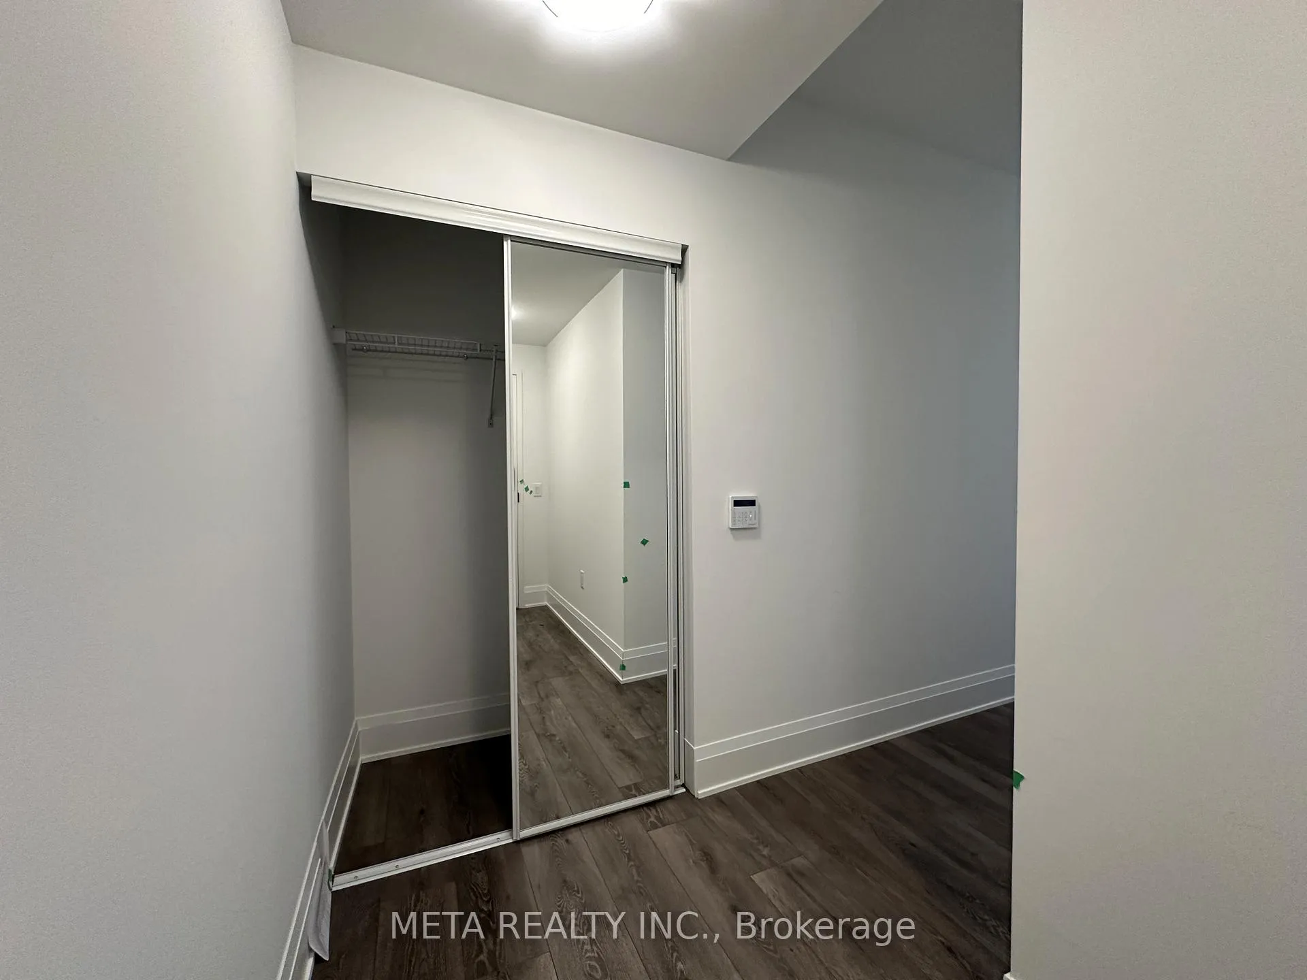 See all 25 photos
Property history
Facts and features
- ExposureSouth west
- LaundryEnsuite, in-suite
- LockerOwned
- BalconyOpen
- Central air
The homeCondo Apartment, Apartment, Age 0–5 years
- Type: Condo Apartment
- Style: Apartment
- Age: 0–5 years
- Living space: 900–999 sq ft
- Basement: None
- Exposure: South West
InsideEnsuite, in-suite laundry, main level, Carpet free, Rooms above ground 5
- Laundry: Ensuite, in-suite laundry, main level
- Features: Carpet free
- Rooms above ground: 5
- Rooms in the basement: 1
- Bedrooms: 2 + 1 in the basement
- Bathrooms: 2
- Kitchens: 1
OutsideConcrete, Open
- Exterior: Concrete
- Balcony: Open
Parking and locker1 Parking, Underground, Parking type Owned
- Spaces: 1 Parking
- Garage: Underground
- Parking type: Owned
- Driveway: Underground
- Spot: 179
- Locker: Owned
- Locker unit: 101
- Locker level: 4
BuildingEra 2, Condo corporation 1545, Pets Allowed
- Name: Era 2
- Condo corporation: 1545
- Pets: Allowed
Heating, water and powerForced air, gas, Central air
- Heating: Forced air, gas
- Cooling: Central air
Rent and termsRent $3,200 a month, Entire property, Unfurnished
- Rent: $3,200 a month
- Space for rent: Entire property
- Furnished: Unfurnished
- Lease: 12 months
- Rent includes: Building insurance, common elements, heat, parking, central air conditioning
- Deposit: Required
- Credit check: Required
- Employment letter: Required
- Rental application: Required
- References: Required
IncludedParking, locker
- Included: Parking, locker
NearbyHospital, park, place of worship, public transit, rec./commun.centre, school
- Close to: Hospital, park, place of worship, public transit, rec./commun.centre, school
Listing detailsN13425328, Rented, Jun 10, 2026
- MLS® number: N13425328
- Status: Rented
- Listed on: Jun 10, 2026
- Days on market: 20
- Updated: Jun 30, 2026
- Possession: 2026-08-01 / Other
- Occupied by: Tenant
- Listing brokerage: META REALTY INC.
About this home
Unit 2710, 105 Oneida Crescent, Richmond Hill (Langstaff), ON L4B 0H6
Welcome to ERA Condominiums in the heart of Richmond Hill, part of Pemberton's master-planned community at Yonge Street and Highway 7. Parking & Locker included. This bright and spacious 935 sq. ft. southwest corner suite features a practical 2-bedroom plus den, 2-bathroom layout. Enjoy 9 ft smooth ceilings, floor-to-ceiling windows, laminate flooring throughout, and an open-concept living space filled with natural light. The modern kitchen features stainless steel appliances, quartz countertops, tile backsplash, a large sink, and a centre island, making it ideal for everyday living and entertaining. The split-bedroom layout offers added privacy, while the open den provides flexible space for a home office, dining area, or additional living space. Two private balconies offer extra outdoor space and beautiful southwest exposure. Residents enjoy excellent building amenities, including an indoor pool, gym, yoga room, party room, and outdoor BBQ area. Conveniently located just minutes from Richmond Hill GO Station, public transit, Hwy 7, Hwy 407, community centre, schools, shops, restaurants, grocery stores, Home Depot, Walmart, and more. A bright, functional, and well-located suite in one of Richmond Hill's most convenient communities.
Ask about this home
A HOMEH agent will answer your questions about this home.
Know more about Era 2
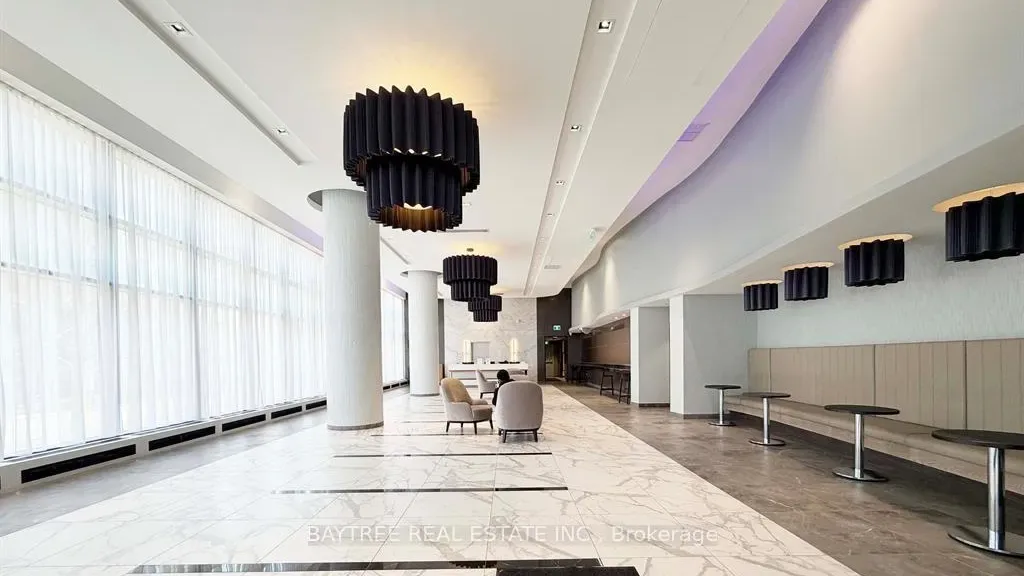
Condo building · 105 Oneida Crescent
Era 2 is a condo. Right now 9 for sale and 2 for rent are on the market here.
- $760/sq ft
No similar units for rent in Era 2 right now.
Around this home
Daily convenience, out of 100, from the distances below
Schools nearby
School rating, out of 10.
Helpful calculators
Your HOMEH agent

"I would see it this week."