

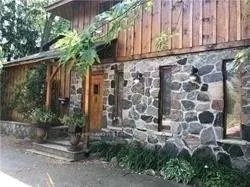
17 Yongehurst Road
Detached Rented
1/1817 Yongehurst Road
Detached Rented
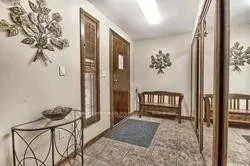
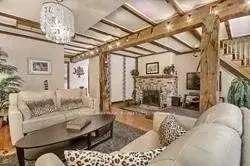
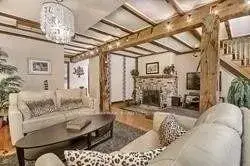
 See all 18 photos
6 Bedrooms
3 Bathrooms
2 Garage
2.5K–3K sq.ft
Entire Home
— Unit
Property history
Facts and features
- BasementFull
- Lot size70 × 166 ft
- Lease term12 months
- FurnishedFurnished
What stands out
- Hardwood floors
- Fireplace
- Central air
The homeDetached, 2-storey, 2,500–3,000 sq ft
- Type: Detached
- Style: 2-storey
- Living space: 2,500–3,000 sq ft
- Basement: Full
InsideFireplace Yes, Ceramic, Hardwood, Parquet, Ensuite, upper level
- Fireplace: Yes
- Flooring: Ceramic, Hardwood, Parquet
- Laundry: Ensuite, upper level
- Features: Other
- Rooms above ground: 12
- Bedrooms: 6
- Bathrooms: 3
- Kitchens: 1
- Family room: Yes
Outside and lotStone, wood, Asphalt shingle, Concrete
Outside
- Exterior: Stone, wood
- Roof: Asphalt shingle
- Foundation: Concrete
- Size: 70 × 166 ft
Parking2 Garage, Detached, Circular drive
- Spaces: 2 Garage
- Garage: Detached
- Driveway: Circular drive
Heating, water and powerForced air, gas, Central air, Municipal water
- Heating: Forced air, gas
- Cooling: Central air
- Water: Municipal water
- Sewer: Municipal sewer
Rent and termsRent $3,950 a month, Entire property, Furnished
- Rent: $3,950 a month
- Space for rent: Entire property
- Furnished: Furnished
- Lease: 12 months
IncludedFridge, stove, b/i dishwasher, b/i microwave. washer & dryer. all electrical light fixtures. all window coverings. existing furniture.
- Included: Fridge, stove, b/i dishwasher, b/i microwave. washer & dryer. all electrical light fixtures. all window coverings. existing furniture.
Listing detailsN13425926, Rented, Jun 10, 2026
- MLS® number: N13425926
- Status: Rented
- Listed on: Jun 10, 2026
- Days on market: 89
- Updated: Sep 7, 2026
- Possession: 2026-08-02 / Flexible
- Occupied by: Tenant
- Listing brokerage: HOME LAND PLUS REALTY LTD.
About this home
17 Yongehurst Road, Richmond Hill (North Richvale), ON L4C 3T3
Other
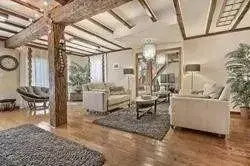
Very Unique, One Of A Kind 6 Bdrm Custom Built Home On Desirable Richmond Hill Street. Hardwood Flrs, Pot Lights, 3 Skylights. Family Rm W/ Wood Burn Fireplace. Kitch W/ S/S Appl, Granite Counter Top & W/O To Very Private Backyard W/ Mature Trees. Main Floor Office & 5th Bedroom. Very Private Master Bdrm W/ Sitting Area, W/O Balcony, Ensuite 5Pc Bath, & W/I Closet. 2nd Flr Laundry. Circular Driveway (Available Up To 10 Parking Spaces).
Read more
Ask about this home
A HOMEH agent will answer your questions about this home.
Ask a question
Around this home
Yonge/Weldrick
Errands
Parks
Schools
Daily convenience, out of 100, from the distances below
ParkBaif Park · 10 within 1 km7 min walk456 m
GroceryCrust Baking Company2 min walk115 m
SchoolLaureates Academy for Gifted Students4 min walk220 m
PharmacyShoppers Drug Mart4 min walk238 m
Cafés & foodPersian Gulf Food · 15 within 1 km2 min walk147 m
Gym & rec centreYonge North Recreation Centre6 min walk353 m
LibraryRichmond Hill Public Library - Central Branch15 min walk924 m
WalkDriveStraight-line distance, open map data
Grocery0.1 km
Park0.5 km
Dining0.2 km
Gym0.7 km
Schools nearby
School rating, out of 10.
Laureates Academy for Gifted Studentselementary · Private · 0.2 km
—
Ross Doan Public Schoolelementary · Public · 0.7 km
—
Discovery Academy Incelementary · Private · 1.1 km
—
Contact agent
Helpful calculators
Rent vs buy
Affordability
Mortgage
Down payment
Stress test
CMHC insurance
Your HOMEH agent

NimaHOMEH agent · Richmond Hill
"I would see it this week."
Ask Nima