

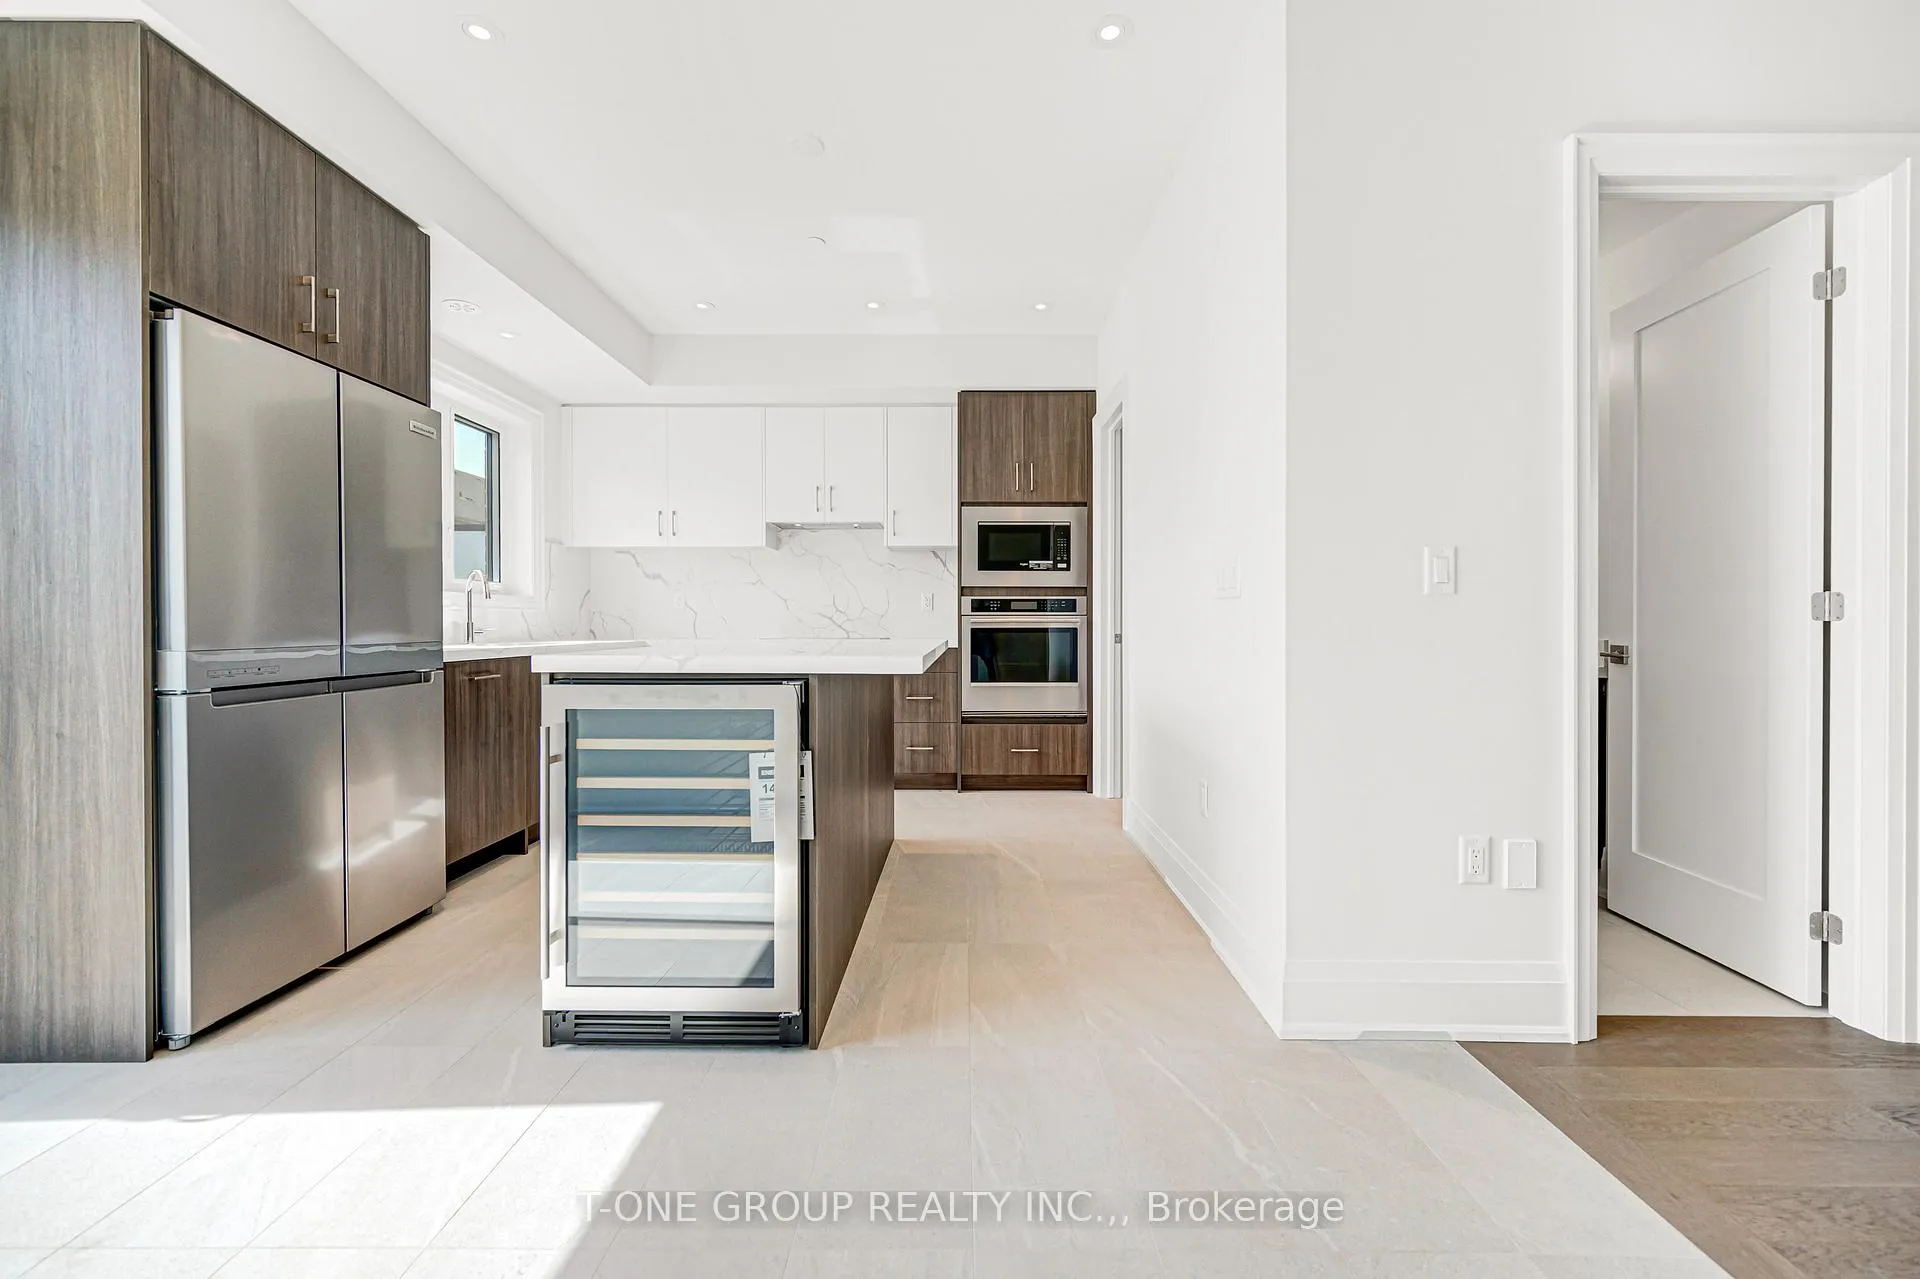
106 Grimsby Lane
106 Grimsby Lane
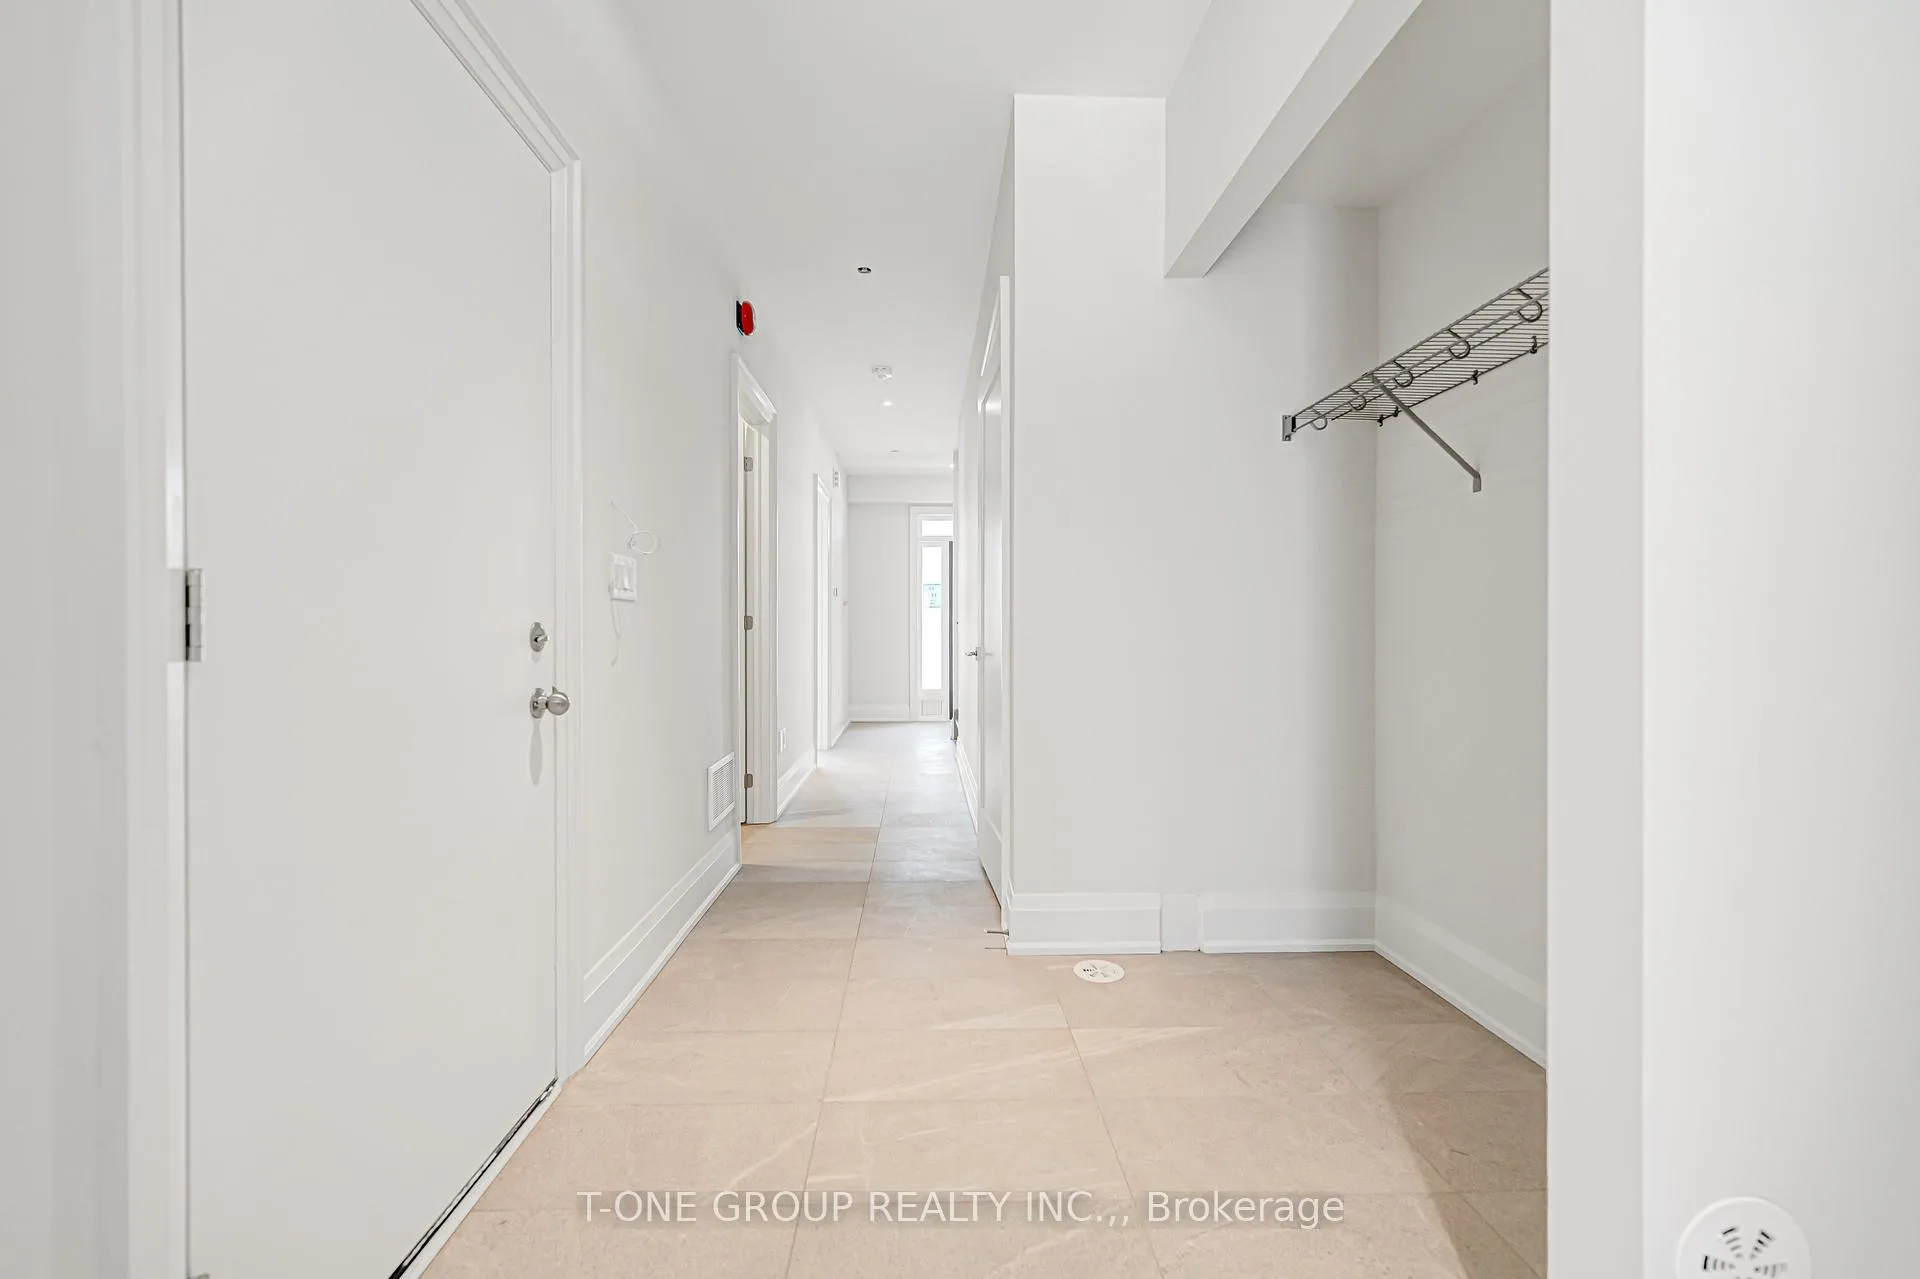 See all 50 photos
Property history
Facts and features
- BasementFinished
- LaundryIn basement
- Lease term12 months
- PetsNot allowed
- Hardwood floors
- Central air
The homeCondo Townhouse, 3-storey, New
- Type: Condo Townhouse
- Style: 3-storey
- Age: New
- Living space: 1,800–1,999 sq ft
- Basement: Finished
- Exposure: West
- Waterfront: None
InsideHardwood, Tile, Carpet free, In basement, Auto garage door remote, built-in oven, carpet free, countertop range, in-law capability, storage
- Flooring: Hardwood, Tile, Carpet free
- Laundry: In basement
- Features: Auto garage door remote, built-in oven, carpet free, countertop range, in-law capability, storage
- Rooms above ground: 10
- Bedrooms: 4
- Bathrooms: 4
- Kitchens: 1
- Family room: Yes
OutsideBrick, Terrace
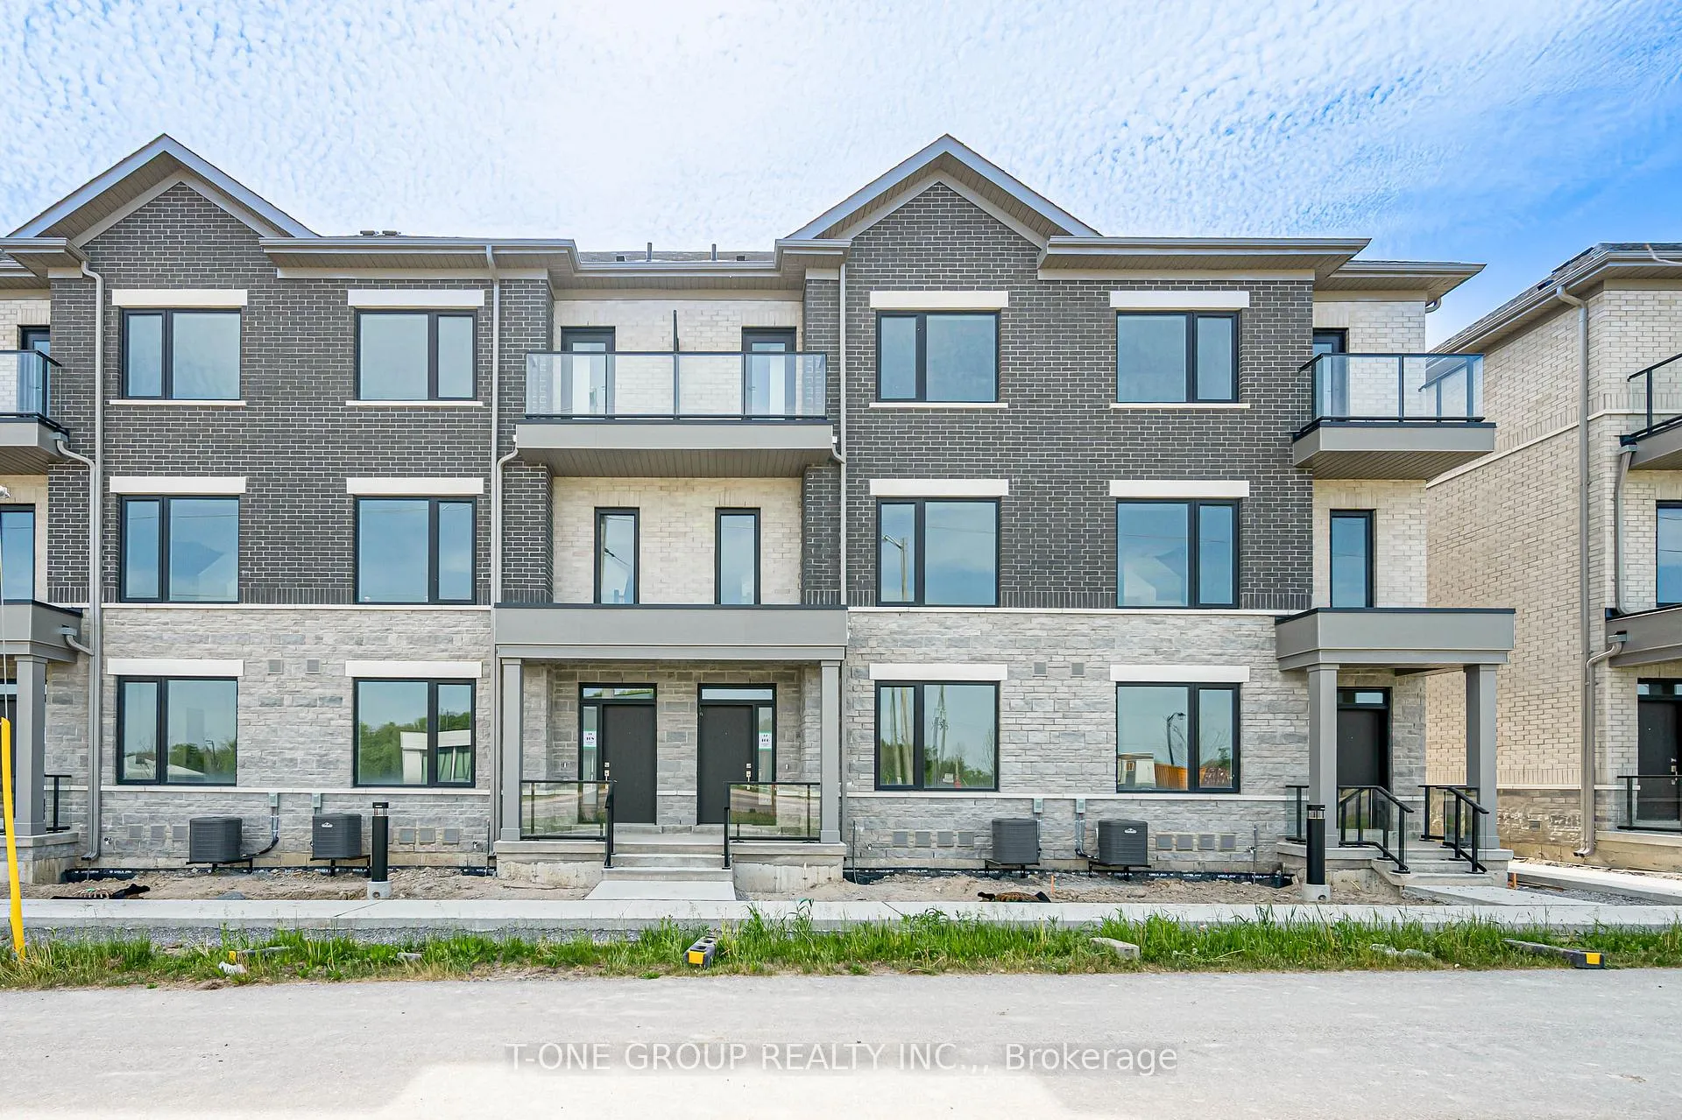
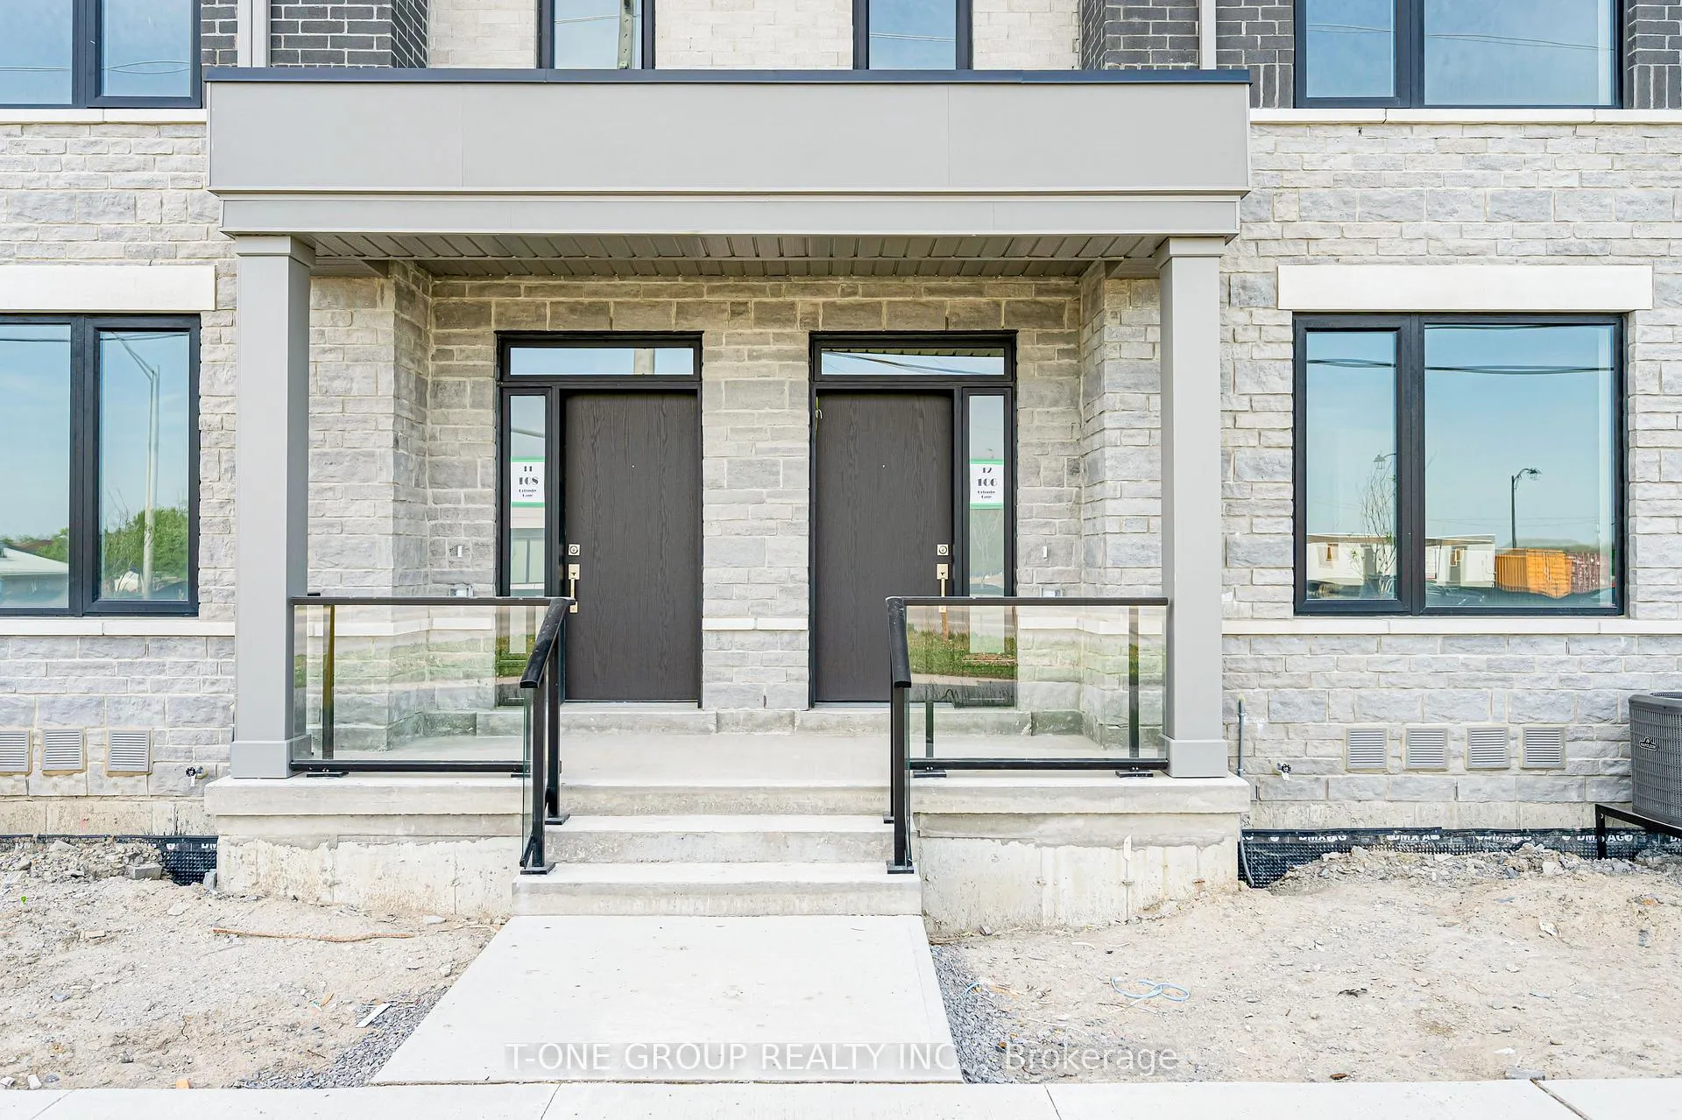
- Exterior: Brick
- Balcony: Terrace
Parking and locker3 Parking (1 garage + 2 drive), Attached, Parking type Owned
- Spaces: 3 Parking (1 garage + 2 drive)
- Garage: Attached
- Parking type: Owned
- Driveway: Private
- Locker: None
Building106 Grimsby Lane, Condo corporation 0, Pets Not allowed
- Name: 106 Grimsby Lane
- Condo corporation: 0
- Pets: Not allowed
Heating, water and powerForced air, gas, Central air
- Heating: Forced air, gas
- Cooling: Central air
Rent and termsRent $3,650 a month, Entire property, Unfurnished
- Rent: $3,650 a month
- Space for rent: Entire property
- Furnished: Unfurnished
- Lease: 12 months
- Paid: Monthly
- Rent includes: Building insurance, building maintenance, central air conditioning, water heater, parking, high speed internet
- Deposit: Required
- Credit check: Required
- Employment letter: Required
- Rental application: Required
- References: Required
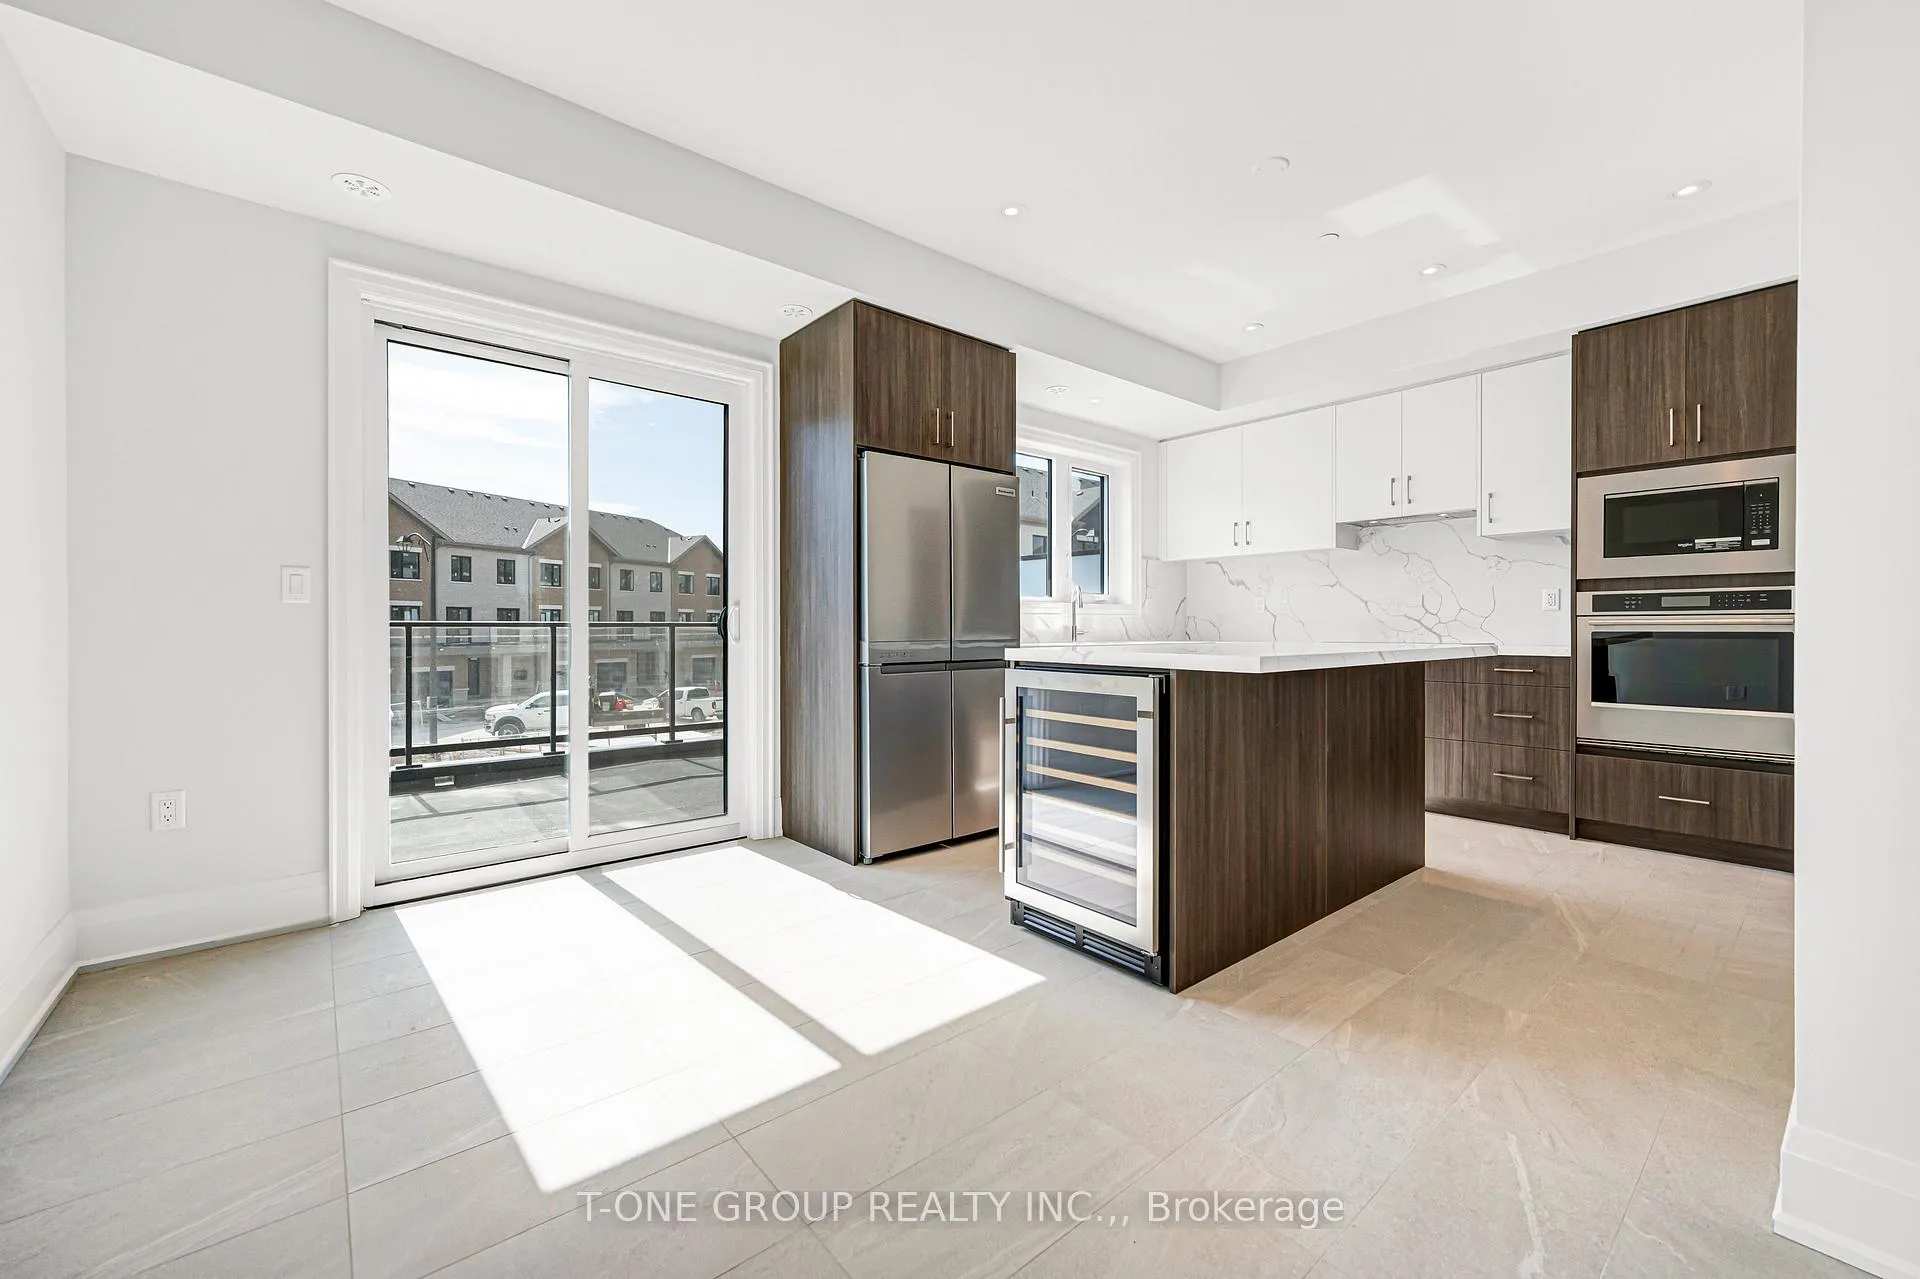
IncludedAll brand new appliances, stove top, rangehood, tower built-in microwave and oven, dishwasher, wine refrigerator, washer/ dryer. all existing light fixtures.
- Included: All brand new appliances, stove top, rangehood, tower built-in microwave and oven, dishwasher, wine refrigerator, washer/ dryer. all existing light fixtures.
NearbyPark, lake/pond, school, river/stream
- Close to: Park, lake/pond, school, river/stream
Listing detailsN13426670, Rented, Jun 10, 2026
- MLS® number: N13426670
- Status: Rented
- Listed on: Jun 10, 2026
- Days on market: 5
- Updated: Jun 15, 2026
- Possession: 2026-06-15 / Immediate
- Occupied by: Vacant
- Listing brokerage: T-ONE GROUP REALTY INC.,
About this home
106 Grimsby Lane, Richmond Hill (Rural Richmond Hill), ON L4S 0R1
A Stunning Executive Residence of model home quality finishes with so many upgrades rarely found in one property - MUST SEE to tell the difference:*Hardwood floor/porcelain tile throughout M/F, 2/F & Bedrooms floor (no carpet). **Large, chef-inspired kitchen with upgraded, stone counter-top and a full-height stone backsplash, upgraded fridge and a large centre island completed with a wine fridge! An amazing walk-in kitchen pantry completed with shelves, providing lots of storage. **Quartz vanity tops and porcelain tiles in bathrooms. **Very Bright with lots of natural light given big windows throughout with no nearby building blocking views/ sunlight. **Ground Floor room with own ensuite bathroom & separate entrance - perfect for guest /home office/ senior parents/in-laws. **9' ceilings throughout (except basement) giving ample space, light and comfort. **Large balcony with ample outdoor space and gas line. * Rogers high speed internet included in rent. ** Three parking space in total. Total 4 bedrooms, 5 baths with finished basement providing lots of flexibilities for growing families or multi-generational living, plus all the conveniences of its proximity to Costco, Home Depot, supermarkets and its location amongst excellent school network for quality education. A rare opportunity to live in a brand new, luxury home that combines upscale finishes, exceptional living space, natural surroundings, and unmatched convenience. Come and see.
Ask about this home
A HOMEH agent will answer your questions about this home.
Know more about 106 Grimsby Lane
Condo building · 106 Grimsby Lane
106 Grimsby Lane is a condo. No units are on the market here right now.
No similar units for rent in 106 Grimsby Lane right now.
Around this home
Daily convenience, out of 100, from the distances below
Schools nearby
School rating, out of 10.
Helpful calculators
Your HOMEH agent

"I would see it this week."