

Unit 103, 40 Baif Boulevard
Unit 103, 40 Baif Boulevard
 See all 37 photos
Property history
Facts and features
- ExposureNorth
- LaundryIn-suite
- LockerEnsuite+exclusive
- BalconyTerrace
- Hardwood floors
- Fireplace
- Central air
- Gym
- Outdoor pool
The homeCondo Apartment, Apartment, 1,000–1,199 sq ft
- TypeCondo Apartment
- StyleApartment
- Living space1,000–1,199 sq ft
- BasementNone
- ExposureNorth
- ViewPark/greenbelt
InsideFireplace Yes, Ceramic, Hardwood, In-suite laundry, main level
- FireplaceYes
- FlooringCeramic, Hardwood
- LaundryIn-suite laundry, main level
- FeaturesCarpet free, primary bedroom - main floor
- SecurityAlarm system, security system
- Rooms above ground8
- Bedrooms2
- Bathrooms2
- Kitchens1
OutsideBrick, Unknown, Terrace
- ExteriorBrick
- RoofUnknown
- BalconyTerrace
- AccessibilityBath grab bars, exterior lift, hard/low nap floors, level entrance, neighbourhood with curb ramps
Parking and locker1 Parking, Underground, Exclusive
- Spaces1 Parking
- GarageUnderground
- Parking typeExclusive
- LockerEnsuite+exclusive
- Locker numberA3
- Locker levelA
Building40 Baif Condos, Storeys 10, Units 129
- Name40 Baif Condos
- Storeys10
- Units129
- Registered1979
- Condo corporation471
- AmenitiesBike storage, elevator, game room, gym, outdoor pool, visitor parking
- PetsAllowed
Heating, water and powerForced air, gas, Central air
- HeatingForced air, gas
- CoolingCentral air
Costs and taxesTaxes $2,307 a year, Condo fee $1,254 a month, Heat included, water included, cac included, cable tv included, hydro included, common elements included, building insurance included, condo taxes included, parking included
- Taxes, 2026$2,307 a year
- Condo fee$1,254 a month
- Fee includesHeat included, water included, cac included, cable tv included, hydro included, common elements included, building insurance included, condo taxes included, parking included
- HSTHST included in the price
- Rental itemsNone
Included in the saleAll existing appliances: stove, fridge, dishwasher (as is), washer, dryer; all existing light fixtures; all existing window coverings; parking spot; storage locker, Not included None
- IncludedAll existing appliances: stove, fridge, dishwasher (as is), washer, dryer; all existing light fixtures; all existing window coverings; parking spot; storage locker
- Not includedNone
NearbyGreenbelt/conservation, library, public transit, place of worship
- Close toGreenbelt/conservation, library, public transit, place of worship
Listing detailsN13427908, Sold, Jun 5, 2026
- MLS® numberN13427908
- StatusSold
- Listed onJun 5, 2026
- Days on market46
- UpdatedJul 21, 2026
- Possession2026-07-30 / Flexible
- Occupied byVacant
- Listing brokerageKELLER WILLIAMS REFERRED URBAN REALTY
About this home
Unit 103, 40 Baif Boulevard, Richmond Hill (North Richvale), ON L4C 5M9
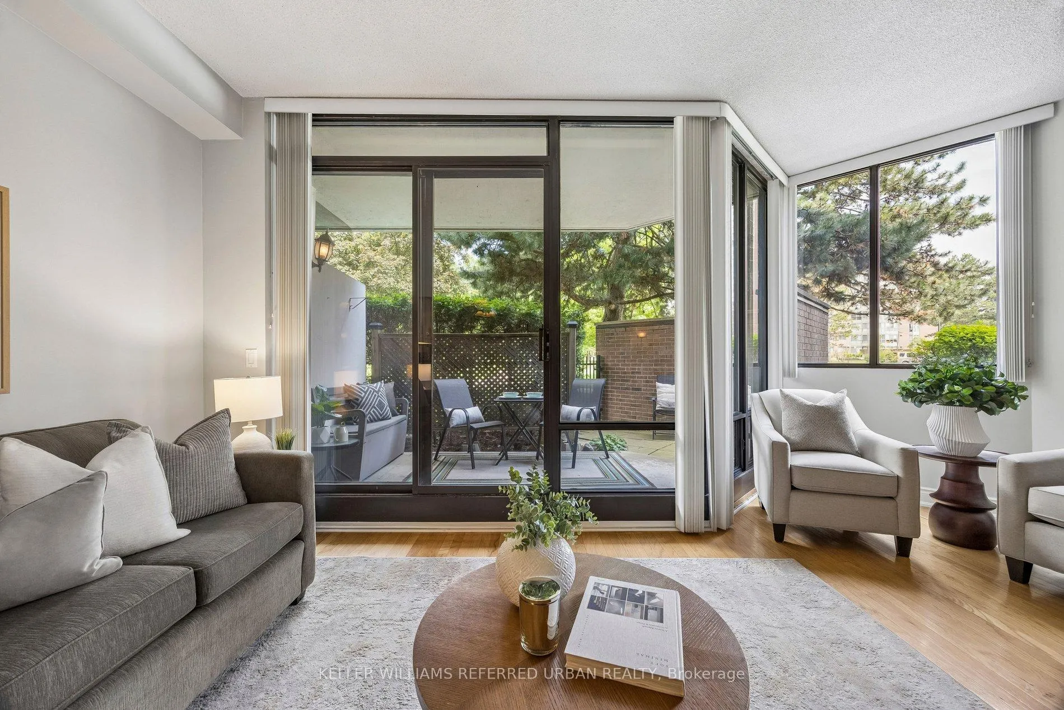
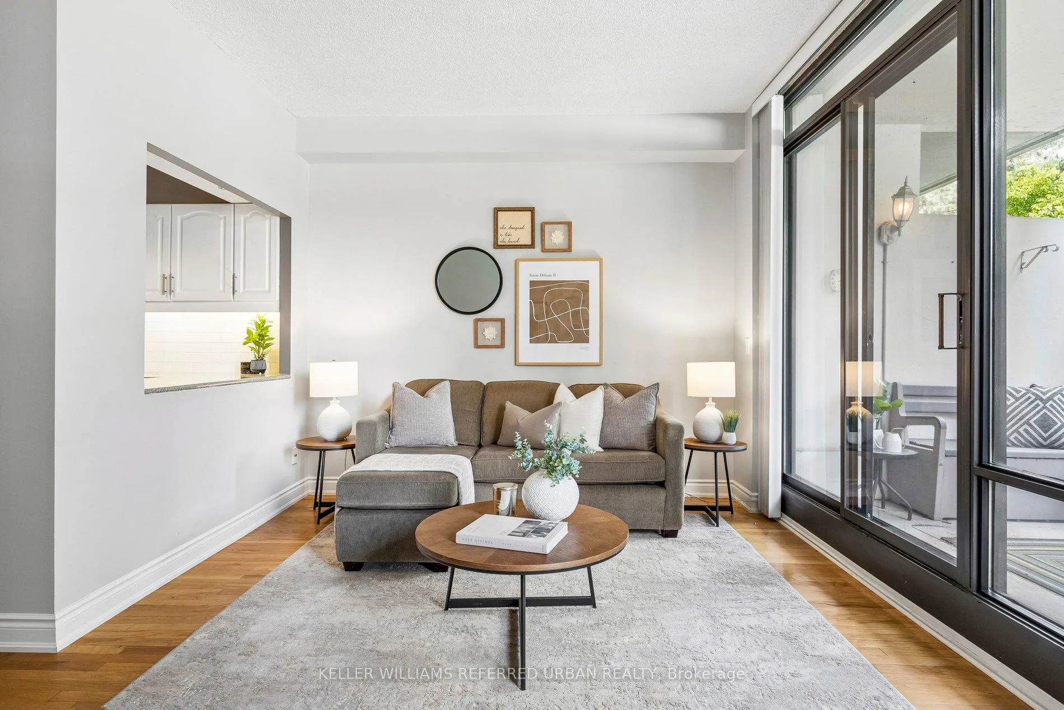
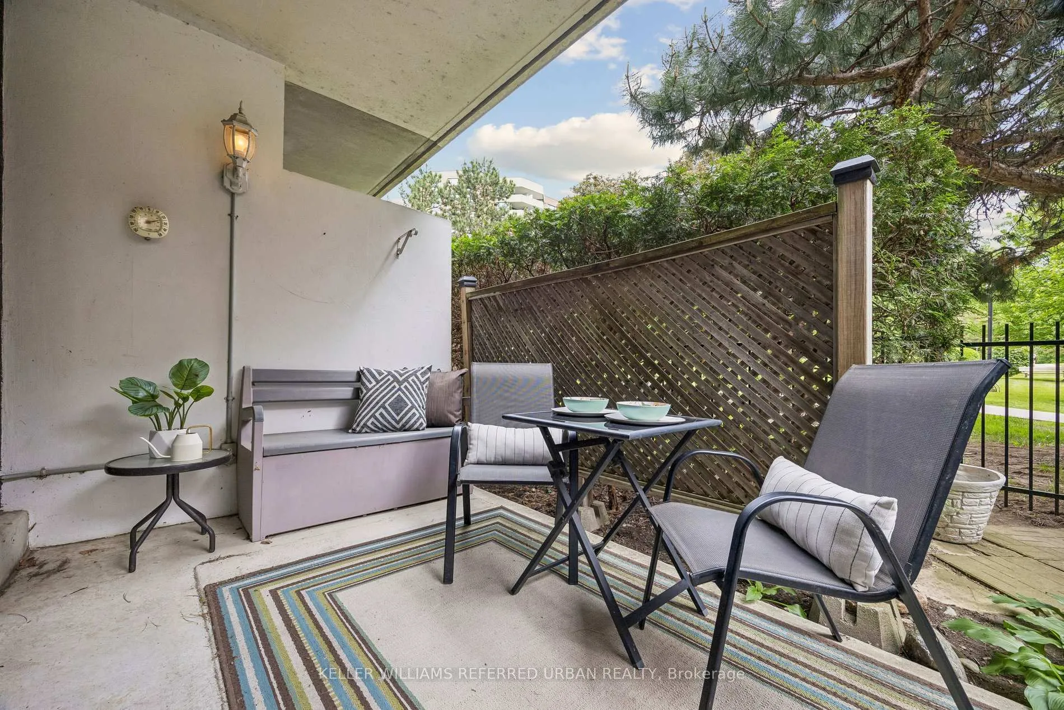
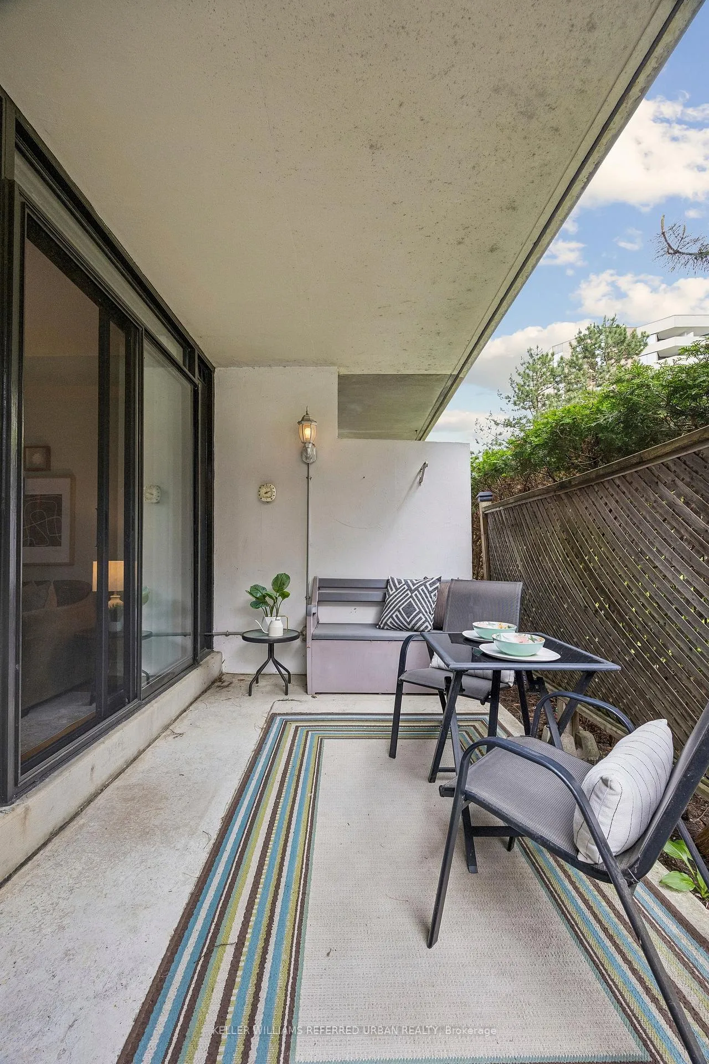
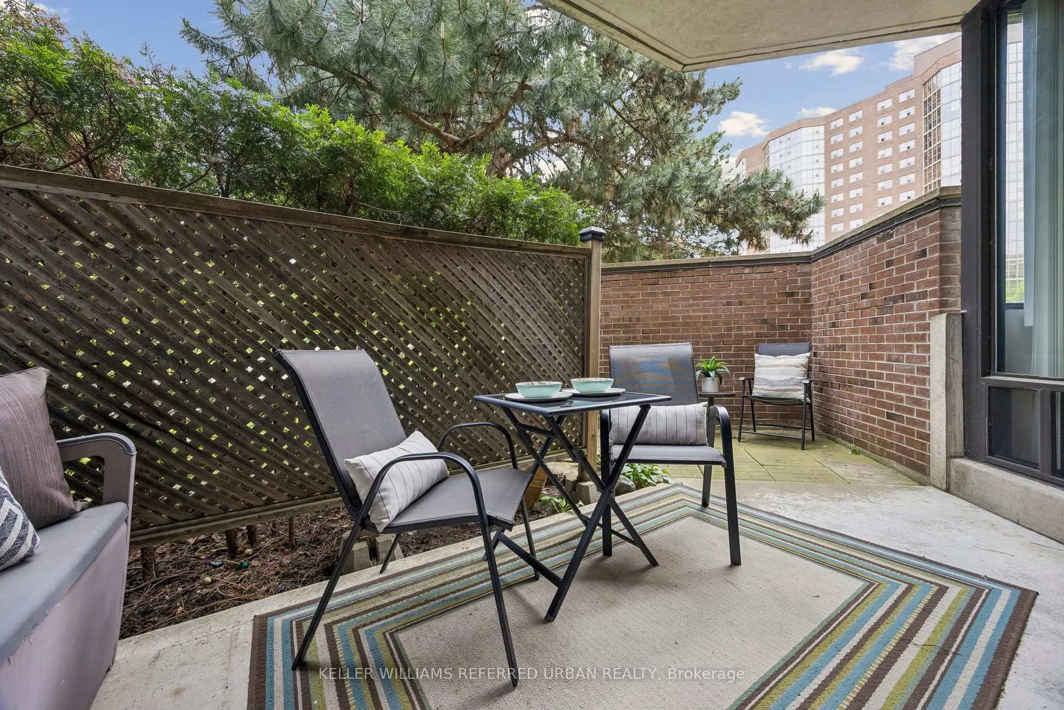
For those ready to simplify without sacrificing space, this thoughtfully updated ground-floor suite offers a comfortable & practical next chapter.With 1,169 square feet, two bedrooms, and two full bathrooms, there is room to live comfortably, host family & friends, and keep the belongings that matter most. Nine-foot ceilings & extra-tall windows fill the home with natural light, while hardwood flooring and updated kitchens and bathrooms provide a move-in-ready experience. One of the home's standout features is the private, gated terrace accessed directly from the living room. Whether you enjoy tending flowers & container gardens, relaxing outdoors with a morning coffee, or stepping outside easily with a dog, this ground-floor setting offers a freedom rarely found in condominium living. Both bedrooms feature double closets, providing generous storage, while the separate laundry room offers additional space for household essentials. A storage locker & parking for two vehicles add everyday convenience. Life here extends well beyond your front door. The beautifully landscaped grounds feel more like a private park, with mature gardens, walking paths, and expansive green space. Residents enjoy access to the popular Club 66 Recreation Centre, featuring an outdoor pool, fitness facilities, sauna, games room, party room, creating opportunities to stay active connected close to home. Additional conveniences include visitor parking and a car wash area. Practicality is equally important. Maintenance fees include all utilities, cable TV, and internet, helping to simplify monthly budgeting. Located in Richmond Hill's established North Richvale neighbourhood, the building is just steps from transit on Yonge Street, with shopping, restaurants, medical services, Hillcrest Mall, parks, and everyday conveniences within easy walking distance. A rare opportunity for downsizers seeking comfort, outdoor space, low-maintenance living, and a welcoming community in one well-designed package.
Ask about this home
A HOMEH agent will answer your questions about this home.
Know more about 40 Baif Condos
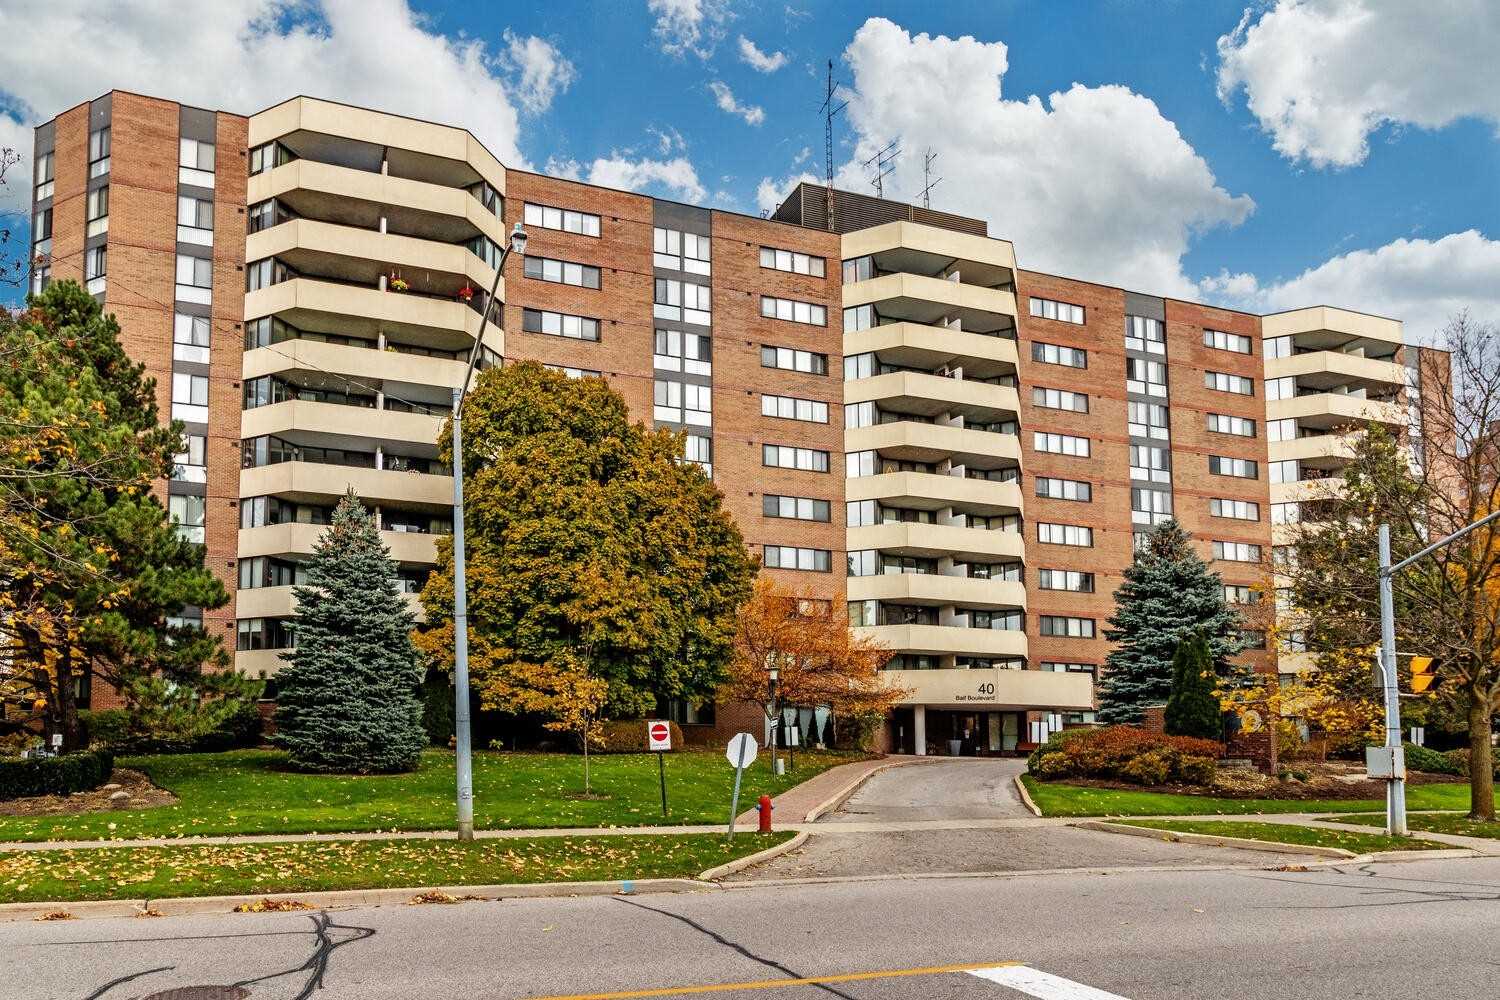
Condo building · 40 Baif Boulevard
40 Baif Condos is a 10-storey condo with 129 suites, built in 1979 by Baifco Holdings Limited. Right now 6 for sale are on the market here.
- 10storeys
- 129suites
- $495/sq ft
- 1979built
No similar units for sale in 40 Baif Condos right now.
Around this home
Daily convenience, out of 100, from the distances below
Schools nearby
School rating, out of 10.
Helpful calculators
Your HOMEH agent

"I would see it this week."