

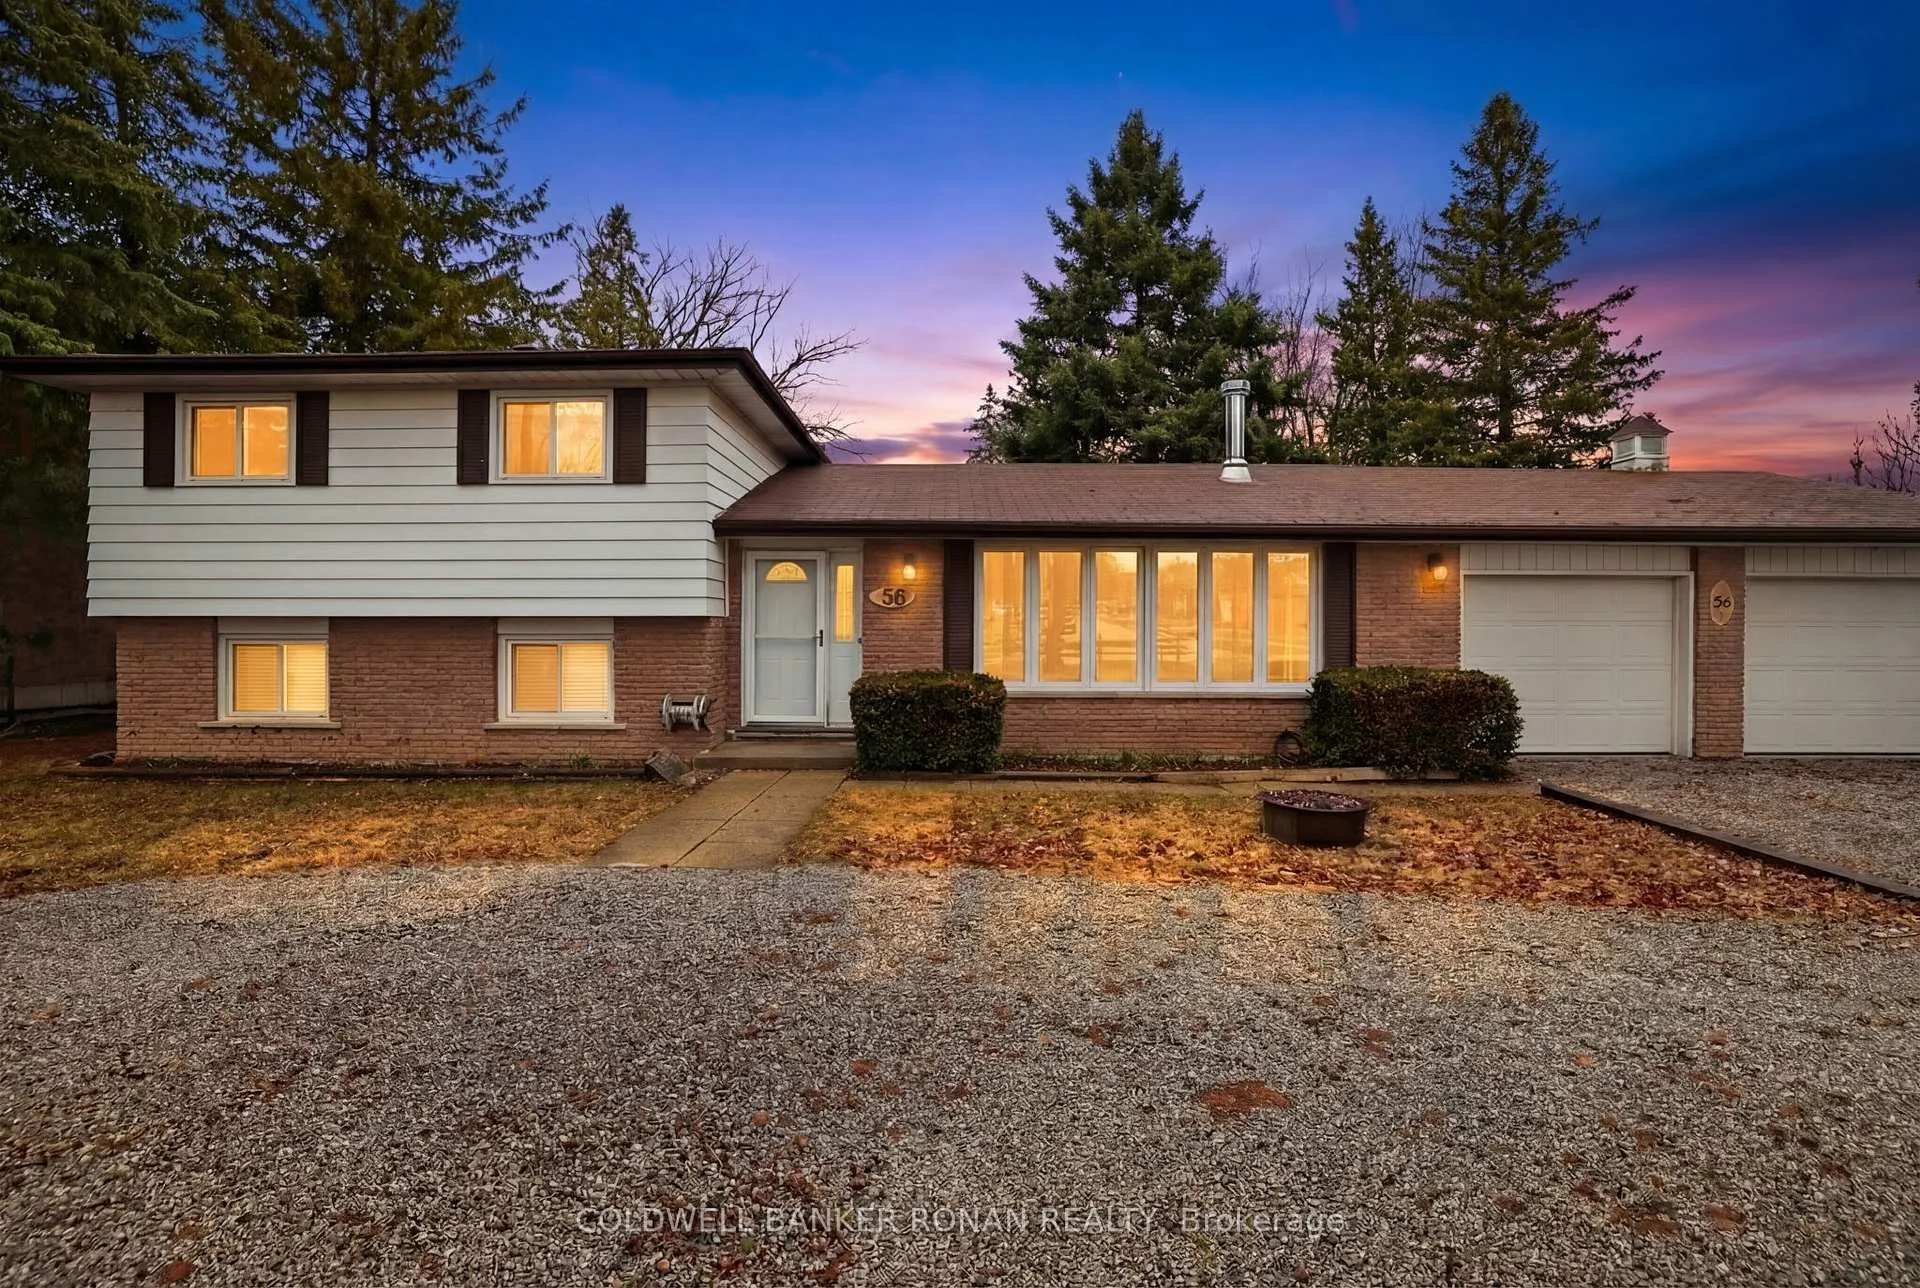
56 Lakeland Crescent
56 Lakeland Crescent
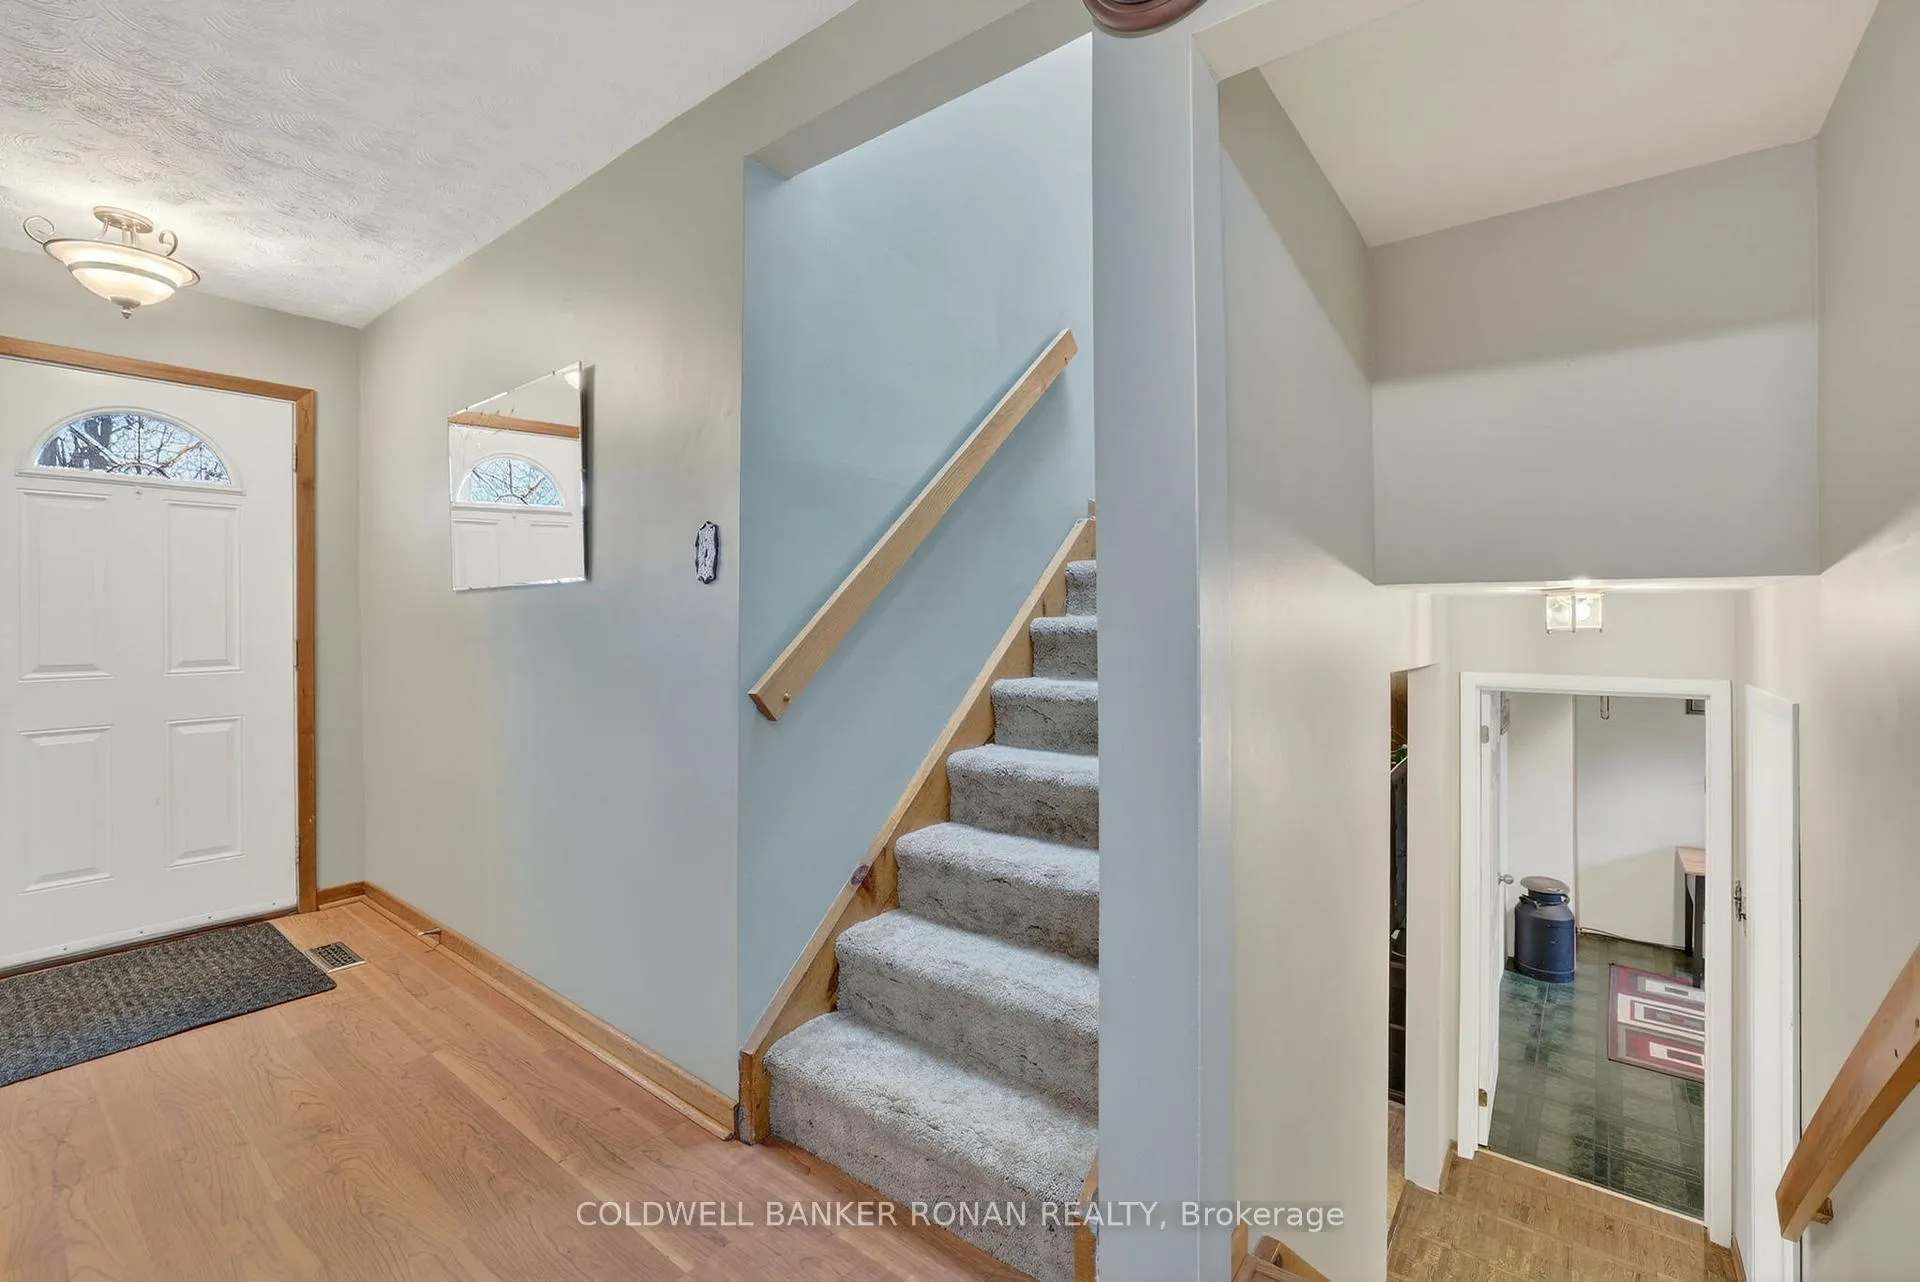 See all 43 photos
Property history
Facts and features
- BasementCrawl space
- Age of home51–99 years
- Water, sewerMunicipal
- Lot shapeRectangular
The homeDetached, Sidesplit 3, Age 51–99 years
- Type: Detached
- Style: Sidesplit 3
- Age: 51–99 years
- Living space: 1,500–2,000 sq ft
- Basement: Crawl space
- Waterfront: None
InsideOther, Rooms above ground 6, Rooms in the basement 2
- Features: Other
- Rooms above ground: 6
- Rooms in the basement: 2
- Bedrooms: 3 + 1 in the basement
- Bathrooms: 2
- Kitchens: 1
- Family room: Yes
Outside and lotAluminum siding, brick, Asphalt shingle, Block
- Exterior: Aluminum siding, brick
- Roof: Asphalt shingle
- Foundation: Block
- Size: 98.06 × 162.57 ft
- Shape: Rectangular
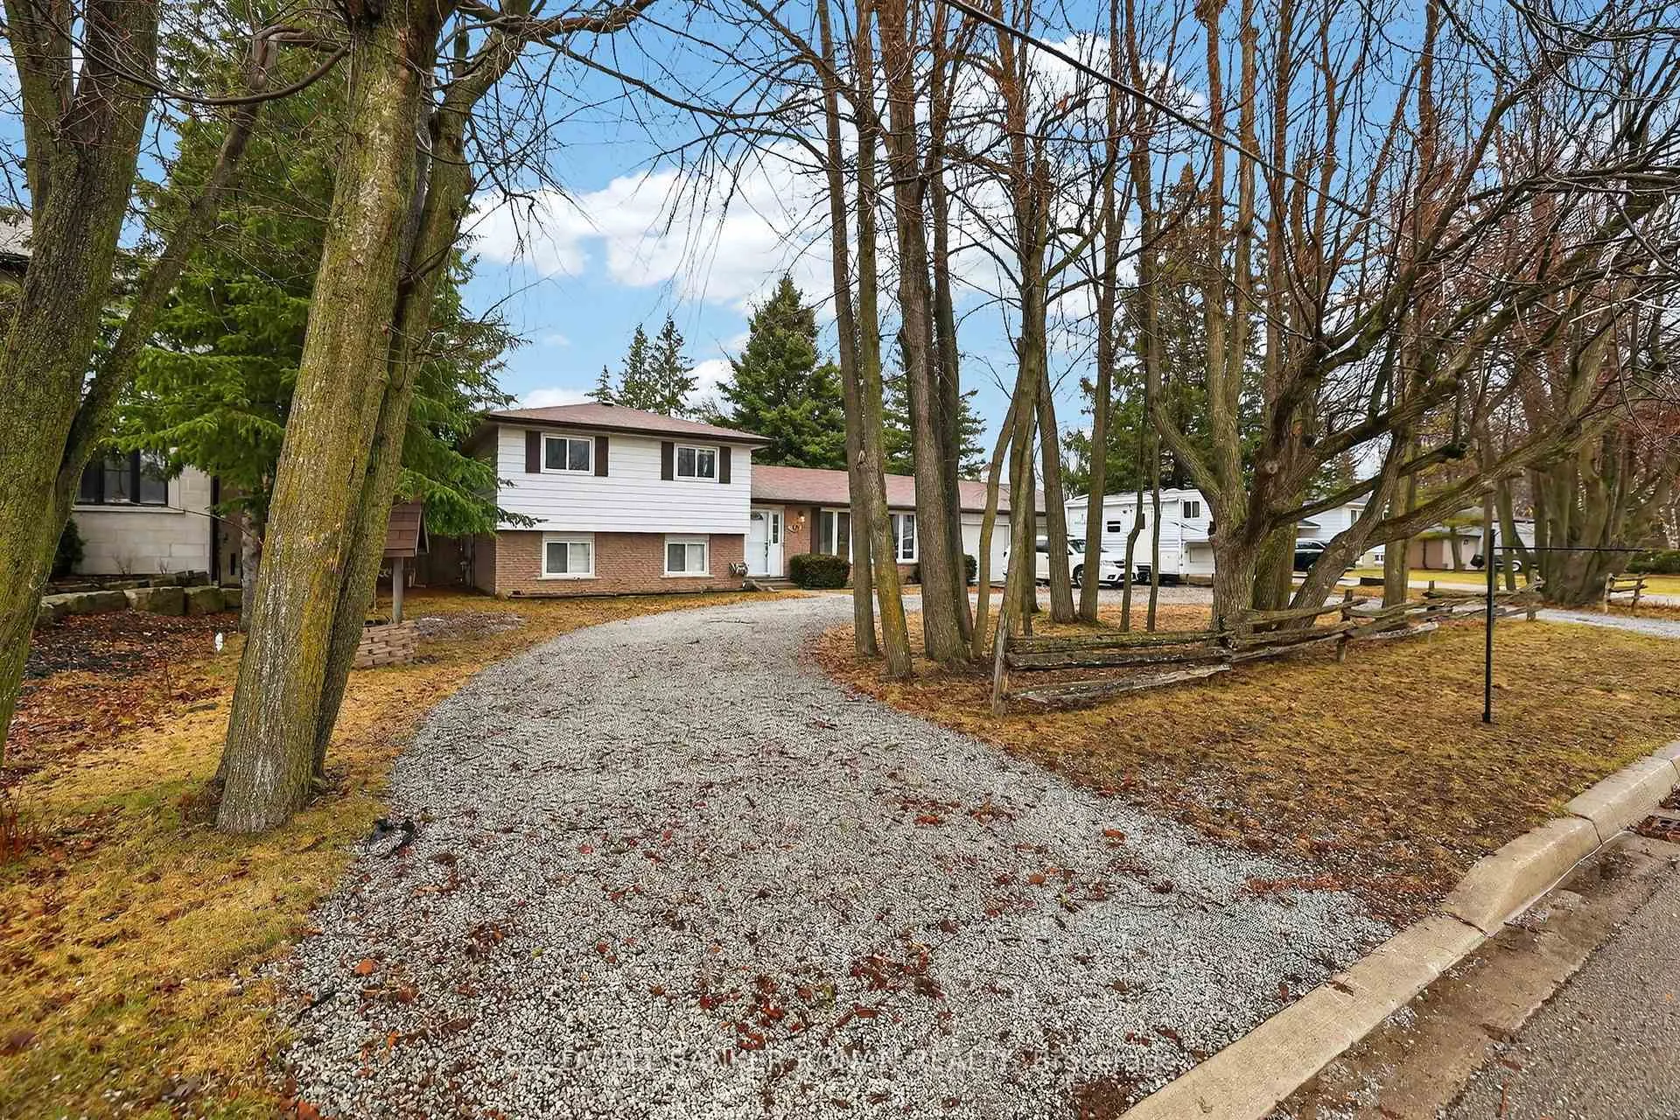
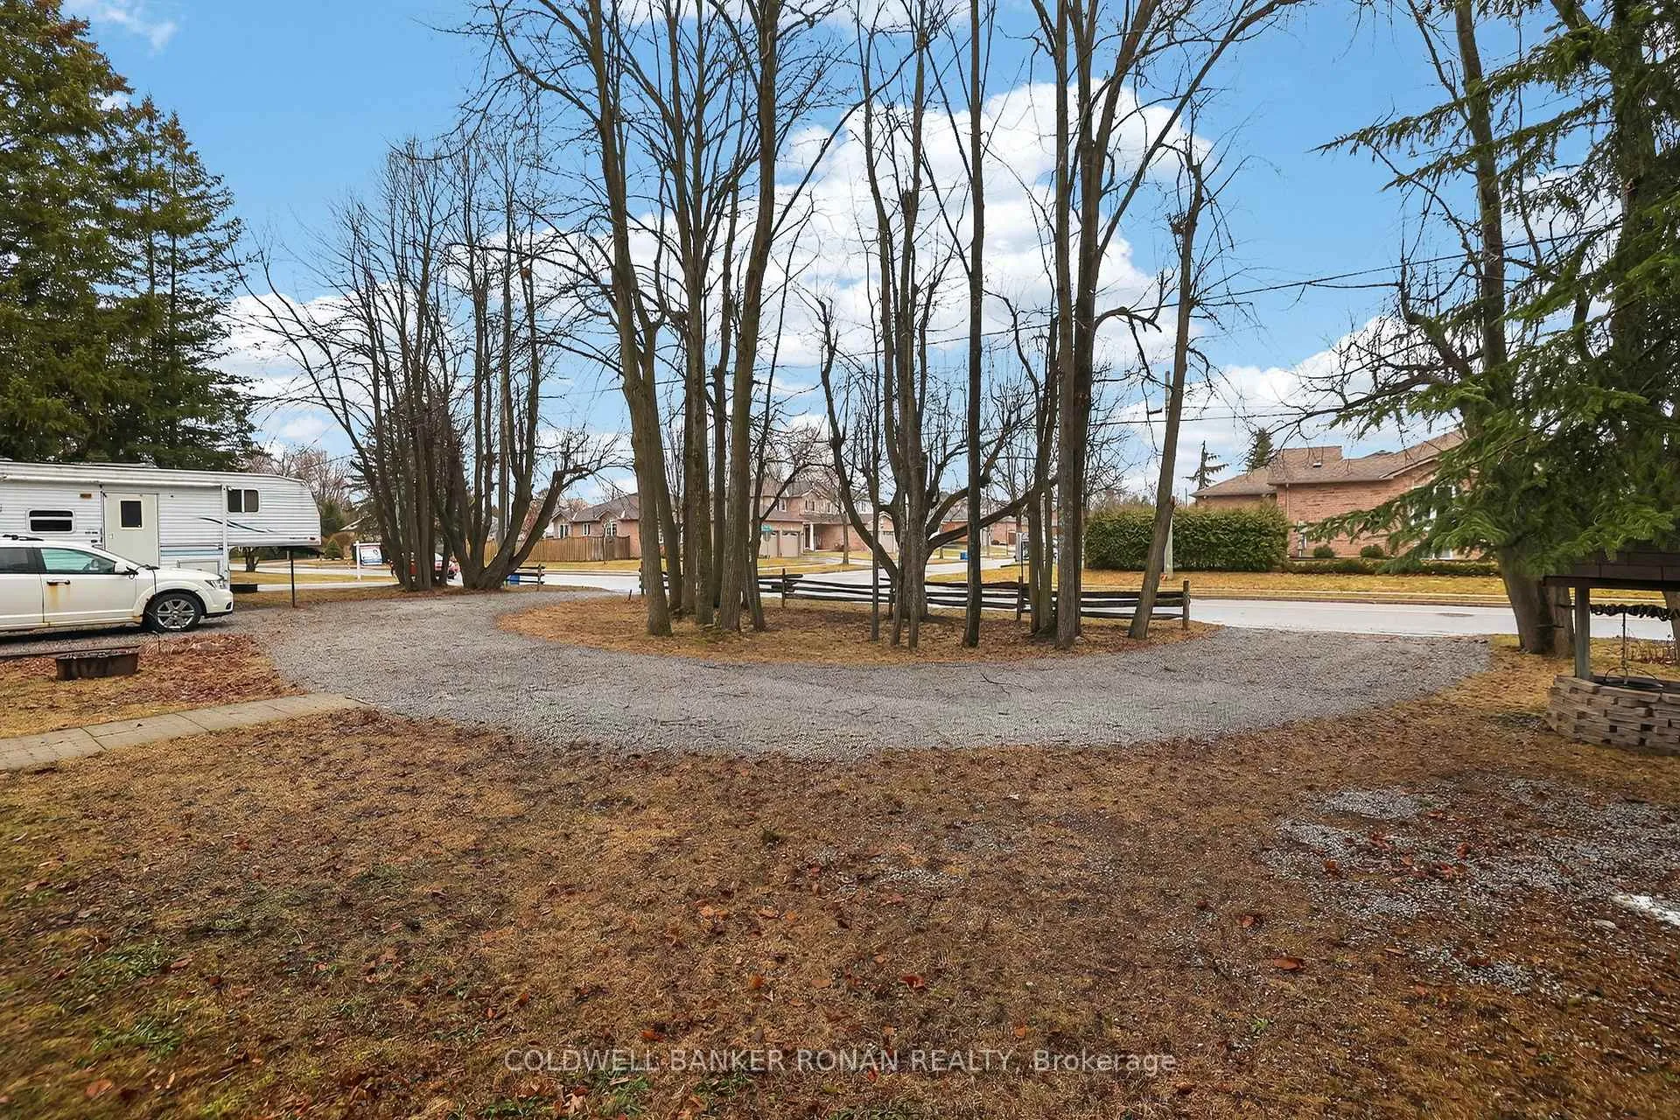
Parking2 Garage, Attached, Circular drive, private
- Spaces: 2 Garage
- Garage: Attached
- Driveway: Circular drive, private
Heating, water and powerForced air, gas, Municipal water, Municipal sewer
- Heating: Forced air, gas
- Water: Municipal water
- Sewer: Municipal sewer
Costs and taxesTaxes $6,486 a year, HST included in the price, Hot water tank
- Taxes, 2025: $6,486 a year
- HST: HST included in the price
- Rental items: Hot water tank
Included in the saleAll appliances, washer, dryer
- Included: All appliances, washer, dryer
Listing detailsN13428870, Sold, Jun 10, 2026
- MLS® number: N13428870
- Status: Sold
- Listed on: Jun 10, 2026
- Days on market: 16
- Updated: Jun 26, 2026
- Possession: Flexible
- Occupied by: Vacant
- Listing brokerage: COLDWELL BANKER RONAN REALTY
About this home
56 Lakeland Crescent, Richmond Hill (Oak Ridges Lake Wilcox), ON L4E 2Z9
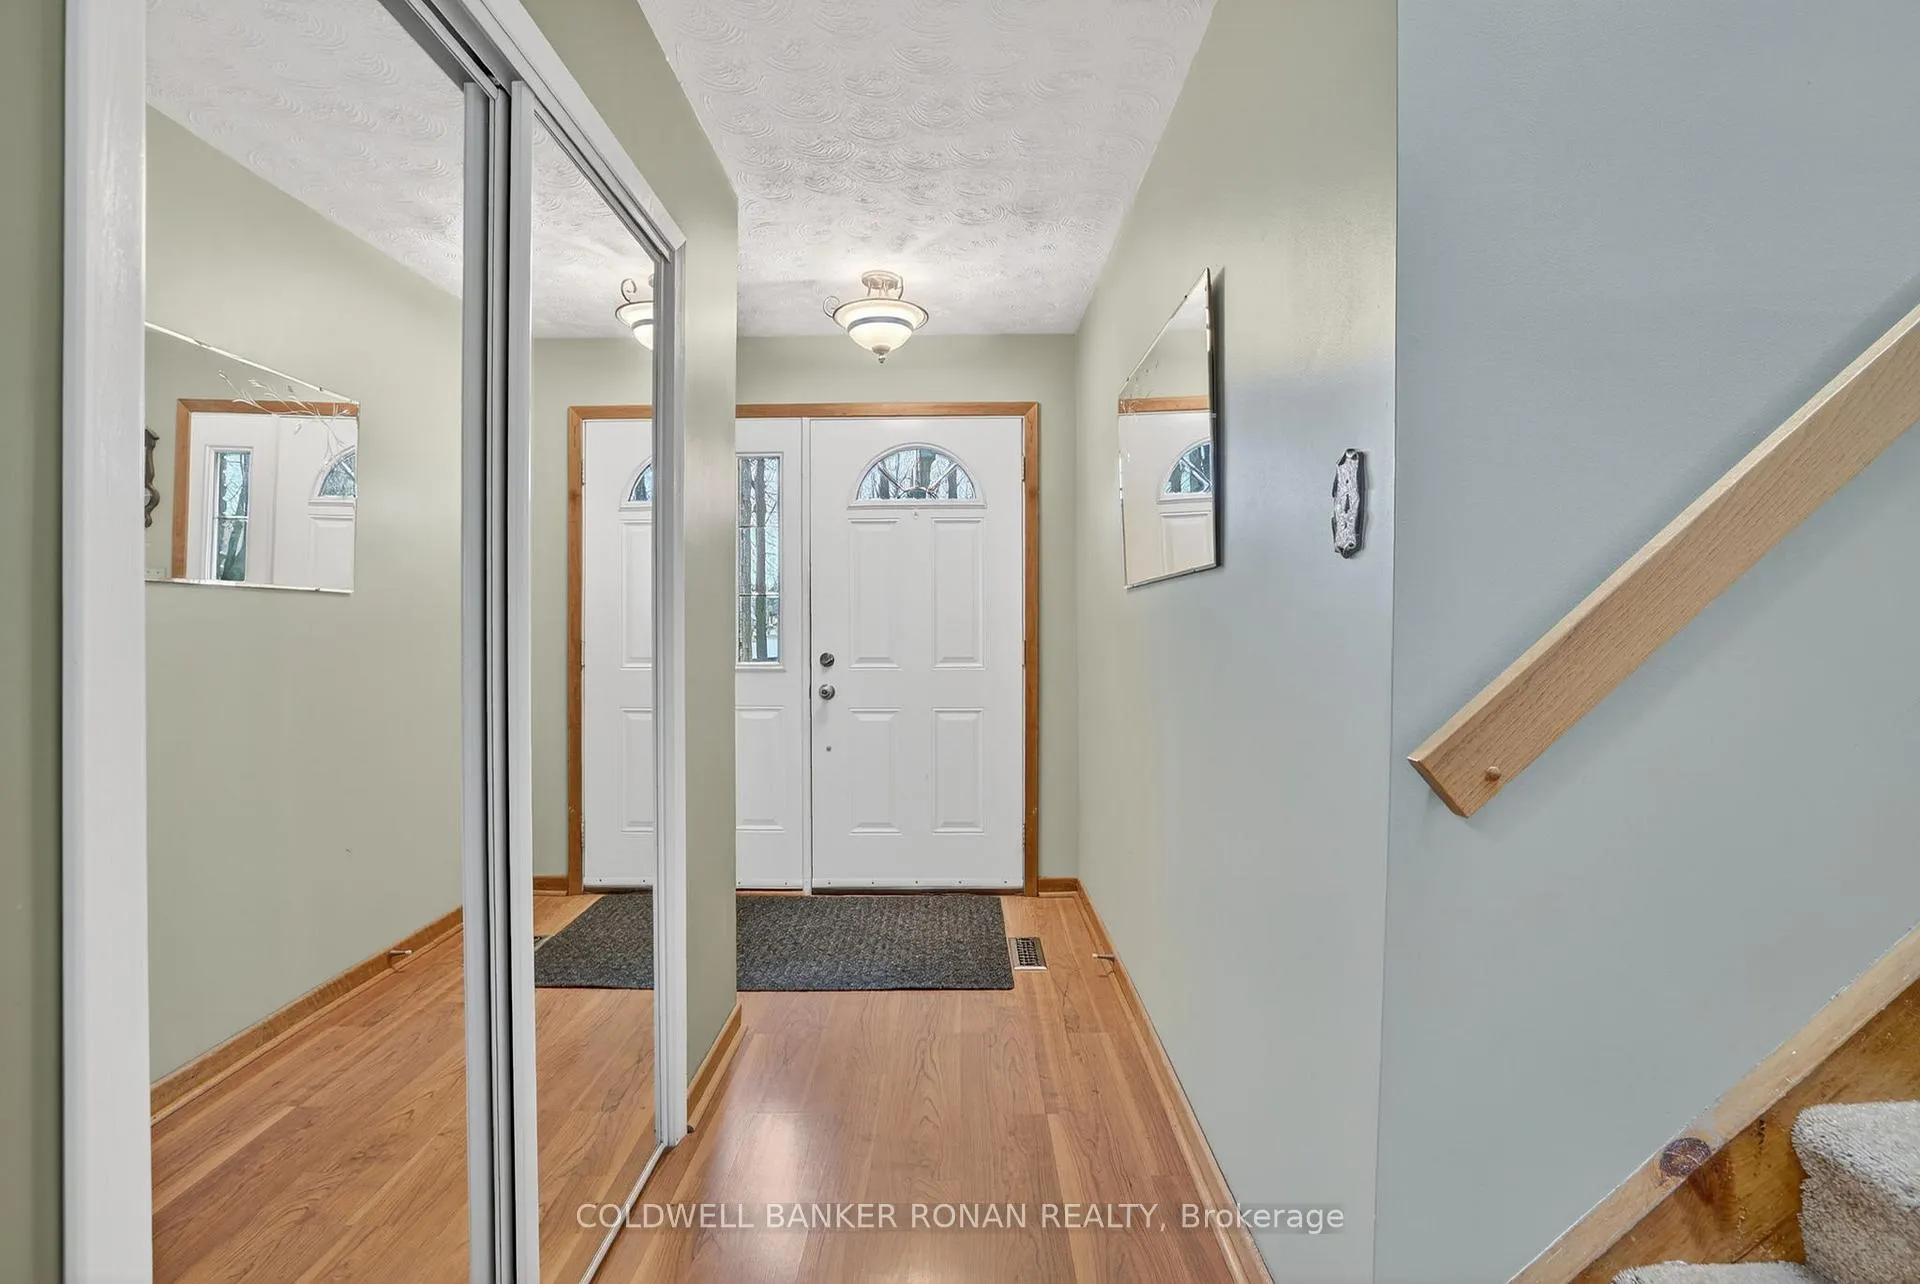
Located just steps from Lake Wilcox, this side-split home sits on an exceptional 98x162 double-wide lot in one of the area's most desirable lakeside communities. Surrounded by mature greenery and backing onto a small creek, the property offers a rare combination of privacy, lot width, and redevelopment potential. The existing home features 3+1 bedrooms, 2 full bathrooms, a functional multi-level layout, main floor laundry, and direct access to the double car garage. Large windows throughout provide abundant natural light, while multiple walkouts connect seamlessly to the expansive backyard and outdoor living areas. For developers, investors, or builders, the oversized lot presents a unique opportunity in a high-demand location near Lake Wilcox, parks, schools, and amenities. Whether exploring future redevelopment possibilities, an addition, or simply capitalizing on the lot's scale and setting, this property offers outstanding long-term value in an established neighbourhood.
Ask about this home
A HOMEH agent will answer your questions about this home.
Around this home
Daily convenience, out of 100, from the distances below
Schools nearby
School rating, out of 10.
Helpful calculators
Your HOMEH agent

"I would see it this week."