

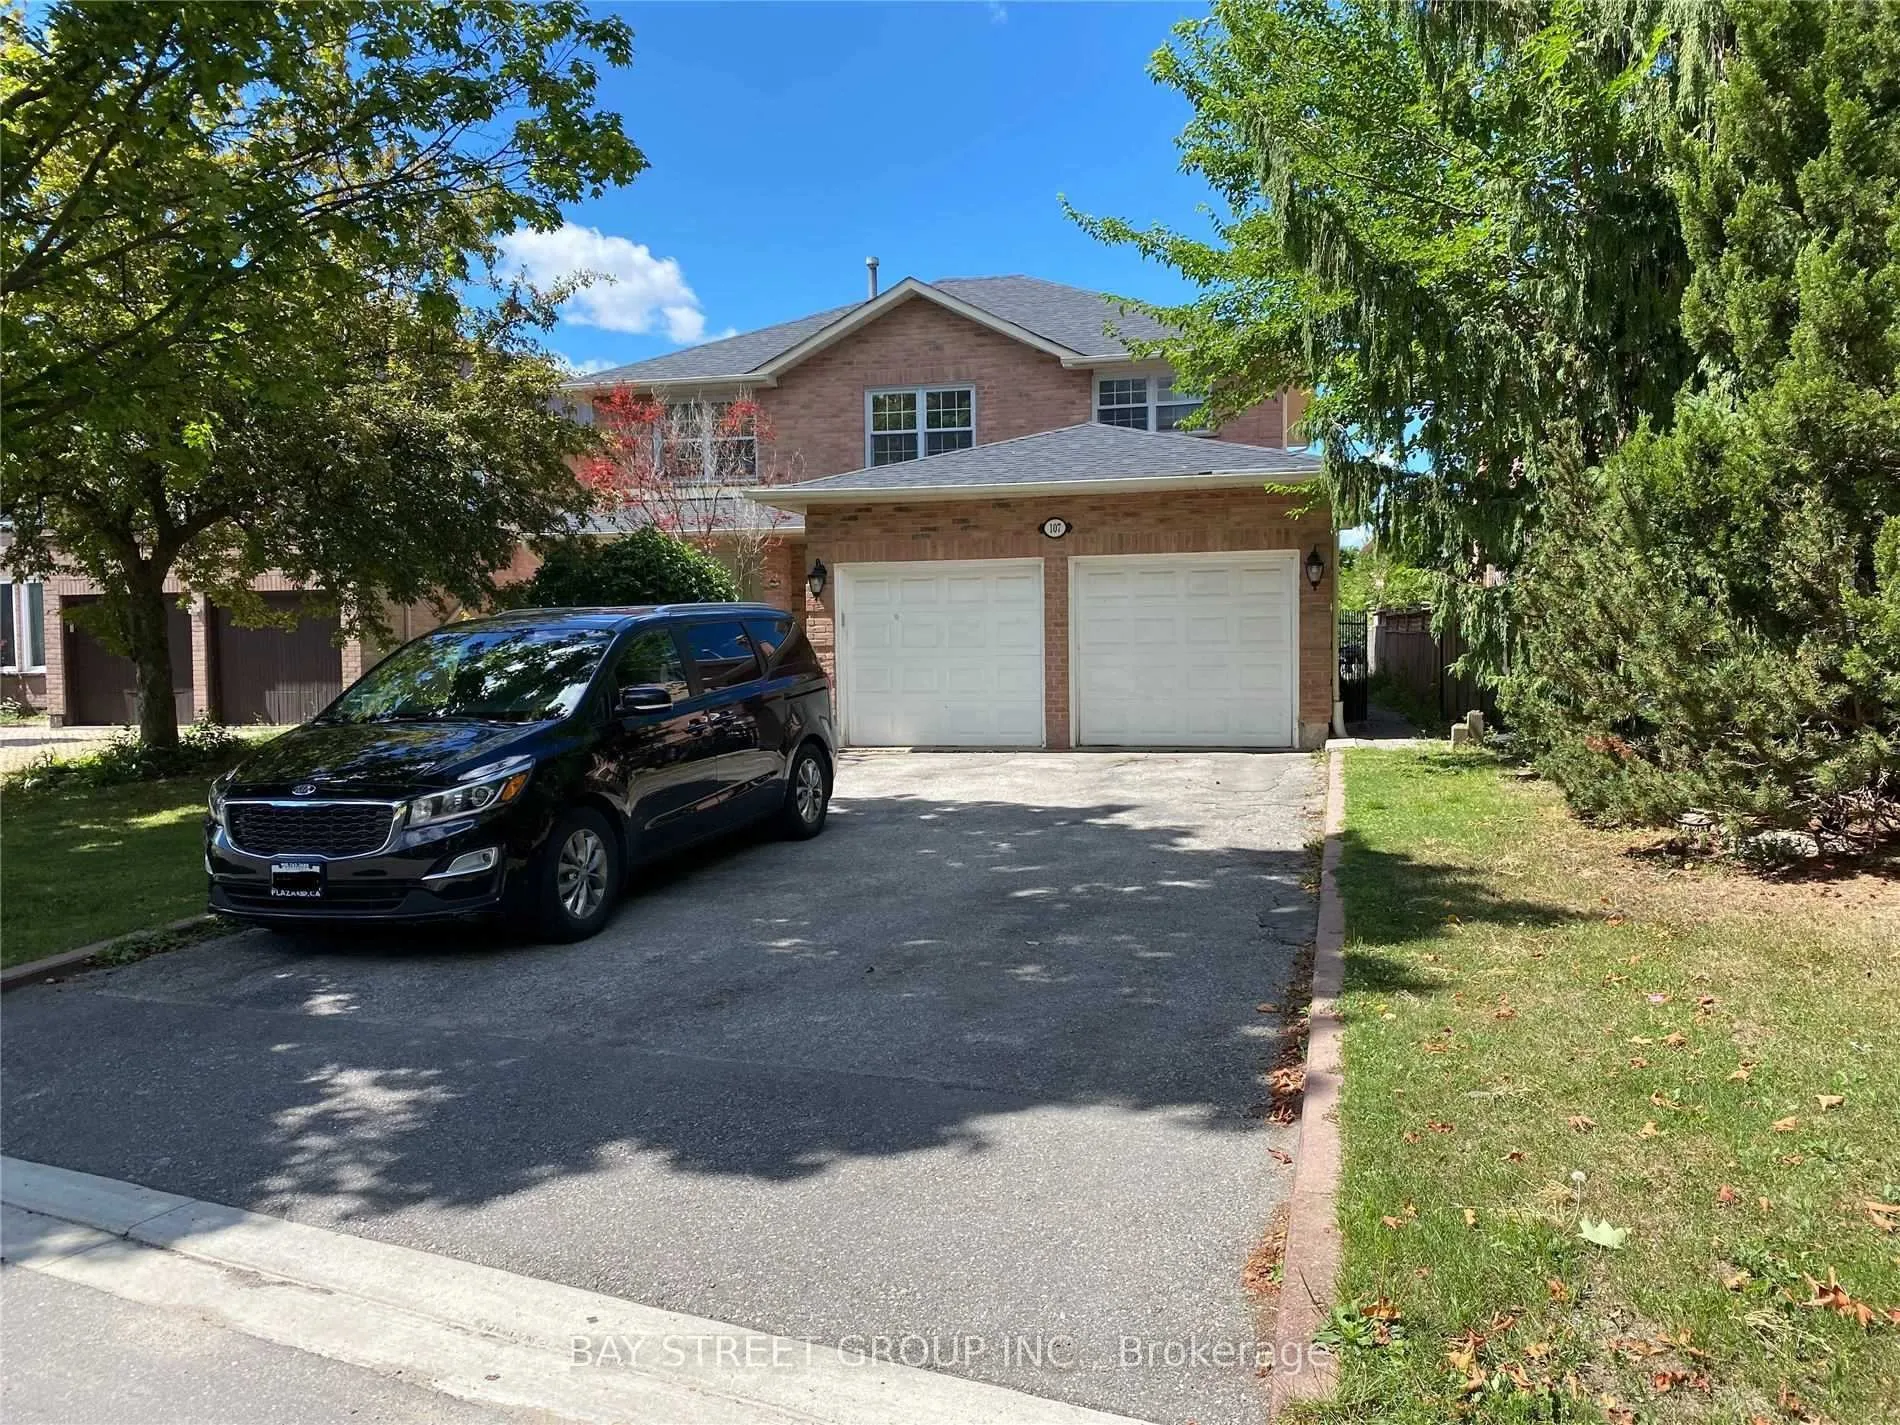
107 Stave Cres
Detached Rented
1/18107 Stave Cres
Detached Rented
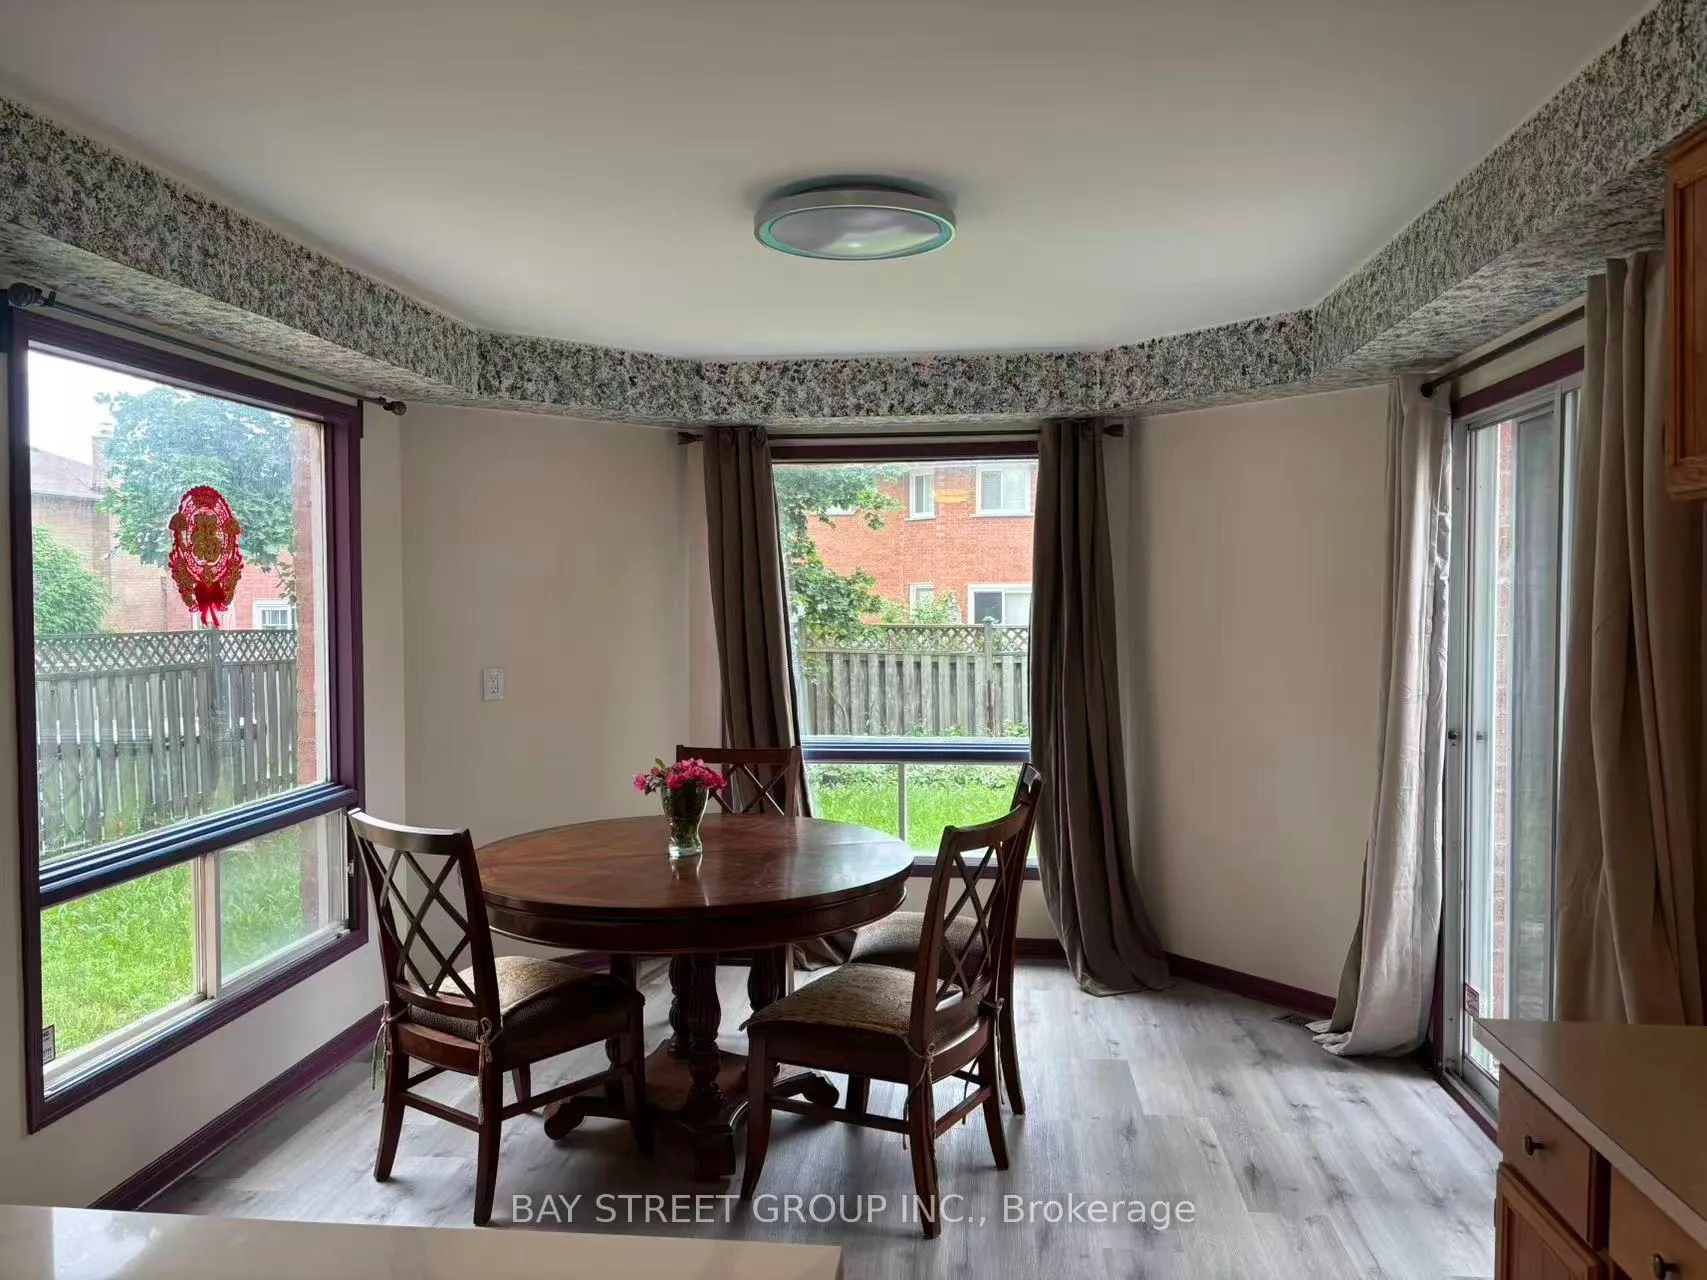 See all 18 photos
4 Bedrooms
3 Bathrooms
1 Garage
2.5K–3K sq.ft
Main, 2nd Fl…
— Unit
Property history
Facts and features
- BasementFinished
- Lease term12 months
- FurnishedUnfurnished
- LaundryEnsuite
What stands out
- Separate entrance
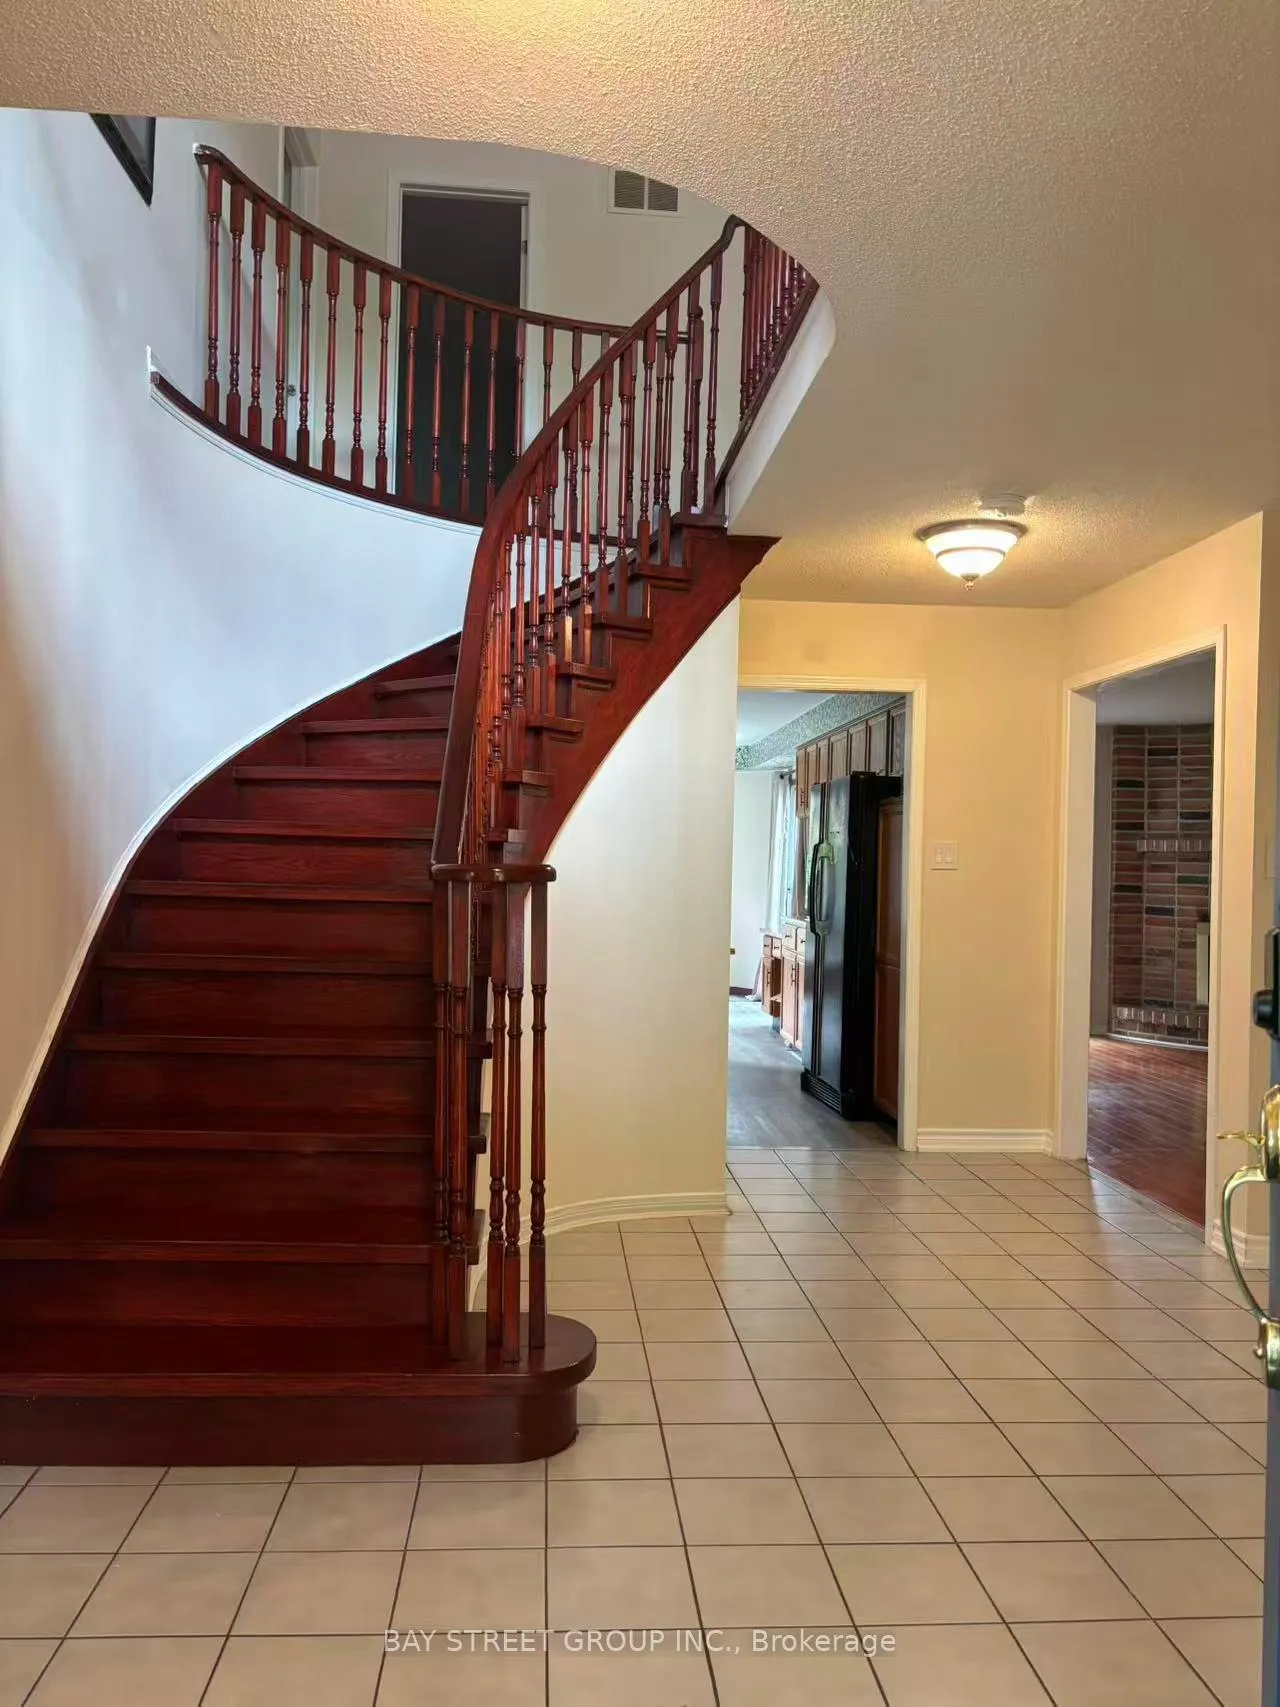
- Hardwood floors
- Fireplace
- Central air
The homeDetached, 2-storey, 2,500–3,000 sq ft
- TypeDetached
- Style2-storey
- Living space2,500–3,000 sq ft
- BasementFinished, separate entrance
InsideFireplace Yes, Hardwood, Ensuite, main level
- FireplaceYes
- FlooringHardwood
- LaundryEnsuite, main level
- FeaturesAuto garage door remote, carpet free
- Rooms above ground9
- Bedrooms4
- Bathrooms3
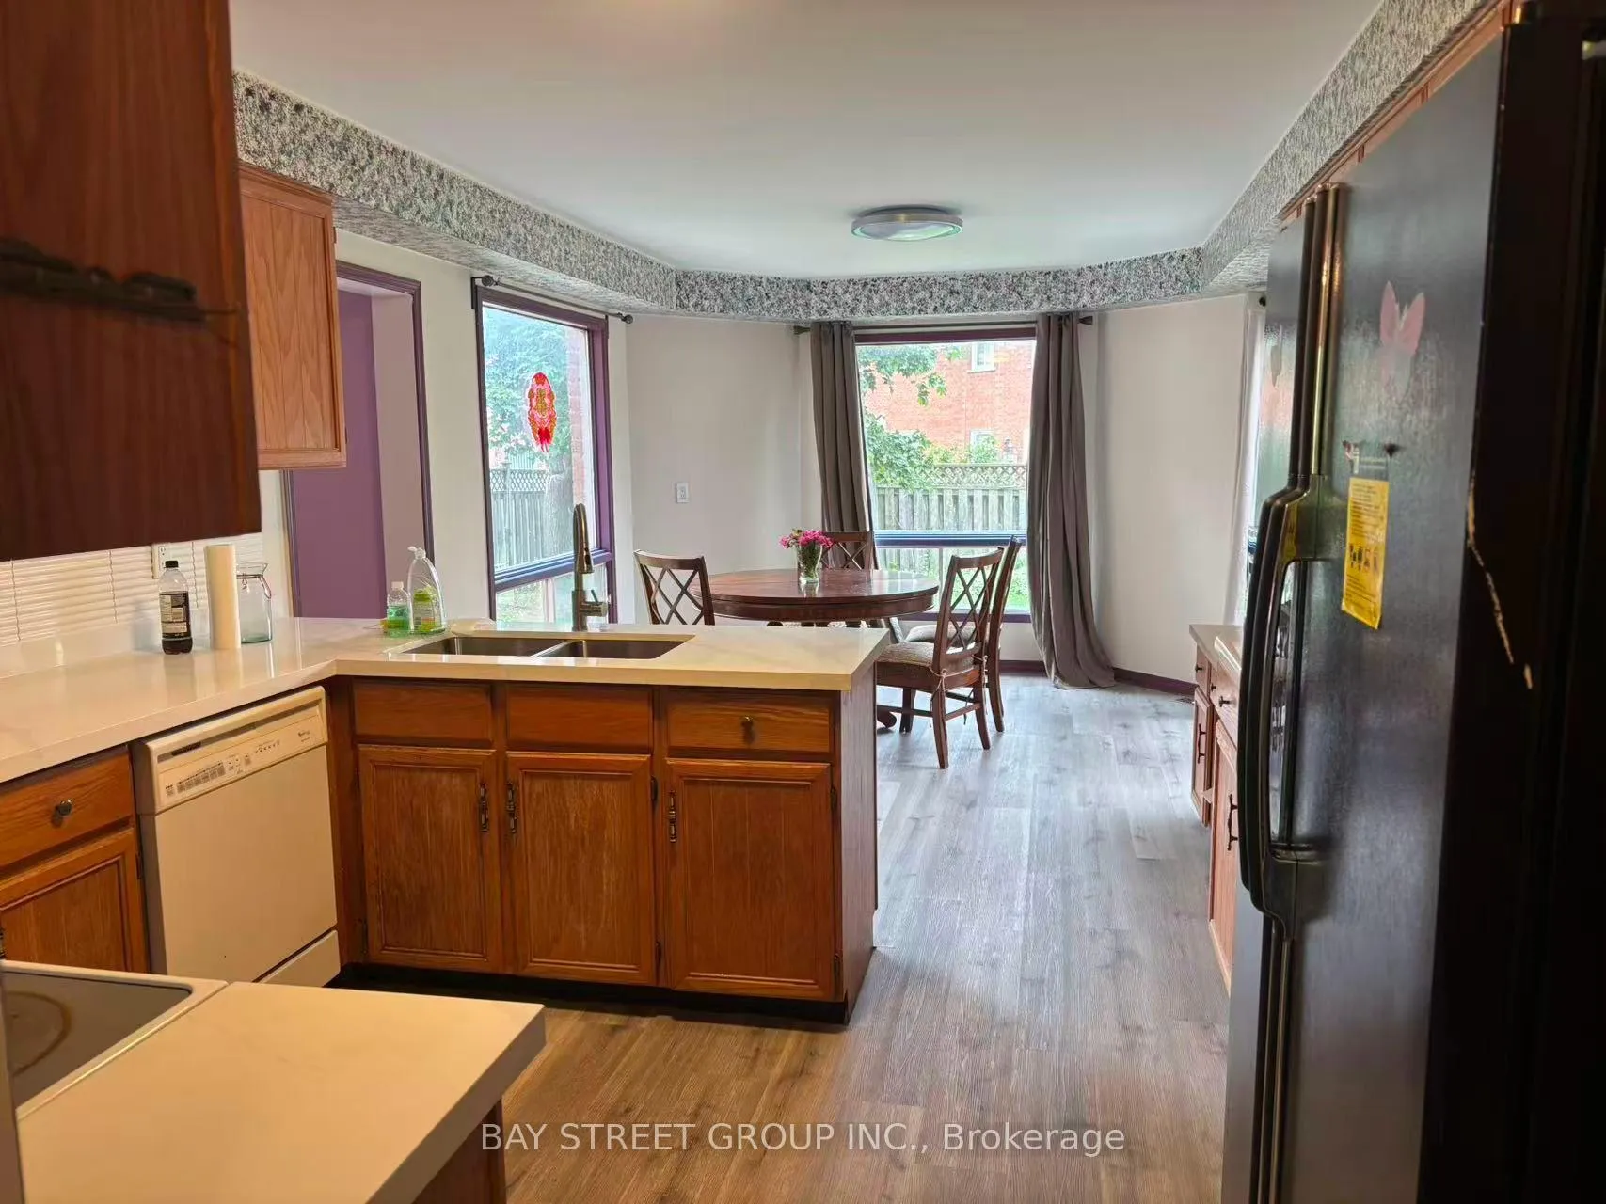
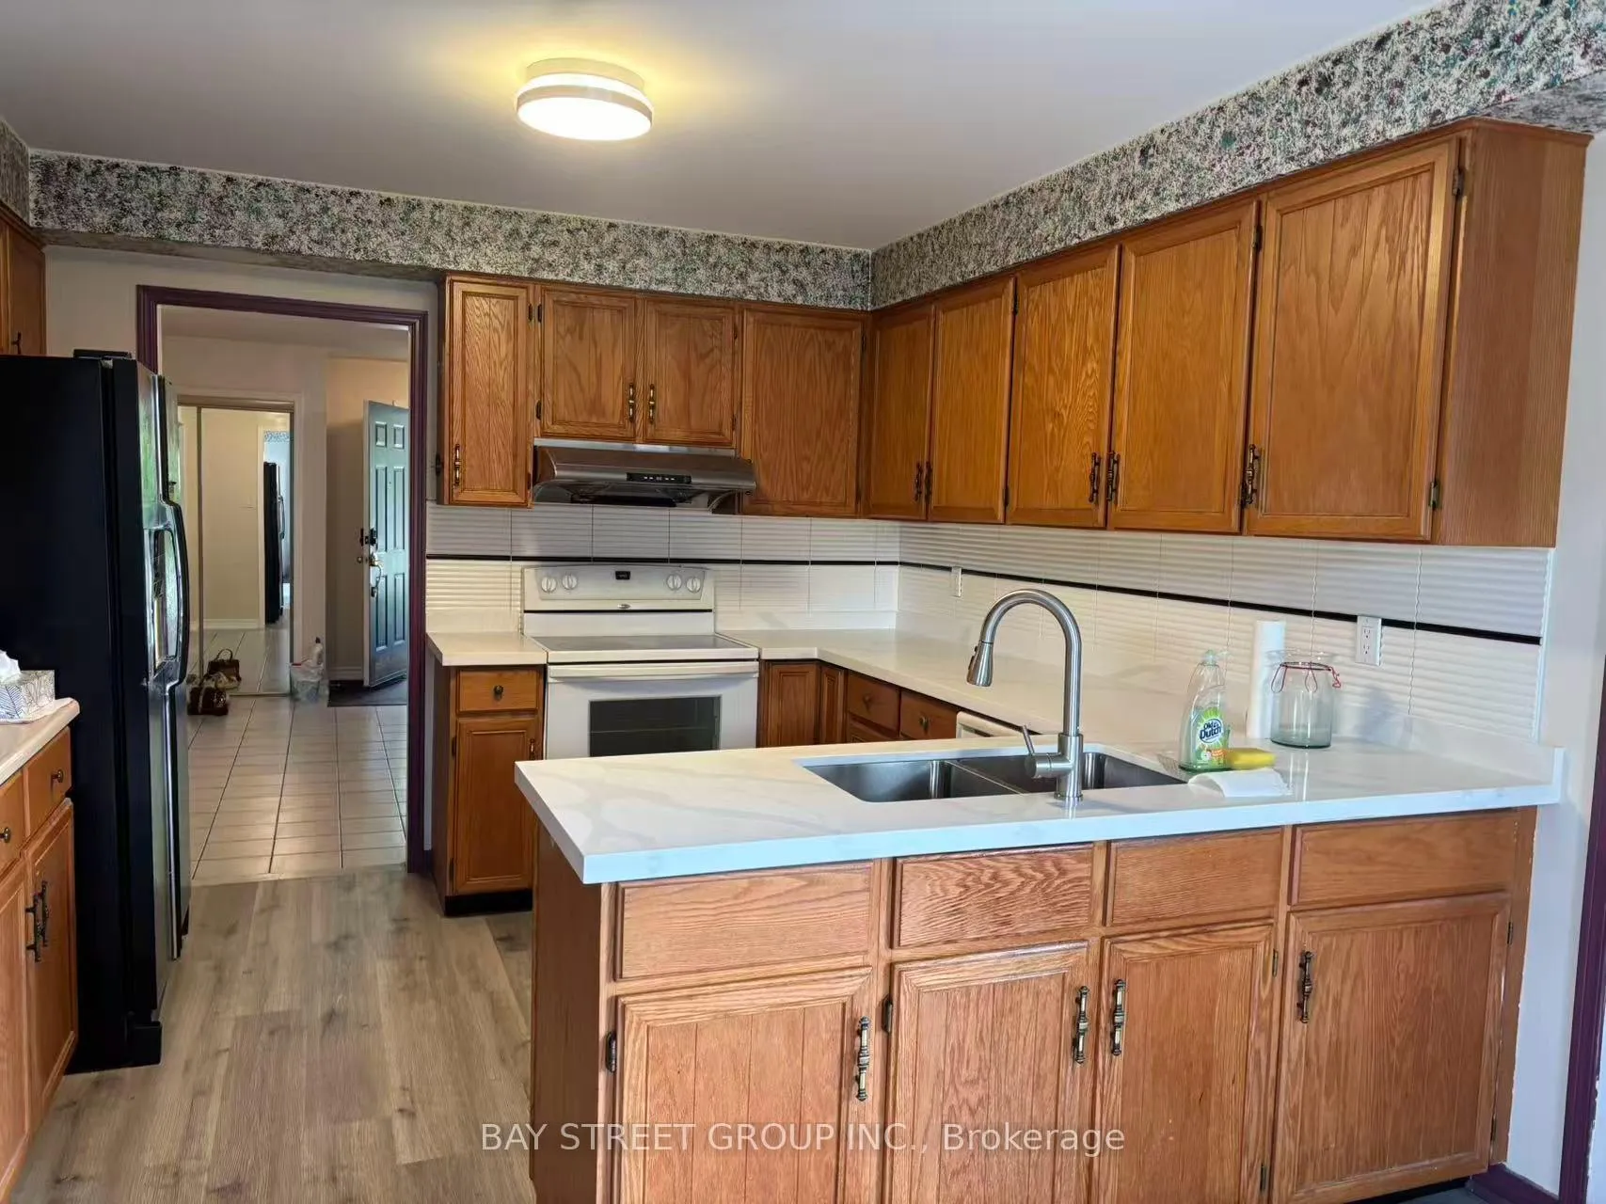
- Kitchens1
- Family roomYes
Outside and lotBrick, Asphalt shingle, Concrete
- ExteriorBrick
- RoofAsphalt shingle
- FoundationConcrete
Parking1 Garage, Attached, Available
- Spaces1 Garage
- GarageAttached
- DrivewayAvailable
Heating, water and powerForced air, gas, Central air, Municipal water
- HeatingForced air, gas
- CoolingCentral air
- WaterMunicipal water
- SewerMunicipal sewer
Rent and termsRent $3,500 a month, Main, 2nd floor, Unfurnished
- Rent$3,500 a month
- Space for rentMain, 2nd floor
- FurnishedUnfurnished
- Lease12 months
- Rent includesParking
- DepositRequired
- Credit checkRequired
- Employment letterRequired
- Rental applicationRequired
- ReferencesRequired
- Rental itemsHwt owned
IncludedFridge, stove, dishwasher, clothes washer and dryer, all california shutters, all elf's, cac
- IncludedFridge, stove, dishwasher, clothes washer and dryer, all california shutters, all elf's, cac
Listing detailsN13429092, Rented, Jun 10, 2026
- MLS® numberN13429092
- StatusRented
- Listed onJun 10, 2026
- Days on market9
- UpdatedJun 19, 2026
- PossessionFlexible
- Occupied byVacant
- Listing brokerageBAY STREET GROUP INC.
About this home
107 Stave Cres, Richmond Hill (Westbrook), ON L4C 9J2
Auto Garage Door RemoteCarpet Free
*New countertop* *New whole painting*Spacious 4 Bedroom Executive In Desirable 'Westbrook' Community On Premium 51' Wide Lot. Great Family Oriented Neighborhood, Walking Distance To Silver Pines Public School, Parks, Yonge Street, Shopping And Transit. Fully Fenced Backyard With Interlocking Brick Patio.
Read more
Ask about this home
A HOMEH agent will answer your questions about this home.
Ask a question
Around this home
Elgin Mills/Shaftsbury
Errands
Parks
Schools
Daily convenience, out of 100, from the distances below
ParkElgin Mills Greenway · 5 within 1 km4 min walk263 m
GroceryWhat A Bagel13 min walk802 m
SchoolSilver Pines Public School1 min walk80 m
PharmacyPharmasanté Pharmacy13 min walk803 m
Cafés & foodBubble Tea · 4 within 1 km13 min walk776 m
Gym & rec centreElgin West Community Centre and Pool16 min walk956 m
WalkDriveStraight-line distance, open map data
Grocery0.8 km
Park0.3 km
Coffee0.8 km
Dining0.8 km
Gym1.0 km
Schools nearby
School rating, out of 10.
Silver Pines Public Schoolelementary · Public · 0.1 km
6.1/10Fair
Father Henri J M Nouwen Catholic Elementary Schoolelementary · Catholic · 0.6 km
7.4/10Good
St Mary Immaculate Catholic Elementary Schoolelementary · Catholic · 0.8 km
7.5/10Good
Contact agent
Helpful calculators
Rent vs buy
Affordability
Mortgage
Down payment
Stress test
CMHC insurance
Your HOMEH agent

NimaHOMEH agent · Richmond Hill
"I would see it this week."
Ask Nima