

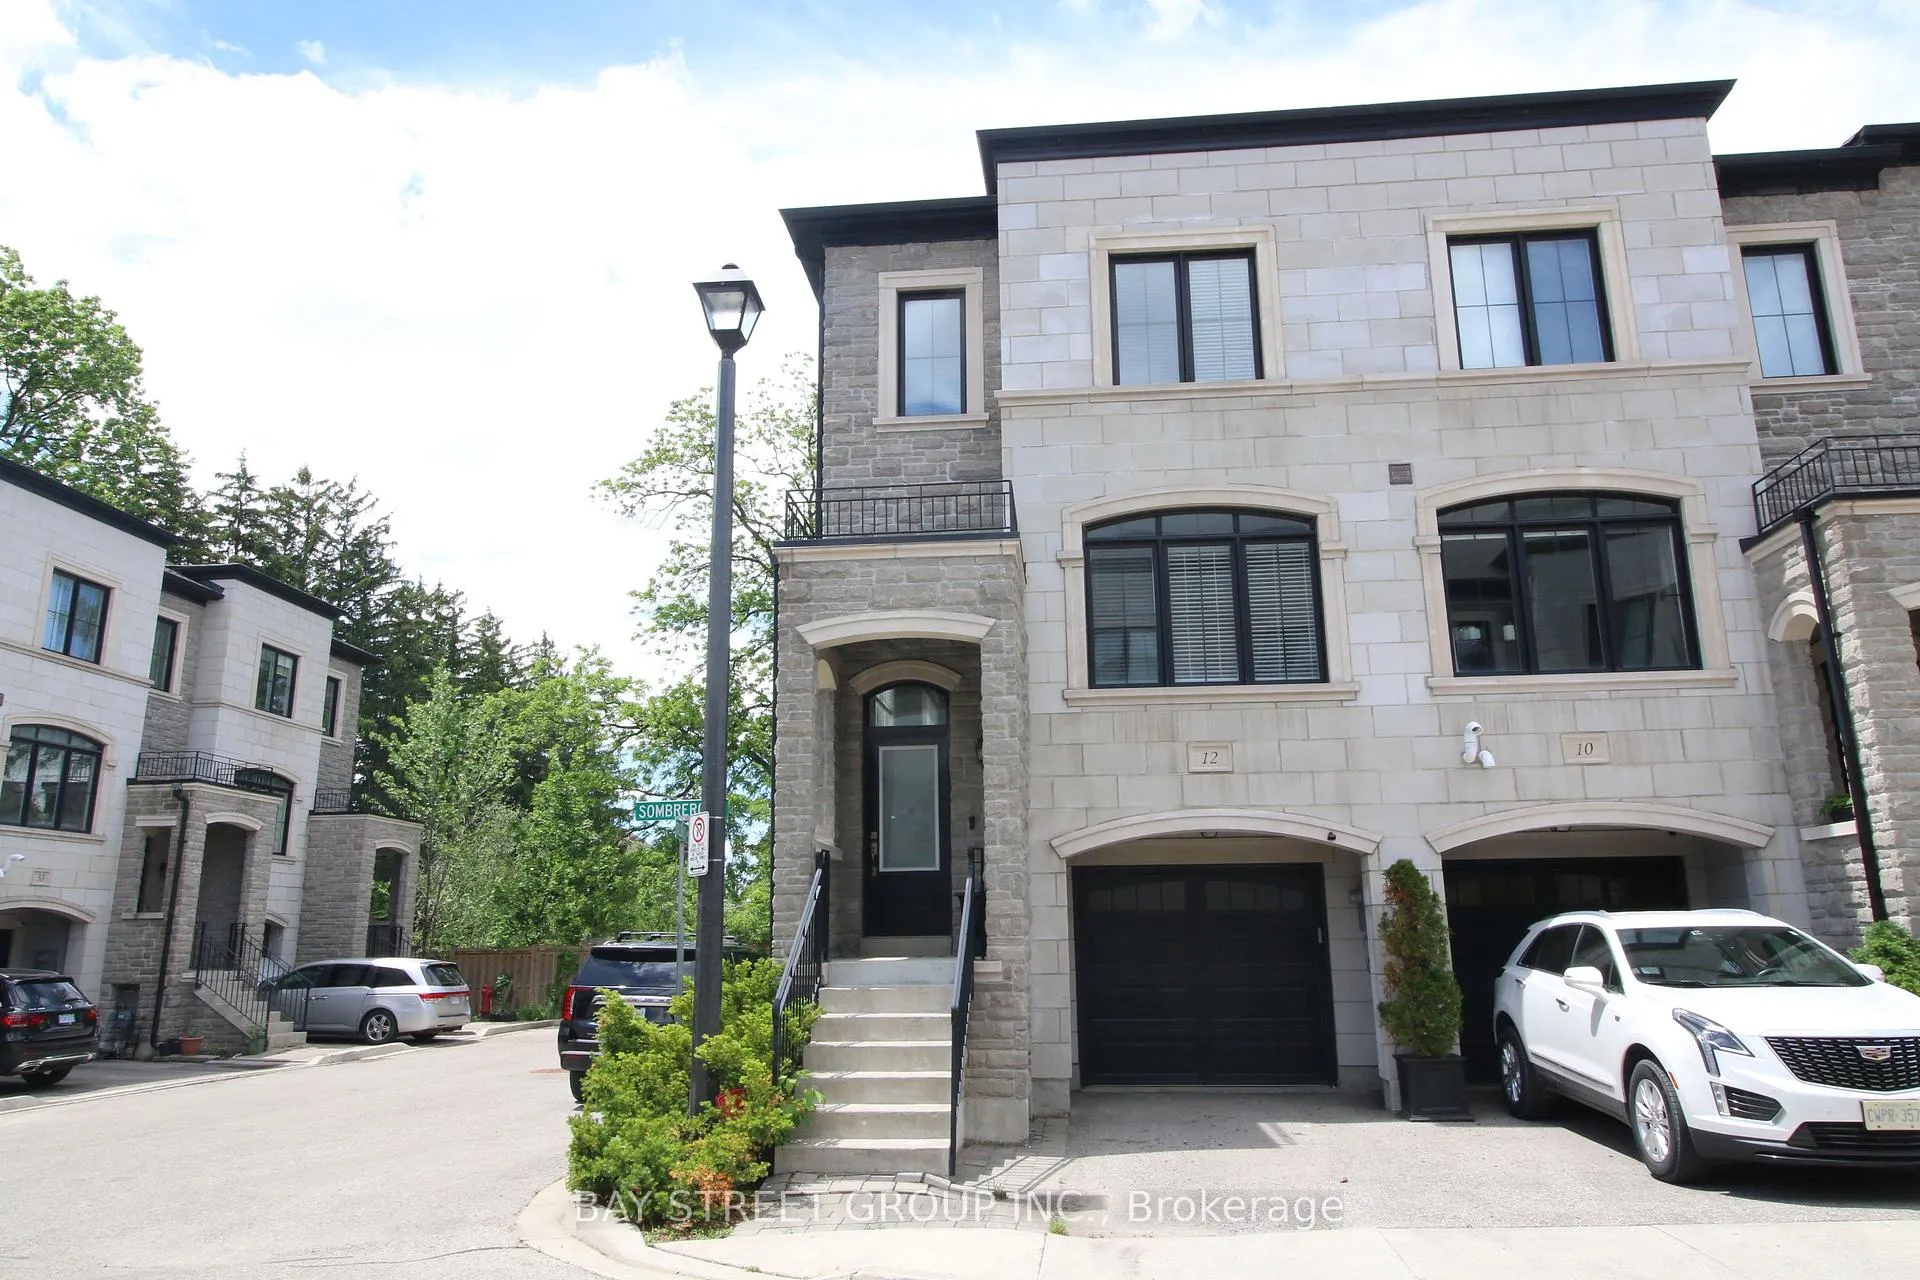
12 Sombrero Lane
12 Sombrero Lane
 See all 18 photos
Property history
Facts and features
- BasementWalk-out
- Lease term12 months
- FurnishedUnfurnished
- Age of home6–15 years
- Second kitchen
- Fireplace
- Central air
The homeFreehold Townhouse, 2-storey, Age 6–15 years
- Type: Freehold Townhouse
- Style: 2-storey
- Age: 6–15 years
- Living space: 2,000–2,500 sq ft
- Basement: Finished with walk-out, finished
InsideFireplace Yes, Ensuite, Central vacuum
- Fireplace: Yes
- Laundry: Ensuite
- Features: Central vacuum
- Rooms above ground: 11
- Rooms in the basement: 3
- Bedrooms: 3 + 1 in the basement
- Bathrooms: 4
- Kitchens: 2
- Family room: Yes
Outside and lotBrick, Asphalt shingle, Concrete
- Exterior: Brick
- Roof: Asphalt shingle
- Foundation: Concrete
Parking1 Garage, Attached, Front yard parking
- Spaces: 1 Garage
- Garage: Attached
- Driveway: Front yard parking
Heating, water and powerForced air, gas, Central air, Municipal water
- Heating: Forced air, gas
- Cooling: Central air
- Water: Municipal water
- Sewer: Municipal sewer
Rent and termsRent $4,100 a month, Entire property, Unfurnished
- Rent: $4,100 a month
- Space for rent: Entire property
- Furnished: Unfurnished
- Lease: 12 months
Listing detailsN13429734, Rented, Jun 11, 2026
- MLS® number: N13429734
- Status: Rented
- Listed on: Jun 11, 2026
- Days on market: 10
- Updated: Jun 21, 2026
- Possession: 2026-06-11 / Immediate
- Occupied by: Vacant
- Listing brokerage: BAY STREET GROUP INC.
About this home
12 Sombrero Lane, Richmond Hill (South Richvale), ON L4C 6E5
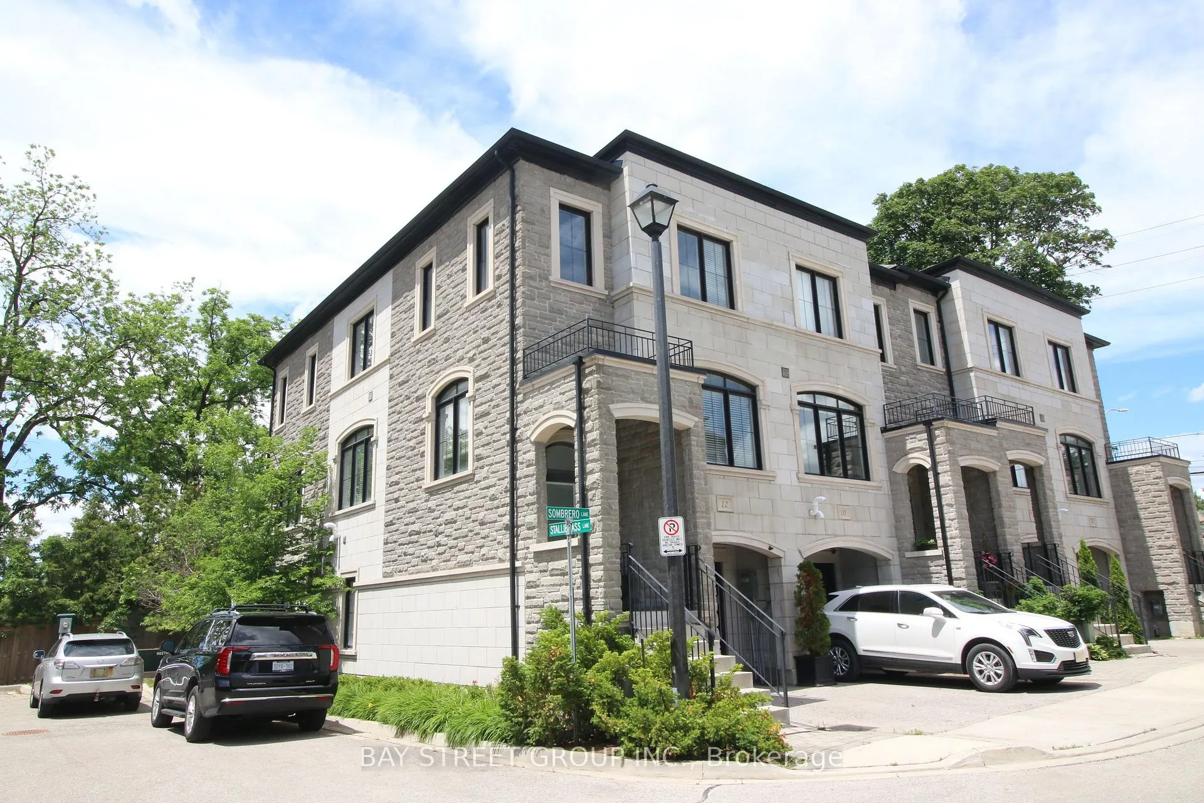
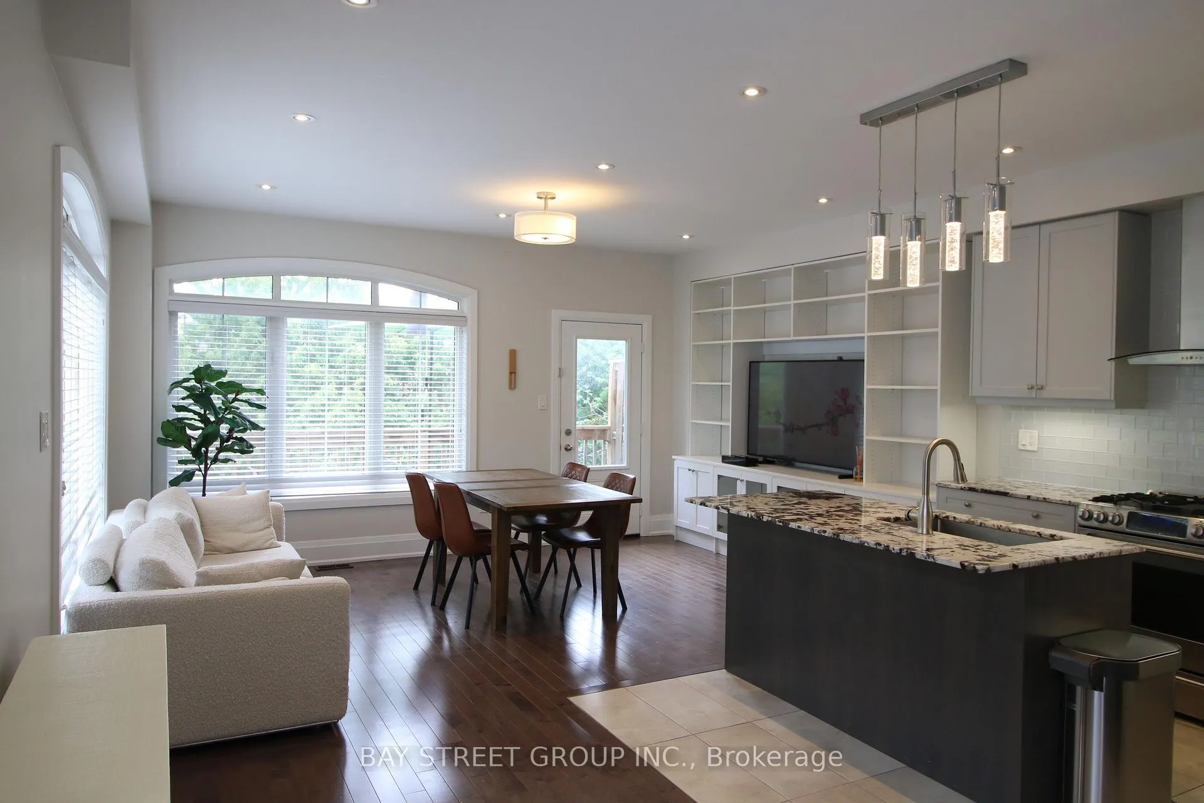
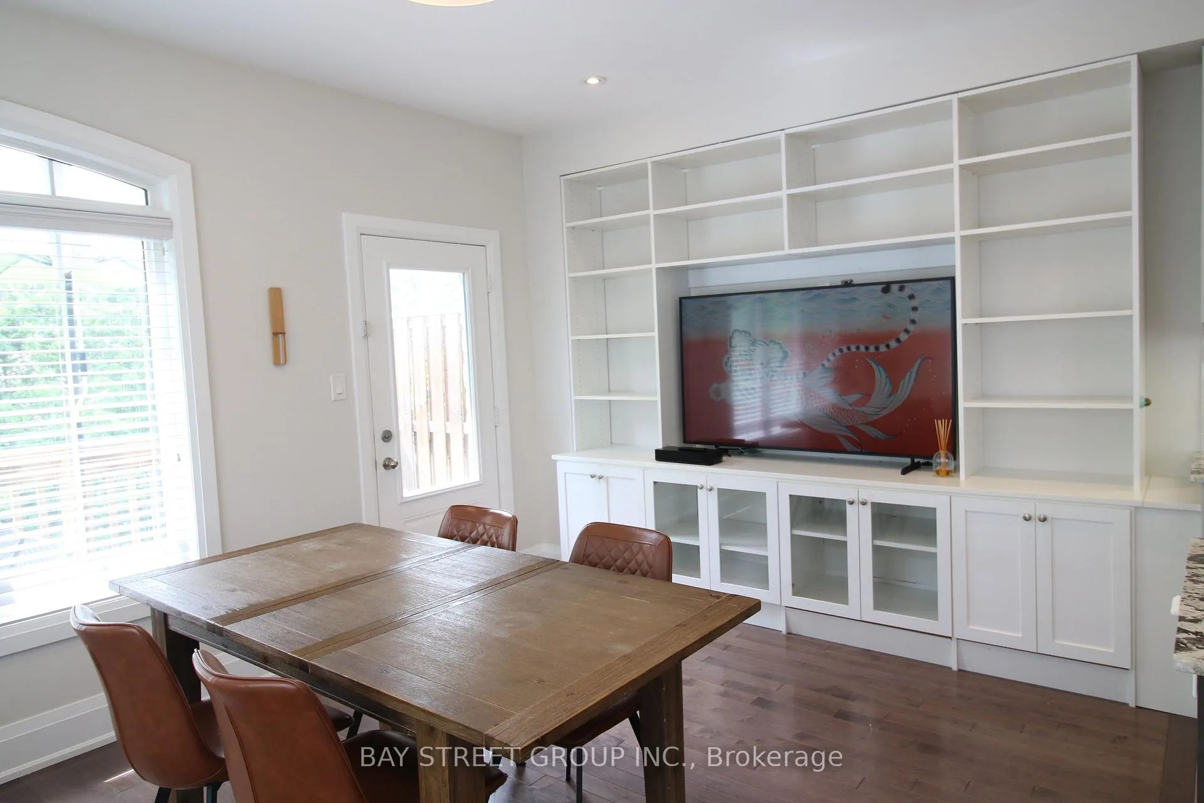
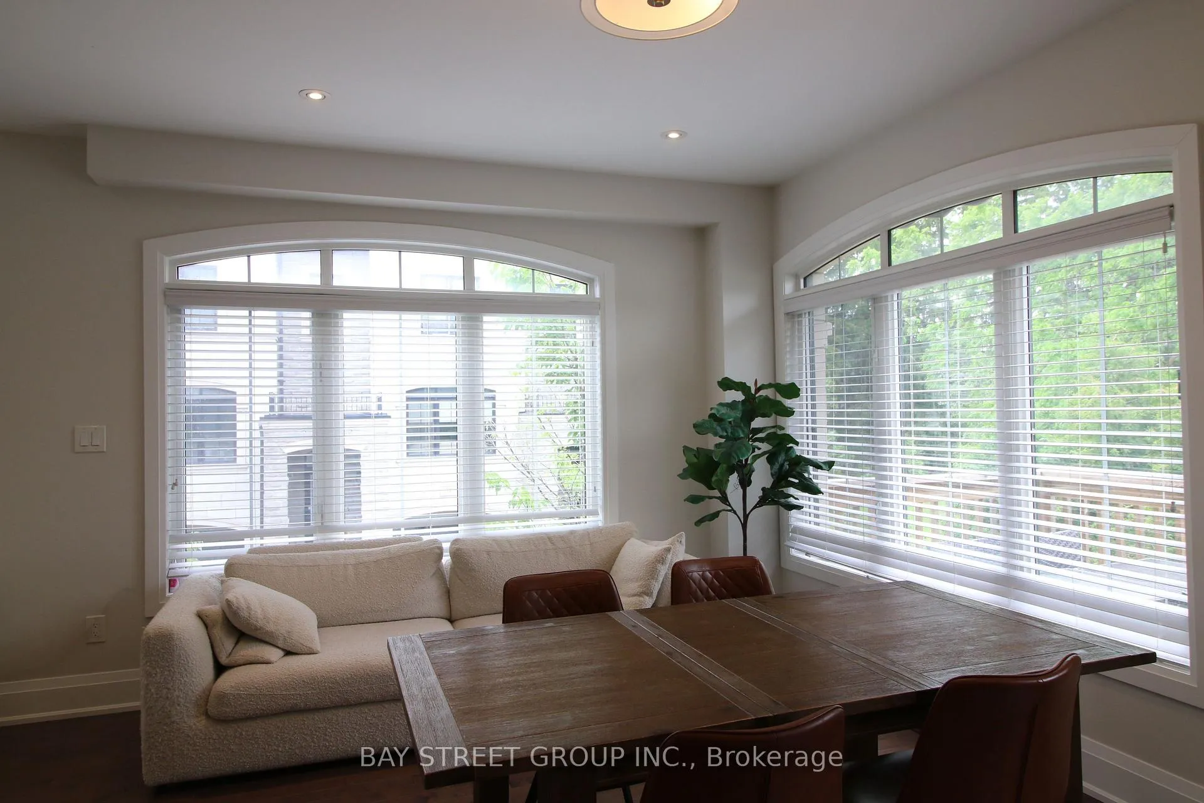
***7 Year New***End Unit Like A Semi*** Luxury Freehold 3+1 Bedroom & 4 Bathroom, End Unit Townhouse In Prestigious South Richvale. Numerous Large Windows Allows For Tons Of Natural Sunlight. Exclusive Renaissance Community. 9 Ft High Ceiling On Main Floor, 2nd Floor & Ground Floor. Well Designed Open Concept Layout. Oak Staircase With Custom Wrought Iron Pickets. Modern Kitchen With Centre Island, Granite Countertops. Large Dining Area W/O To Deck. Laundry Room On 2nd Floor. Primary Bedroom Features 4 Pc Ensuite, His & Hers Closets With Organizer. $$$ Spent On Upgrades W/ The Highest Quality Finishes. Top Of The Line Built-In S/S Appls. Private Fenced Backyard Surrounded By Mature Trees & Clear Views, Bbq Gas Line, Extended Deck, And Awning. Pro Finished **Separate Entrance** Walk-Out Ground Floor Feats Large Rec Rm (Can Be Used As 4th Bedrm) & 3 Pc Bath. Close To All Amenities, Shopping Malls, Public Transit, Go Train, Top Ranking Schools.
Ask about this home
A HOMEH agent will answer your questions about this home.
Around this home
Daily convenience, out of 100, from the distances below
Schools nearby
School rating, out of 10.
Helpful calculators
Your HOMEH agent

"I would see it this week."