

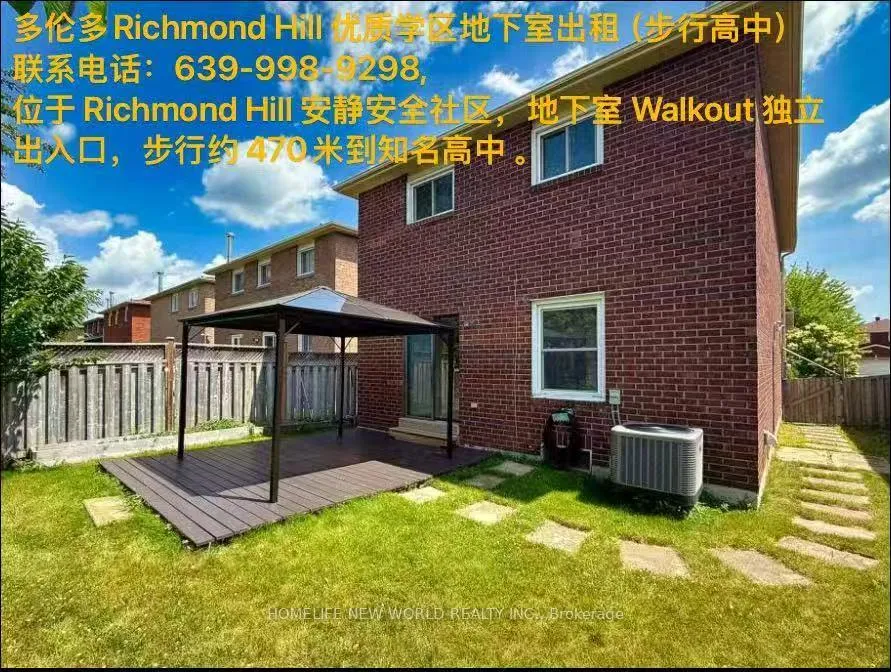
Basement, 4 Price Street
Detached Rented
1/7Basement, 4 Price Street
Detached Rented
 See all 7 photos
2 Bedrooms
1 Bathroom
2 Garage
1.5K–2K sq.ft
Basement
— Unit
Property history
Facts and features
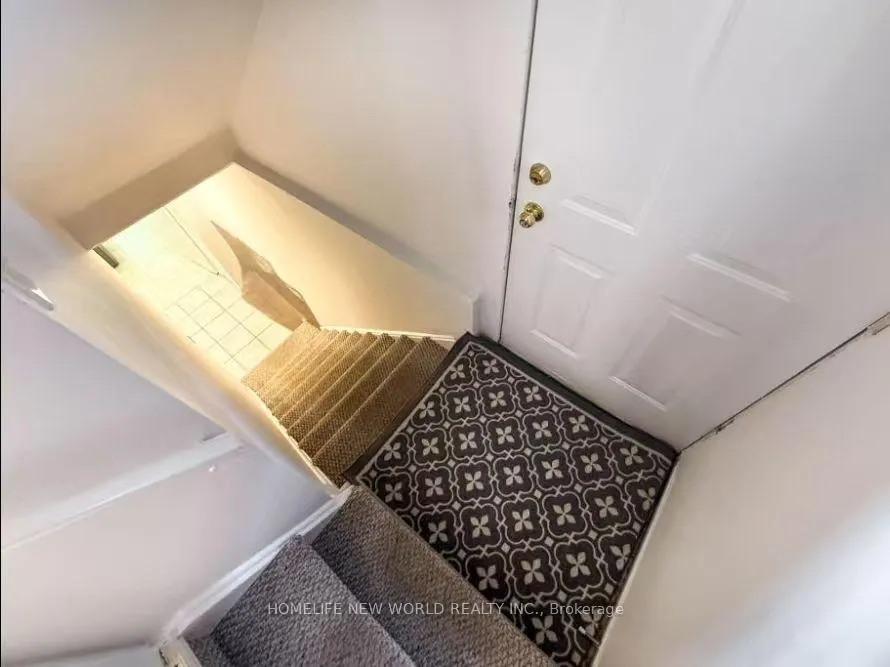
- BasementSeparate entrance
- Lot size40 ft frontage
- Lease term12 months
- FurnishedPartially
What stands out
- Separate entrance
- Central air
The homeDetached, 2-storey, 1,500–2,000 sq ft
- Type: Detached
- Style: 2-storey
- Living space: 1,500–2,000 sq ft
- Basement: Separate entrance
InsideIn basement, Other, Rooms above ground 5
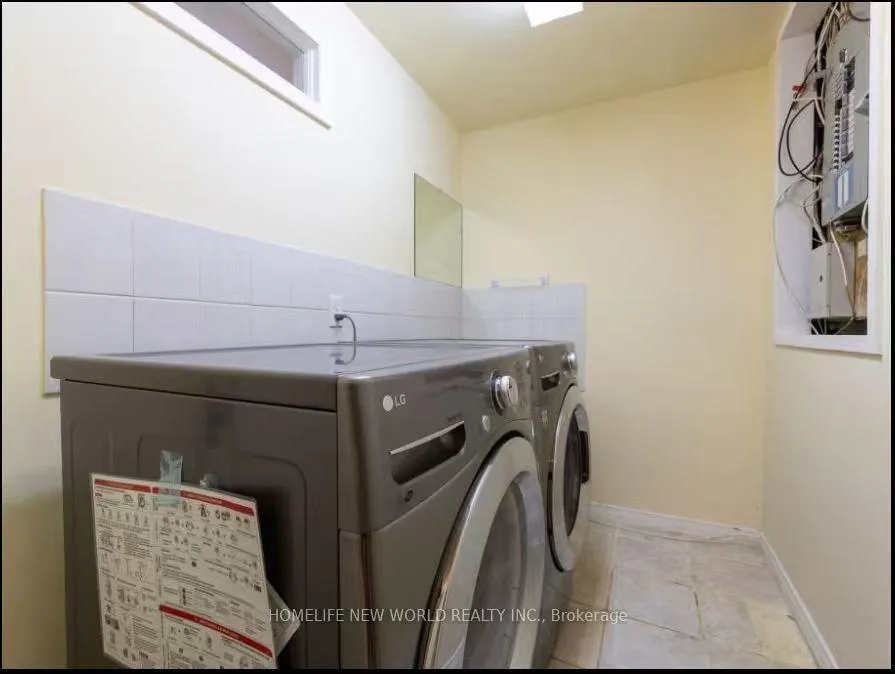
- Laundry: In basement
- Features: Other
- Rooms above ground: 5
- Bedrooms: 2
- Bathrooms: 1
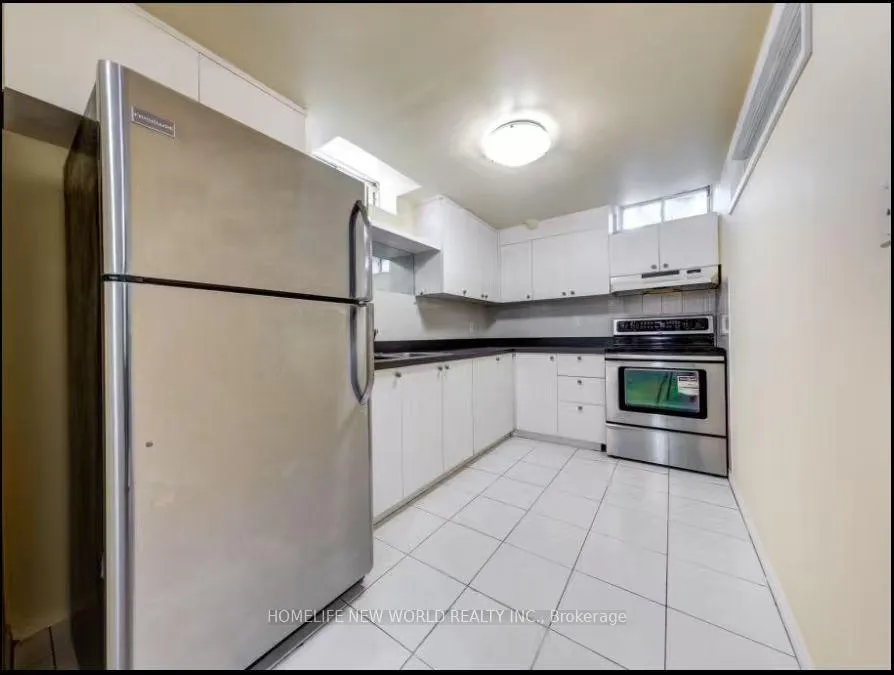
- Kitchens: 1
Outside and lotBrick, Asphalt shingle, Concrete
Outside
- Exterior: Brick
- Roof: Asphalt shingle
- Foundation: Concrete
- Size: 40.35 ft frontage
Parking2 Garage, Attached
- Spaces: 2 Garage
- Garage: Attached
Heating, water and powerForced air, gas, Central air, Municipal water
- Heating: Forced air, gas
- Cooling: Central air
- Water: Municipal water
- Sewer: Municipal sewer
Rent and termsRent $1,600 a month, Basement, Partially
- Rent: $1,600 a month
- Space for rent: Basement
- Furnished: Partially
- Lease: 12 months
- Paid: Monthly
- Rent includes: Parking
- Deposit: Required
- Credit check: Required
- Employment letter: Required
- Rental application: Required
- References: Required
Listing detailsN13429438, Rented, Jun 10, 2026
- MLS® number: N13429438
- Status: Rented
- Listed on: Jun 10, 2026
- Days on market: 7
- Updated: Jun 17, 2026
- Possession: 2026-06-15 / Flexible
- Occupied by: Owner
- Listing brokerage: HOMELIFE NEW WORLD REALTY INC.
About this home
Basement, 4 Price Street, Richmond Hill (Devonsleigh), ON L4S 1E1
Other
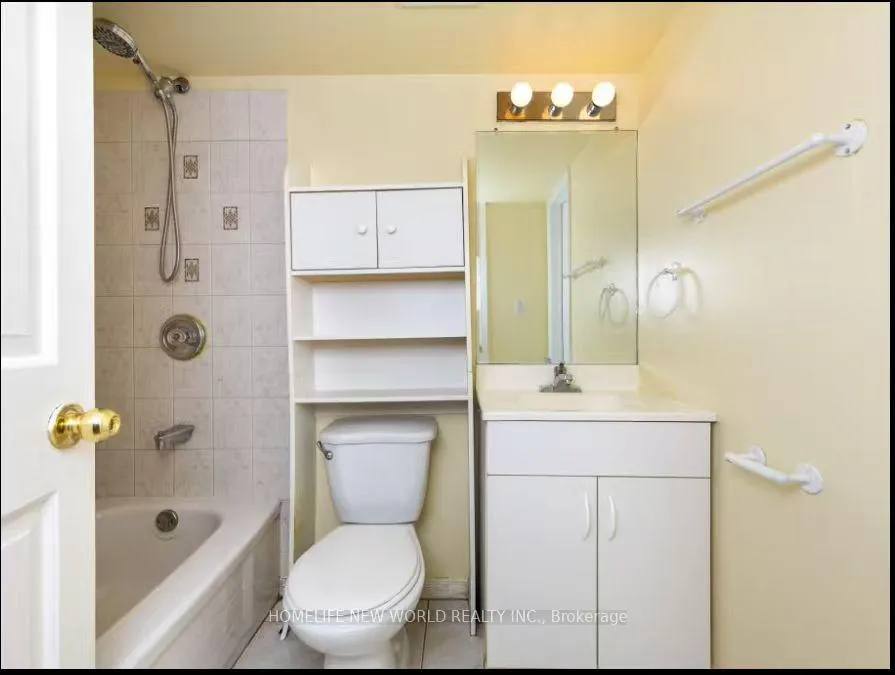
Well Maintained and Partly furnished basement for lease. Separate entrance, Two bedrooms, One 4 pieces washroom, and SS appliances. Washer and dryer shared with landlord. each bedroom has brand new bed frame and mattress(never used). One parking spot on driveway included(on south part of driveway). Landlord is nice with small size family. Near to elementary PS and high ranked Richmond Hill High School. Walk distance to commercial area around Yonge and Elgin Mills. Tenants pay 30% utilities.
Read more
Ask about this home
A HOMEH agent will answer your questions about this home.
Ask a question
Around this home
Yonge and Elgin Mills
Errands
Parks
Schools
Daily convenience, out of 100, from the distances below
ParkNew Berry Park · 2 within 1 km3 min walk208 m
GroceryNo Frills11 min walk650 m
SchoolH G Bernard Public School3 min walk180 m
PharmacyA&J Pharmacy12 min walk714 m
Cafés & foodTim Hortons · 15 within 1 km11 min walk672 m
Gym & rec centreRichmond Hill Squash Club17 min walk1.1 km
WalkDriveStraight-line distance, open map data
Grocery0.7 km
Park0.2 km
Coffee0.7 km
Dining0.8 km
Gym1.1 km
Schools nearby
School rating, out of 10.
H G Bernard Public Schoolelementary · Public · 0.2 km
5.7/10Fair
Corpus Christi Catholic Elementary Schoolelementary · Catholic · 0.3 km
8.8/10Excellent
Central Elementary Summer Schoolelementary · Public · 0.5 km
—
Contact agent
Helpful calculators
Rent vs buy
Affordability
Mortgage
Down payment
Stress test
CMHC insurance
Your HOMEH agent

NimaHOMEH agent · Richmond Hill
"I would see it this week."
Ask Nima