

Unit 306, 20 Baif Boulevard
Unit 306, 20 Baif Boulevard
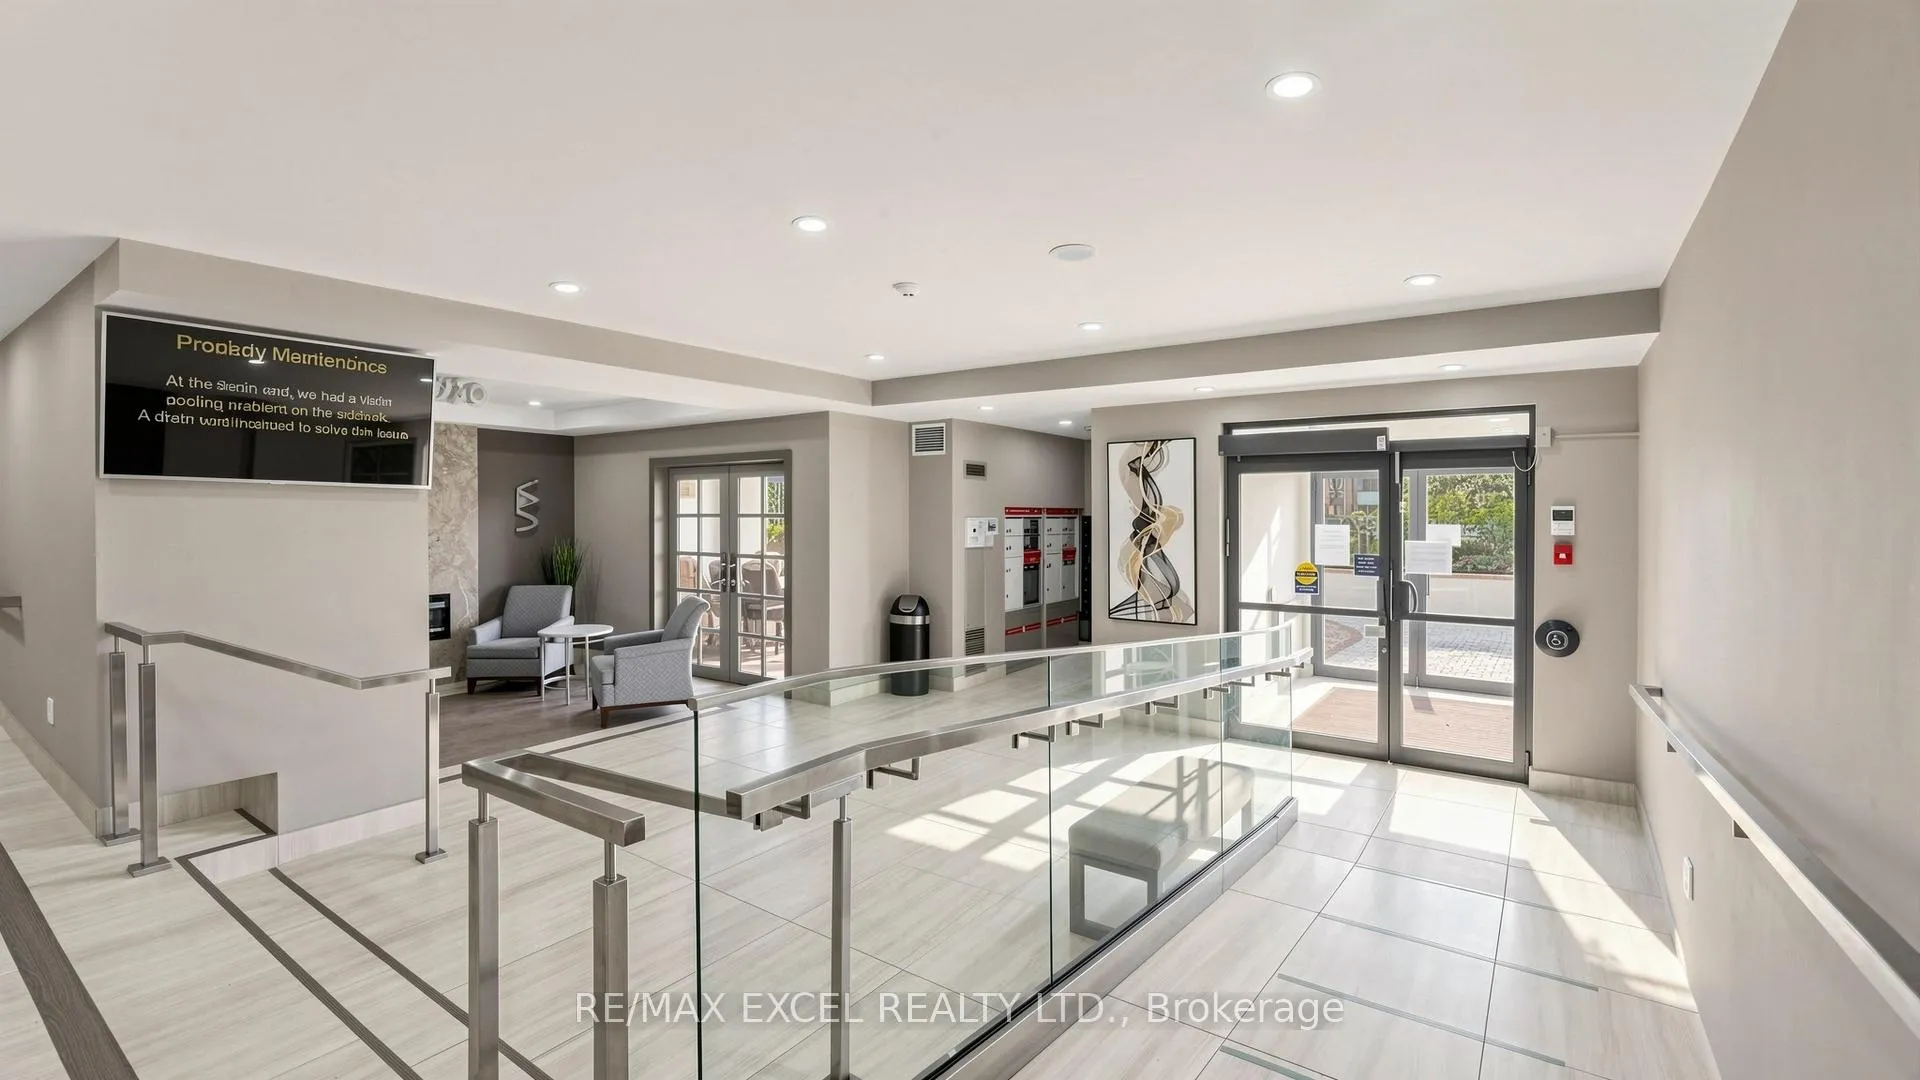 See all 39 photos
Property history
Facts and features
- ExposureWest
- LaundryEnsuite, in-suite
- LockerOwned
- BalconyEnclosed
- Central air
The homeCondo Apartment, Apartment, 1,000–1,199 sq ft
- Type: Condo Apartment
- Style: Apartment
- Living space: 1,000–1,199 sq ft
- Basement: None
- Exposure: West
InsidePorcelain, Ensuite, in-suite laundry, Carpet free
- Flooring: Porcelain
- Laundry: Ensuite, in-suite laundry
- Features: Carpet free
- Rooms above ground: 7
- Bedrooms: 2 + 1 in the basement
- Bathrooms: 2
- Kitchens: 1
OutsideBrick, Enclosed
- Exterior: Brick
- Balcony: Enclosed
Parking and locker1 Parking, Underground, Parking type Owned
- Spaces: 1 Parking
- Garage: Underground
- Parking type: Owned
- Driveway: Underground
- Spot: 36
- Locker: Owned
- Locker level: Bas
Building20 Baif Blvd Condos, Storeys 15, Units 163
- Name: 20 Baif Blvd Condos
- Storeys: 15
- Units: 163
- Registered: 1988
- Condo corporation: 601
- Pets: Allowed
Heating, water and powerForced air, gas, Central air
- Heating: Forced air, gas
- Cooling: Central air
Costs and taxesTaxes $2,616 a year, Condo fee $878 a month, Heat included, hydro included, water included, cac included, common elements included, building insurance included, parking included
- Taxes, 2025: $2,616 a year
- Condo fee: $878 a month
- Fee includes: Heat included, hydro included, water included, cac included, common elements included, building insurance included, parking included
- HST: HST included in the price
- Rental items: N/a
Included in the saleAll existing elfs and appliances. internet is included., N/a
- Included: All existing elfs and appliances. internet is included.
- Not included: N/a
NearbyHospital, park, public transit, school
- Close to: Hospital, park, public transit, school
Listing detailsN13425864, Sold, Jun 9, 2026
- MLS® number: N13425864
- Status: Sold
- Listed on: Jun 9, 2026
- Days on market: 34
- Updated: Jul 13, 2026
- Possession: Immediate
- Occupied by: Vacant
- Listing brokerage: RE/MAX EXCEL REALTY LTD.
About this home
Unit 306, 20 Baif Boulevard, Richmond Hill (North Richvale), ON L4C 8T1
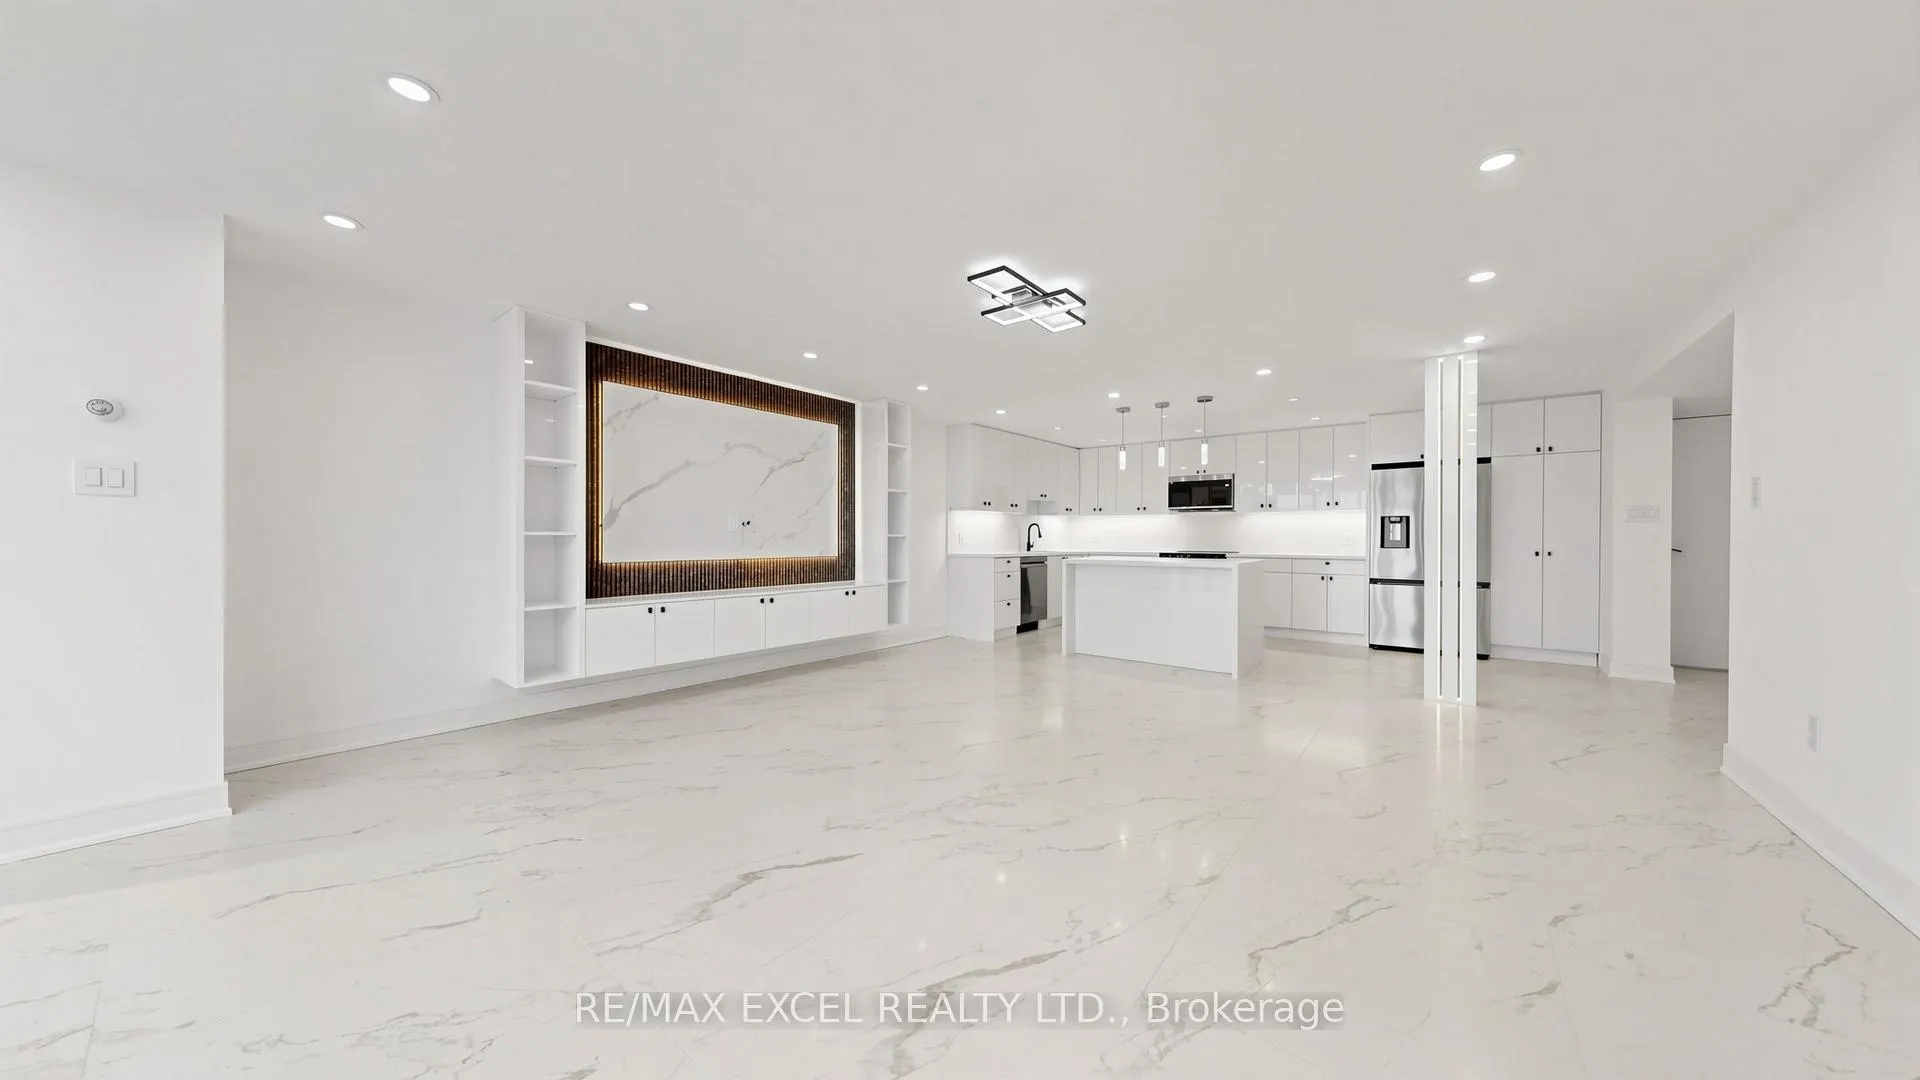
Welcome to Suite 306 at 20 Baif Boulevard, where sophisticated design meets exceptional comfort. Offering nearly 1,200 square feet of beautifully redesigned living space, this impressive 2-bedroom, 2-bathroom residence has been extensively renovated with quality craftsmanship and premium finishes throughout. From the moment you enter, you'll appreciate the seamless porcelain flooring, smooth ceilings, elegant pot lighting, and thoughtful custom details that elevate every room. The spacious primary retreat features built-in custom closets and a stylish 3-piece ensuite, while both bathrooms have been fully updated with contemporary finishes and modern fixtures. Custom ceiling details with integrated accent lighting add a unique architectural touch to the bedrooms, creating a warm and inviting atmosphere. The heart of the home is the spectacular chef-inspired kitchen, designed for both everyday living and entertaining. Complete with a large center island, breakfast seating, extensive custom cabinetry, stainless steel appliances, and designer lighting, this space offers both functionality and style in equal measure. Sunlight pours into the suite through expansive floor-to-ceiling windows in the family room and solarium, filling the home with natural light throughout the day. The generous open-concept layout provides endless flexibility for hosting guests, relaxing with family, or creating a dedicated work-from-home space. Residents enjoy the convenience of all-inclusive maintenance fees, covering cable television, high-speed internet, and access to an outstanding collection of amenities, including fitness facilities, party rooms, a billiards lounge, outdoor swimming pool, visitor parking, and more. Ideally located just moments from Yonge Street, Viva Transit, Hillcrest Mall, Richmond Hill Public Library, restaurants, shops, and Highway 7, this home delivers an unbeatable combination of lifestyle and convenience. Whether you're downsizing, purchasing your first home.
Ask about this home
A HOMEH agent will answer your questions about this home.
Know more about 20 Baif Blvd Condos
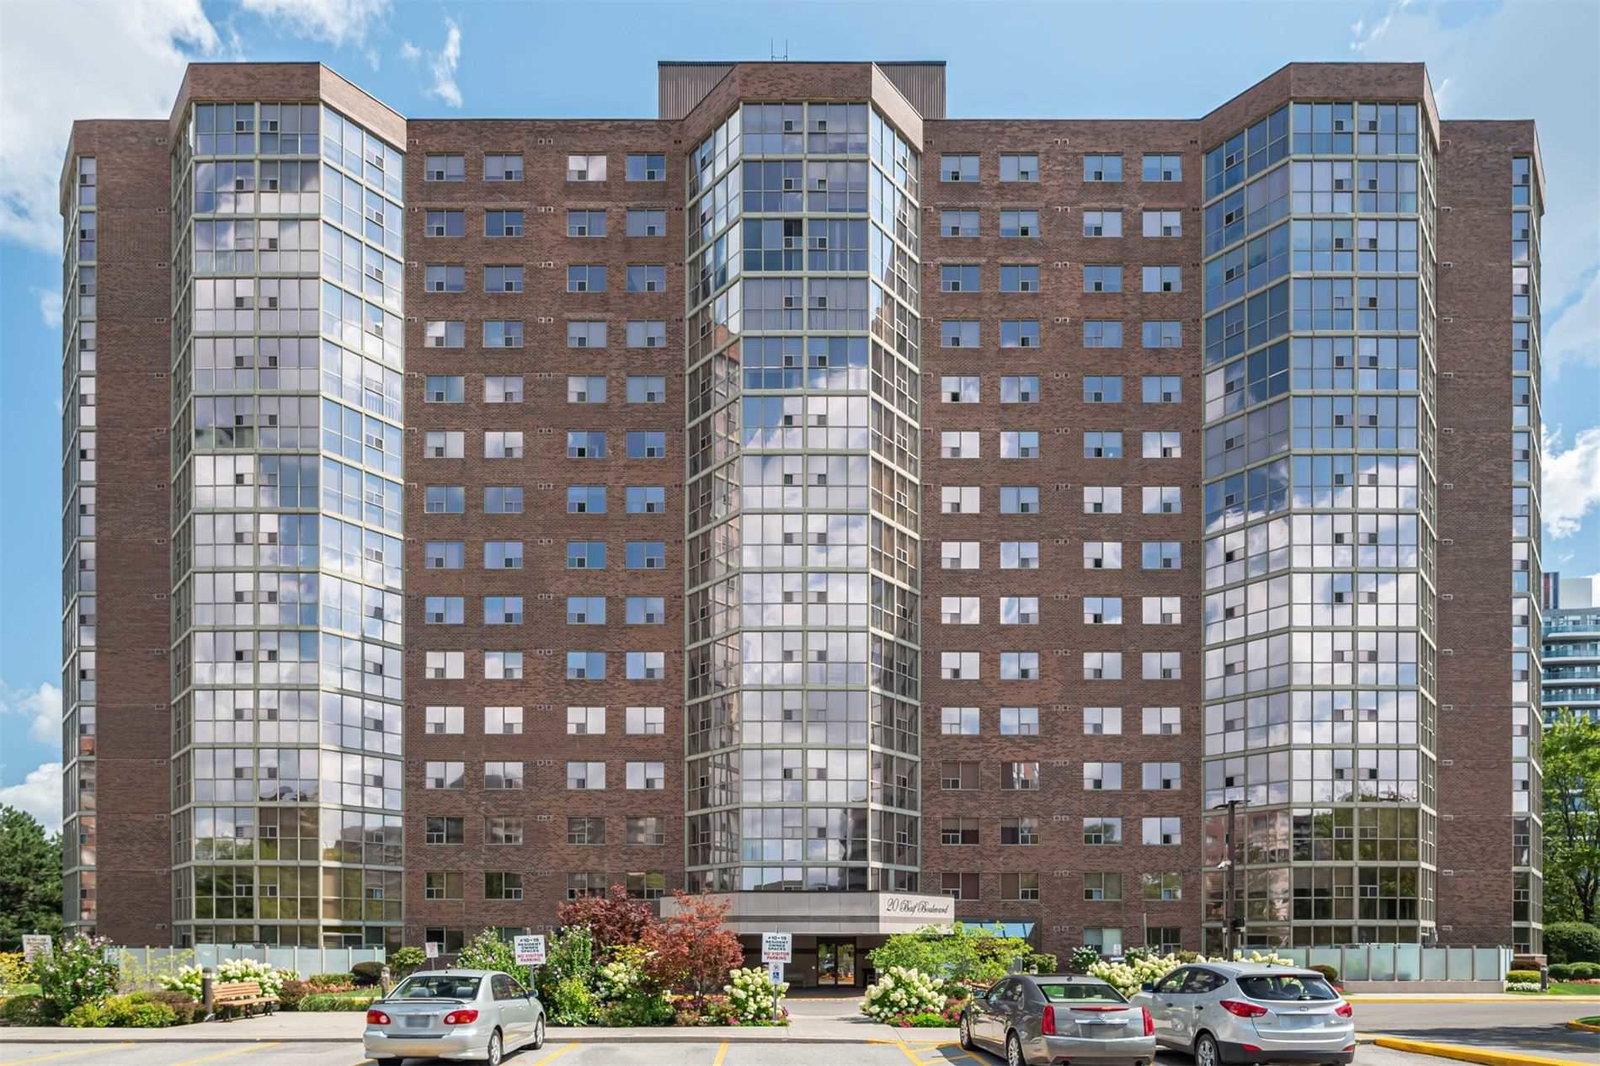
Condo building · 20 Baif Boulevard
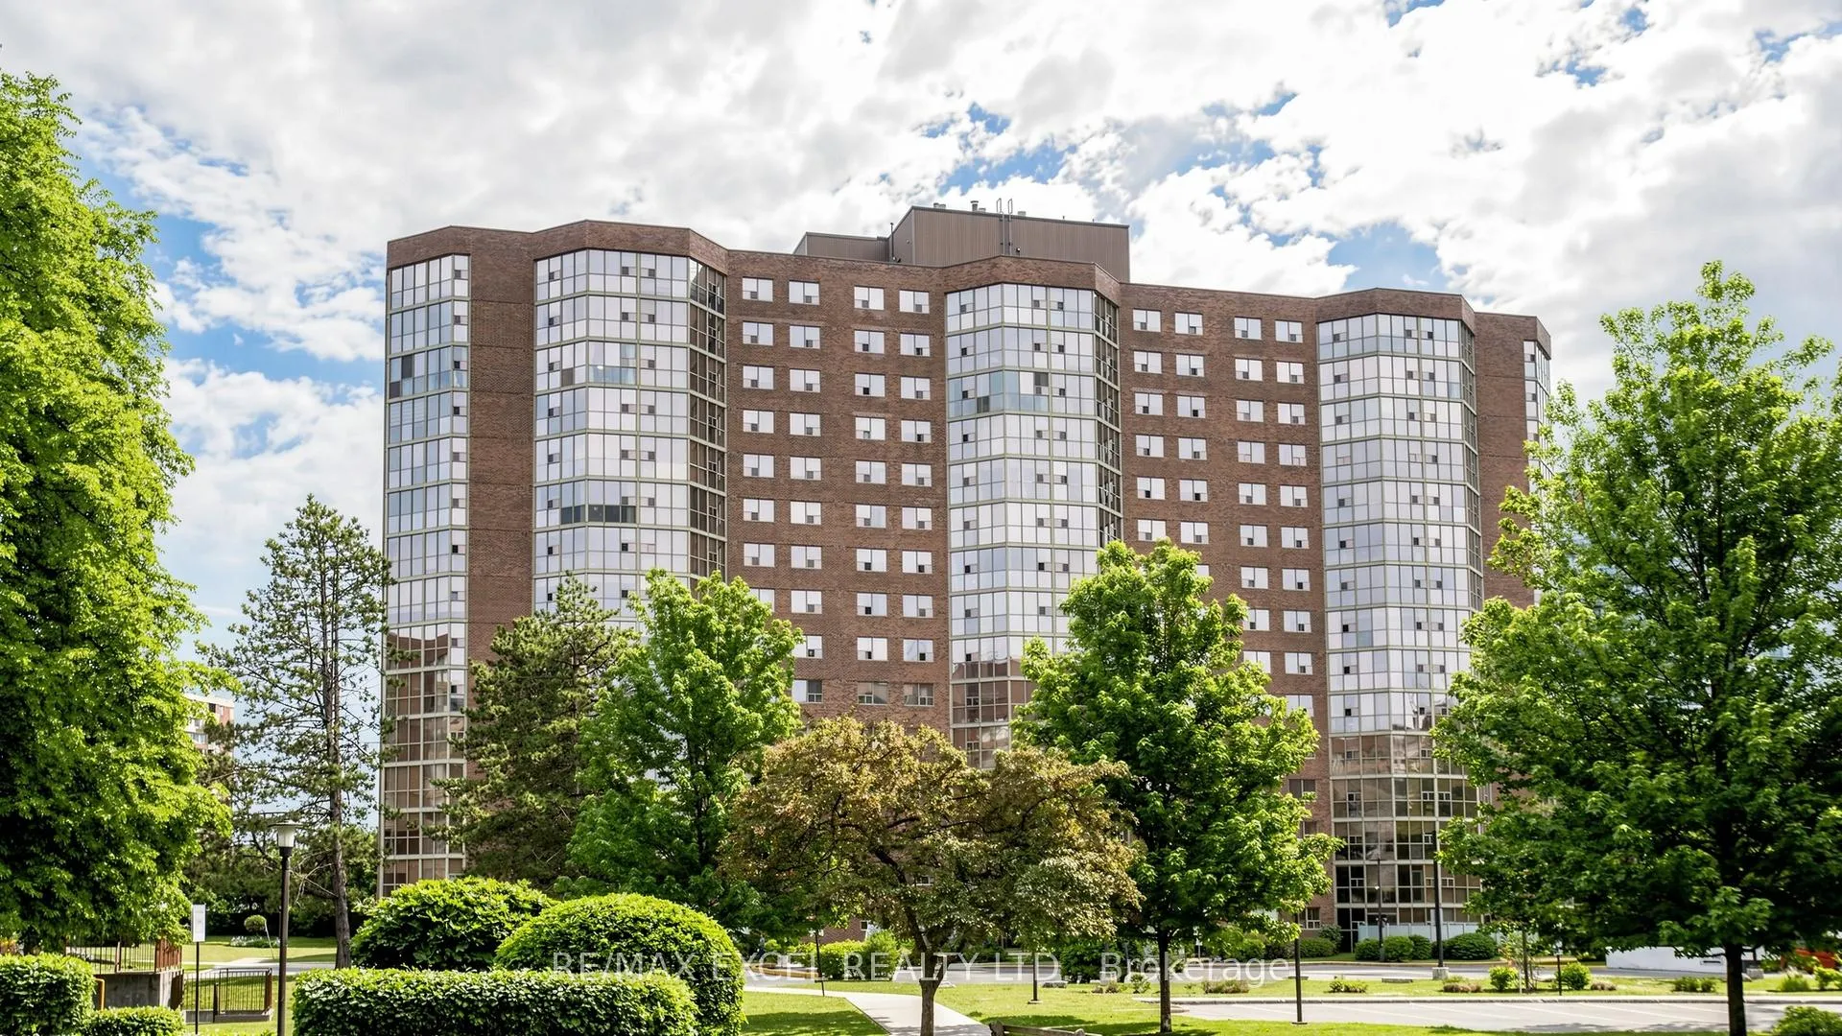
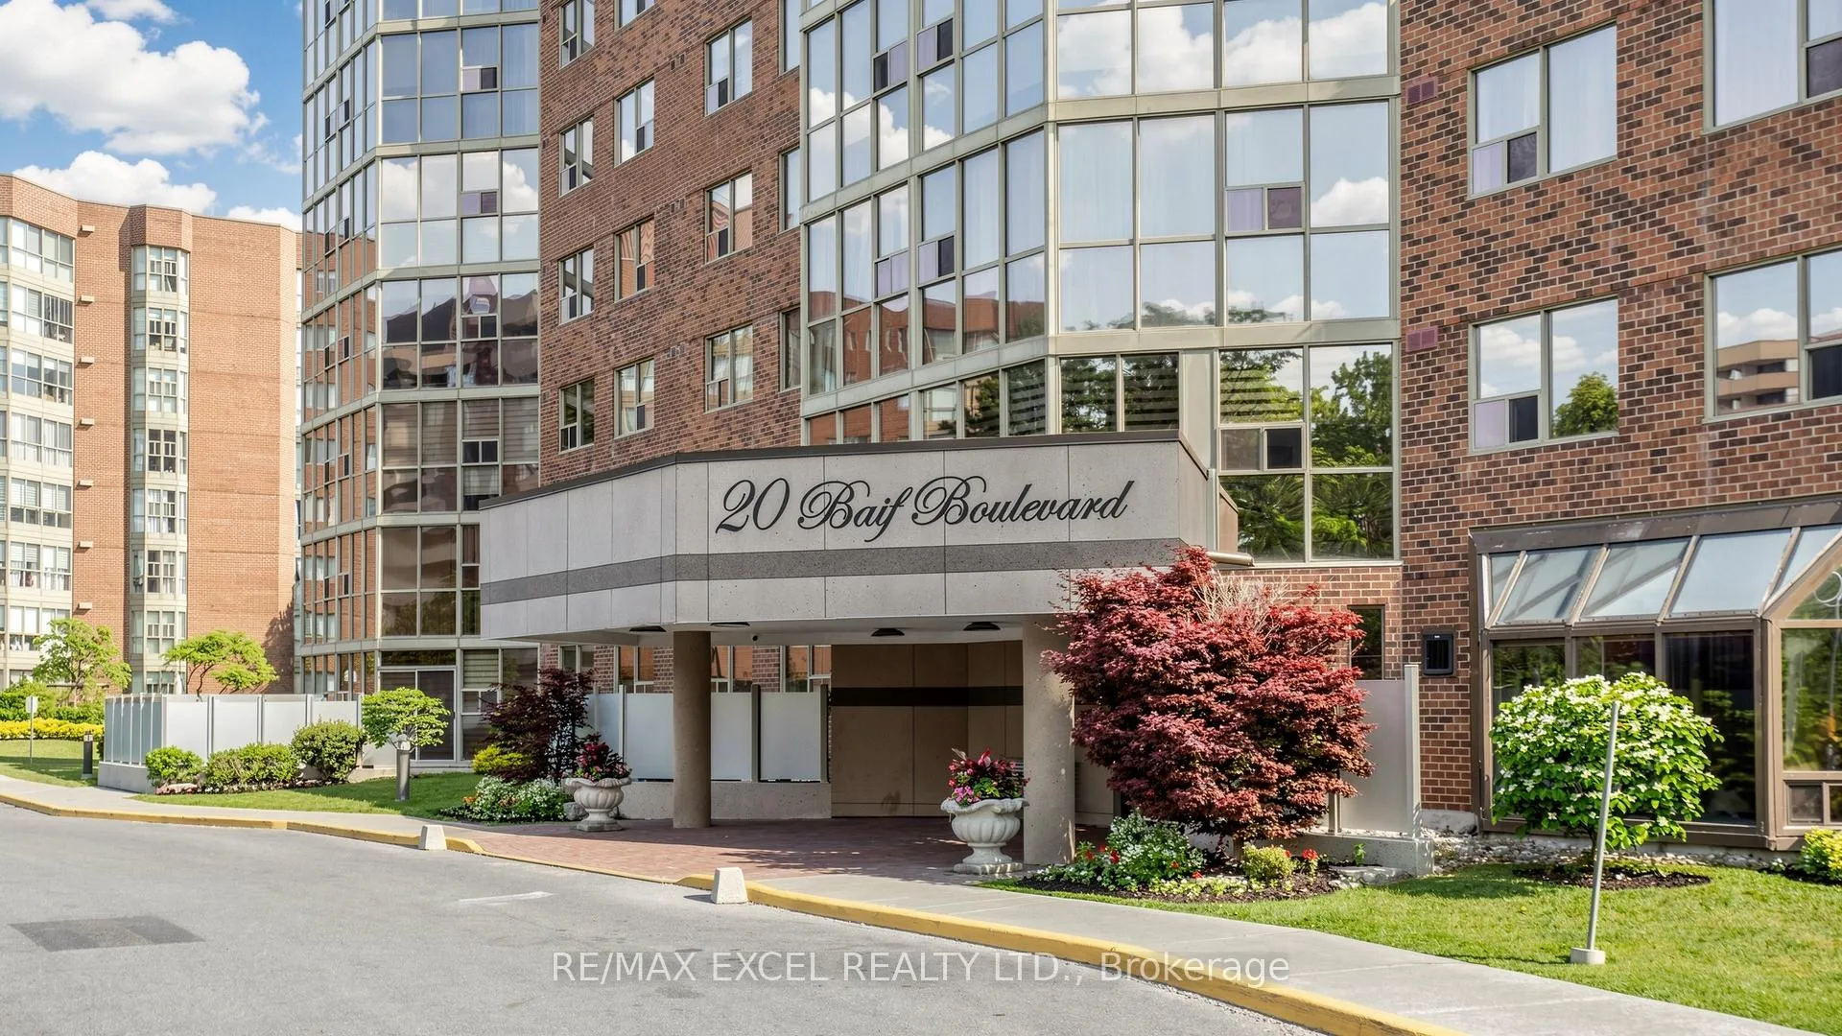
20 Baif Blvd Condos is a 15-storey condo with 163 suites, built in 1988 by Baif Development Limited. Right now 3 for sale are on the market here.
- 15storeys
- 163suites
- $534/sq ft
- 1988built
No similar units for sale in 20 Baif Blvd Condos right now.
Around this home
Daily convenience, out of 100, from the distances below
Schools nearby
School rating, out of 10.
Helpful calculators
Your HOMEH agent

"I would see it this week."