

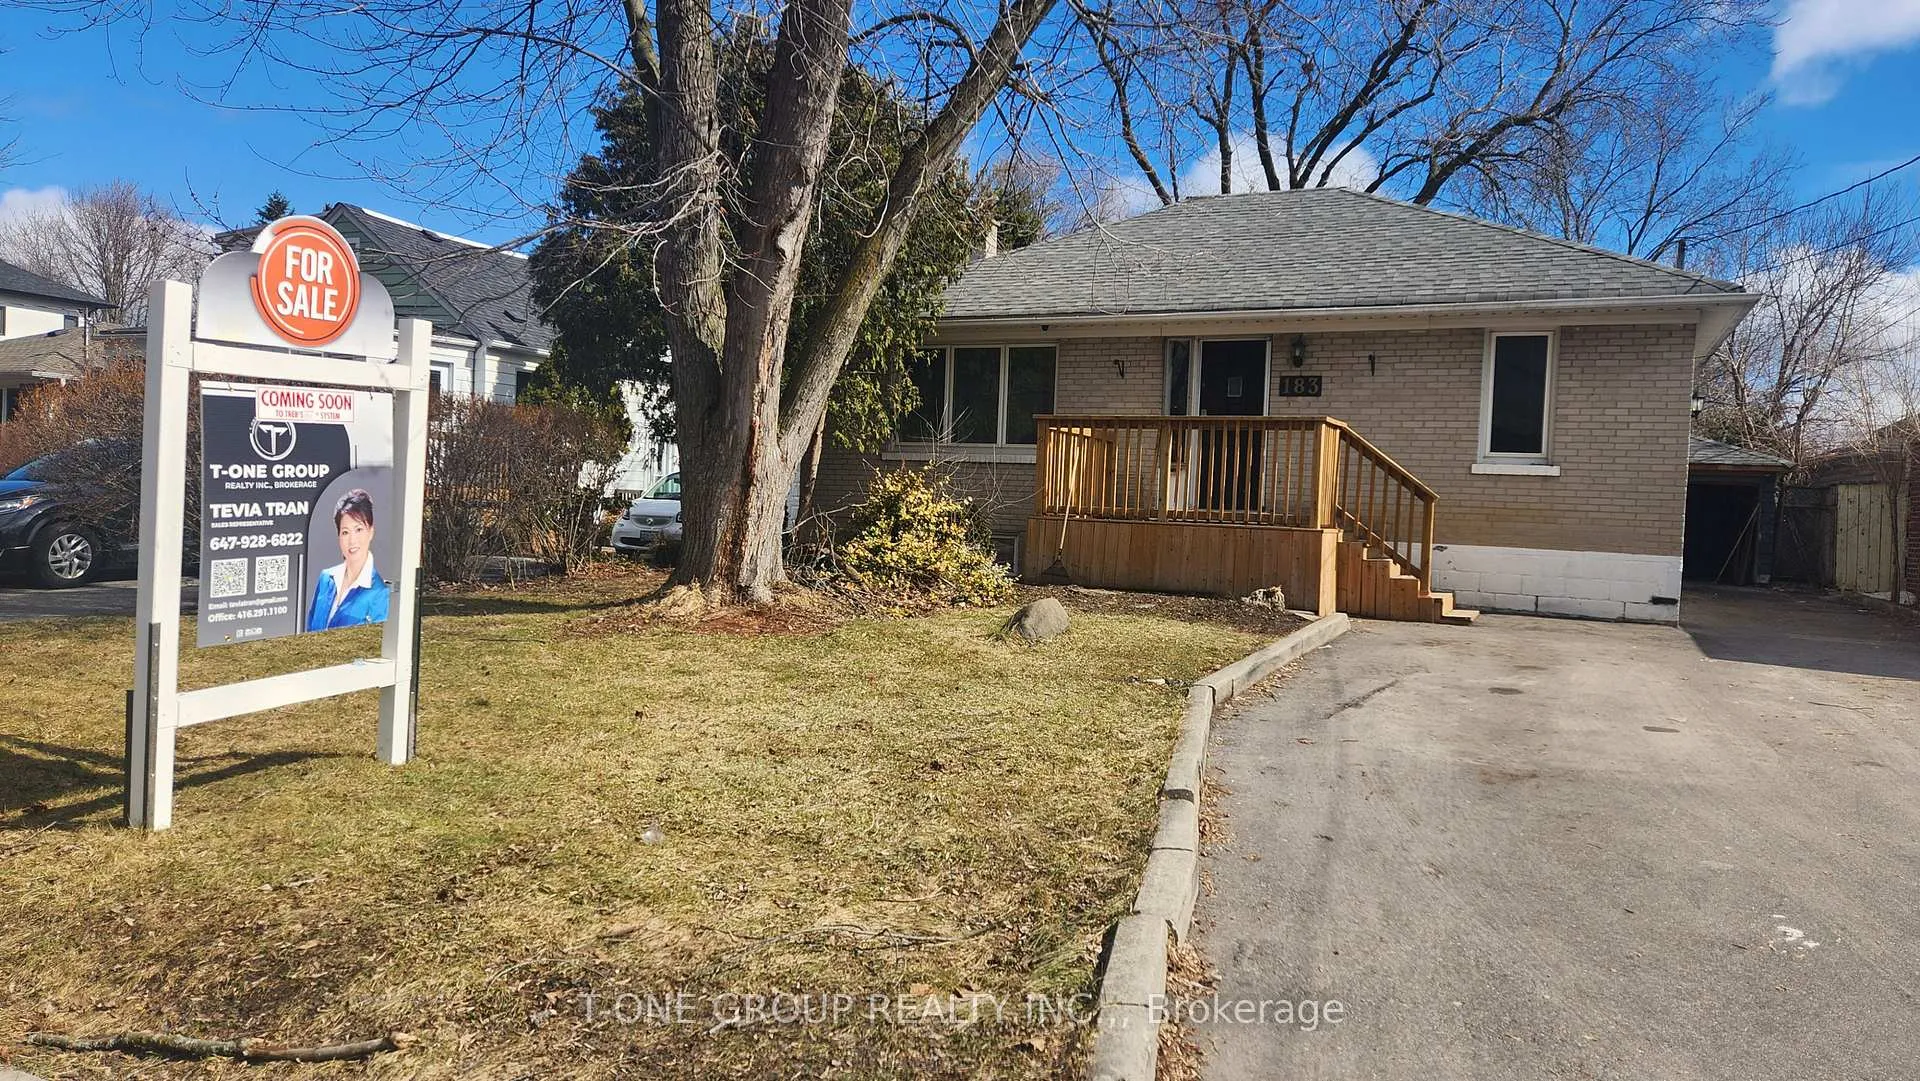
183 Sussex Avenue
Detached Terminated
1/2183 Sussex Avenue
Detached Terminated
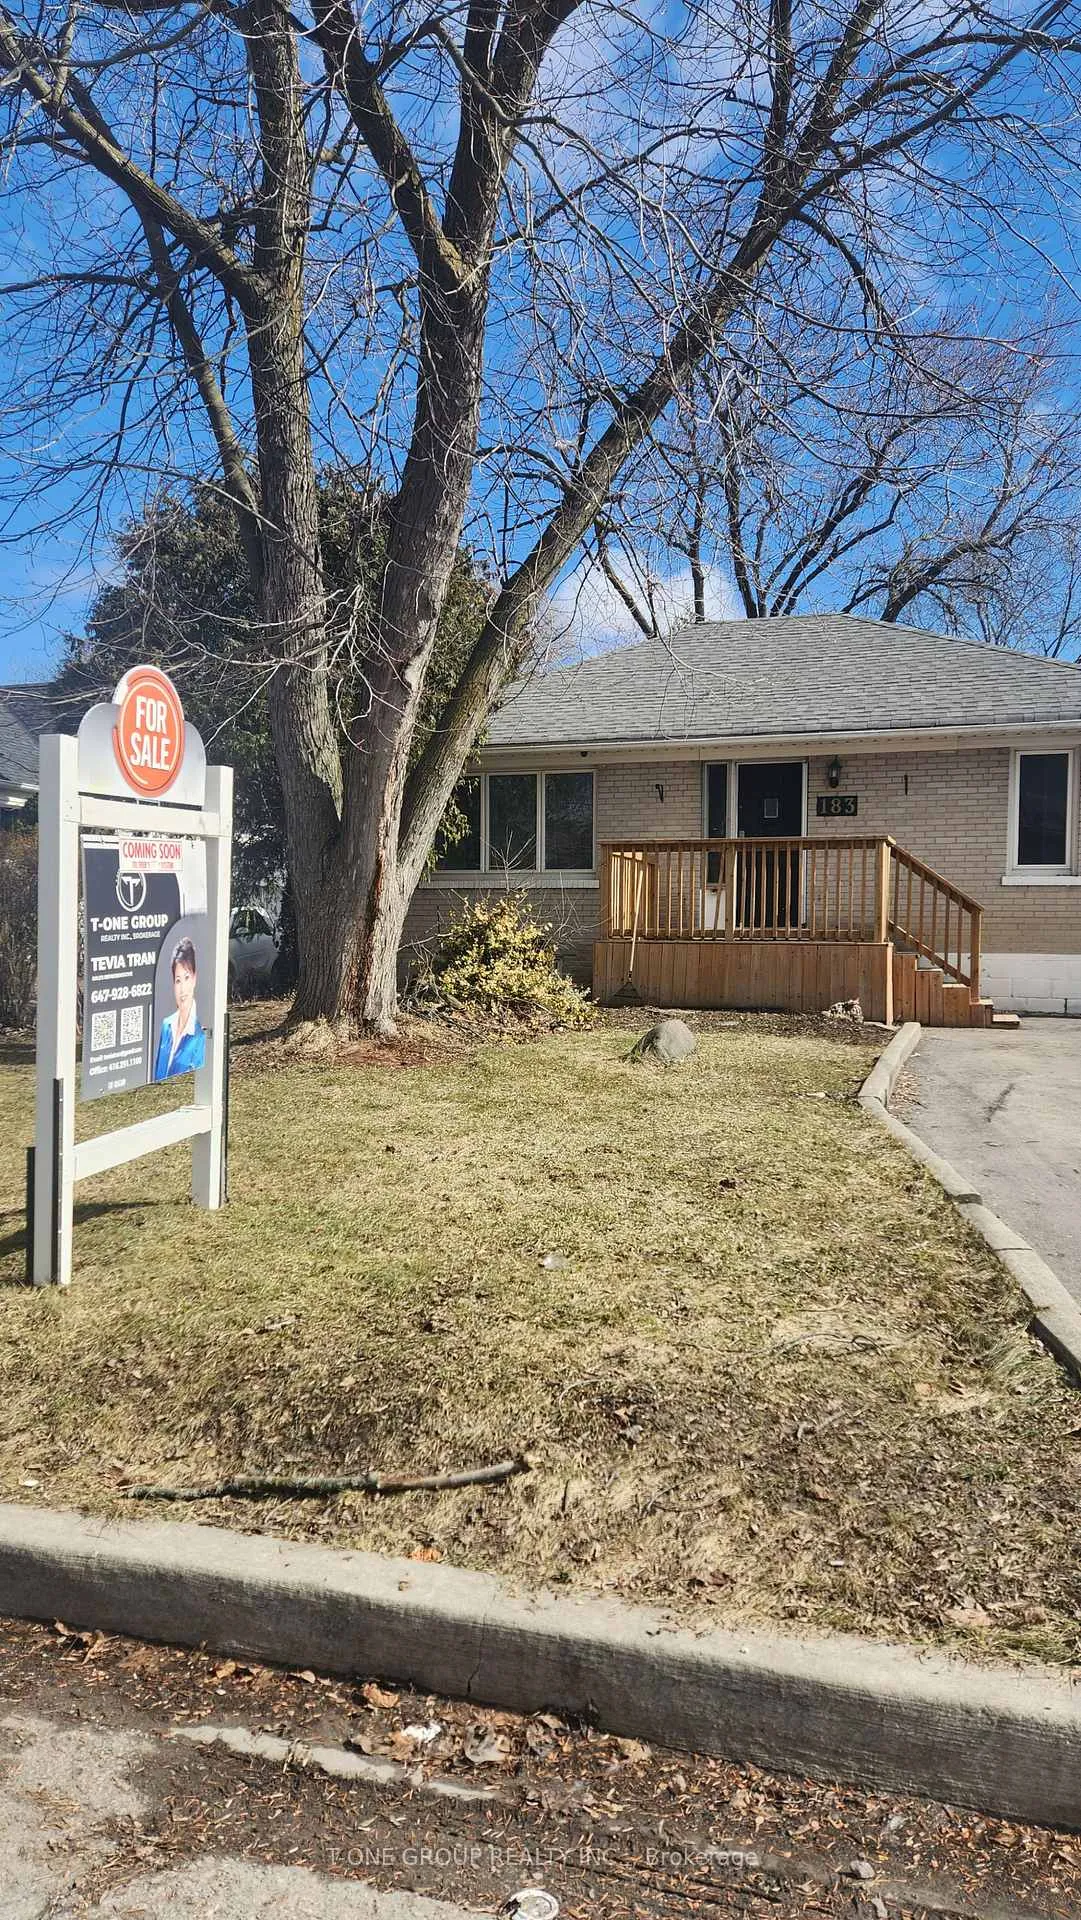 See all 2 photos
Last asked:Terminated Oct 13, 2026
$1,390,000
Hestimate*: $1,159,000▼ 17%2+2 Bedrooms
2 Bathrooms
2 Garage
700–1.1K sq.ft
50×158 ft
$6,380/yr
Property history
- $1,390,000TerminatedList: 2026-06-10|End: 2026-10-13|125 daysN13427526
Facts and features
- BasementFinished
- Price per sq ft~$1,544
- Water, sewerMunicipal
- HeatingForced air
What stands out
- Second kitchen
- Hardwood floors
- Fireplace
- Central air
The homeDetached, Bungalow, 700–1,100 sq ft
- Type: Detached
- Style: Bungalow
- Living space: 700–1,100 sq ft
- Basement: Finished
- Waterfront: None
InsideFireplace Yes, Hardwood, Slate flooring, Auto garage door remote
- Fireplace: Yes
- Flooring: Hardwood, Slate flooring
- Features: Auto garage door remote
- Rooms above ground: 6
- Rooms in the basement: 2
- Bedrooms: 2 + 2 in the basement
- Bathrooms: 2
- Kitchens: 2
Outside and lotBrick, Shingles, Brick
Outside
- Exterior: Brick
- Roof: Shingles
- Foundation: Brick
- Size: 50 × 158 ft
Parking2 Garage, Detached
- Spaces: 2 Garage
- Garage: Detached
Heating, water and powerForced air, gas, Central air, Municipal water
- Heating: Forced air, gas
- Cooling: Central air
- Water: Municipal water
- Sewer: Municipal sewer
Costs and taxesTaxes $6,380 a year, HST included in the price, Hot water tank
- Taxes, 2026: $6,380 a year
- HST: HST included in the price
- Rental items: Hot water tank
Included in the saleExisting : electric light fixtures, stove, fridge, washer & dryer, all chattels, fixtures & appliances are "as it"
- Included: Existing : electric light fixtures, stove, fridge, washer & dryer, all chattels, fixtures & appliances are "as it"
Listing detailsN13427526, Terminated, Jun 10, 2026
- MLS® number: N13427526
- Status: Terminated
- Listed on: Jun 10, 2026
- Days on market: 125
- Updated: Oct 13, 2026
- Possession: 2026-06-30 / Flexible
- Occupied by: Owner+tenant
- Listing brokerage: T-ONE GROUP REALTY INC.,
About this home
183 Sussex Avenue, Richmond Hill (Crosby), ON L4C 2E9
Auto Garage Door Remote
Prime Lot 50 x 158 ( 7,900 Sf ). Perfect W/Unlimited Potential For Those Who Want To Renovate And Embrace Their Creative Vision Or Building Your Dream Homes. Like Many Others In This Sought-After, Tree-Lined, Family-Friendly-Prestigious Neighborhood W/Many Multi Million $$ Homes. Walk To Go Train, Near Yonge, Bayview, Park, Transit $ School. Located In Prestigious Bayview Secondary School W/International Baccalaureate Program.
Read more
Ask about this home
A HOMEH agent will answer your questions about this home.
Ask a question
Thinking of selling your home?See what your home is worth today.
Around this home
MAJOR MCKENZIE
Errands
Transit
Parks
Schools
Daily convenience, out of 100, from the distances below
ParkEssex Parkette · 9 within 1 km5 min walk288 m
GroceryMackenzie's Convenience6 min walk375 m
SchoolWalter Scott Public School3 min walk190 m
Train stationRichmond Hill8 min walk471 m
PharmacyAllencourt Pharmacy6 min walk344 m
Cafés & foodAngry Wings · 15 within 1 km5 min walk332 m
Gym & rec centreF45 Training15 min walk939 m
LibraryRichmond Hill Public Library - Central Branch25 min walk1.5 km
WalkDriveStraight-line distance, open map data
Grocery0.4 km
Park0.3 km
Coffee0.4 km
Dining0.3 km
Gym0.9 km
Richmond Hill0.5 km
Schools nearby
School rating, out of 10.
Walter Scott Public Schoolelementary · Public · 0.2 km
3.4/10Low
St Joseph Catholic Elementary Schoolelementary · Catholic · 0.5 km
5.5/10Fair
Bayview Secondary Schoolsecondary · Public · 0.7 km
9.2/10Excellent
Contact agent
Helpful calculators
Mortgage
Affordability
Closing costs
Land transfer tax
Property tax
Down payment
CMHC insurance
Stress test
Cashback Rebate
Your HOMEH agent

KimHOMEH agent · Richmond Hill
"Priced 17% over the Hestimate. I would see it this week."
Ask Kim