

Unit 6, 12860 Yonge Street
Condo Townhouse Rented
1/10Unit 6, 12860 Yonge Street
Condo Townhouse Rented
 See all 10 photos
1 Bedroom
1 Bathroom
1 Parking
500–599 sq.ft
Entire Home
— Unit
Property history
Facts and features
- BasementNone
- LaundryEnsuite
- Lease term12 months
- PetsNot allowed
What stands out
- Central air
The homeCondo Townhouse, Stacked townhouse, 500–599 sq ft
- Type: Condo Townhouse
- Style: Stacked townhouse
- Living space: 500–599 sq ft
- Basement: None
- Exposure: East
InsideEnsuite, Built-in oven, carpet free, Rooms above ground 3
- Laundry: Ensuite
- Features: Built-in oven, carpet free
- Rooms above ground: 3
- Bedrooms: 1
- Bathrooms: 1
- Kitchens: 1
OutsideConcrete, Balcony None
- Exterior: Concrete
- Balcony: None
Parking and locker1 Parking, Surface, Parking type Owned
- Spaces: 1 Parking
- Garage: Surface
- Parking type: Owned
- Locker: None
Building12860 Yonge Street, Condo corporation 1511, Pets Not allowed
- Name: 12860 Yonge Street
- Condo corporation: 1511
- Pets: Not allowed
Heating, water and powerForced air, gas, Central air
- Heating: Forced air, gas
- Cooling: Central air
Rent and termsRent $2,050 a month, Entire property, Unfurnished
- Rent: $2,050 a month
- Space for rent: Entire property
- Furnished: Unfurnished
- Lease: 12 months
- Rent includes: Building insurance, central air conditioning, parking
- Rental items: Hot water tank - $60.51
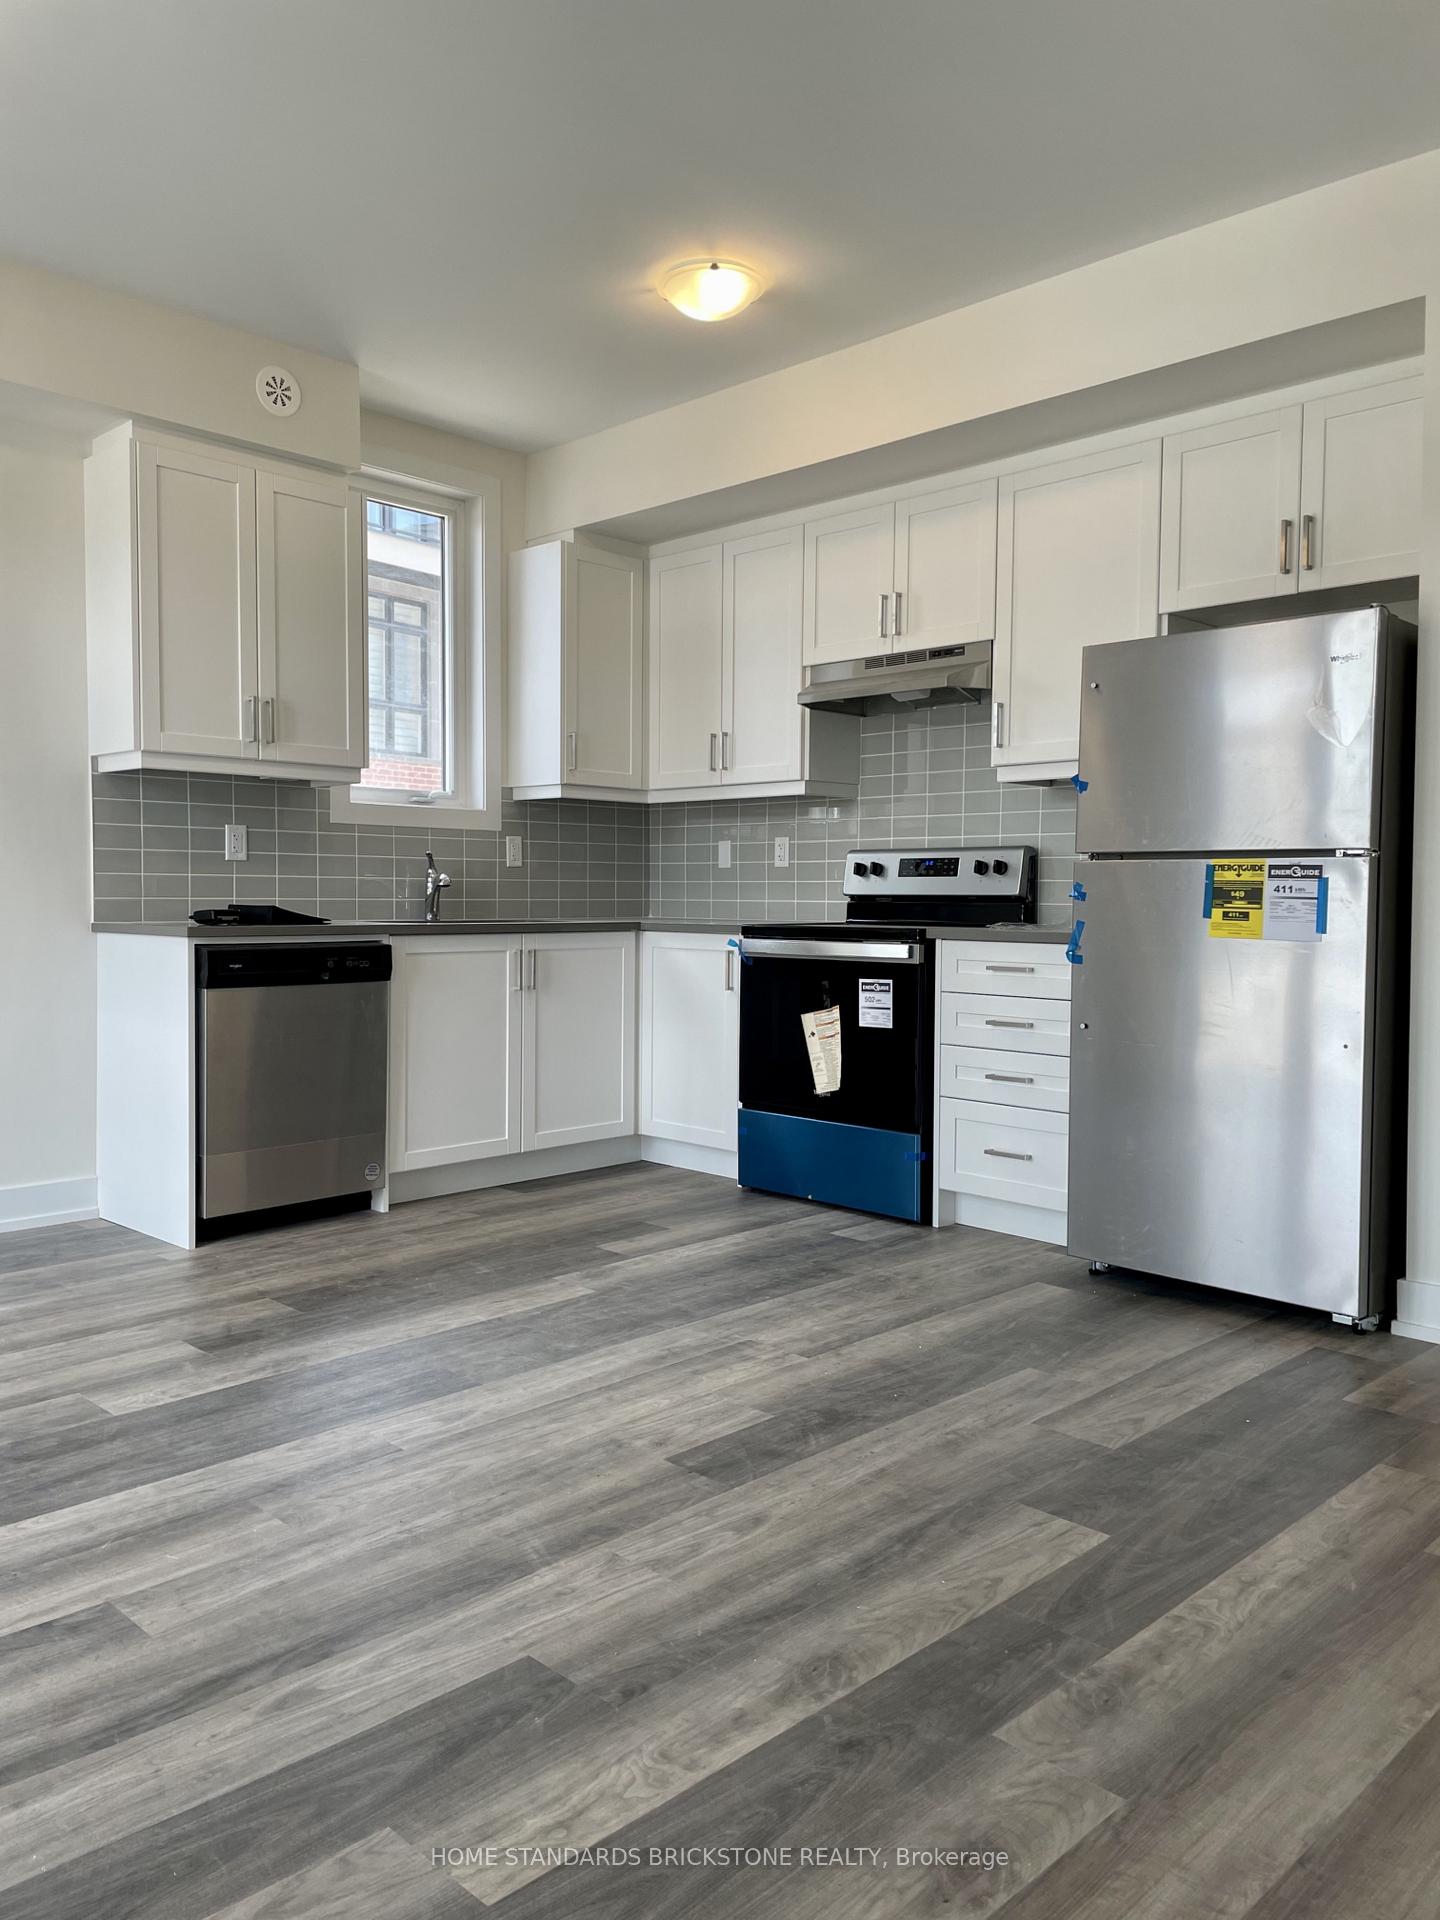
IncludedS/s fridge, stove, dishwasher, washer & dryer. all existing window covering.
- Included: S/s fridge, stove, dishwasher, washer & dryer. all existing window covering.
Listing detailsN12707508, Rented, Jan 18, 2026
- MLS® number: N12707508
- Status: Rented
- Listed on: Jan 18, 2026
- Days on market: 53
- Updated: Mar 12, 2026
- Possession: 2026-03-01 / Other
- Occupied by: Owner
- Listing brokerage: HOME STANDARDS BRICKSTONE REALTY
About this home
Unit 6, 12860 Yonge Street, Richmond Hill (Oak Ridges), ON L4E 4E1
Built-In OvenCarpet Free
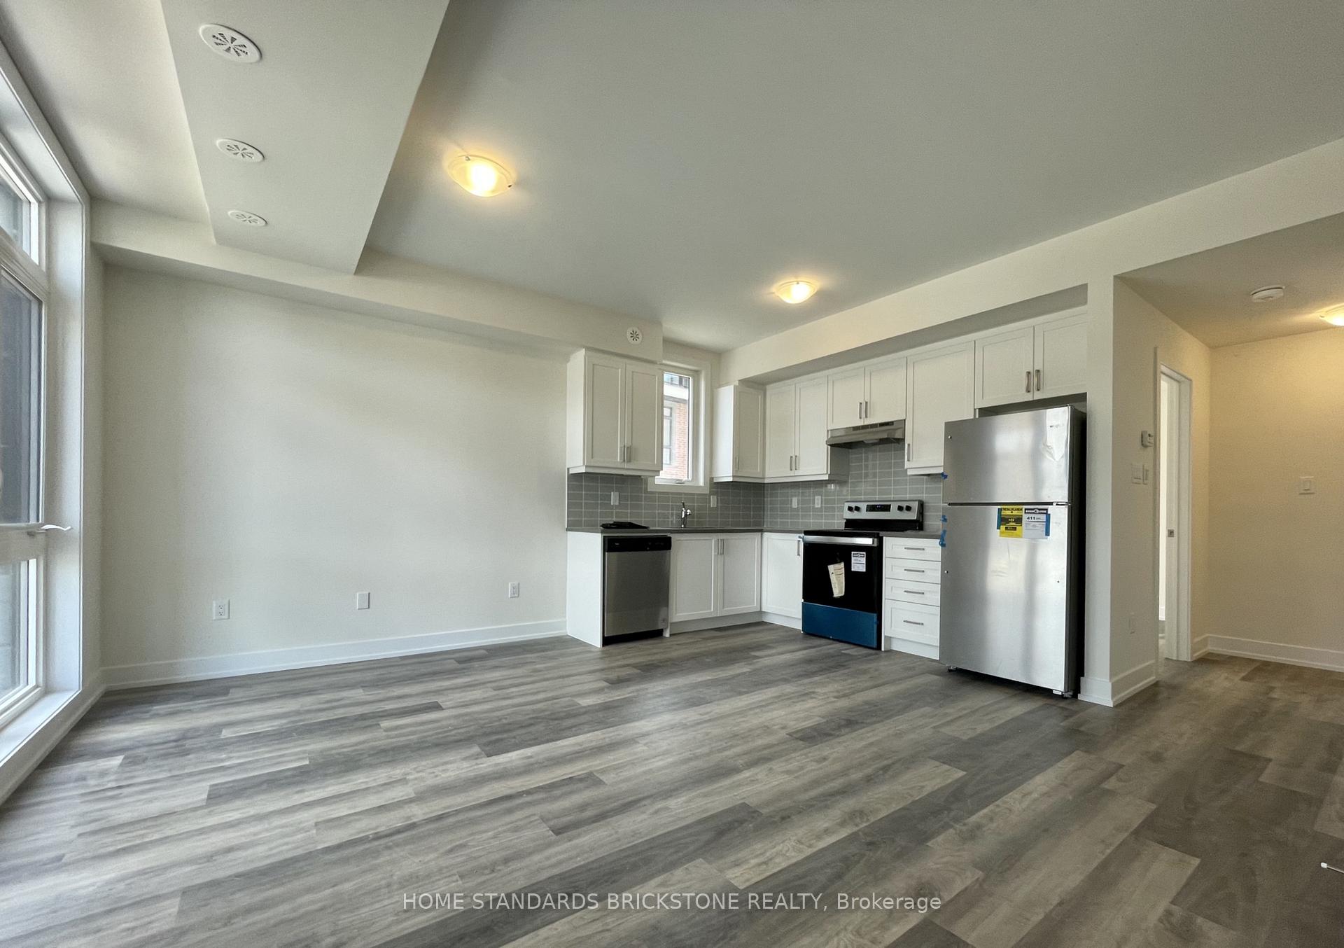
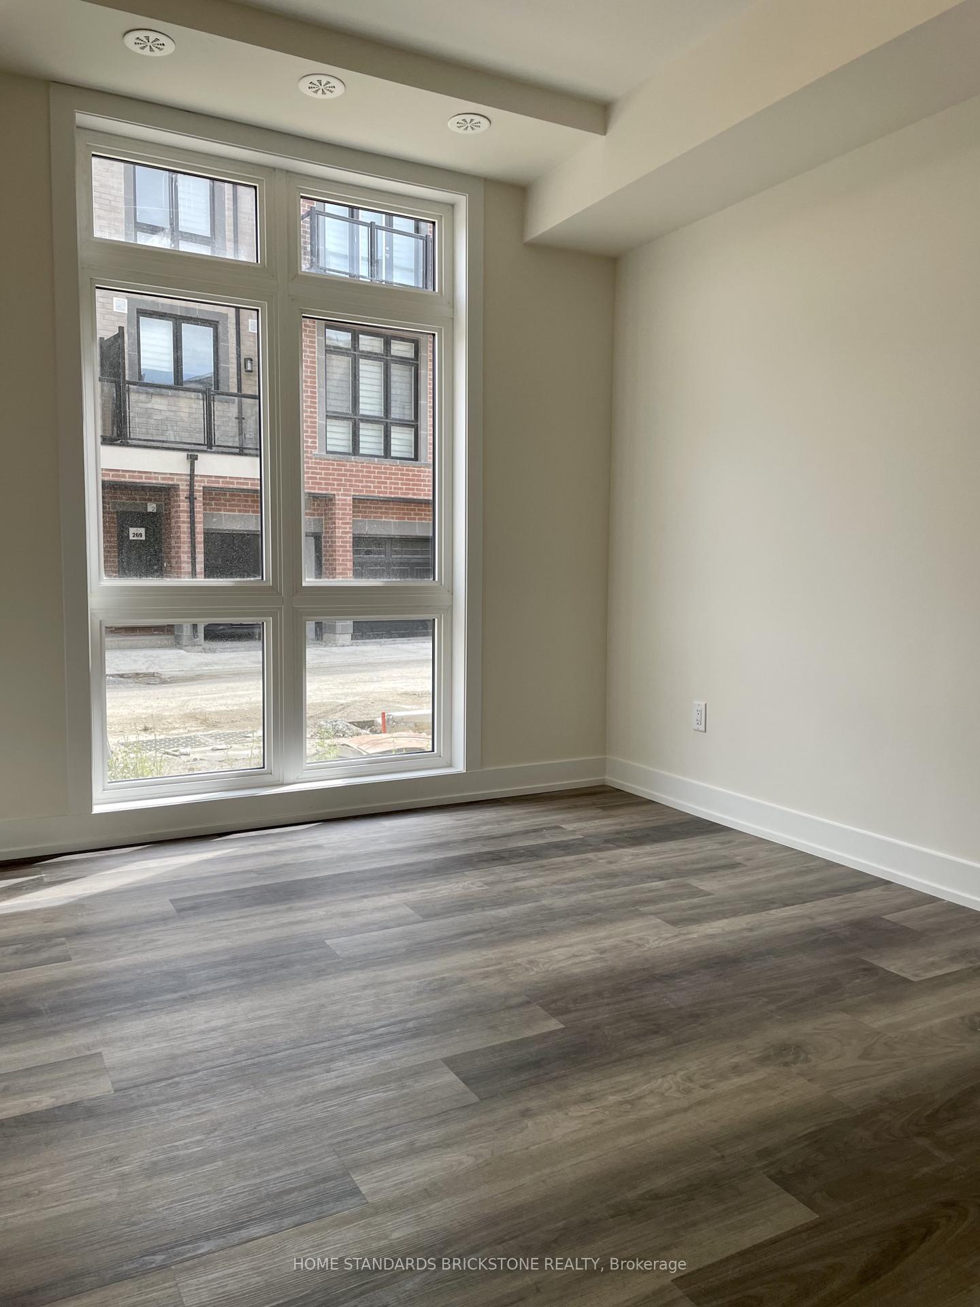
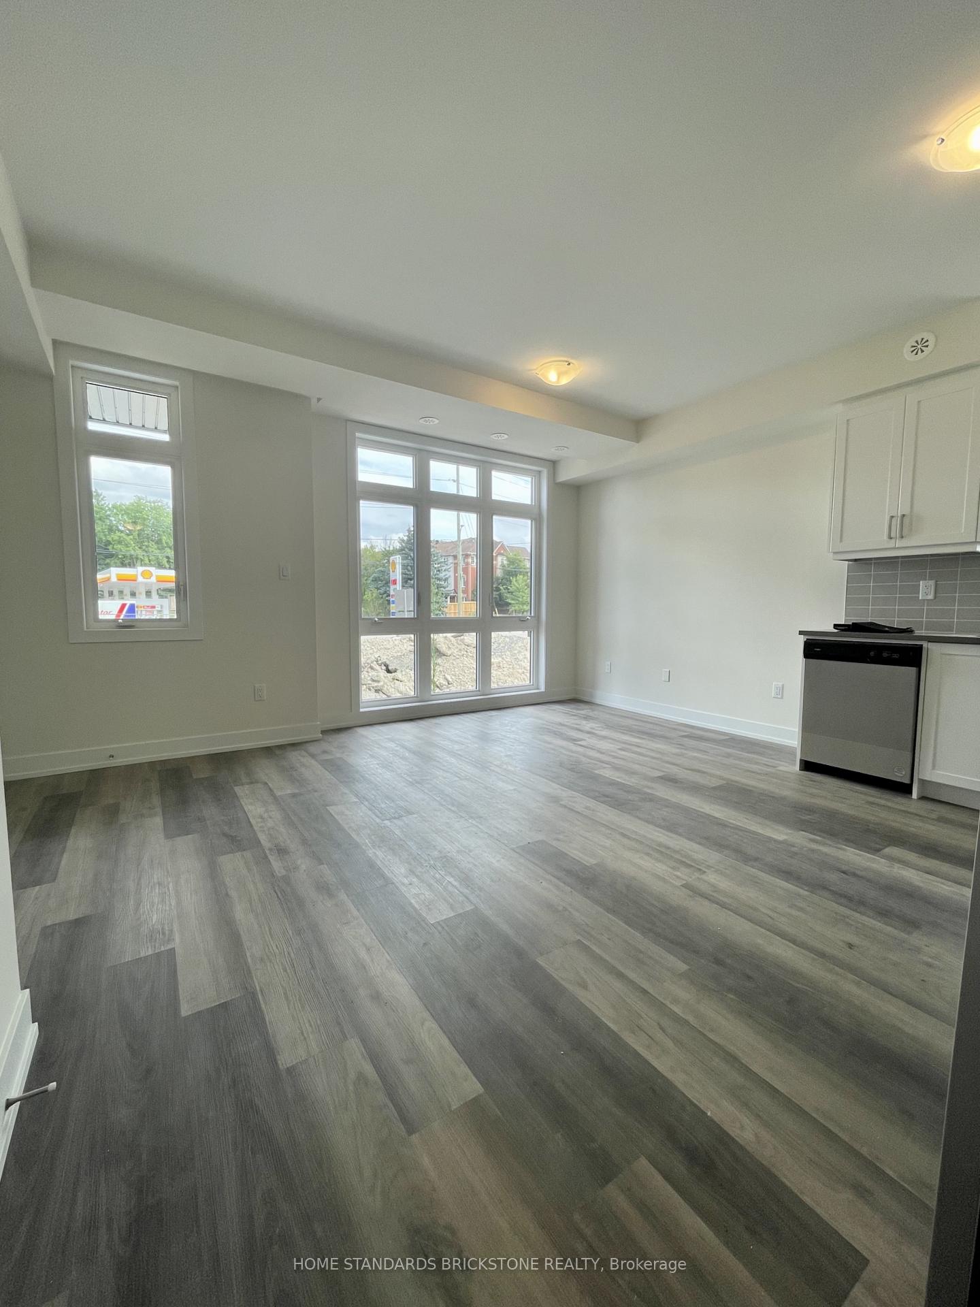
Must see! Modern modern stacked very spacious one bed room townhome in Oakridge area. Modern kitchen with built-in appliances, bus stop at the doorstep, 9 ft ceiling with large floor to ceiling windows for excellent day light. Close to park, grocery, transit, restaurant.
Read more
Ask about this home
A HOMEH agent will answer your questions about this home.
Ask a question
Know more about 12860 Yonge Street
Condo building · 12860 Yonge Street
12860 Yonge Street is a condo. No units are on the market here right now.
No similar units for rent in 12860 Yonge Street right now.
Around this home
Bond Street & Yonge
Errands
Parks
Schools
Daily convenience, out of 100, from the distances below
ParkMitchell Pond Park · 2 within 1 km2 min walk148 m
GroceryGramma's Oven, European Bakery and Café4 min walk231 m
SchoolAcademy for Gifted Children, the (Pace)4 min walk240 m
PharmacyRemedy'sRx7 min walk442 m
Cafés & foodWimpy's Diner · 15 within 1 km2 min walk152 m
Gym & rec centreAnytime Fitness21 min walk1.3 km
LibraryRichmond Hill Public Library - Oak Ridges Branch19 min walk1.2 km
WalkDriveStraight-line distance, open map data
Grocery0.2 km
Park0.1 km
Coffee0.7 km
Dining0.2 km
Gym1.3 km
Schools nearby
School rating, out of 10.
Academy for Gifted Children, the (Pace)elementary · Private · 0.2 km
—
Académie de la Moraineelementary · Public · 0.9 km
6.7/10Good
Alexander MacKenzie Summer Schoolelementary · Public · 1.2 km
—
Contact agent
Helpful calculators
Rent vs buy
Affordability
Mortgage
Down payment
Stress test
CMHC insurance
Your HOMEH agent

KimHOMEH agent · Richmond Hill
"I would see it this week."
Ask Kim