

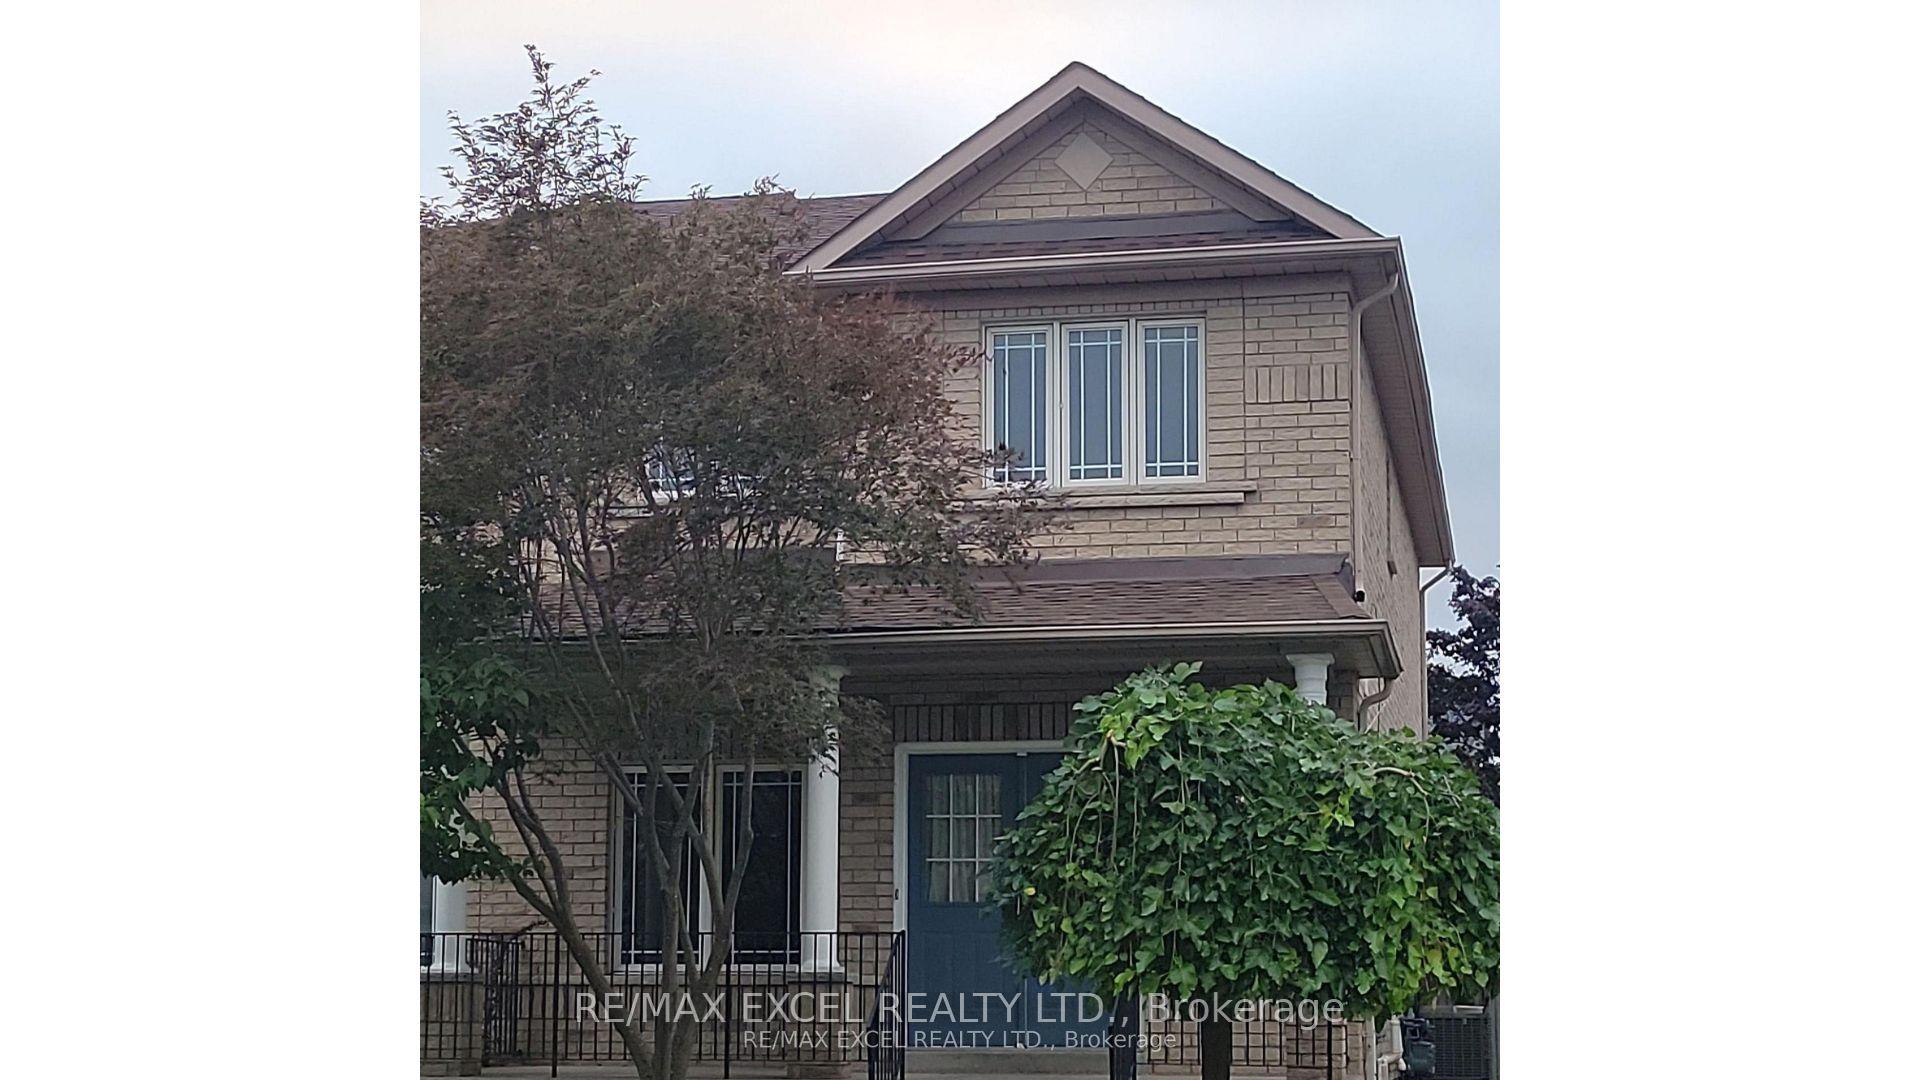
72 Forestwood Street
Freehold Townhouse Rented
1/1072 Forestwood Street
Freehold Townhouse Rented
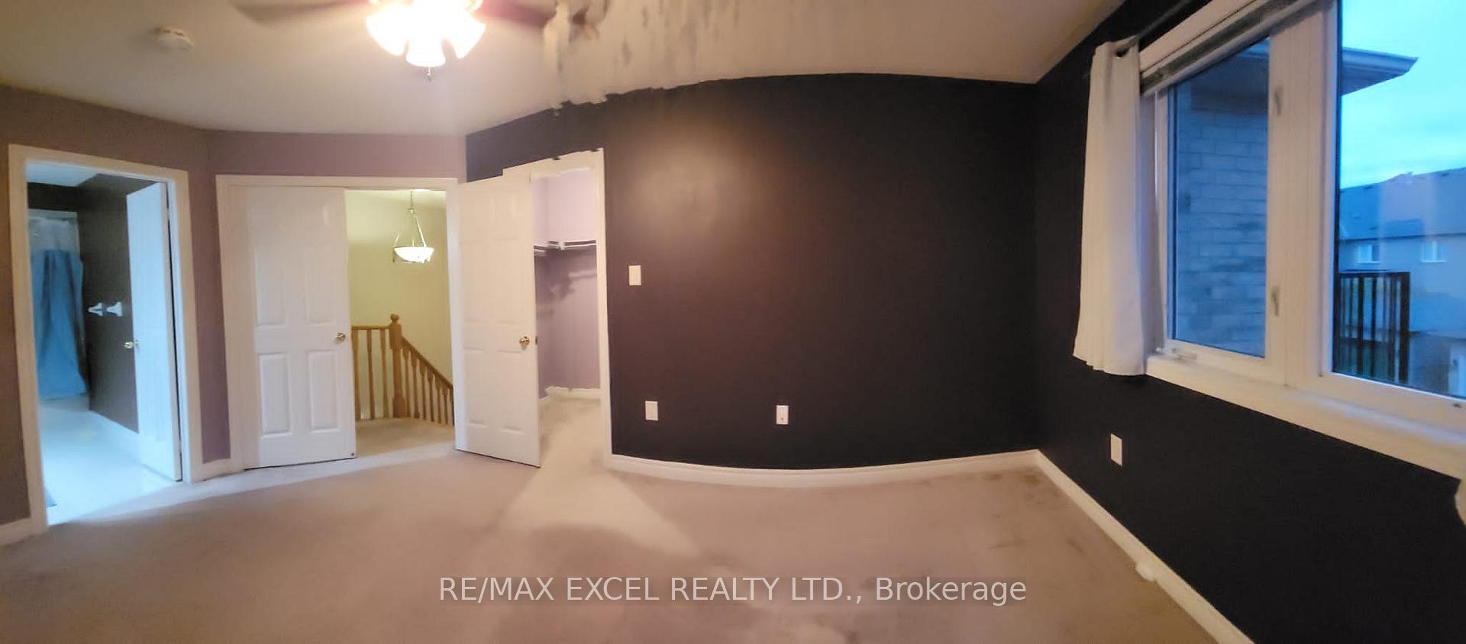
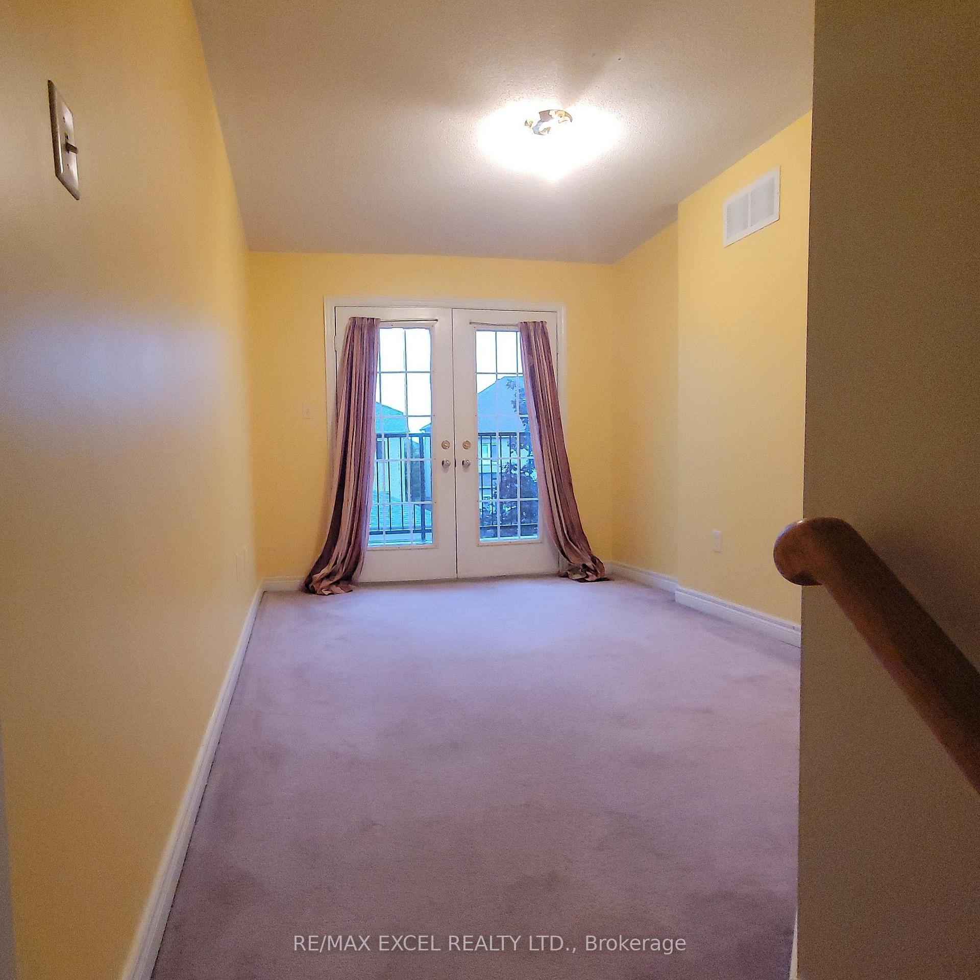
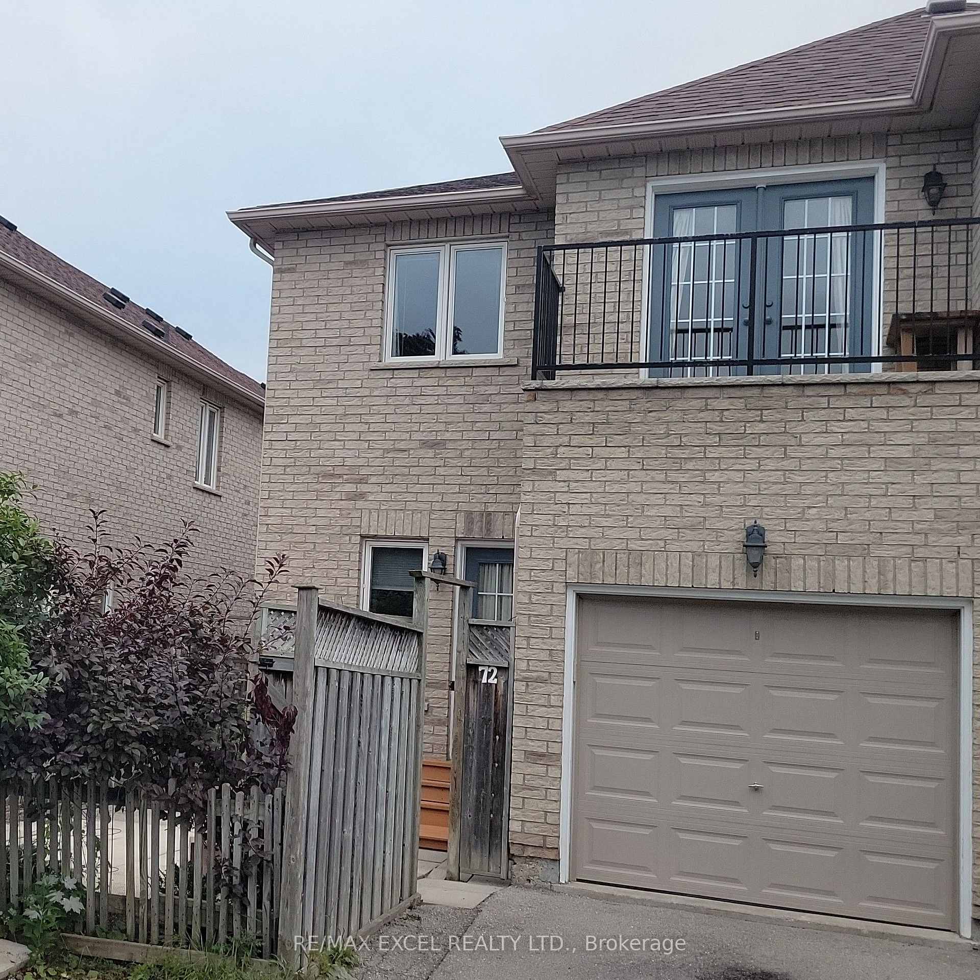
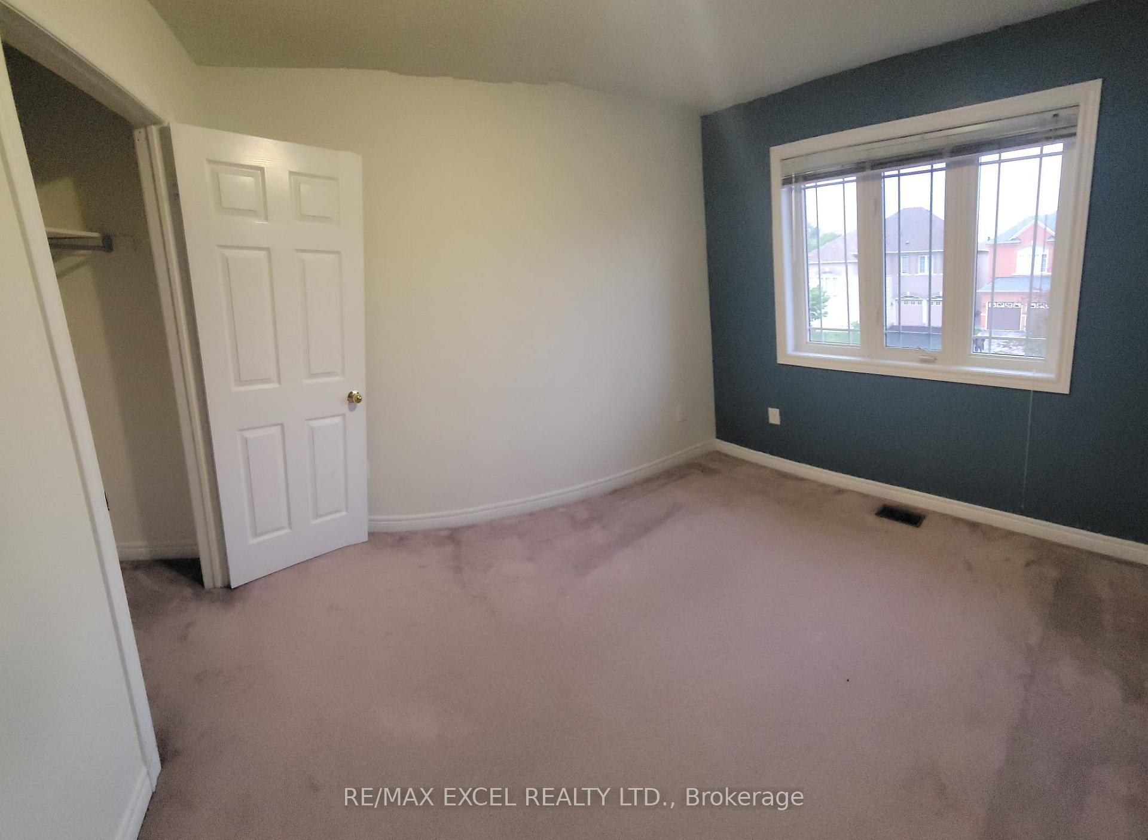 See all 10 photos
3+1 Bedrooms
4 Bathrooms
1 Garage
1.1K–1.5K sq.ft
Entire Home
— Unit
Property history
Facts and features
- BasementFinished
- Lot size10 × 34 m
- Lease term12 months
- FurnishedUnfurnished
What stands out
- Hardwood floors
- Central air
The homeFreehold Townhouse, 2-storey, 1,100–1,500 sq ft
- Type: Freehold Townhouse
- Style: 2-storey
- Living space: 1,100–1,500 sq ft
- Basement: Finished
InsideHardwood, Ceramic, Broadloom, Ensuite, Other
- Flooring: Hardwood, Ceramic, Broadloom
- Laundry: Ensuite
- Features: Other
- Rooms above ground: 7
- Rooms in the basement: 2
- Bedrooms: 3 + 1 in the basement
- Bathrooms: 4
- Kitchens: 1
- Family room: Yes
Outside and lotBrick, Other, Other
Outside
- Exterior: Brick
- Roof: Other
- Foundation: Other
- Size: 9.8 × 33.5 m
Parking1 Garage, Built-in, Private
- Spaces: 1 Garage
- Garage: Built-in
- Driveway: Private
Heating, water and powerForced air, gas, Central air, Municipal water
- Heating: Forced air, gas
- Cooling: Central air
- Water: Municipal water
- Sewer: Municipal sewer
Rent and termsRent $3,690 a month, Entire property, Unfurnished
- Rent: $3,690 a month
- Space for rent: Entire property
- Furnished: Unfurnished
- Lease: 12 months
- Paid: Monthly
- Rent includes: Parking
- Deposit: Required
- Credit check: Required
- Employment letter: Required
- Rental application: Required
- References: Required
IncludedLarge kitchen, large covered porch. driveway. hardwood floors, oak staircase, double door entry. all window coverings, dishwasher, fridge, stove, washer/dryer
- Included: Large kitchen, large covered porch. driveway. hardwood floors, oak staircase, double door entry. all window coverings, dishwasher, fridge, stove, washer/dryer
NearbyPark, public transit, school
- Close to: Park, public transit, school
Listing detailsN12665910, Rented, Jan 6, 2026
- MLS® number: N12665910
- Status: Rented
- Listed on: Jan 6, 2026
- Days on market: 42
- Updated: Feb 17, 2026
- Possession: Immediate
- Occupied by: Vacant
- Listing brokerage: RE/MAX EXCEL REALTY LTD.
About this home
72 Forestwood Street, Richmond Hill (Rouge Woods), ON L4S 2K4
OtherParkPublic TransitSchool
End Unit Like A Semi, Open Concept, Eat In Kitchen With W/O To Yard. Professionally Finished Basement With Bathroom, Large Rec Room, Bedroom, Laundry And Large Cold Cellar. Immaculate Condition And Very Clean. Bright Spacious Home With Great Floor Plan And Lots Of Natural Light. Close To Plaza, tenants cut the grass and shovel snow.
Read more
Ask about this home
A HOMEH agent will answer your questions about this home.
Ask a question
Around this home
Major Mackenzie/ Leslie
Errands
Parks
Schools
Daily convenience, out of 100, from the distances below
ParkThe Richmond Hill Rotary Club Park · 2 within 1 km5 min walk322 m
GroceryFreshCo4 min walk231 m
SchoolSilver Stream Public School7 min walk430 m
PharmacyShoppers Drug Mart21 min walk1.3 km
Cafés & foodTim Hortons · 8 within 1 km4 min walk266 m
Gym & rec centreBayview Hill Community Centre and Pool22 min walk1.4 km
WalkDriveStraight-line distance, open map data
Grocery0.2 km
Park0.3 km
Coffee0.3 km
Dining0.3 km
Gym1.7 km
Schools nearby
School rating, out of 10.
Silver Stream Public Schoolelementary · Public · 0.4 km
9.5/10Excellent
Redstone Public Schoolelementary · Public · 0.9 km
7.3/10Good
Our Lady Help of Christians Catholic Elementary Schoolelementary · Catholic · 1.2 km
8.5/10Excellent
Contact agent
Helpful calculators
Rent vs buy
Affordability
Mortgage
Down payment
Stress test
CMHC insurance
Your HOMEH agent

NimaHOMEH agent · Richmond Hill
"I would see it this week."
Ask Nima