

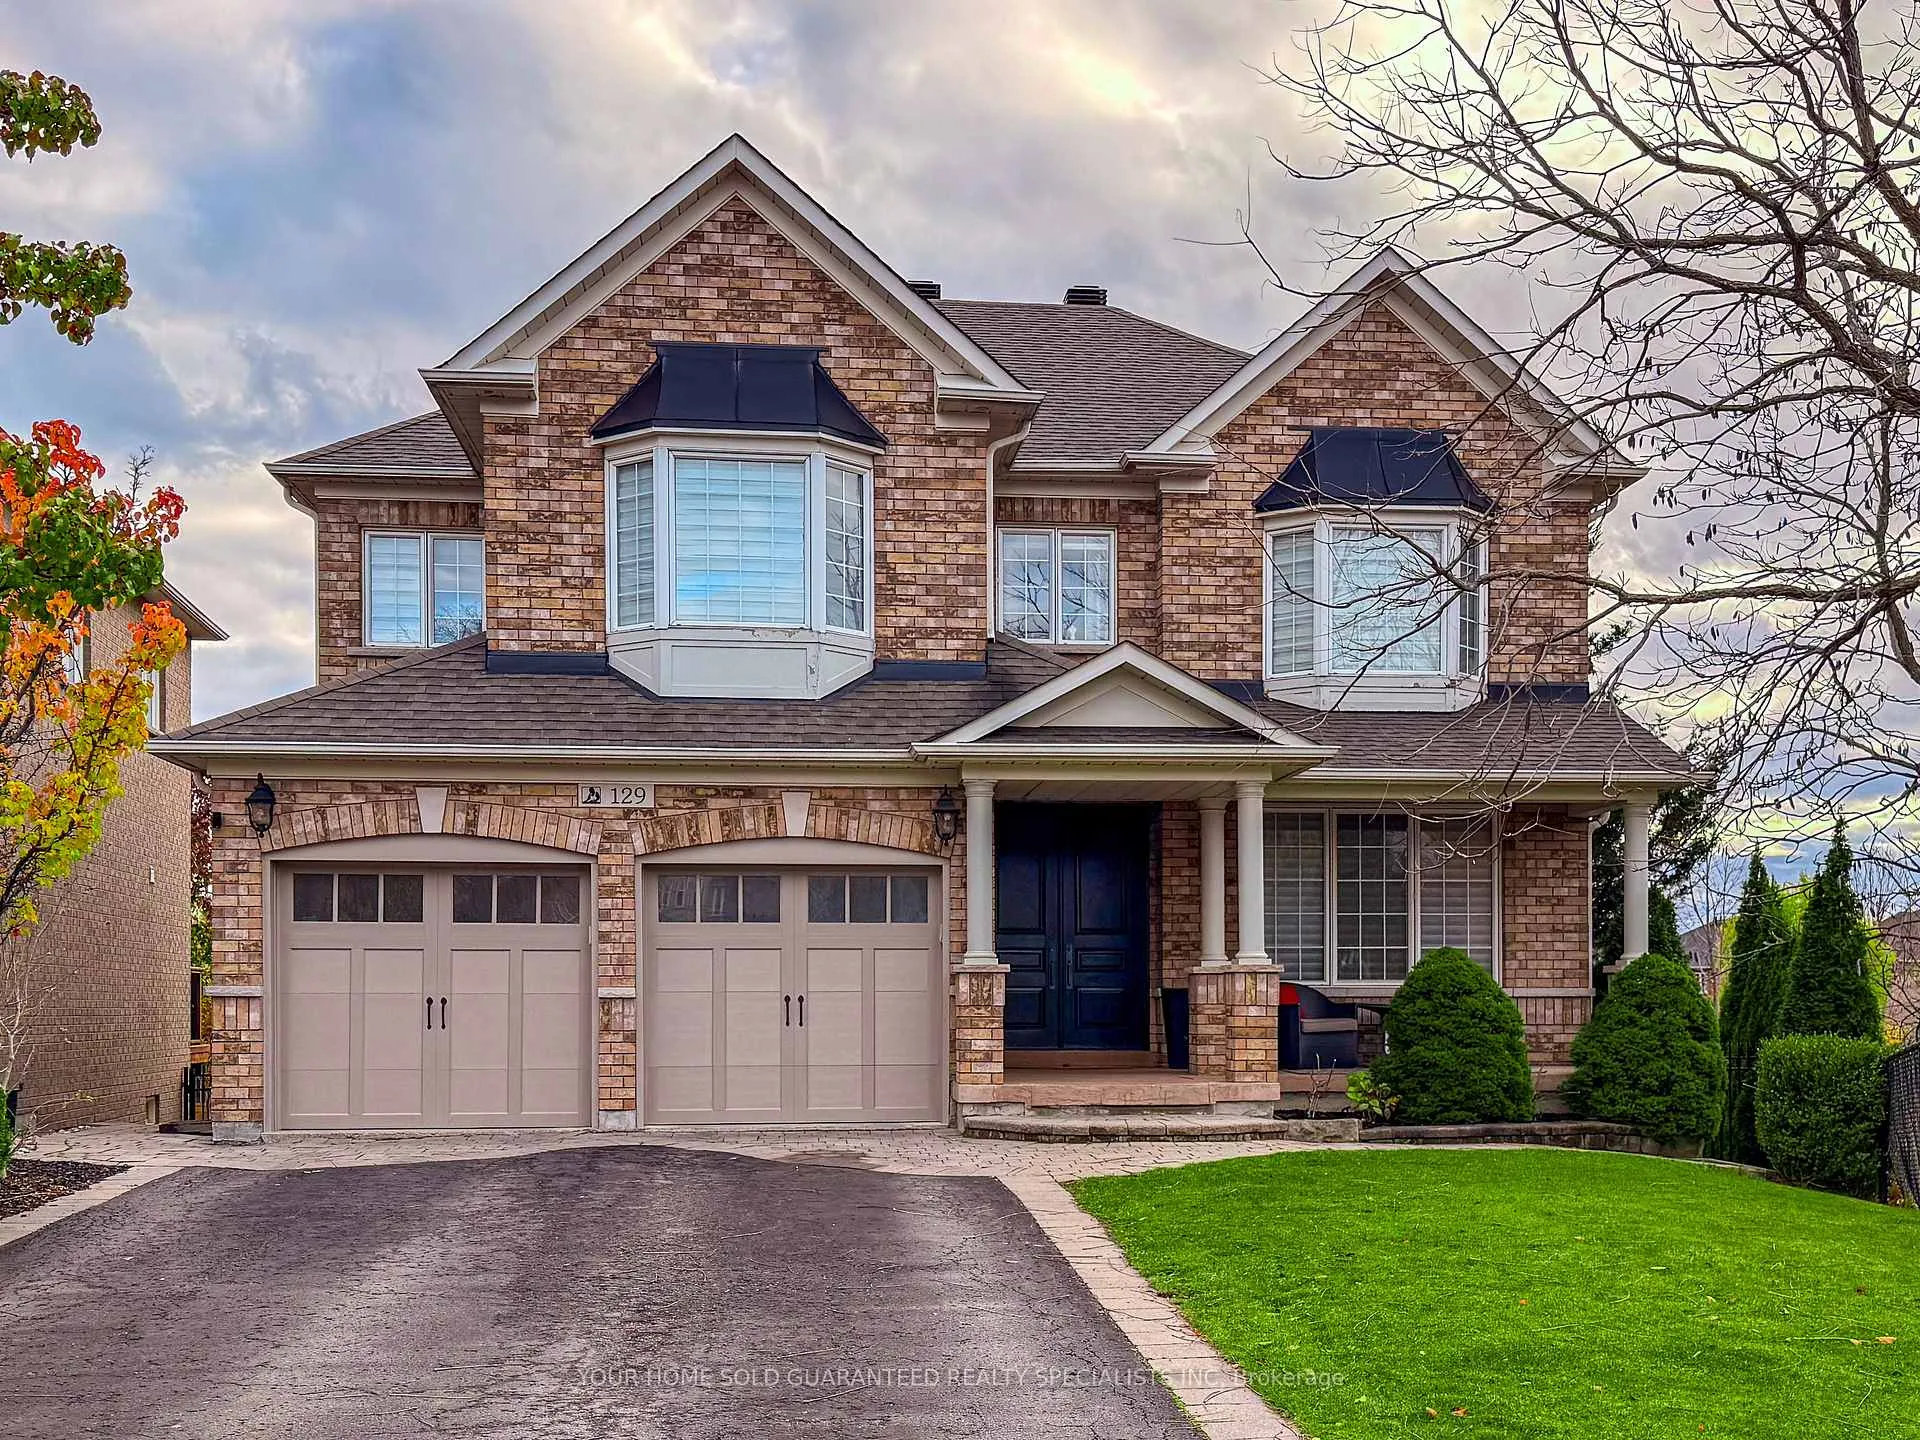
129 Barberry Crescent
129 Barberry Crescent
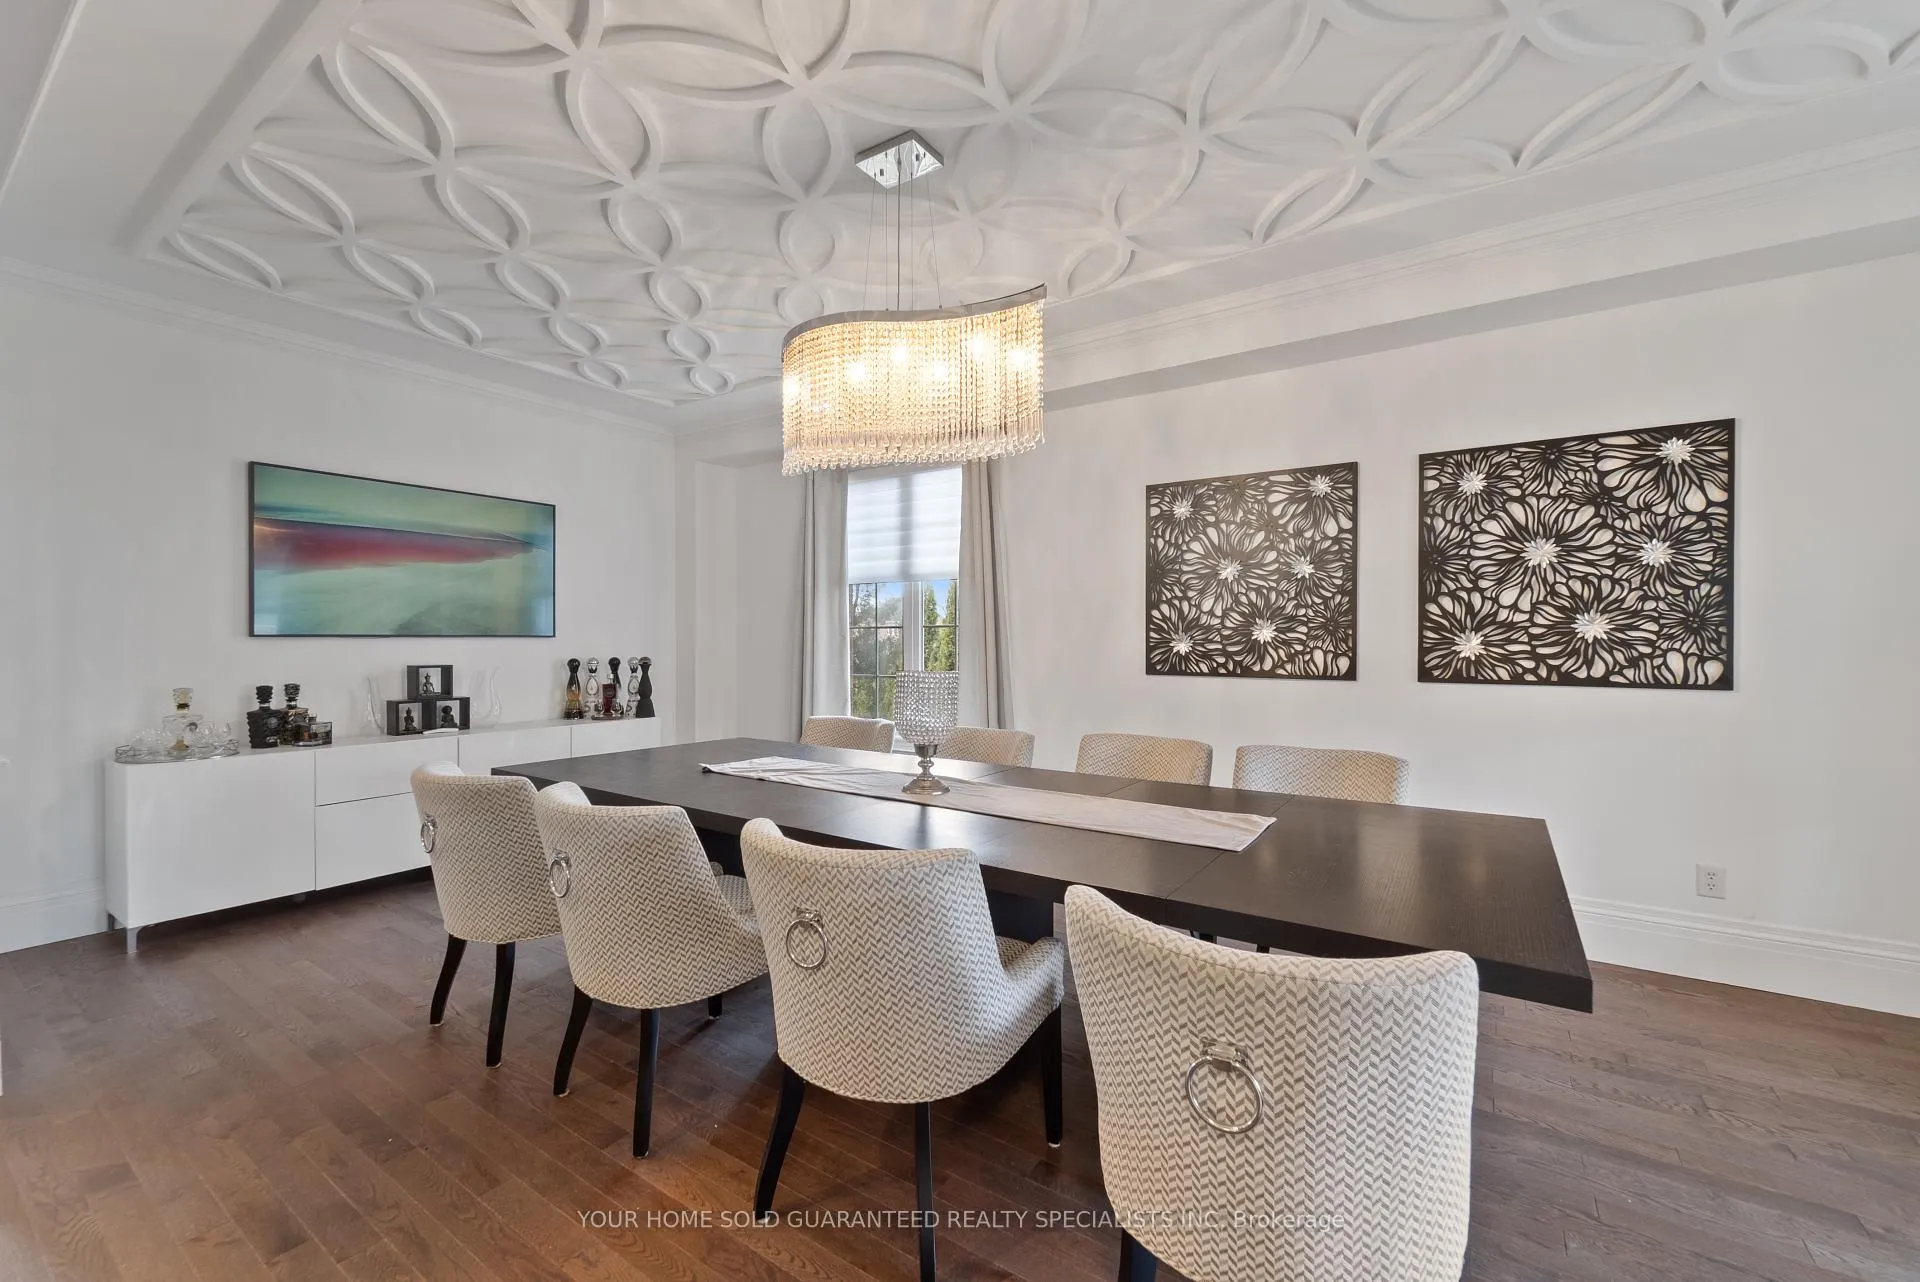 See all 42 photos
Property history
Facts and features
- BasementWalk-out
- Age of home16–30 years
- Water, sewerMunicipal
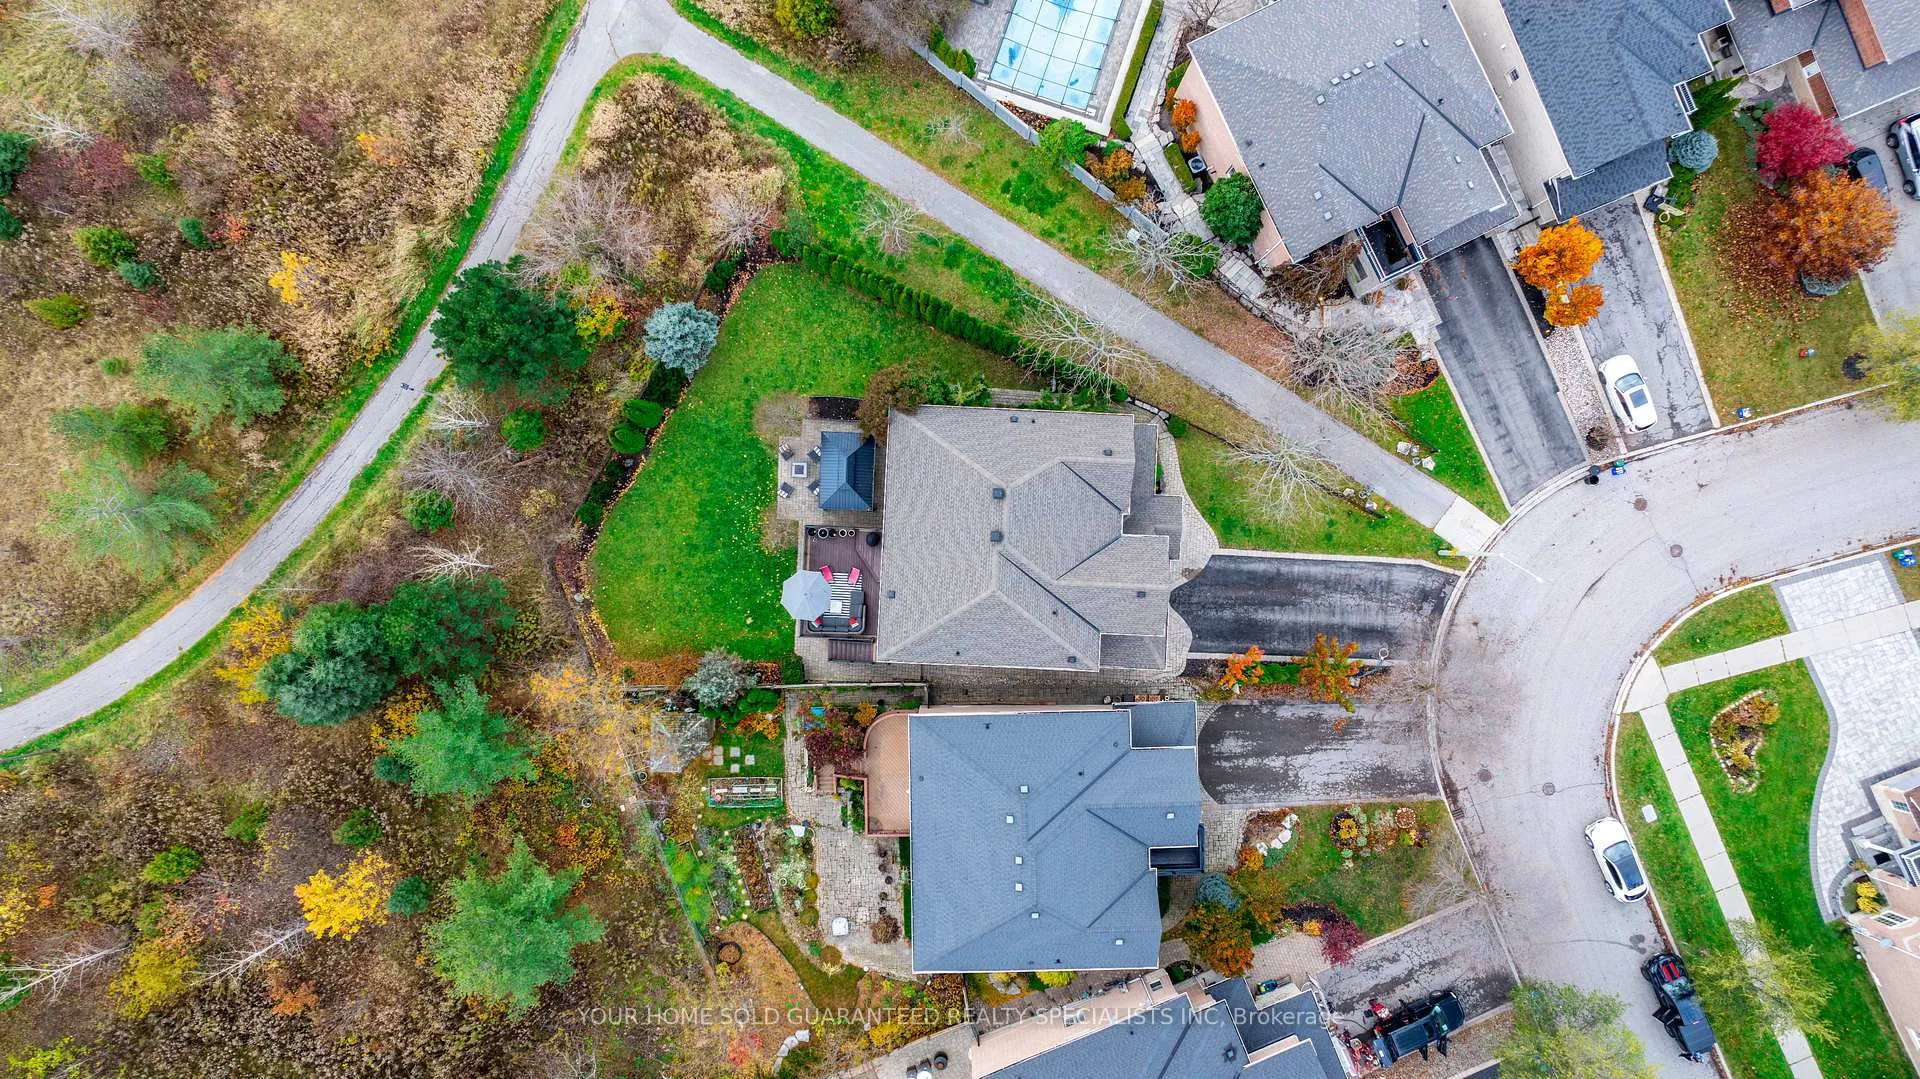
- Lot shapePie
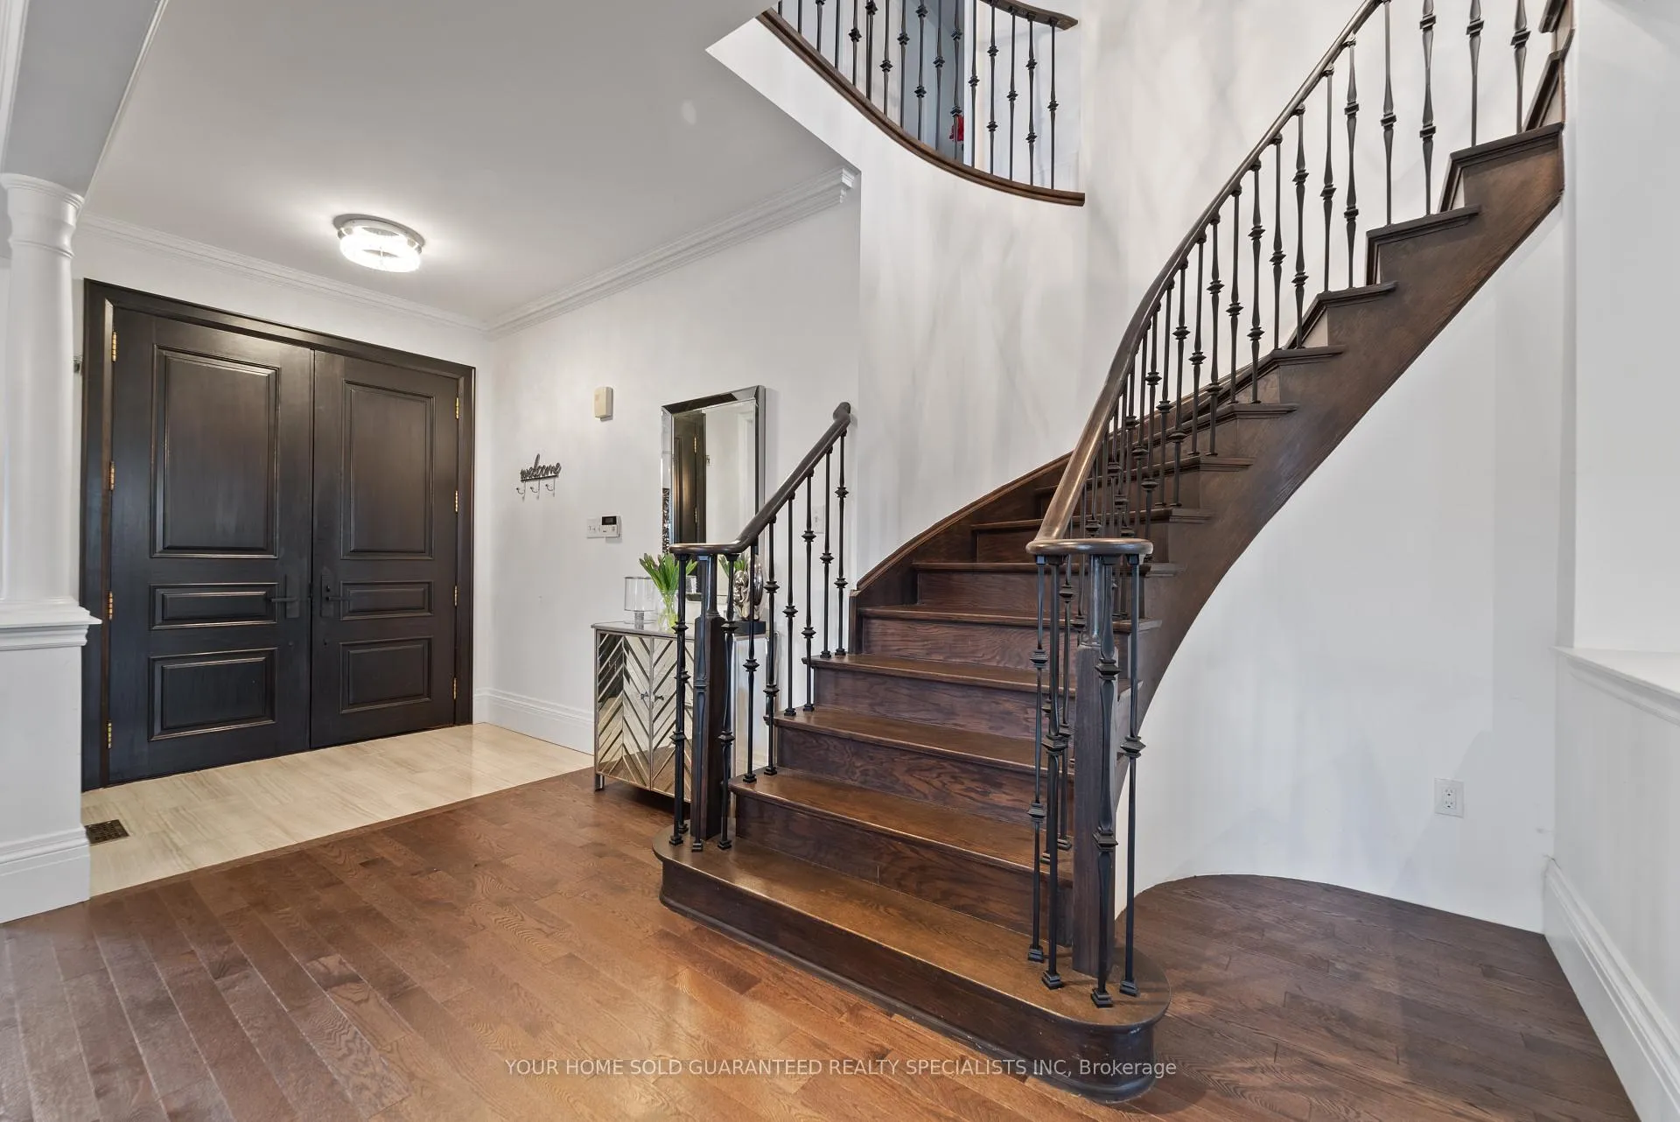
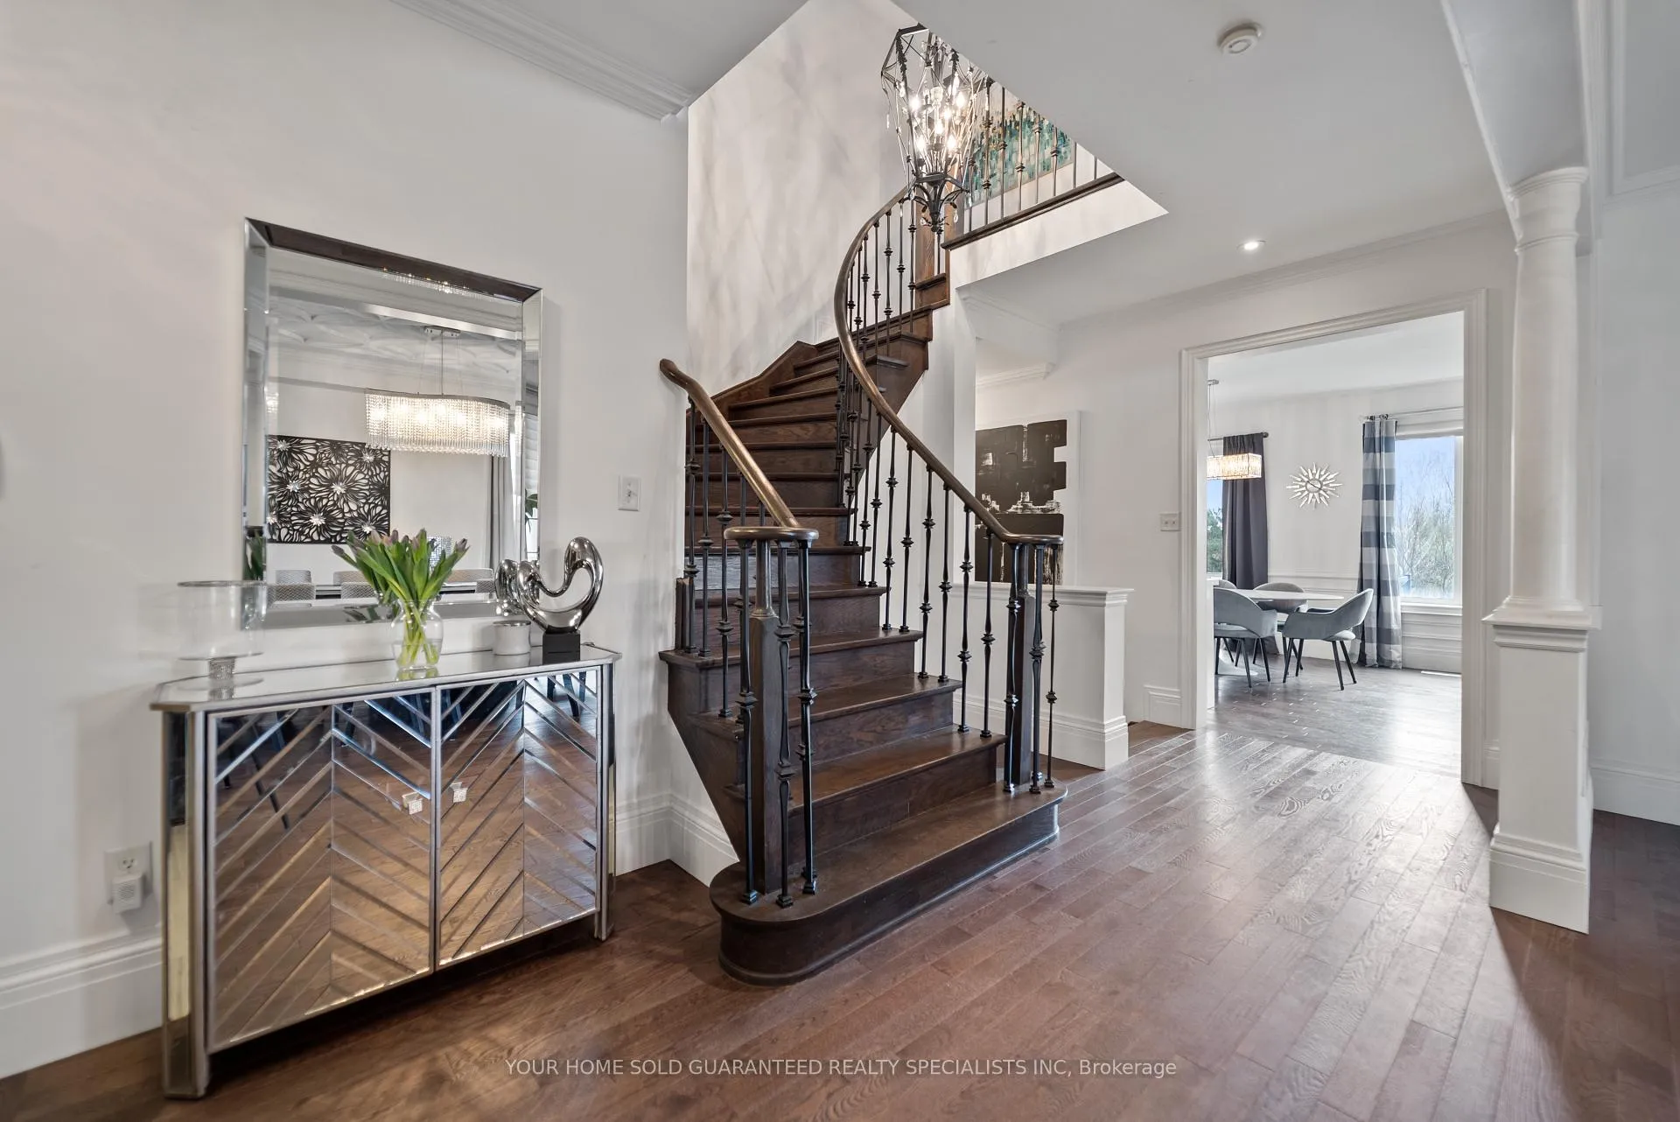
- Hardwood floors
- Fireplace
- Central air
The homeDetached, 2-storey, Age 16–30 years
- Type: Detached
- Style: 2-storey
- Age: 16–30 years
- Living space: 2,500–3,000 sq ft
- Basement: Finished with walk-out
- View: Trees/woods
InsideFireplace Yes, Hardwood, Main level
- Fireplace: Yes
- Flooring: Hardwood
- Laundry: Main level
- Features: Bar fridge, central vacuum
- Rooms above ground: 10
- Bedrooms: 4
- Bathrooms: 5
- Kitchens: 1
- Family room: Yes
Outside and lotBrick, Asphalt shingle, Concrete
- Exterior: Brick
- Roof: Asphalt shingle
- Foundation: Concrete
- Features: Backs on green belt
- Size: 28.63 × 131.86 ft
- Shape: Pie
Parking2 Garage, Built-in, Private
- Spaces: 2 Garage
- Garage: Built-in
- Driveway: Private
Heating, water and powerForced air, gas, Central air, Municipal water
- Heating: Forced air, gas
- Cooling: Central air
- Water: Municipal water
- Sewer: Municipal sewer
Costs and taxesTaxes $7,518 a year, HST included in the price, Hot water tank
- Taxes, 2025: $7,518 a year
- HST: HST included in the price
- Rental items: Hot water tank
Included in the saleAll existing appliances including 2 bar fridges, all existing window coverings, all existing electrical light fixtures, garage door opener and remotes, central vacuum, curtain rods, water softener and reverse osmosis system. this home comes with a one year warranty on all household appliances., White wardrobe unit in bedroom, wine fridge in basement, gazebo and all drapes, electric fireplace in master bedroom. 2 window coverings in the family room.
- Included: All existing appliances including 2 bar fridges, all existing window coverings, all existing electrical light fixtures, garage door opener and remotes, central vacuum, curtain rods, water softener and reverse osmosis system. this home comes with a one year warranty on all household appliances.
- Not included: White wardrobe unit in bedroom, wine fridge in basement, gazebo and all drapes, electric fireplace in master bedroom. 2 window coverings in the family room.
Listing detailsN12561356, Sold, Nov 20, 2025
- MLS® number: N12561356
- Status: Sold
- Listed on: Nov 20, 2025
- Days on market: 97
- Updated: Feb 25, 2026
- Possession: Flexible
- Occupied by: Owner
- Listing brokerage: YOUR HOME SOLD GUARANTEED REALTY SPECIALISTS INC
About this home
129 Barberry Crescent, Richmond Hill (Oak Ridges), ON L4E 4S5
A Truly Rare Offering; Never Before on the Market Experience timeless elegance and refined living in this magnificent 2,820 sq. ft. residence, complemented by a fully finished walkout basement. Meticulously updated and tastefully renovated over the years, this exceptional home sits on a premium pie-shaped lot backing onto the tranquil Humber Flats Mallard Marsh, a private natural sanctuary offering breathtaking views and a serene backdrop for everyday living.Combining sophistication, comfort, and an unparalleled setting, this remarkable property represents a once-in-a-generation opportunity to own one of the area's most coveted homes, also includes 2 Insulated Garages for all you car lovers and so much more! You won't want to miss out on this one! Great neighbourhood for young family. Within walking distance to schools.
Ask about this home
A HOMEH agent will answer your questions about this home.
Around this home
Daily convenience, out of 100, from the distances below
Schools nearby
School rating, out of 10.
Helpful calculators
Your HOMEH agent

"Priced 3% over the Hestimate. I would see it this week."