

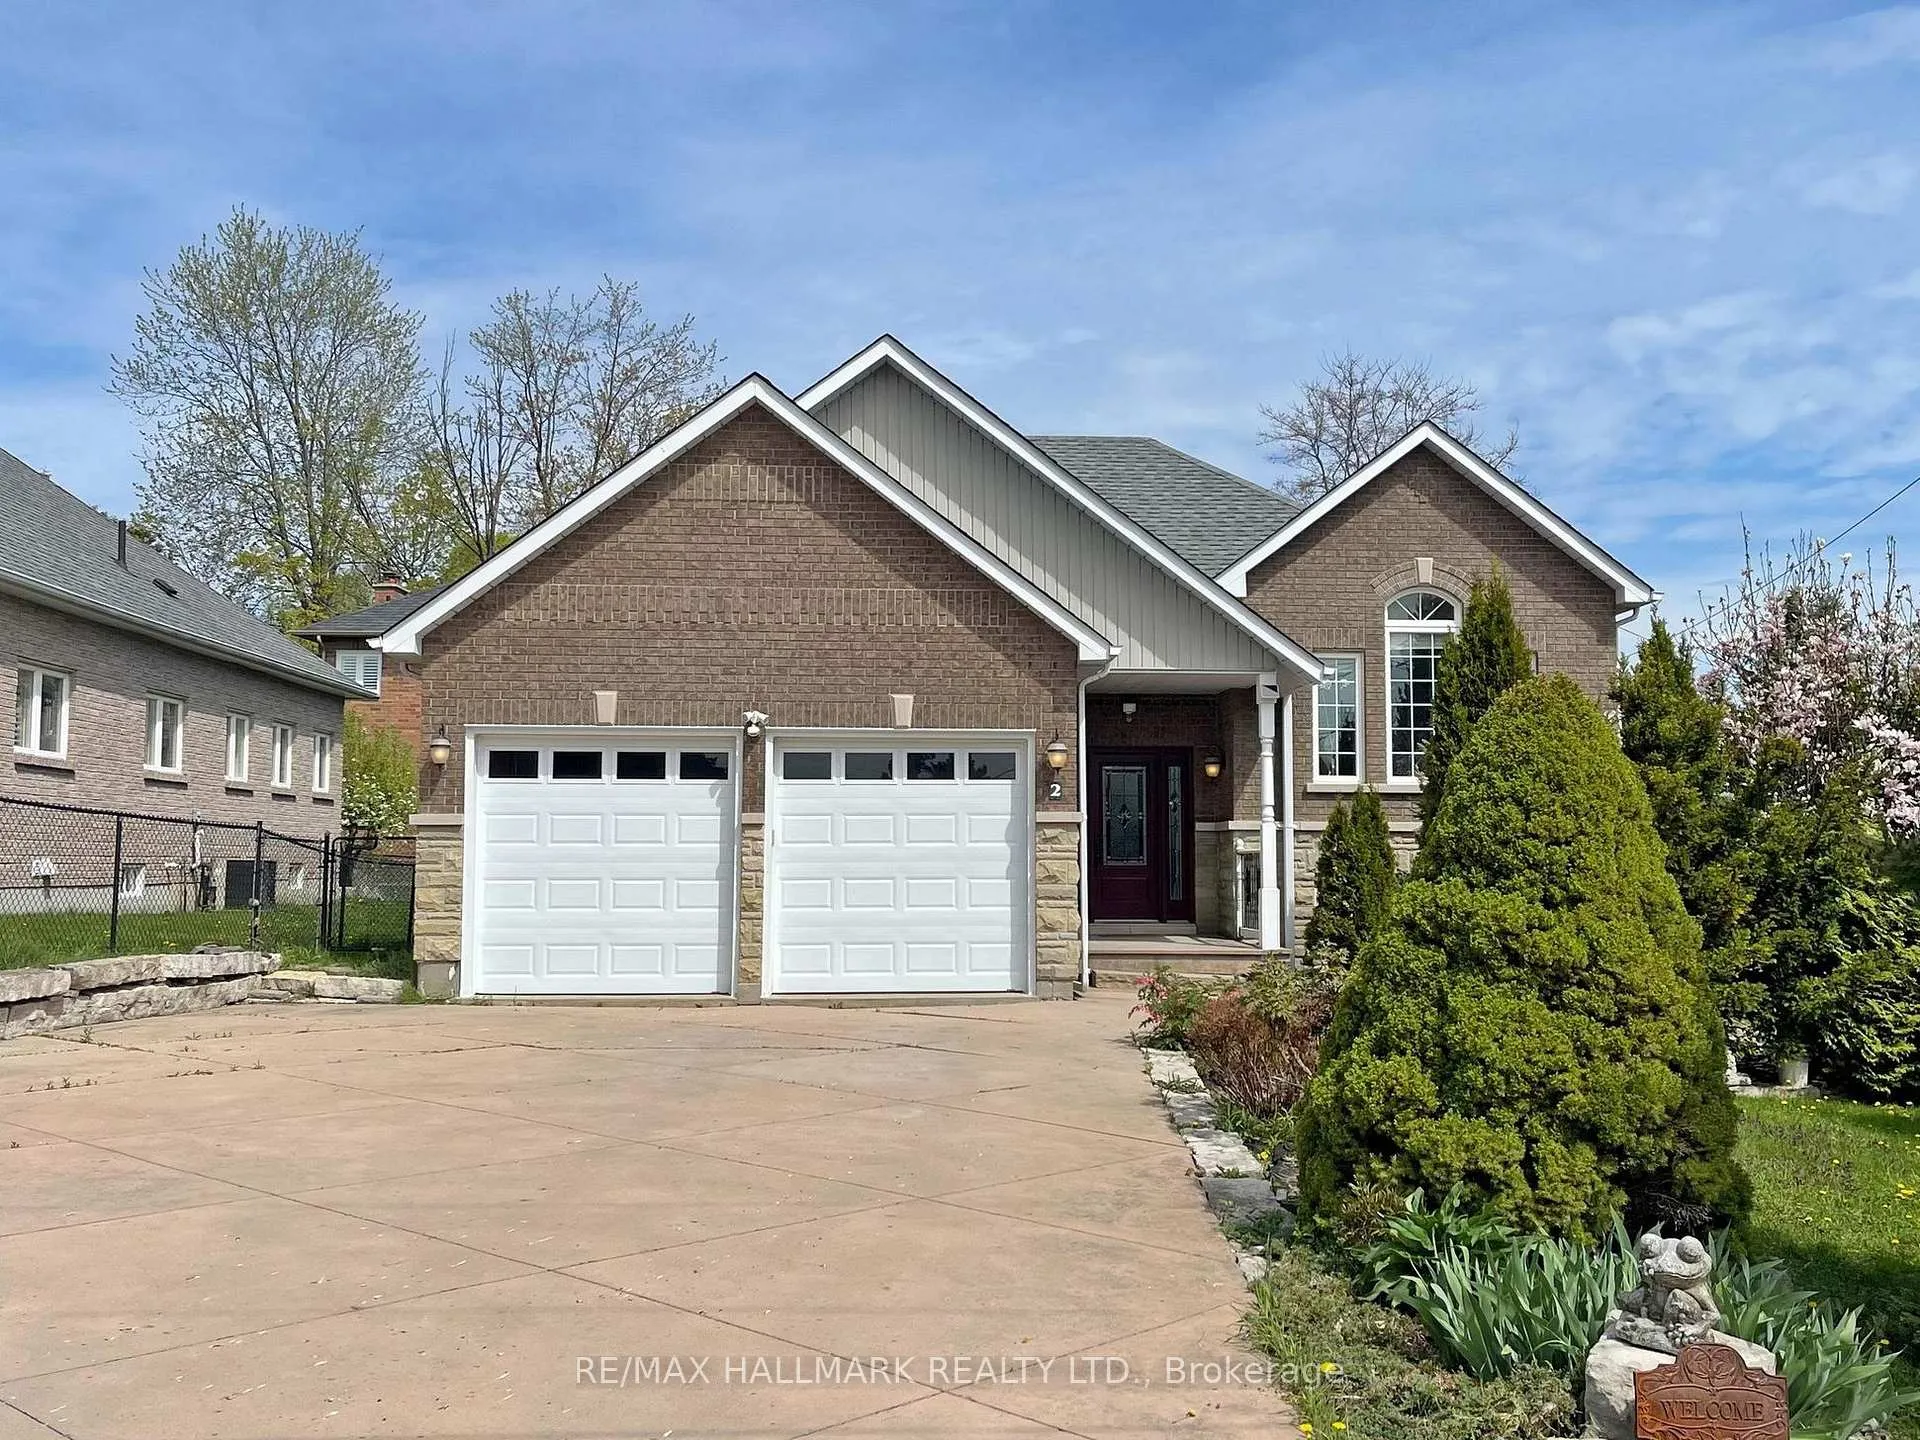
2 Snively Street
2 Snively Street
 See all 31 photos
Property history
Facts and features
- BasementWalk-out
- Water, sewerMunicipal
- Lot shapeIrregular
- HeatingForced air
- Hardwood floors
- Central air
The homeDetached, Bungalow-raised, 1,500–2,000 sq ft
- Type: Detached
- Style: Bungalow-raised
- Living space: 1,500–2,000 sq ft
- Basement: Finished, walk-out
InsideHardwood, Carpet free, central vacuum, other, water purifier, water softener, Rooms above ground 6
- Flooring: Hardwood
- Features: Carpet free, central vacuum, other, water purifier, water softener
- Rooms above ground: 6
- Rooms in the basement: 4
- Bedrooms: 3 + 2 in the basement
- Bathrooms: 3
- Kitchens: 1
- Family room: Yes
Outside and lotBrick, stone, Asphalt shingle, Concrete
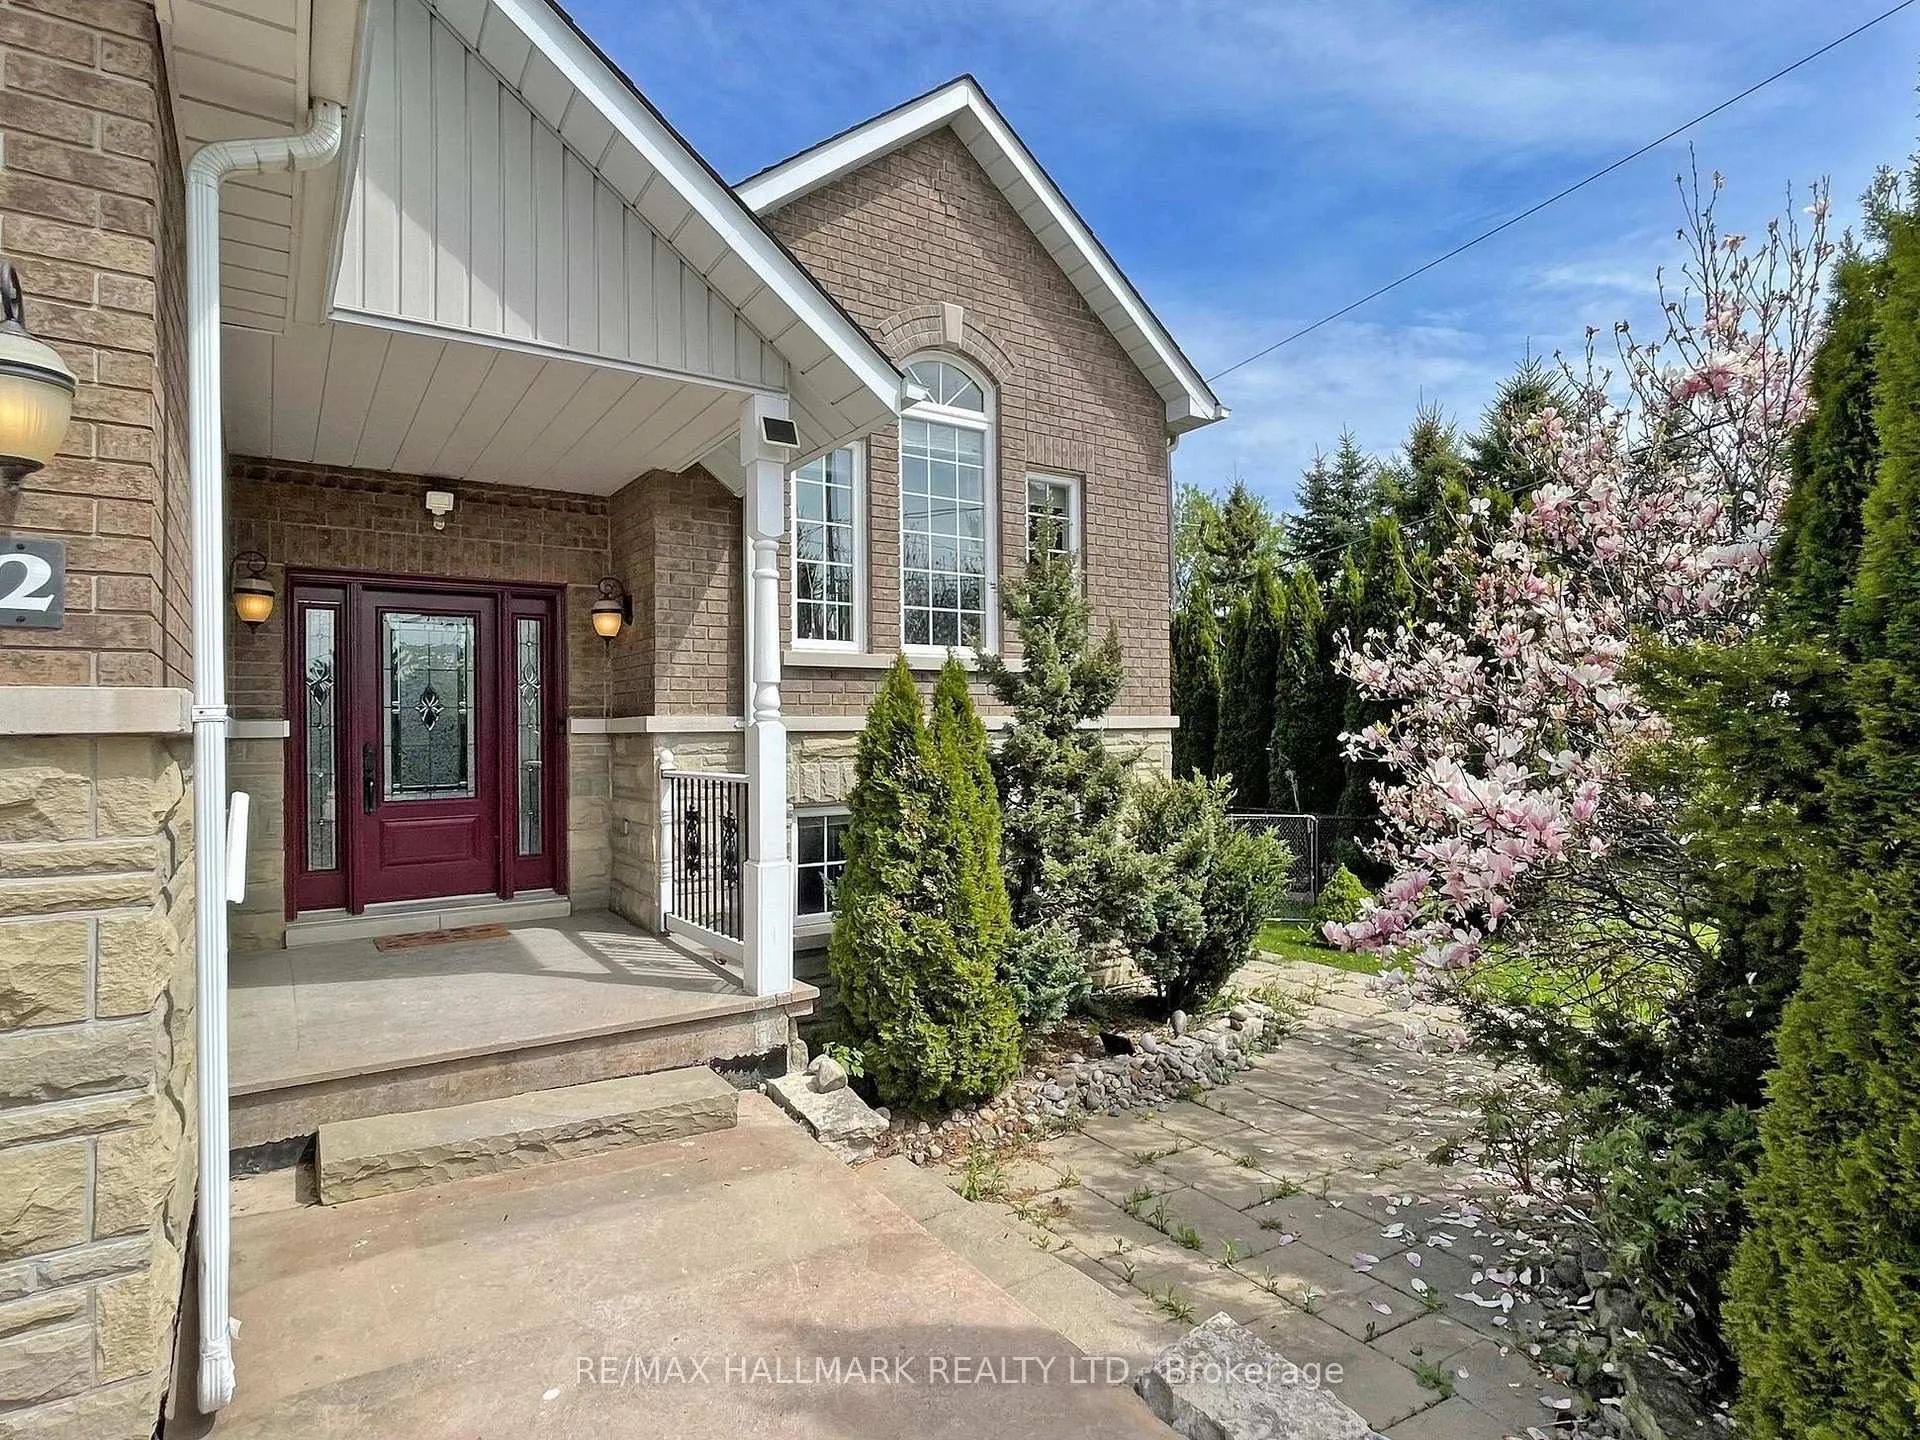
- Exterior: Brick, stone
- Roof: Asphalt shingle
- Foundation: Concrete
- Size: 13.12 × 138.88 ft
- Shape: Irregular
Parking2 Garage, Attached, Private double
- Spaces: 2 Garage
- Garage: Attached
- Driveway: Private double
Heating, water and powerForced air, gas, Central air, Municipal water
- Heating: Forced air, gas
- Cooling: Central air
- Water: Municipal water
- Sewer: Municipal sewer
Costs and taxesTaxes $6,037 a year, HST included in the price, Hot water tank, furnace
- Taxes, 2024: $6,037 a year
- HST: HST included in the price
- Rental items: Hot water tank, furnace
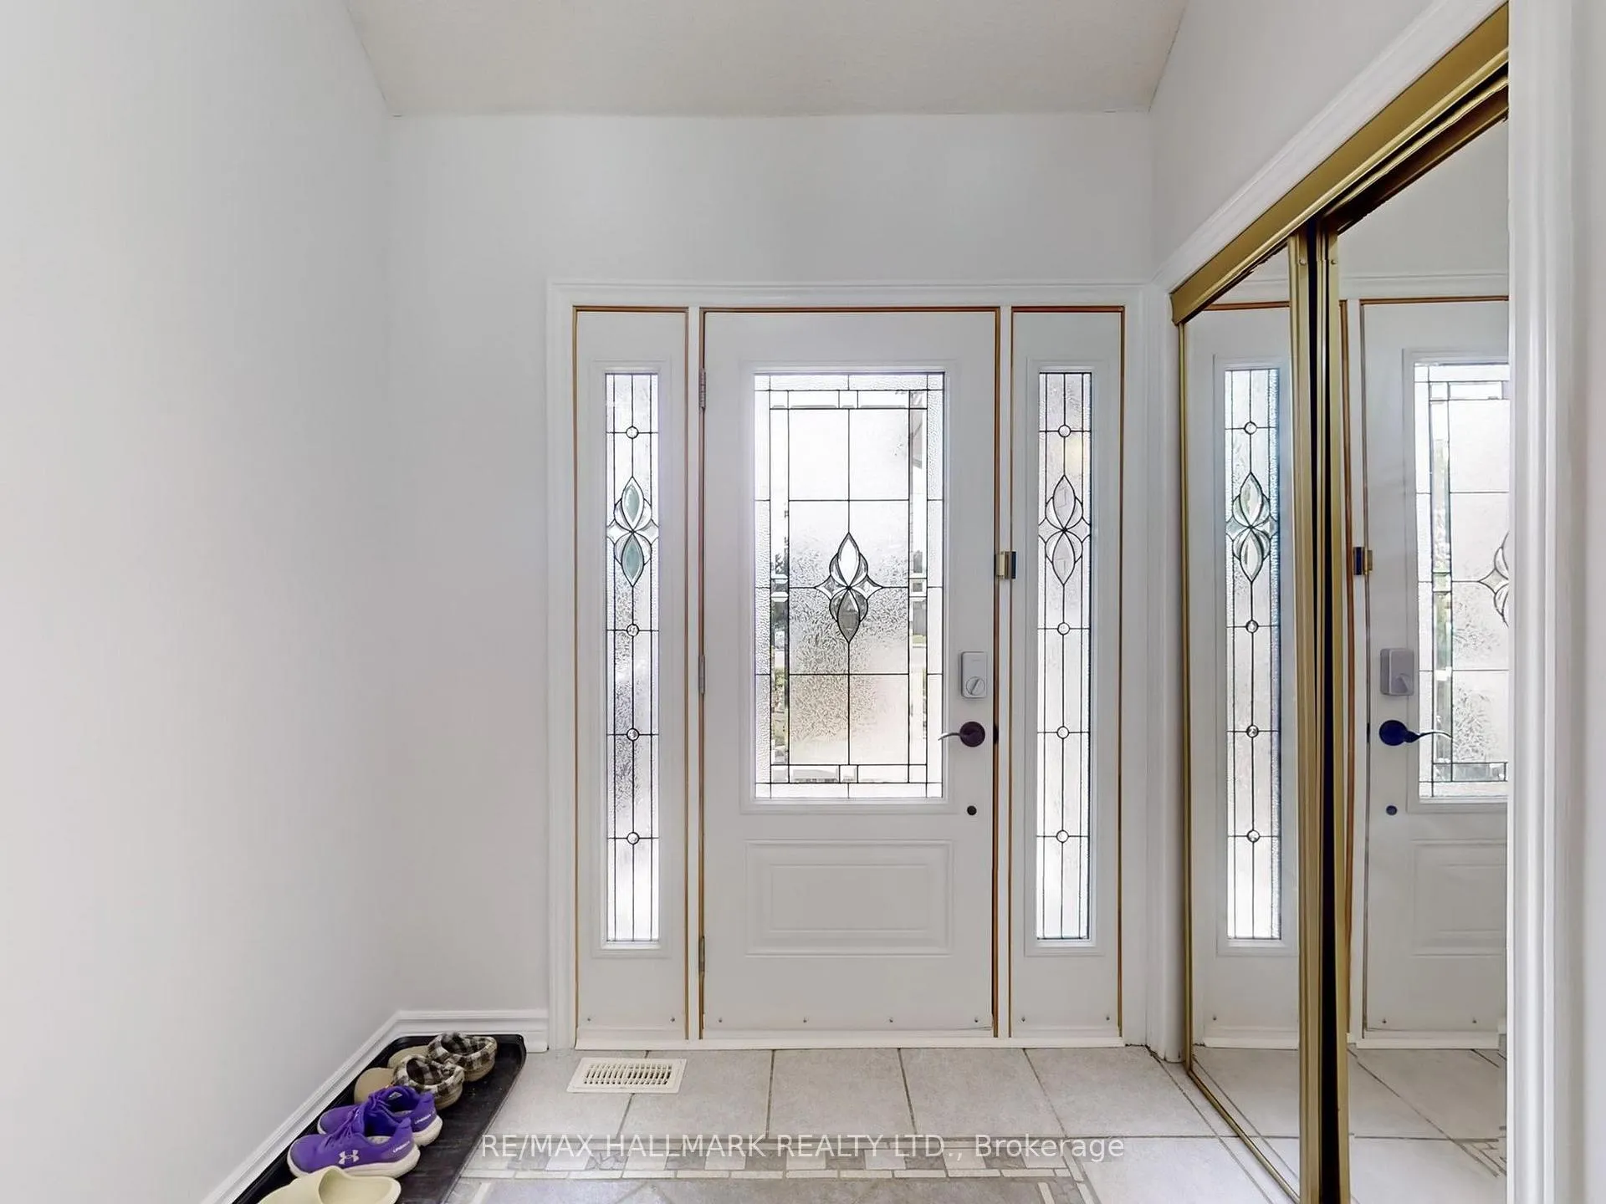
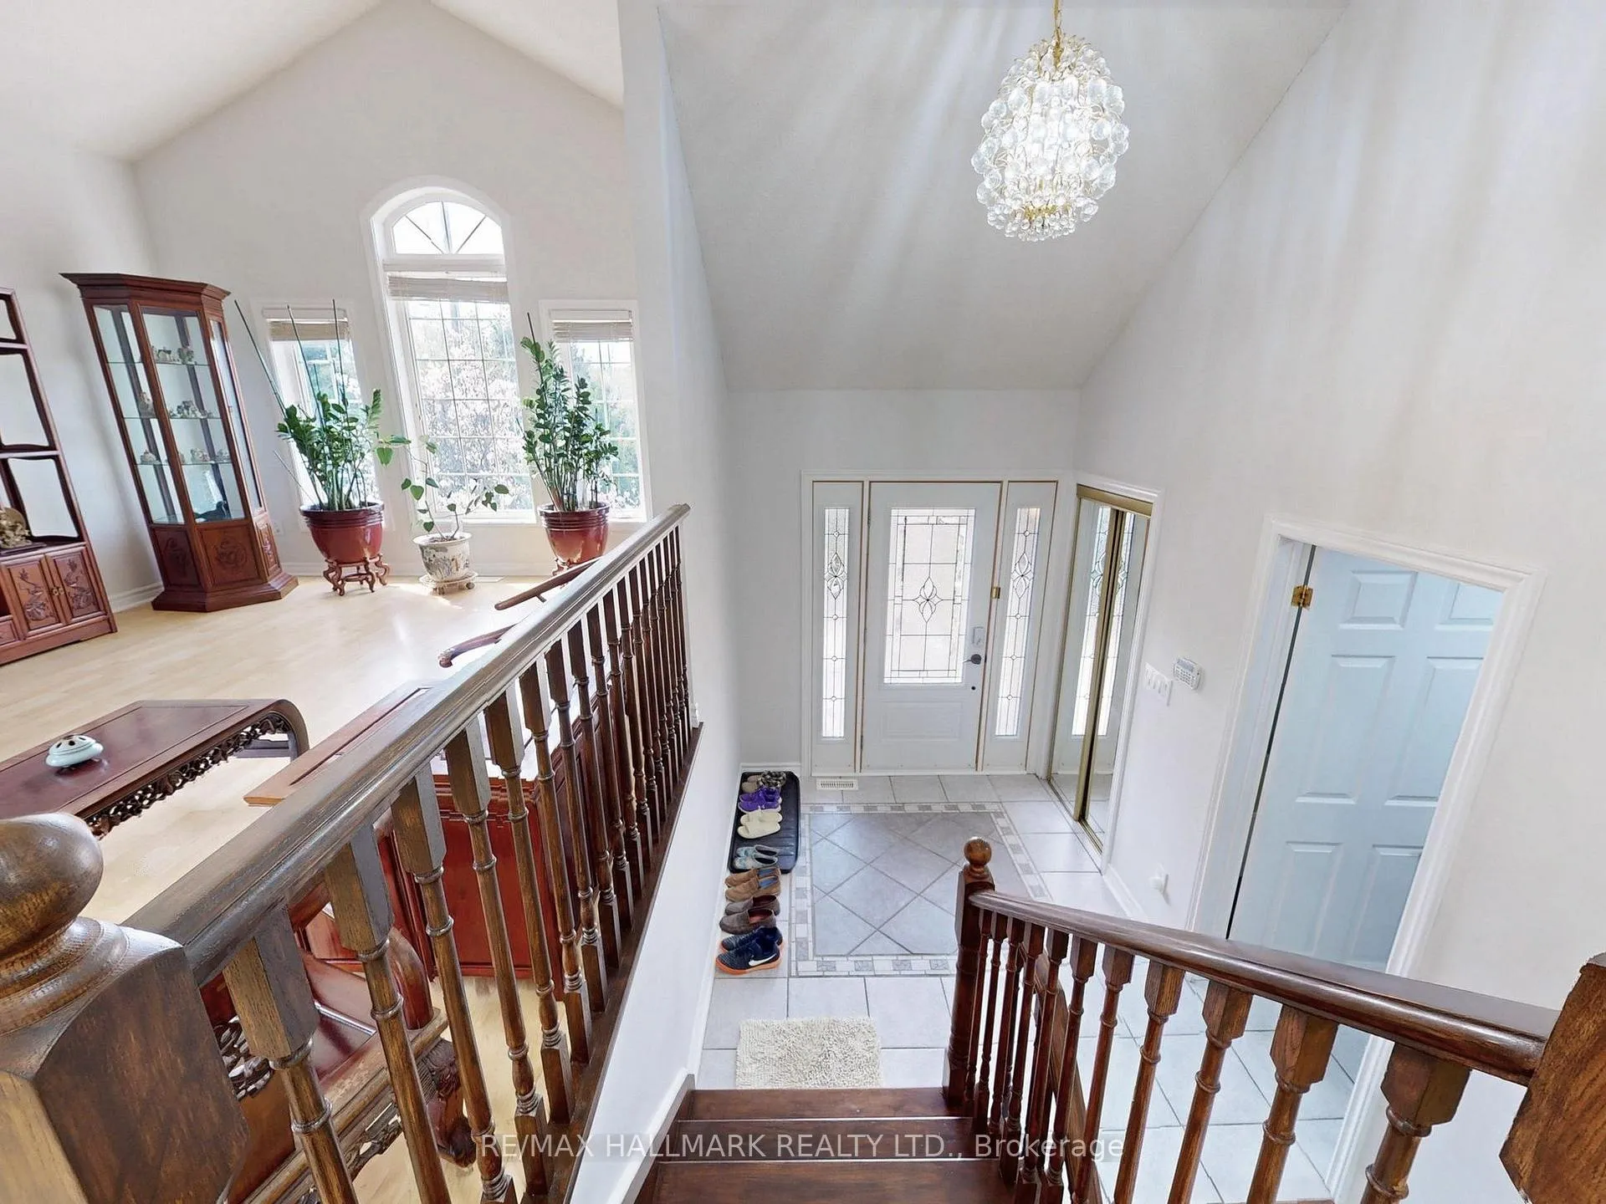
Included in the saleAll window coverings and electrical light fixtures such as two 18k gold and swarovski crystal antique chandeliers in the foyer & dining room and ceiling fans. s/s fridge, s/s samsung 6-burner gas stove and oven, s/s samsung dishwasher, s/s lg frontload washer and dryer, water filter, water softener, central vacuum and second fridge and freezer in the lower level.
- Included: All window coverings and electrical light fixtures such as two 18k gold and swarovski crystal antique chandeliers in the foyer & dining room and ceiling fans. s/s fridge, s/s samsung 6-burner gas stove and oven, s/s samsung dishwasher, s/s lg frontload washer and dryer, water filter, water softener, central vacuum and second fridge and freezer in the lower level.
Listing detailsN12514560, Sold, Nov 5, 2025
- MLS® number: N12514560
- Status: Sold
- Listed on: Nov 5, 2025
- Days on market: 47
- Updated: Dec 22, 2025
- Possession: 30-59 days
- Occupied by: Owner
- Listing brokerage: RE/MAX HALLMARK REALTY LTD.
About this home
2 Snively Street, Richmond Hill (Oak Ridges Lake Wilcox), ON L4E 3E7
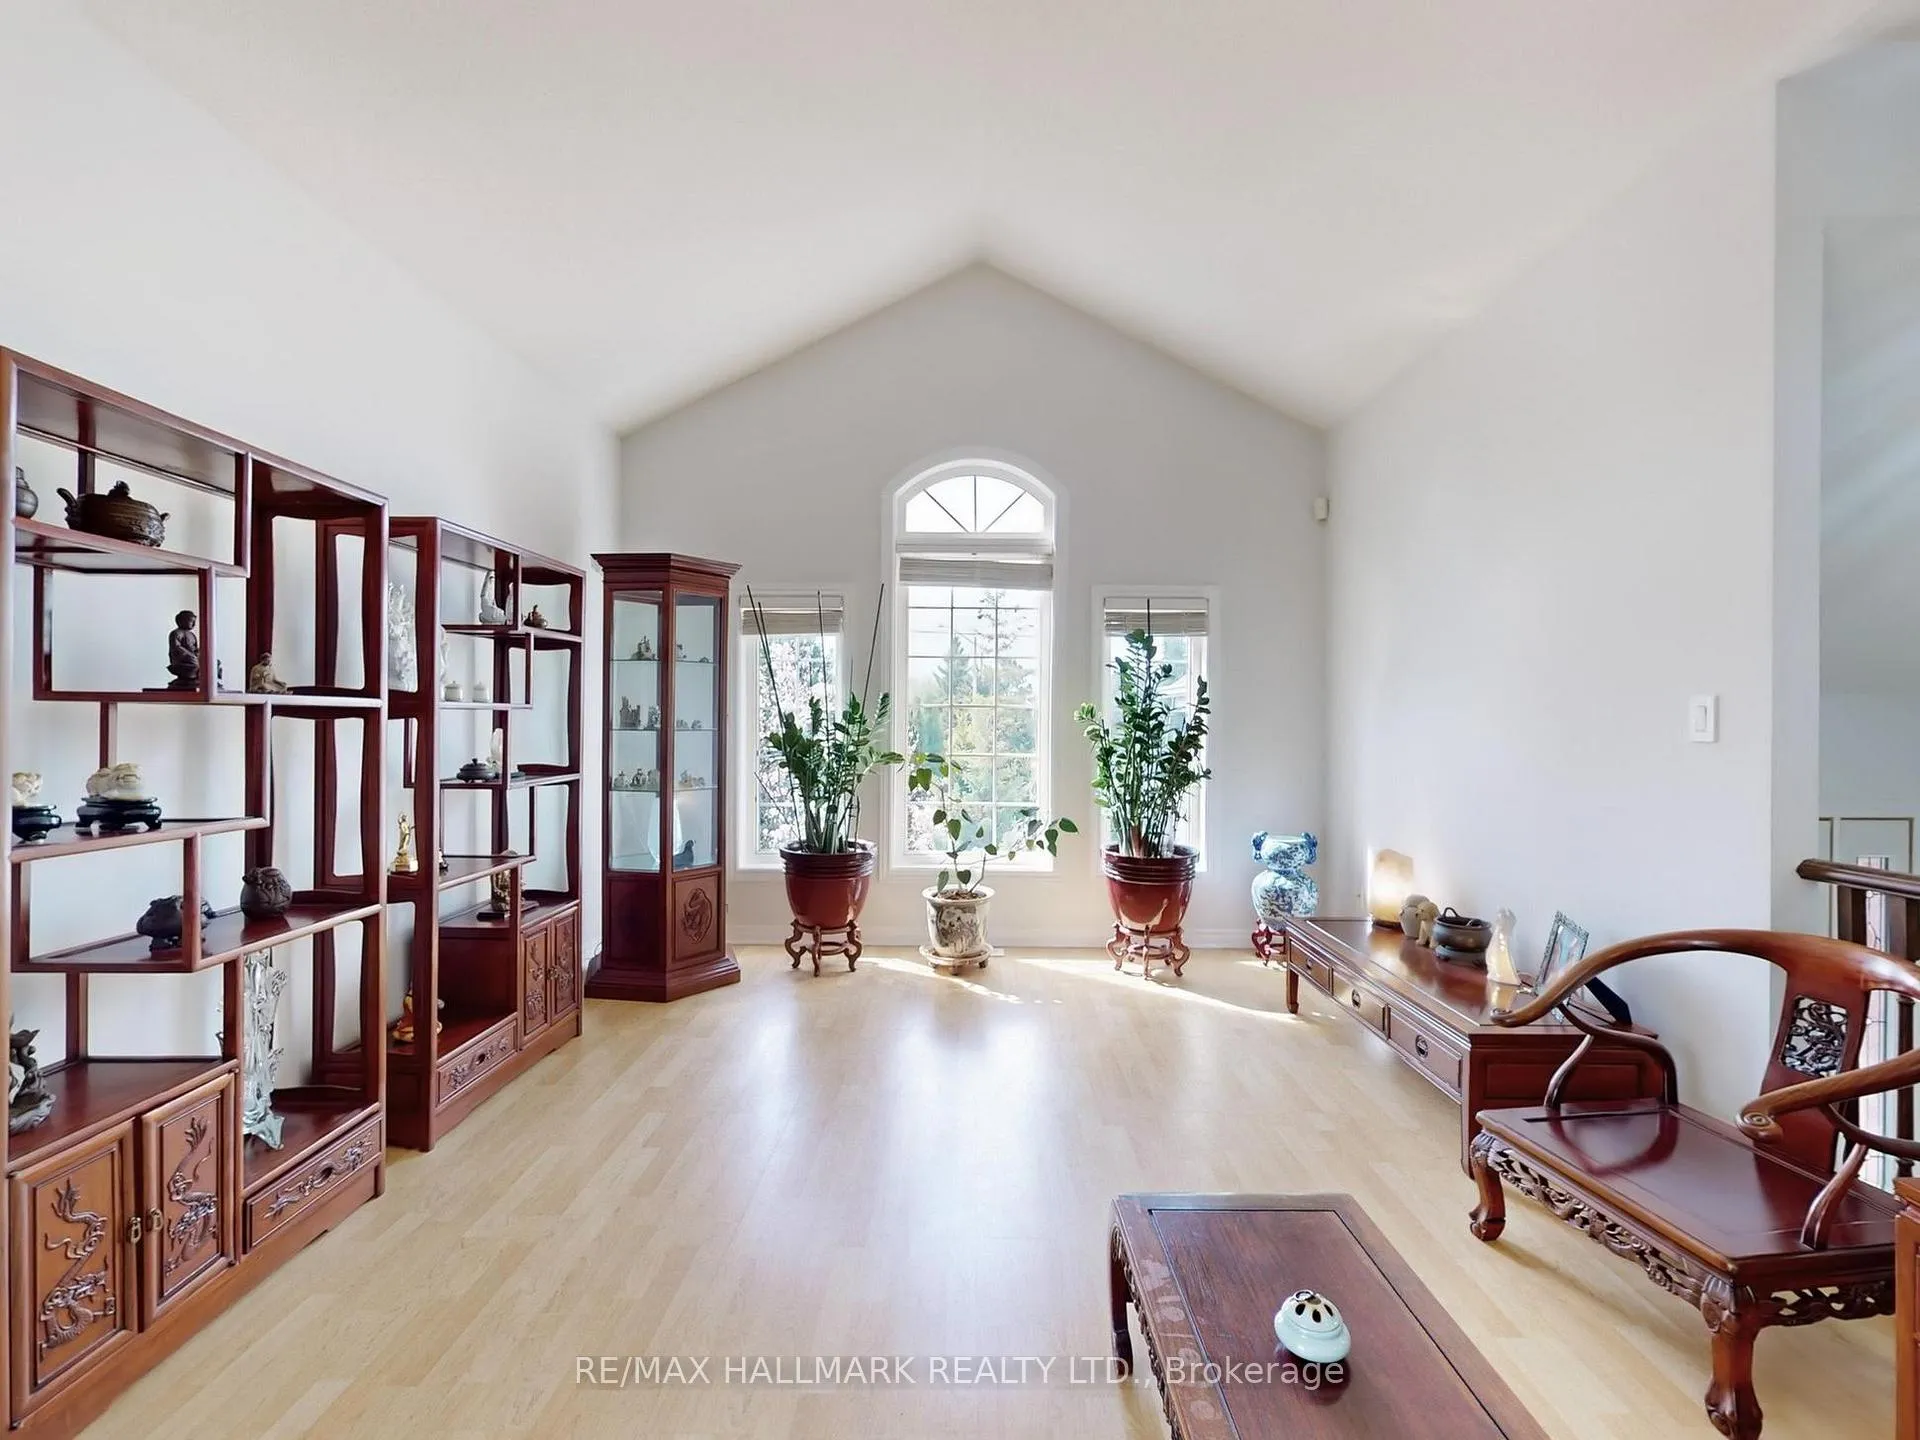
Discover This Stunning Sun-filled Bungalow With A 2-Car Garage & plenty of extra parking. Proudly set on a beautiful 72x138ft Treed&Fenced Lot In The Sought-After Lake Wilcox.This versatile home with over 3,000sqft of finished living space offers two thoughtfully designed levels, perfect for families or multi-generational living. Step inside to a bright upper level featuring 9ft ceilings and soaring 13ft cathedral ceilings in the living room. The kitchen is a chefs delight, complete with stainless steel appliances, custom backsplash, built-in water filtration system,ample cabinetry/countertops & breakfast area. A walkout leads to a private terrace overlooking the picturesque backyard, ideal for outdoor dining, entertaining and relaxing.The upper level offers 3 spacious bedrooms, including a primary suite with a 4pc ensuite,large closet & oversized window that fills the room with natural light.The fully finished lower level with above grade windows and separate entrance adds versatility w/two additional bedrooms, living space for family and recreational activities and plenty of storage.It features a walkout access to the privately fenced backyard surrounded by lush trees perfect for family gatherings and gardening.Hardwood floors run throughout both levels, enhancing the warm and cohesive feel of the home.Just a short stroll from scenic Lake Wilcox, you'll enjoy access to nature trails, boardwalks, parks & the Oak Ridges Community Centre.This family-friendly neighborhood is known for top-rated schools and quick access to Hwy 404 and transit.Dont miss this opportunity to own one of Richmond Hill's most desirable lakeside communities!Includes:All electrical light fixtures & window coverings. Two 18K gold and Swarovski crystal antique chandeliers in the foyer & dining room. S/S fridge, S/S Samsung 6-burner gas stove & oven, S/S Samsung dishwasher, S/S LG frontload washer & dryer, water filter, water softener,central vacuum & second fridge and freezer in the lower level.
Ask about this home
A HOMEH agent will answer your questions about this home.
Around this home
Daily convenience, out of 100, from the distances below
Schools nearby
School rating, out of 10.
Helpful calculators
Your HOMEH agent

"I would see it this week."