

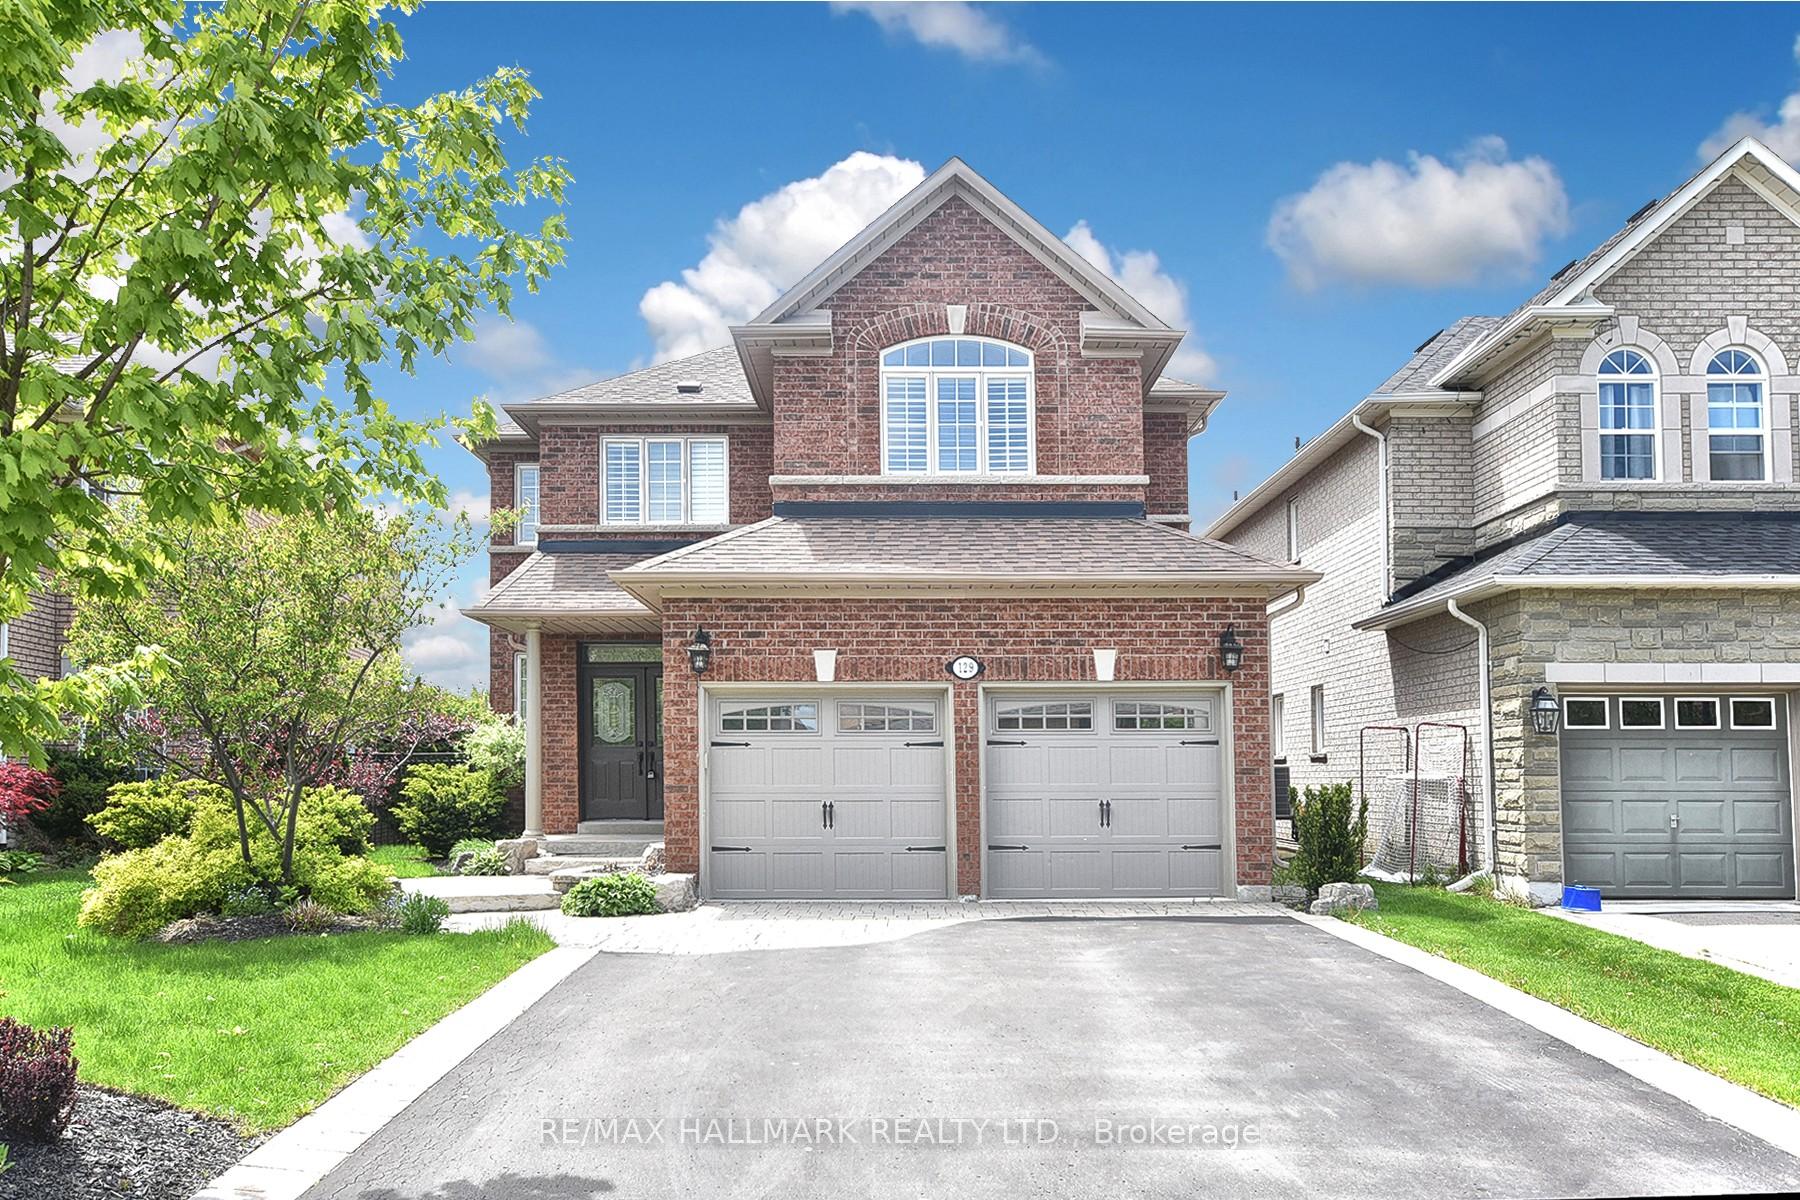
129 Deerwood Crescent E
129 Deerwood Crescent E
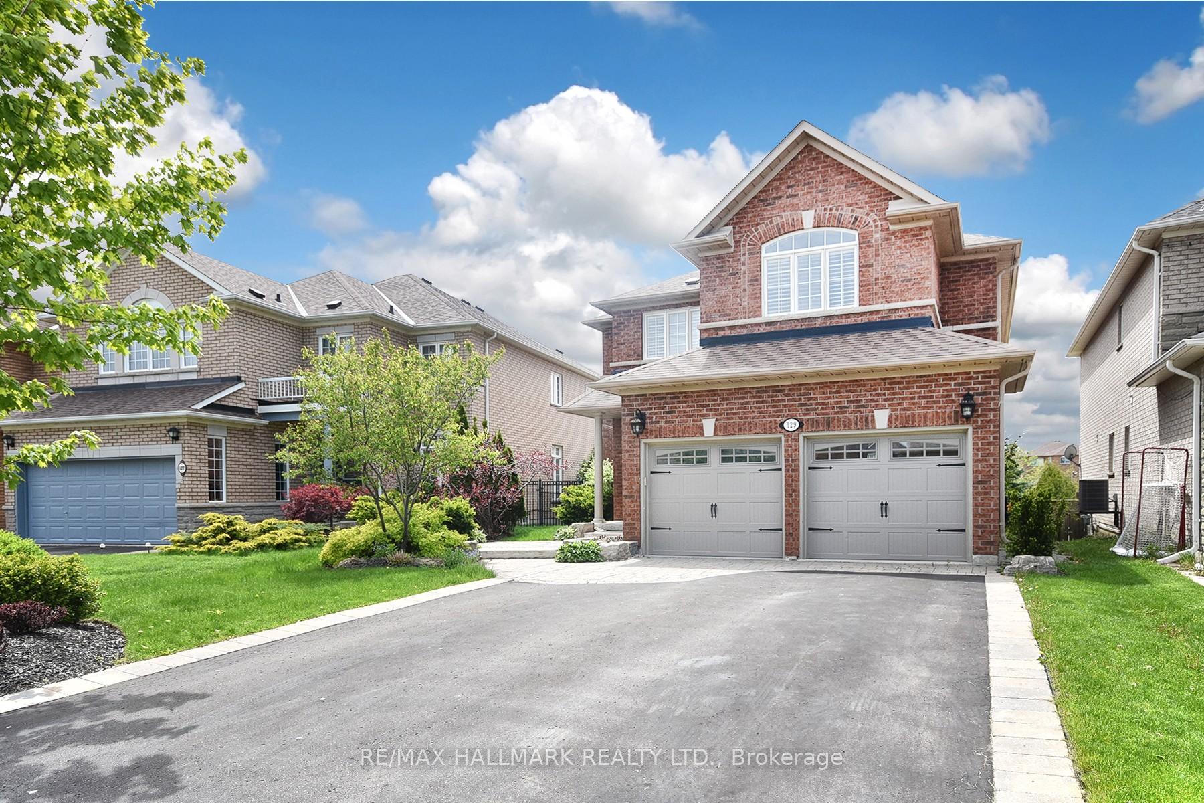
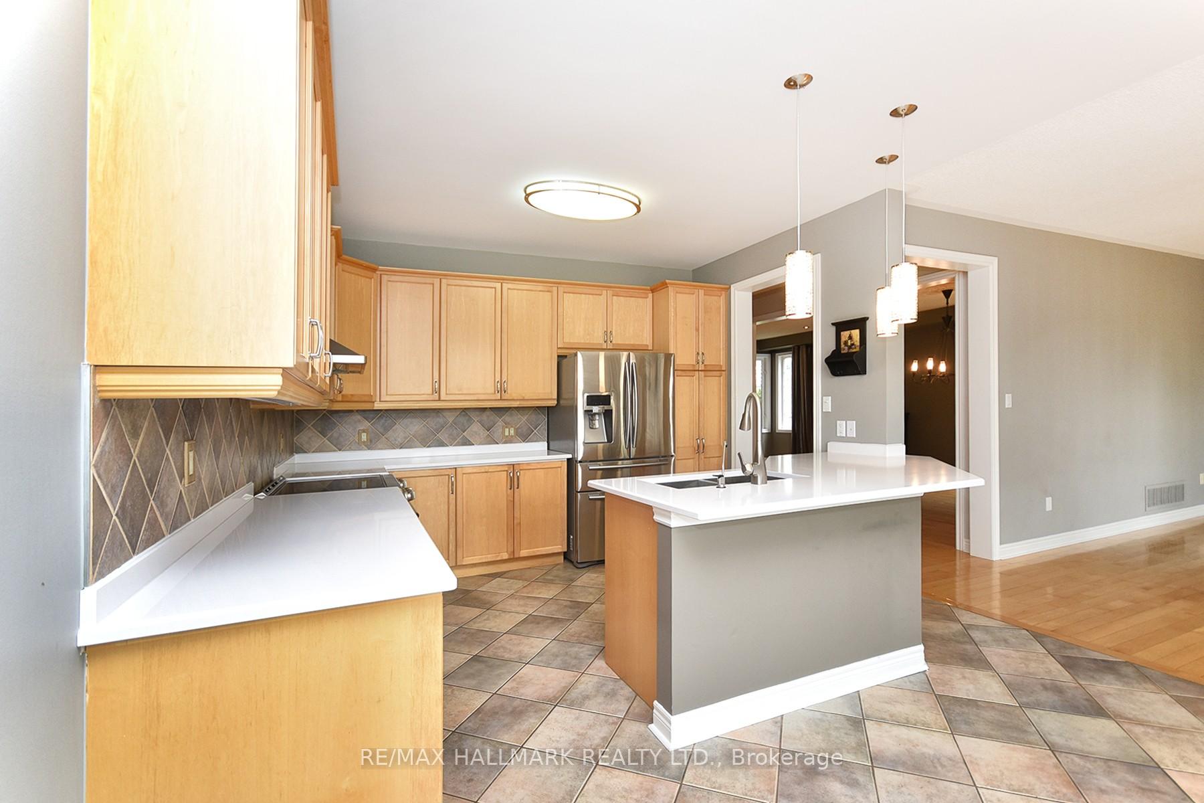
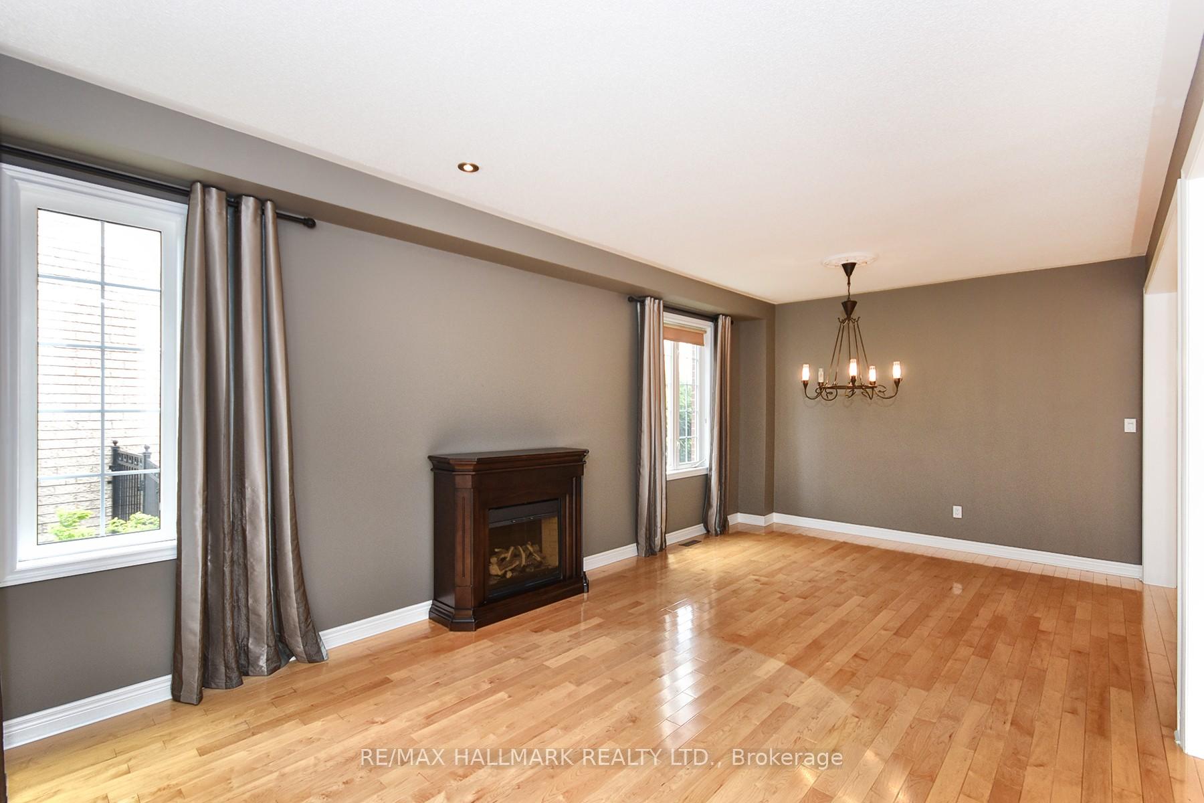
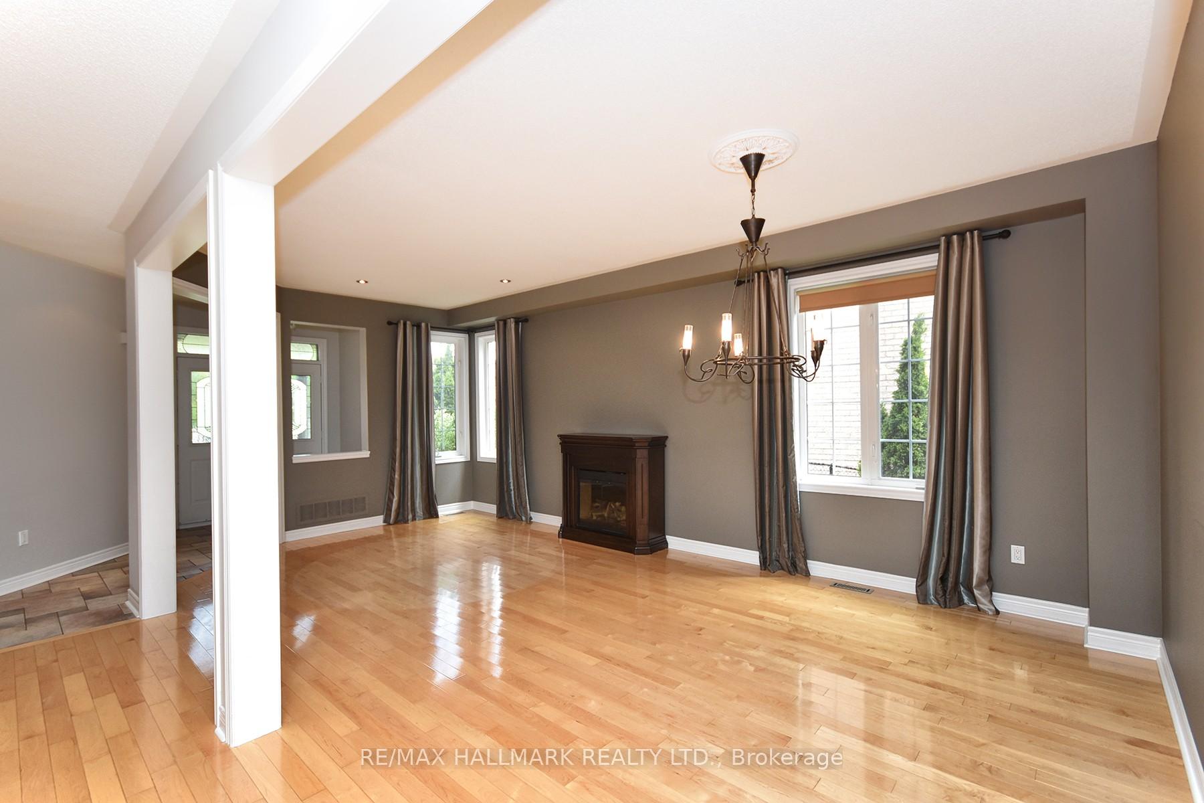 See all 23 photos
Property history
Facts and features
- BasementApartment
- Lot size37 × 120 ft
- Lease term12 months
- FurnishedUnfurnished
- Hardwood floors
- Fireplace
- Central air
The homeDetached, 2-storey, Age 16–30 years
- TypeDetached
- Style2-storey
- Age16–30 years
- Living space2,500–3,000 sq ft
- BasementApartment, finished
- ViewClear
InsideFireplace Yes, natural gas, Hardwood, Ceramic, In-suite laundry, main level
- FireplaceYes, natural gas
- FlooringHardwood, Ceramic
- LaundryIn-suite laundry, main level
- FeaturesCarpet free, in-law suite
- SecurityCarbon monoxide detectors, smoke detector
- Rooms above ground9
- Rooms in the basement2
- Bedrooms4
- Bathrooms5
- Kitchens1
Outside and lotBrick, Shingles, Concrete
- ExteriorBrick
- RoofShingles
- FoundationConcrete
- FeaturesDeck, lawn sprinkler system, security gate
- Size36.72 × 120 ft
Parking2 Garage, Built-in, Private double
- Spaces2 Garage
- GarageBuilt-in
- DrivewayPrivate double
Heating, water and powerForced air, gas, Central air, Municipal water
- HeatingForced air, gas
- CoolingCentral air
- WaterMunicipal water
- SewerMunicipal sewer
- Natural gasAvailable
- HydroAvailable
- CableAvailable
- TelephoneAvailable
Rent and termsRent $4,190 a month, Entire property, Unfurnished
- Rent$4,190 a month
- Space for rentEntire property
- FurnishedUnfurnished
- Lease12 months
- PaidMonthly
- Rent includesParking
- DepositRequired
- Credit checkRequired
- Employment letterRequired
- Rental applicationRequired
- ReferencesRequired
IncludedAll existing appliances: s/s (fridge, stove, dishwasher), front load washer & dryer, garage door openers, led pot lights, sprinkler system, professional finished basement with with b/i wet bar and bar fridge and murphy bed, new deck. all electrical lighting fixtures and window blinds. cat is welcome.
- IncludedAll existing appliances: s/s (fridge, stove, dishwasher), front load washer & dryer, garage door openers, led pot lights, sprinkler system, professional finished basement with with b/i wet bar and bar fridge and murphy bed, new deck. all electrical lighting fixtures and window blinds. cat is welcome.
NearbyCul de sac/dead end, fenced yard, park, public transit, rec./commun.centre, school
- Close toCul de sac/dead end, fenced yard, park, public transit, rec./commun.centre, school
Listing detailsN12324851, Rented, Aug 5, 2025
- MLS® numberN12324851
- StatusRented
- Listed onAug 5, 2025
- Days on market50
- UpdatedSep 24, 2025
- Possession2025-09-04 / Flexible
- Occupied byTenant
- Listing brokerageRE/MAX HALLMARK REALTY LTD.
About this home
129 Deerwood Crescent E, Richmond Hill (Oak Ridges), ON L4E 4B2
This Is An Exceptional Opportunity To Lease A Beautifully Maintained Executive Residence In One Of Richmond Hills Most Desirable Communities Oak Ridges. Featuring 4 Spacious Bedrooms And 5 Bathrooms, This Home Offers Over 3,800 Sq. Ft. Of Luxurious Living Space, Including A Professionally Finished Basement Complete With A Wet Bar And Murphy Bed Perfect For Entertaining Or Accommodating Guests. The Gourmet Kitchen Is Equipped With Stainless Steel Appliances And Walks Out To A Serene Ravine-Facing Backyard, Ideal For Outdoor Enjoyment. The Main Level Boasts 9-Foot Ceilings, Creating An Open And Elegant Atmosphere. Located In A Family-Friendly Neighborhood Surrounded By Extensive Walking And Biking Trails, This Home Is Also Within Walking Distance To Five Top-Rated French And English Schools, Making It An Ideal Choice For Families. Available Sept 4th or To Be Arranged.
Ask about this home
A HOMEH agent will answer your questions about this home.
Around this home
Daily convenience, out of 100, from the distances below
Schools nearby
School rating, out of 10.
Helpful calculators
Your HOMEH agent

"I would see it this week."