

44 Roosevelt Drive
Detached Terminated
1/2044 Roosevelt Drive
Detached Terminated
 See all 20 photos
2 Bedrooms
1 Bathroom
1 Garage
2.5K–3K sq.ft
Basement
— Unit
Property history
- $2,200TerminatedList: 2025-08-21|End: 2025-09-24|34 daysN12360507
Facts and features
- BasementFinished
- Lease term12 months
- FurnishedUnfurnished
- LaundryElectric dryer hookup, in basement
What stands out
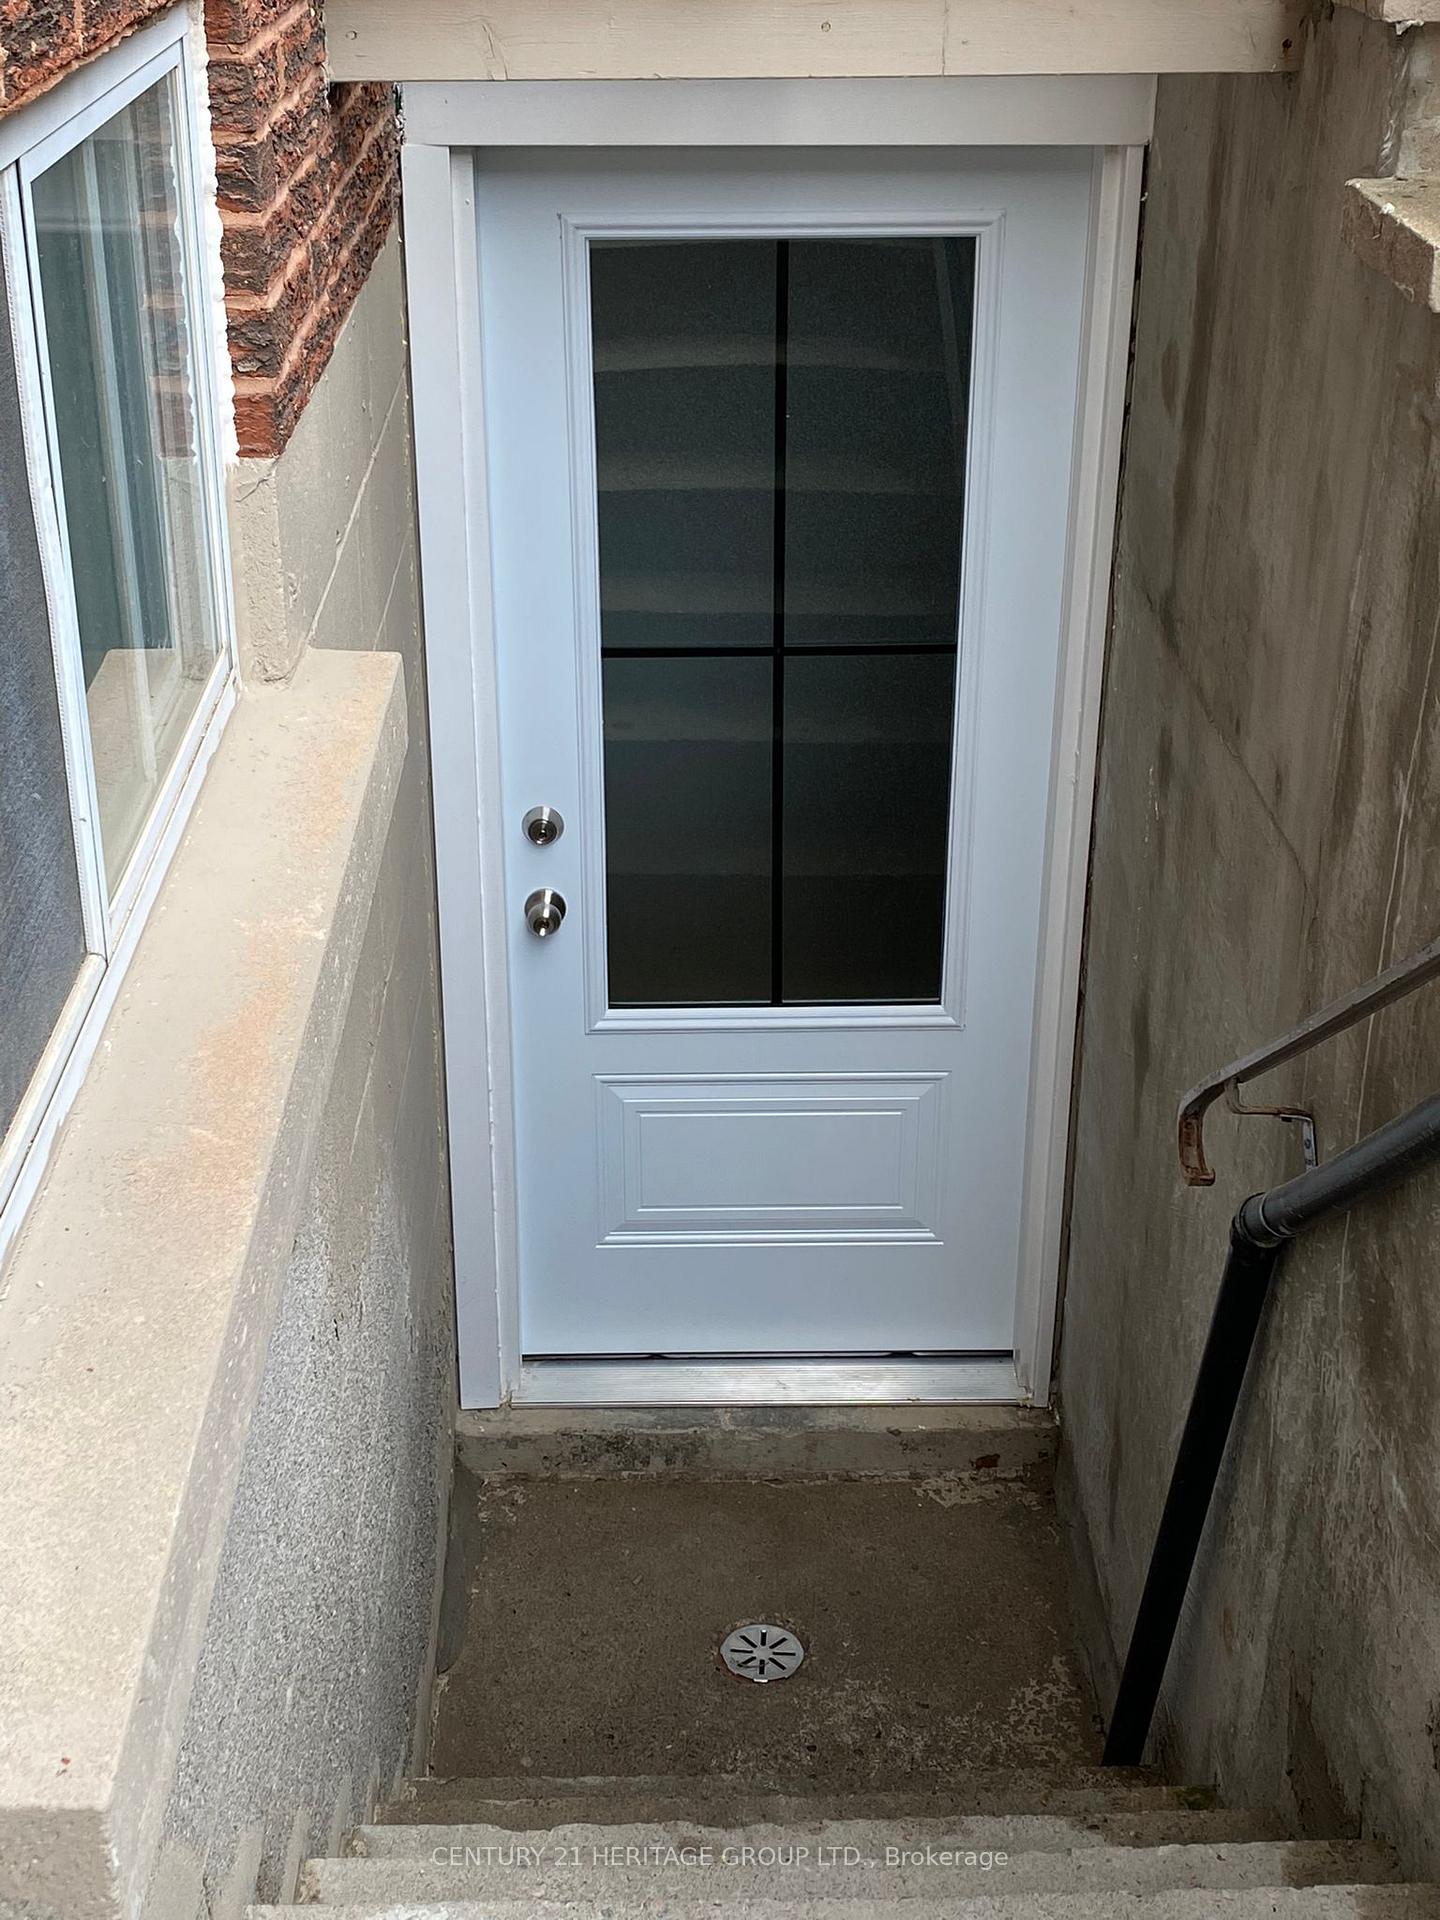
- Separate entrance
- Central air
The homeDetached, Backsplit 4, 2,500–3,000 sq ft
- Type: Detached
- Style: Backsplit 4
- Living space: 2,500–3,000 sq ft
- Basement: Finished, separate entrance
InsideVinyl, Electric dryer hookup, in basement, Carpet free
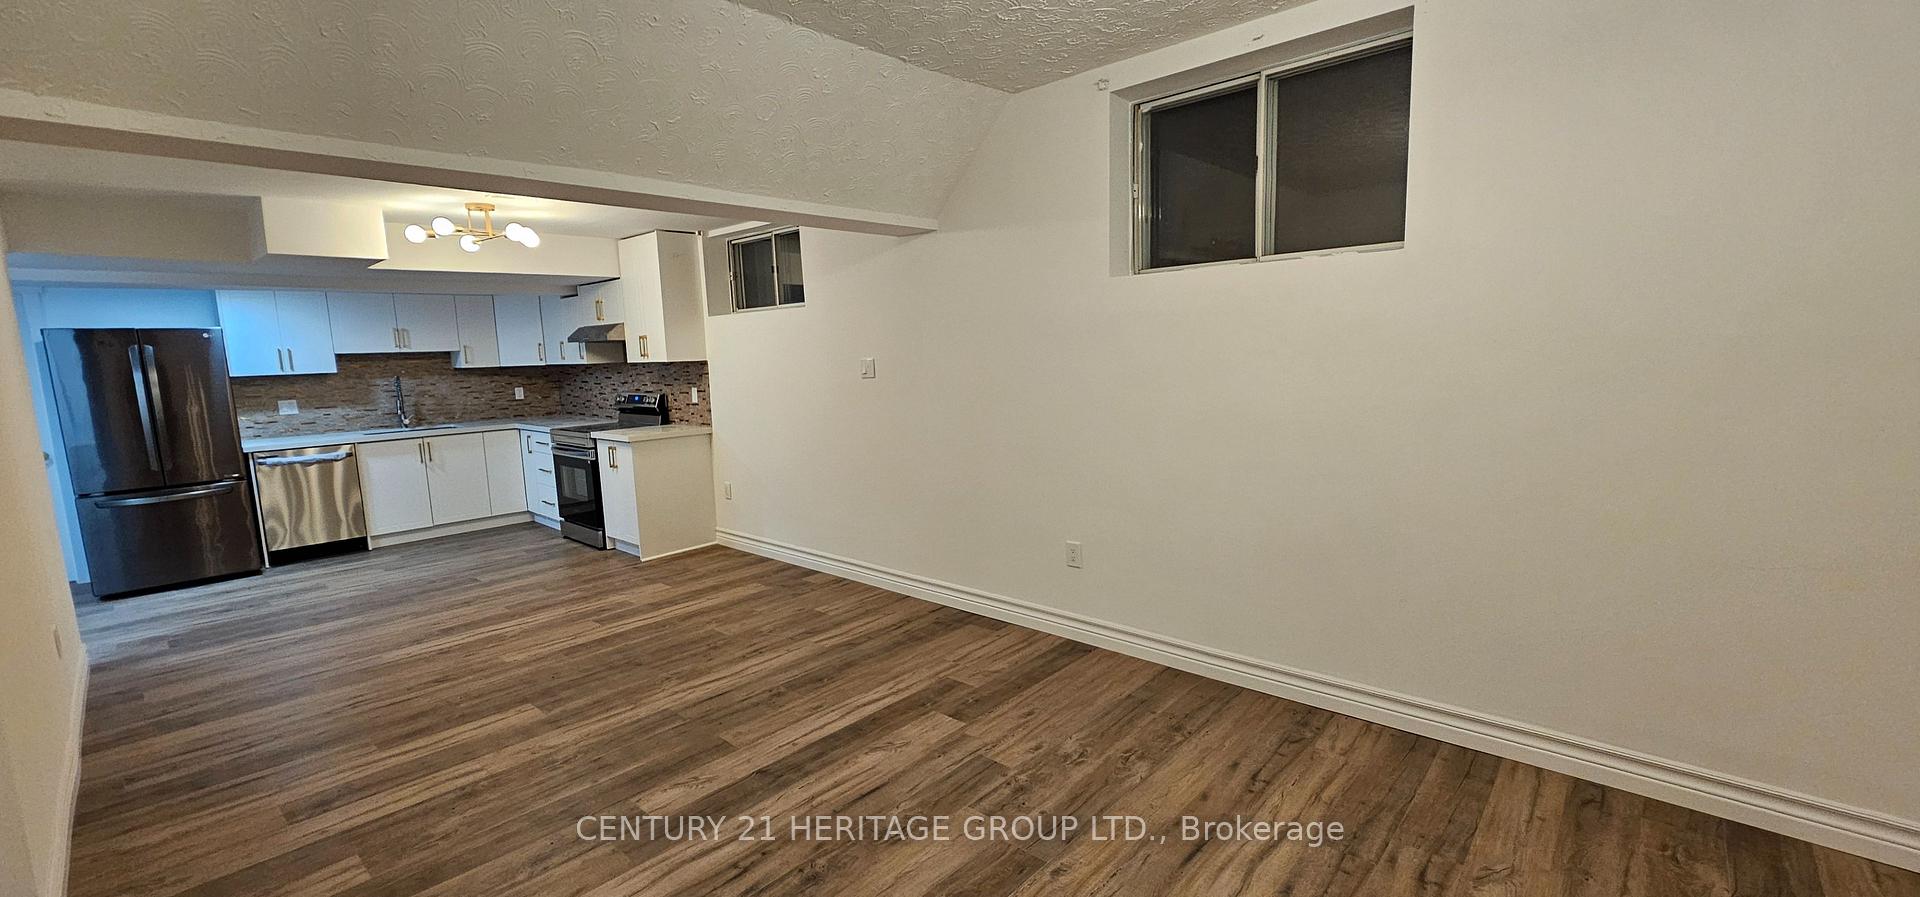
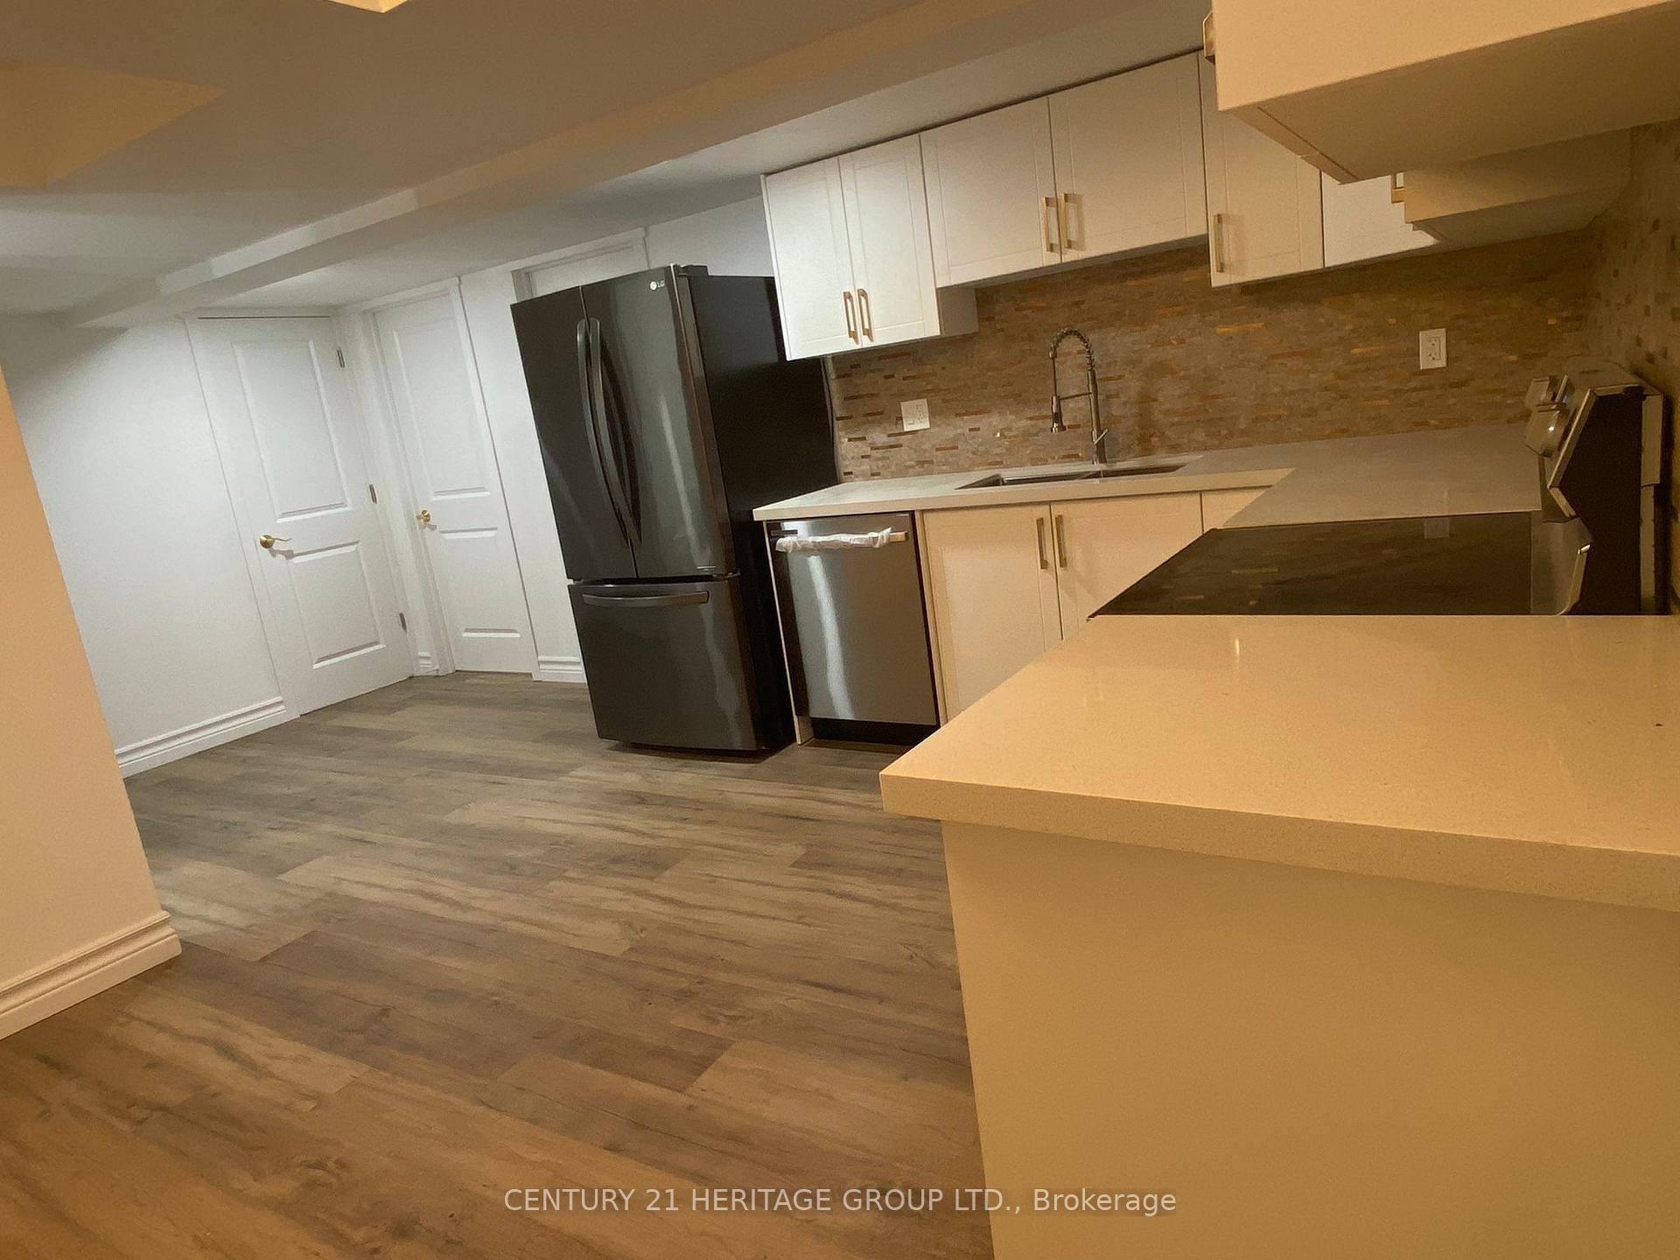
- Flooring: Vinyl
- Laundry: Electric dryer hookup, in basement
- Features: Carpet free
- Rooms above ground: 4
- Bedrooms: 2
- Bathrooms: 1
- Kitchens: 1
Outside and lotBrick, Asphalt shingle, Concrete
- Exterior: Brick
- Roof: Asphalt shingle
- Foundation: Concrete
Parking1 Garage, Carport, Front yard parking
- Spaces: 1 Garage
- Garage: Carport
- Driveway: Front yard parking
Heating, water and powerForced air, gas, Central air, Municipal water
- Heating: Forced air, gas
- Cooling: Central air
- Water: Municipal water
- Sewer: Municipal sewer
Rent and termsRent $2,200 a month, Basement, Unfurnished
- Rent: $2,200 a month
- Space for rent: Basement
- Furnished: Unfurnished
- Lease: 12 months
- Paid: Monthly
- Rent includes: Parking
- Deposit: Required
- Credit check: Required
- Employment letter: Required
- Rental application: Required
- References: Required
Listing detailsN12360507, Terminated, Aug 21, 2025
- MLS® number: N12360507
- Status: Terminated
- Listed on: Aug 21, 2025
- Days on market: 34
- Updated: Sep 24, 2025
- Possession: Immediate
- Occupied by: Vacant
- Listing brokerage: CENTURY 21 HERITAGE GROUP LTD.
About this home
44 Roosevelt Drive, Richmond Hill (South Richvale), ON L4C 6V4
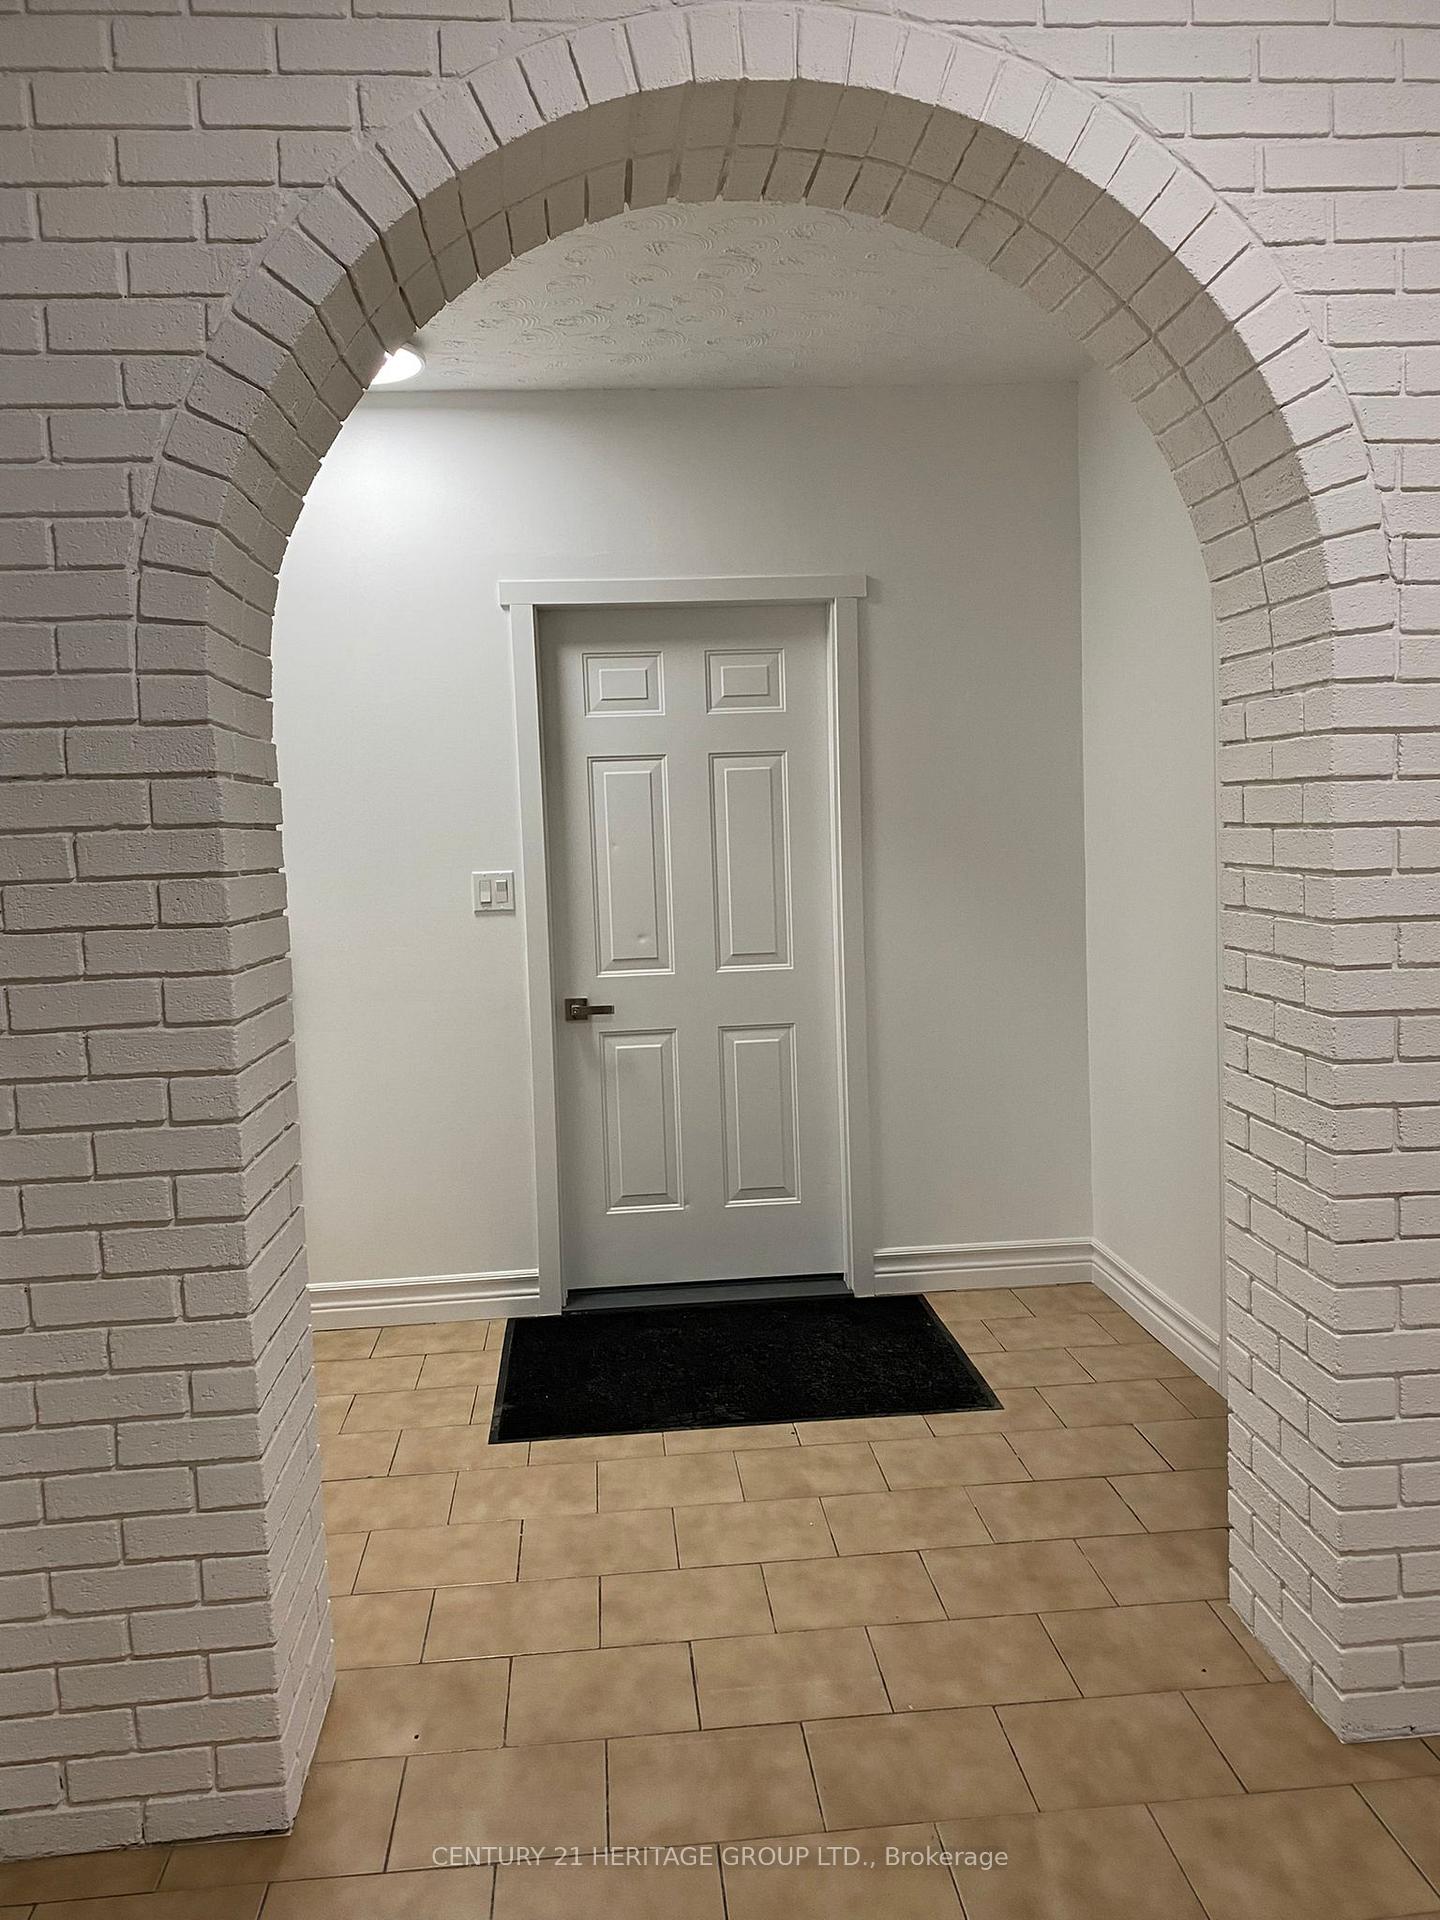
Carpet Free
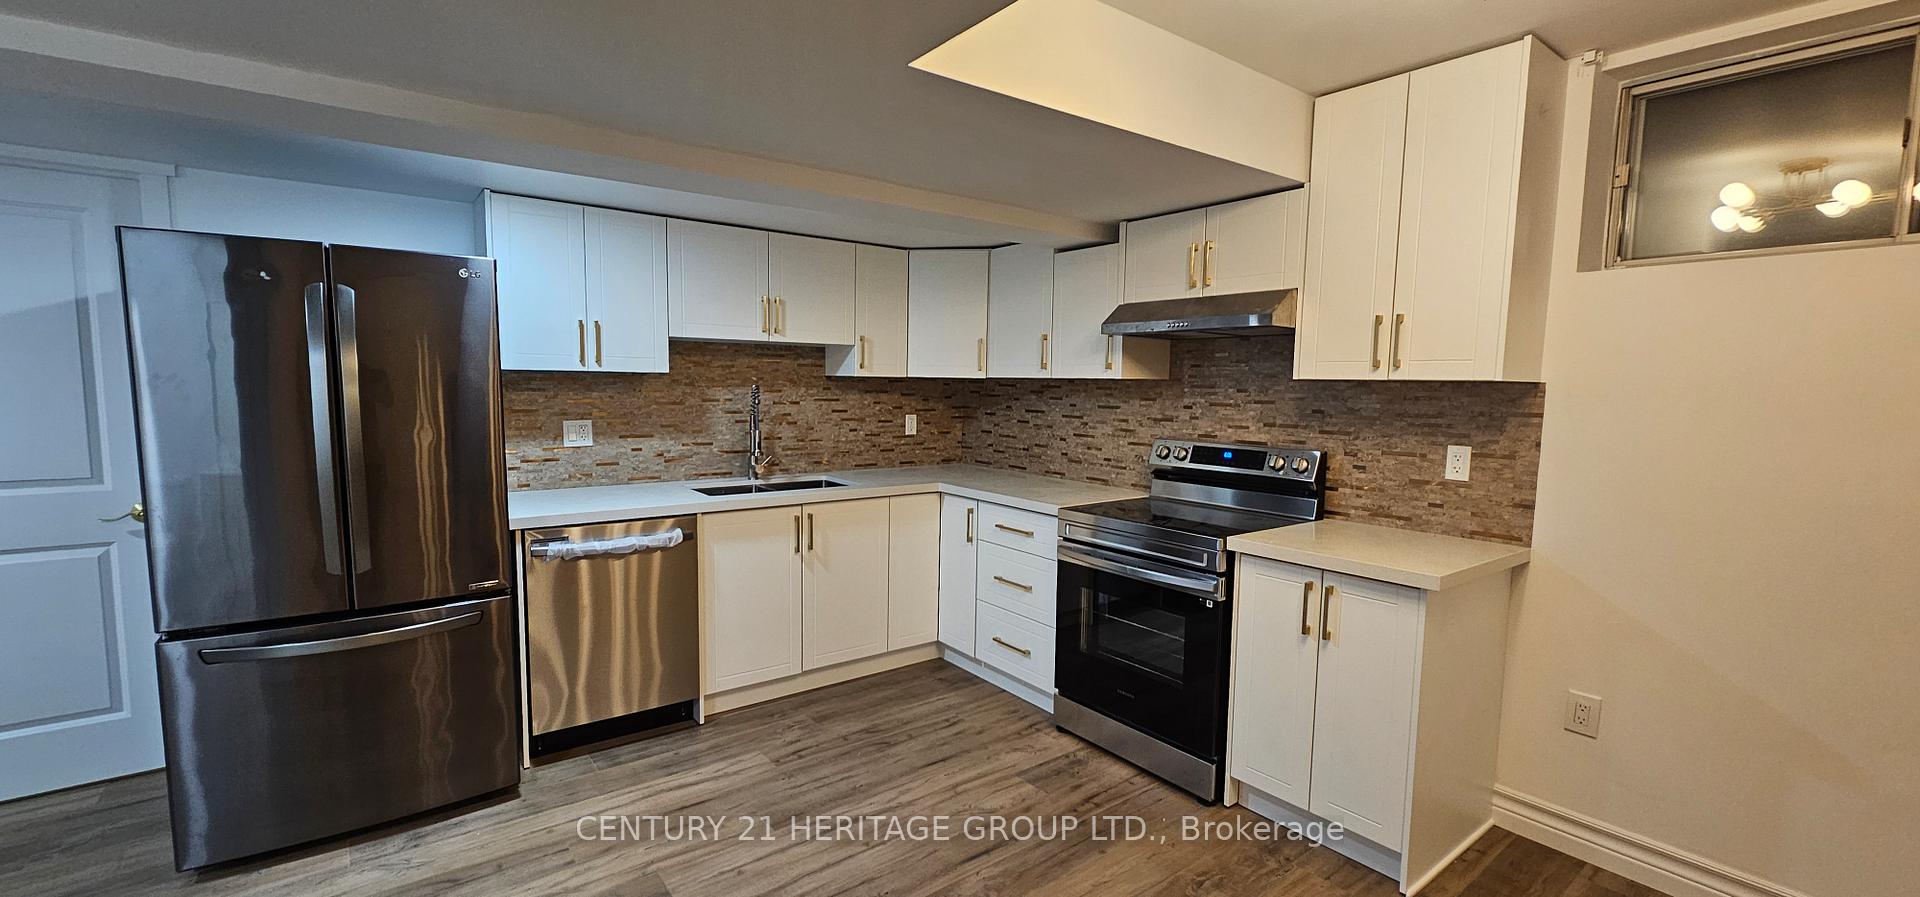
Brand New Two Bedroom unit on a lower level of a beautiful Detached home located in prestigious South Richvale Neighborhood. Bright and very spacious. Brand new washer, drier, Dishwasher, stove and hood. Newer fridge. Very cozy and comfortable with completely separate entrance. One parking spot on Driveway included in price.Close to All Amenities and Park and Richmond hill Station. Tenant pay 1/3 of All Utilities.
Read more
Ask about this home
A HOMEH agent will answer your questions about this home.
Ask a question
Around this home
Yonge and 16th Ave
Errands
Parks
Schools
Daily convenience, out of 100, from the distances below
ParkMorgan Boyle Park · 6 within 1 km4 min walk269 m
GroceryCanadian Tire Gas Plus10 min walk617 m
SchoolLangstaff Secondary Summer School4 min walk240 m
PharmacyShoppers Drug Mart13 min walk787 m
Cafés & foodChef Burger · 14 within 1 km11 min walk691 m
Gym & rec centreRichmond Hill Golf and Country Club19 min walk1.2 km
LibraryRichmond Hill Public Library - Richvale Branch7 min walk431 m
WalkDriveStraight-line distance, open map data
Grocery0.6 km
Park0.3 km
Coffee0.7 km
Dining0.7 km
Gym1.3 km
Schools nearby
School rating, out of 10.
Langstaff Secondary Summer Schoolsecondary · Public · 0.2 km
—
Langstaff Summer Schoolsecondary · Public · 0.2 km
—
Langstaff Secondary Schoolsecondary · Public · 0.3 km
5.2/10Fair
Contact agent
Helpful calculators
Rent vs buy
Affordability
Mortgage
Down payment
Stress test
CMHC insurance
Your HOMEH agent

NimaHOMEH agent · Richmond Hill
"I would see it this week."
Ask Nima
Keep exploring
You are here