

12A Ava Crescent
12A Ava Crescent
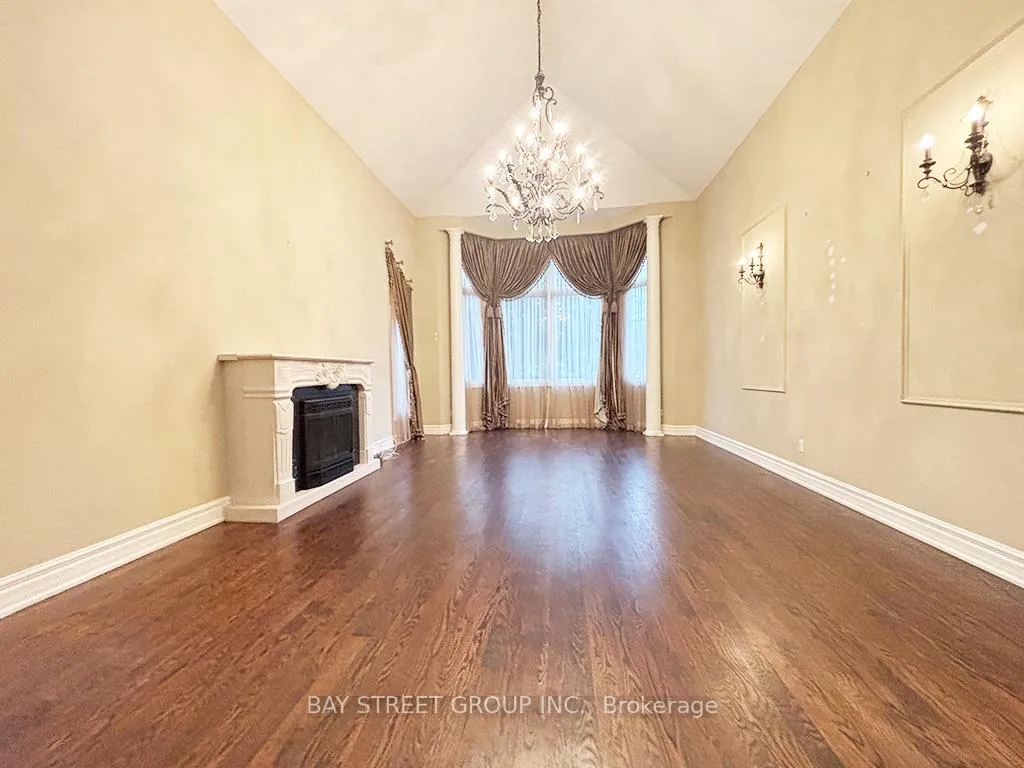 See all 36 photos
Property history
- $6,000TerminatedList: 2026-04-01|End: 2026-04-07|6 daysN12942458
Facts and features
- BasementWalk-out
- Lot size70 × 148 ft
- Lease term12 months
- FurnishedUnfurnished
- Hardwood floors
- Fireplace
- Central air
The homeDetached, 2-storey, 3,500–5,000 sq ft
- Type: Detached
- Style: 2-storey
- Living space: 3,500–5,000 sq ft
- Basement: Finished with walk-out
InsideFireplace Yes, Hardwood, Stone, Ensuite, main level
- Fireplace: Yes
- Flooring: Hardwood, Stone
- Laundry: Ensuite, main level
- Rooms above ground: 10
- Bedrooms: 5
- Bathrooms: 4
- Kitchens: 1
- Family room: Yes
Outside and lotBrick, stone, Asphalt shingle, Concrete
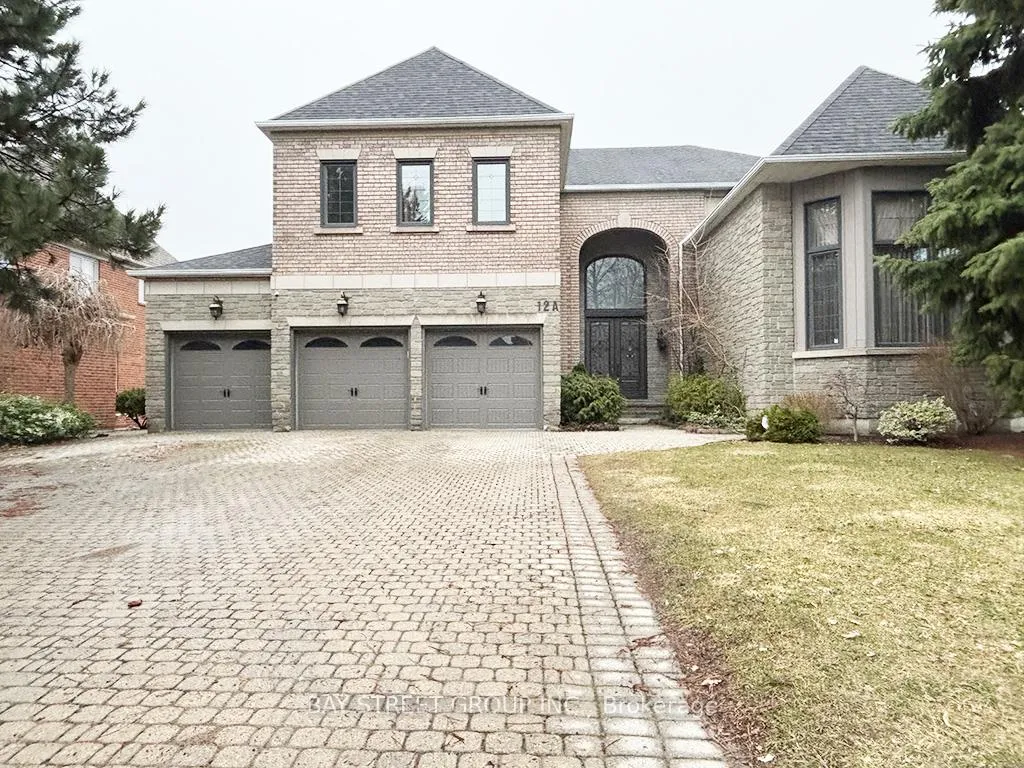
- Exterior: Brick, stone
- Roof: Asphalt shingle
- Foundation: Concrete
- Size: 70.41 × 147.78 ft
Parking3 Garage, Built-in, Private
- Spaces: 3 Garage
- Garage: Built-in
- Driveway: Private
Heating, water and powerForced air, gas, Central air, Municipal water
- Heating: Forced air, gas
- Cooling: Central air
- Water: Municipal water
- Sewer: Municipal sewer
Rent and termsRent $6,000 a month, Entire property, Unfurnished
- Rent: $6,000 a month
- Space for rent: Entire property
- Furnished: Unfurnished
- Lease: 12 months
- Paid: Monthly
- Deposit: Required
- Credit check: Required
- Employment letter: Required
- Rental application: Required
- References: Required
IncludedAll elfs, fridge, d/w, washer, dryer, gas cooktop, window coverings, garage door opener and remote.
- Included: All elfs, fridge, d/w, washer, dryer, gas cooktop, window coverings, garage door opener and remote.
NearbyPark, public transit, school
- Close to: Park, public transit, school
Listing detailsN12942458, Terminated, Apr 1, 2026
- MLS® number: N12942458
- Status: Terminated
- Listed on: Apr 1, 2026
- Days on market: 6
- Updated: Apr 7, 2026
- Possession: 2026-04-01 / Flexible
- Occupied by: Vacant
- Listing brokerage: BAY STREET GROUP INC.
About this home
12A Ava Crescent, Richmond Hill (Bayview Hill), ON L4B 2X1
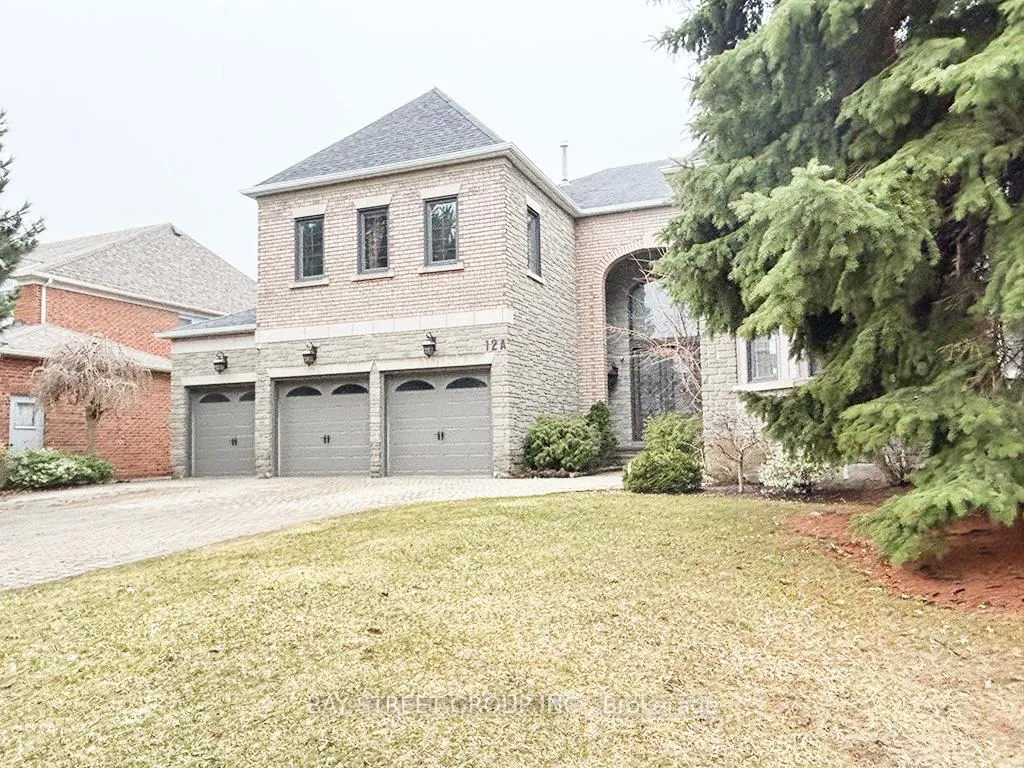
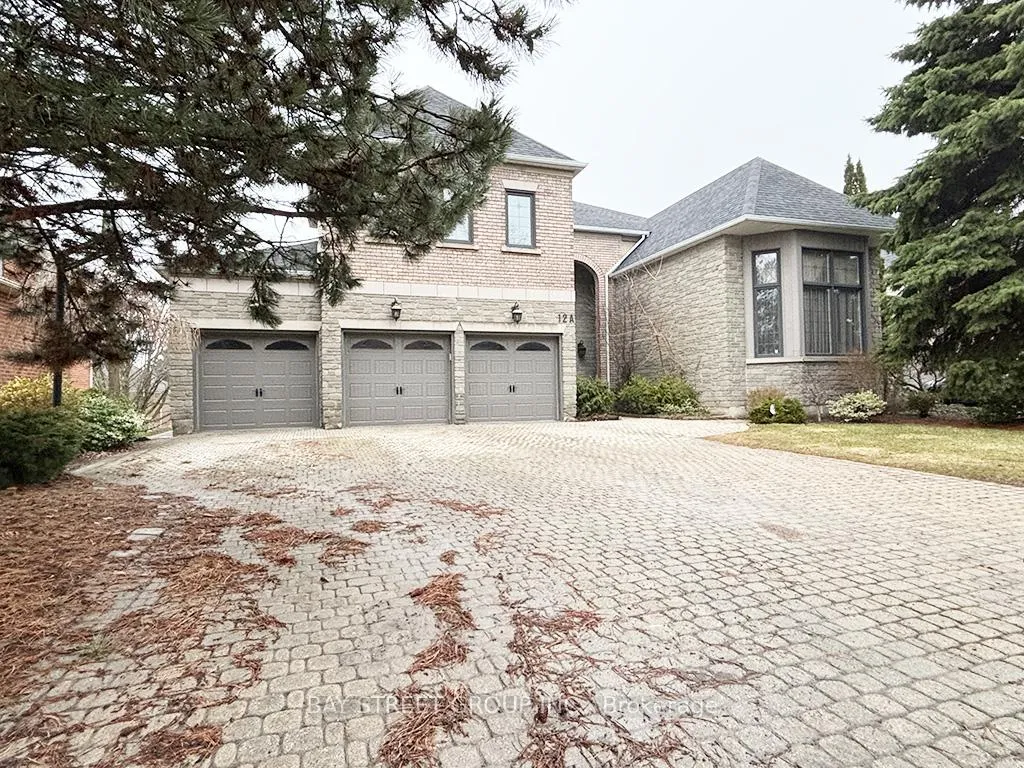
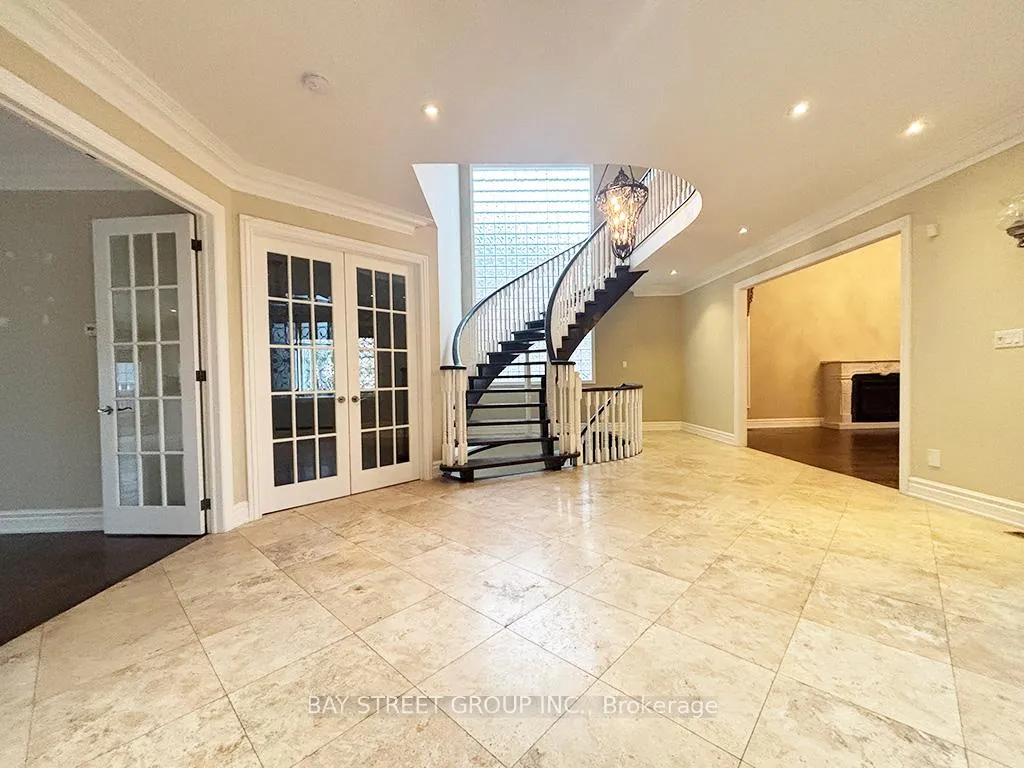
Elegant 5-Bedroom Executive Almost 5000 Sqft Home In Prestigious Bayview Hill. Features Triple Garage, Extended Interlock Driveway, Grand Double-Height Foyer With Curved Staircase, Hardwood Floors, Natural Stone Finishes, Formal Living/Dining Rooms, Gourmet Kitchen With Granite Counters, Centre Island, Built-In Appliances And Spacious Breakfast Area. Luxurious Primary Suite With Sitting Area And Spa-Like Ensuite. Generous Bedroom Sizes With Ensuite/Semi-Ensuite Access. Finished Walk-Out Basement With Expansive Open Recreation Space. Large Deck, Covered Patio And Big Backyard. Exceptional Space, Craftsmanship And Location. Walking To Top Ranking Bayview Hill Ps
Ask about this home
A HOMEH agent will answer your questions about this home.
Around this home
Daily convenience, out of 100, from the distances below
Schools nearby
School rating, out of 10.
Helpful calculators
Your HOMEH agent

"I would see it this week."