

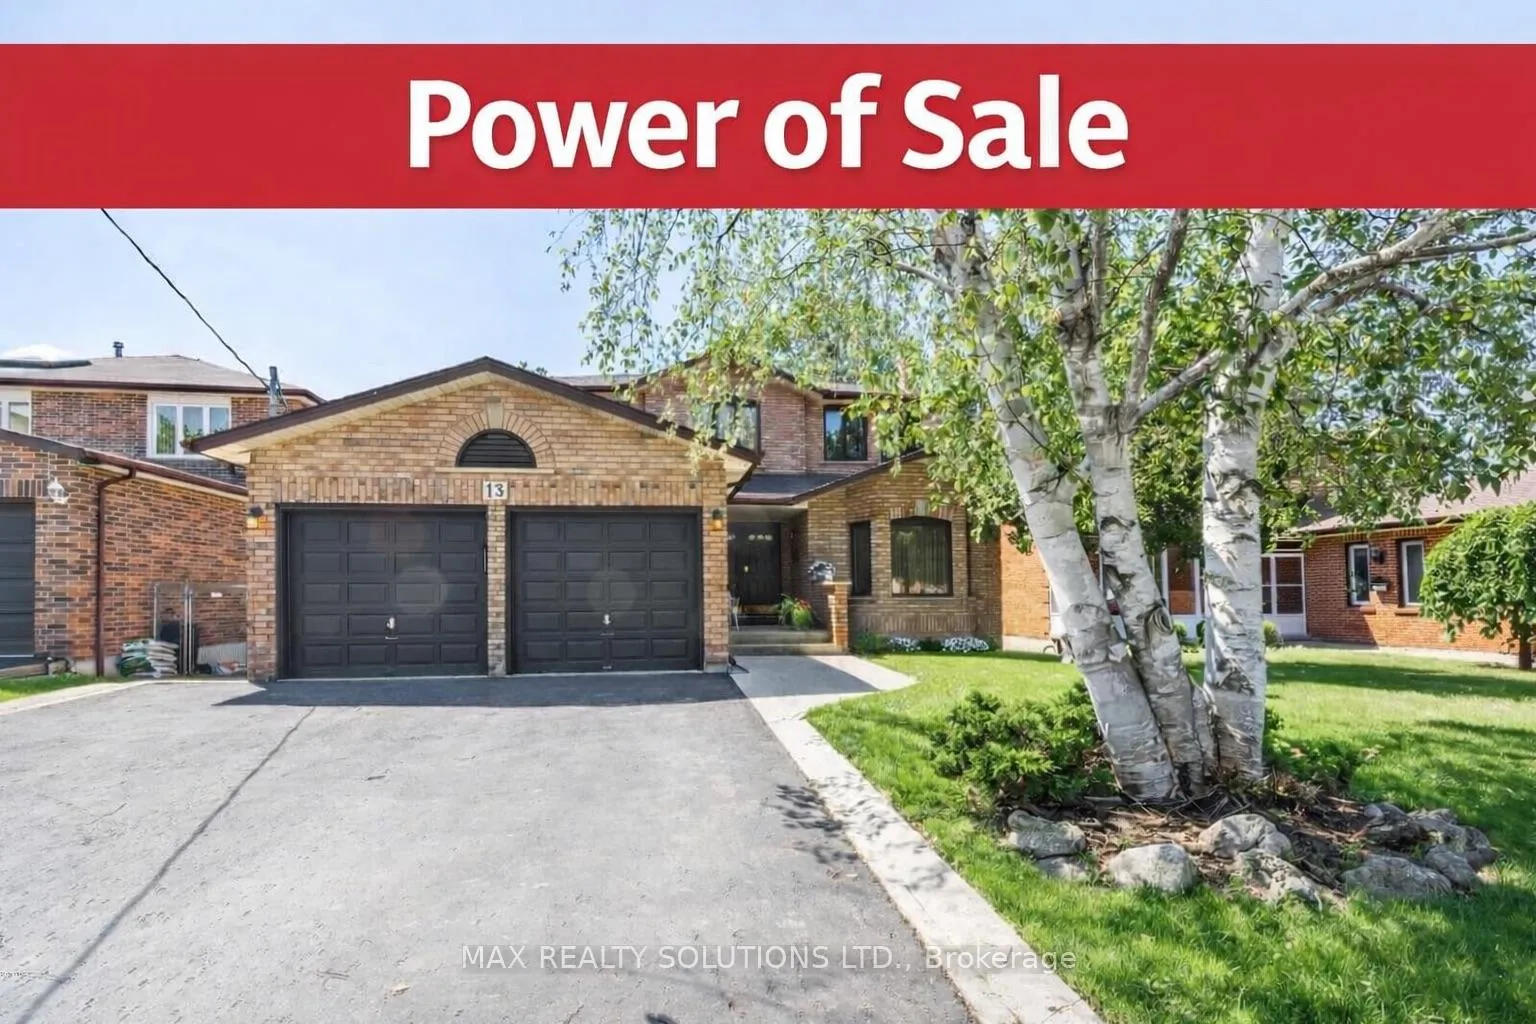
13 Roosevelt Drive
13 Roosevelt Drive
 See all 22 photos
Property history
Facts and features
- BasementFinished
- Water, sewerMunicipal
- HeatingForced air
- CoolingCentral air
- Separate entrance
- Fireplace
- Central air
The homeDetached, 2-storey, 2,500–3,000 sq ft
- Type: Detached
- Style: 2-storey
- Living space: 2,500–3,000 sq ft
- Basement: Finished, separate entrance
InsideFireplace Yes, Ceramic, Main level
- Fireplace: Yes
- Flooring: Ceramic
- Laundry: Main level
- Rooms above ground: 10
- Bedrooms: 4
- Bathrooms: 4
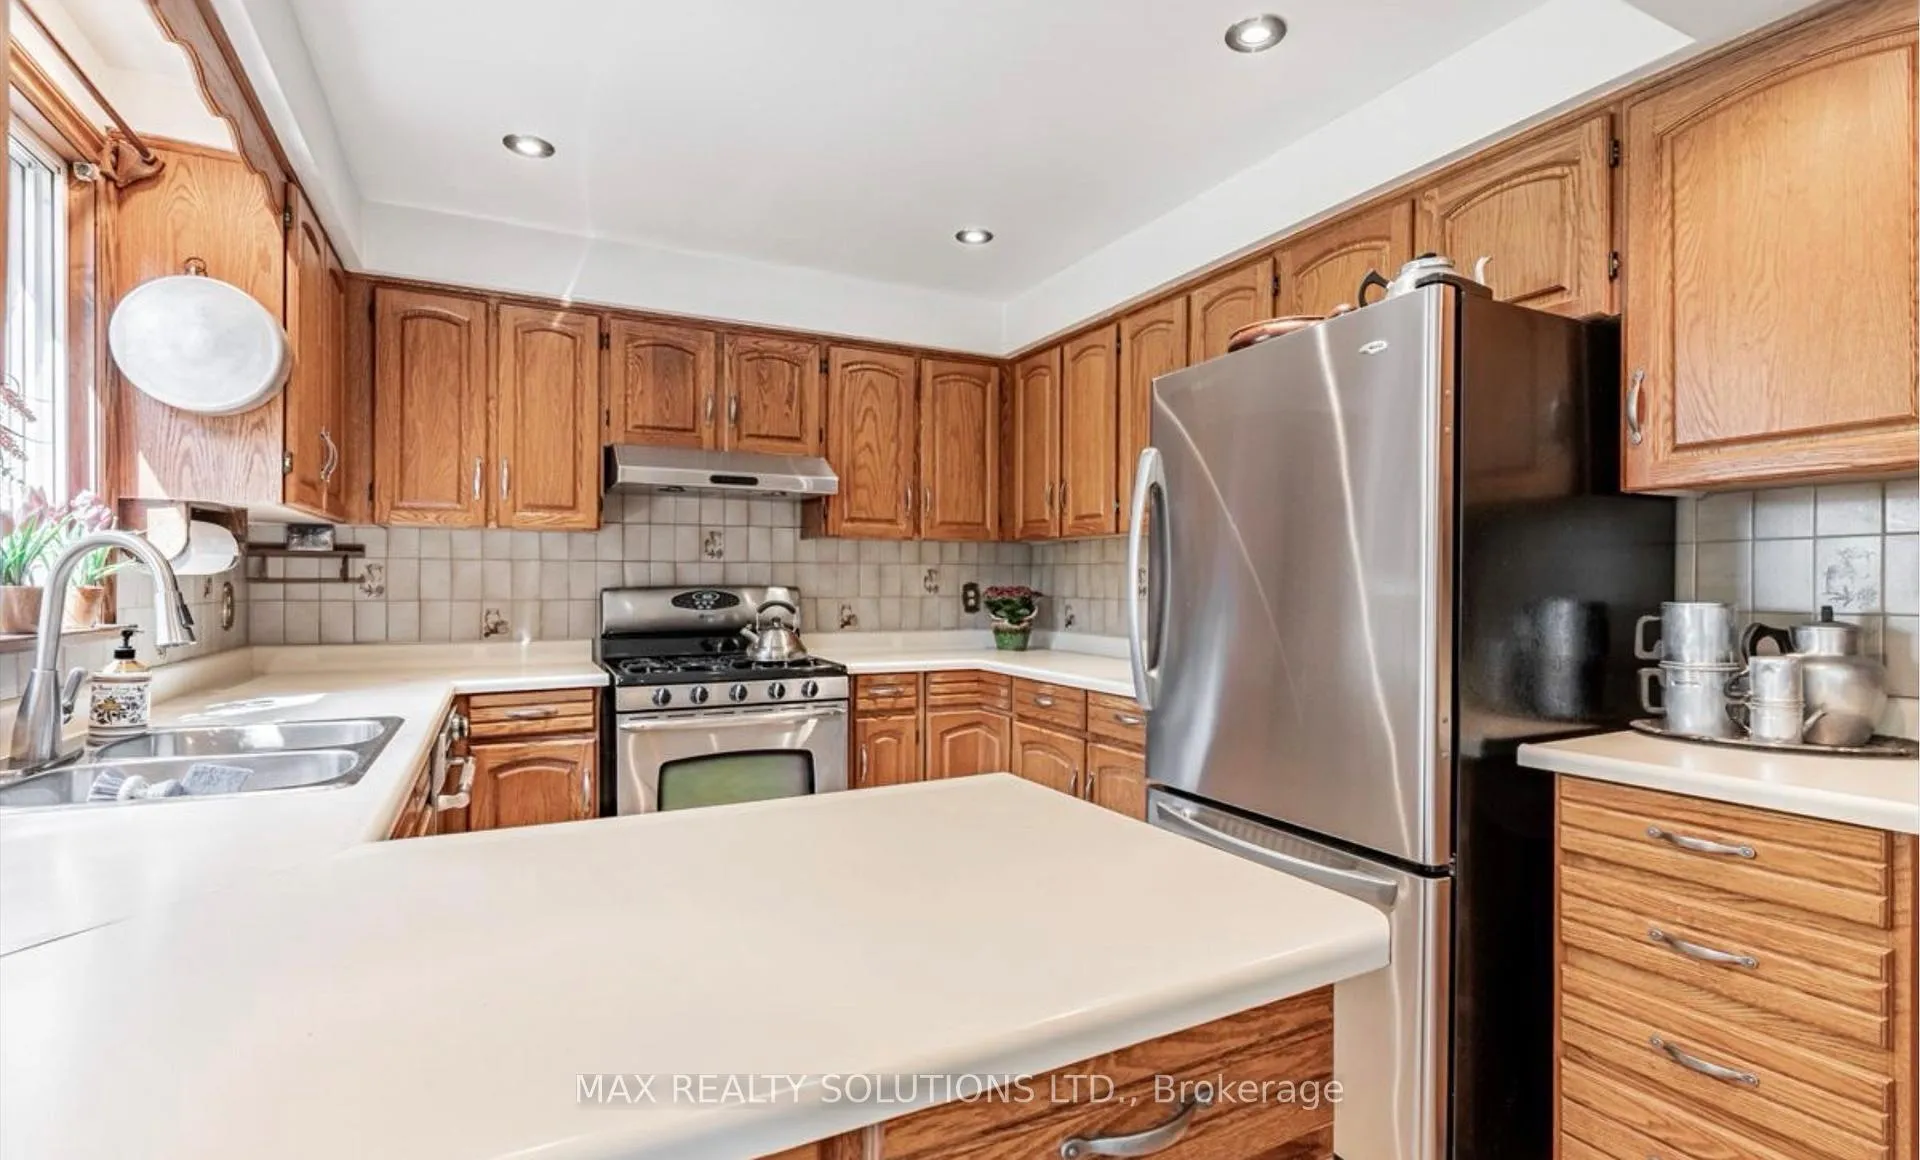
- Kitchens: 1
Outside and lotBrick, Shingles, Concrete
- Exterior: Brick
- Roof: Shingles
- Foundation: Concrete
- Size: 50 × 151.09 ft
Parking2 Garage, Attached, Private
- Spaces: 2 Garage
- Garage: Attached
- Driveway: Private
Heating, water and powerForced air, gas, Central air, Municipal water
- Heating: Forced air, gas
- Cooling: Central air
- Water: Municipal water
- Sewer: Municipal sewer
Costs and taxesTaxes $9,500 a year, HST included in the price
- Taxes, 2025: $9,500 a year
- HST: HST included in the price
Listing detailsN12694188, Sold, Jan 14, 2026
- MLS® number: N12694188
- Status: Sold
- Listed on: Jan 14, 2026
- Days on market: 29
- Updated: Feb 12, 2026
- Possession: 2026-02-28 / Flexible
- Occupied by: Owner
- Listing brokerage: MAX REALTY SOLUTIONS LTD.
About this home
13 Roosevelt Drive, Richmond Hill (South Richvale), ON L4C 6V1
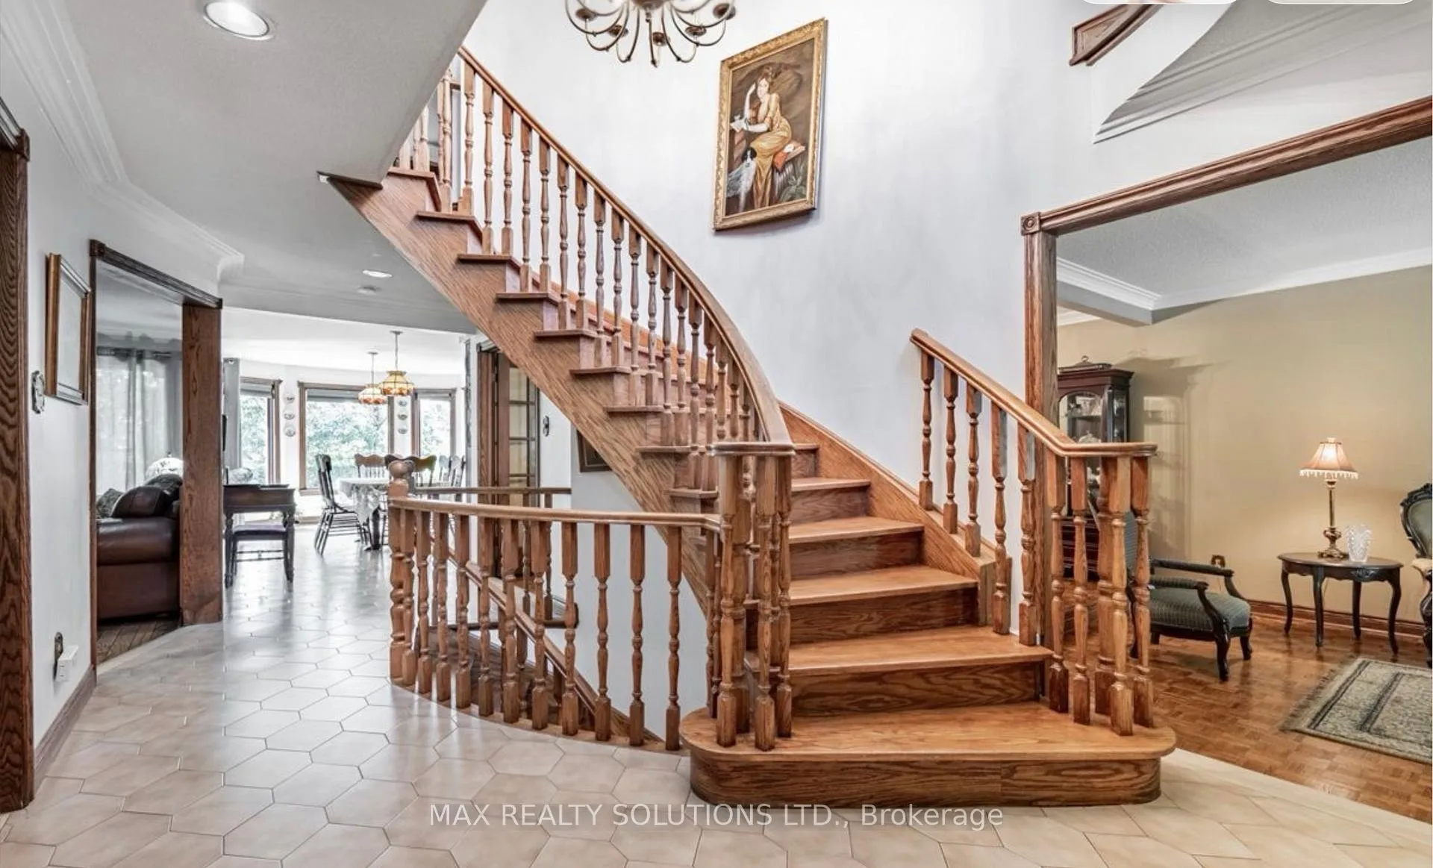
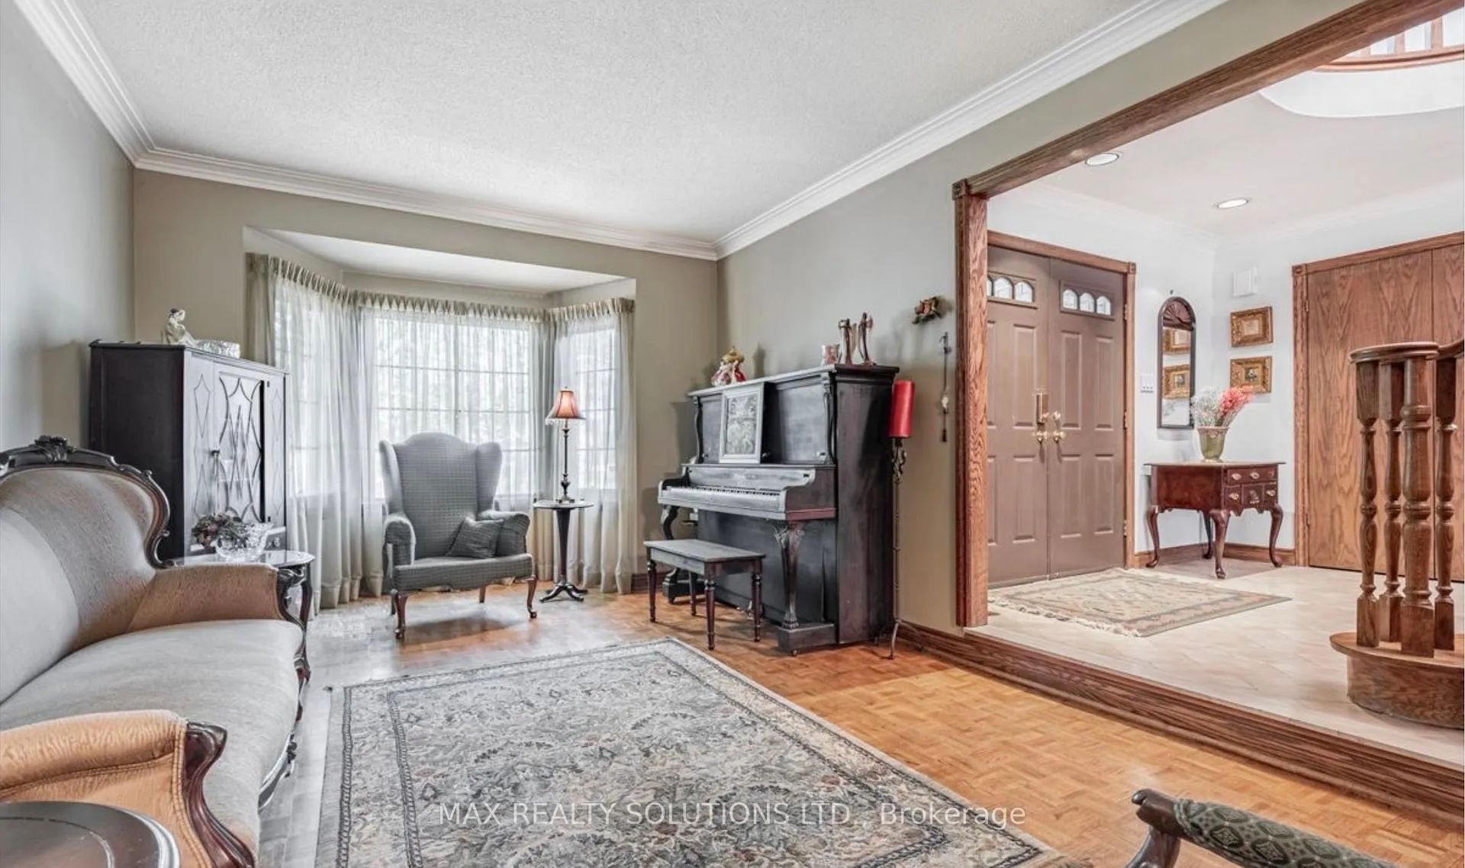
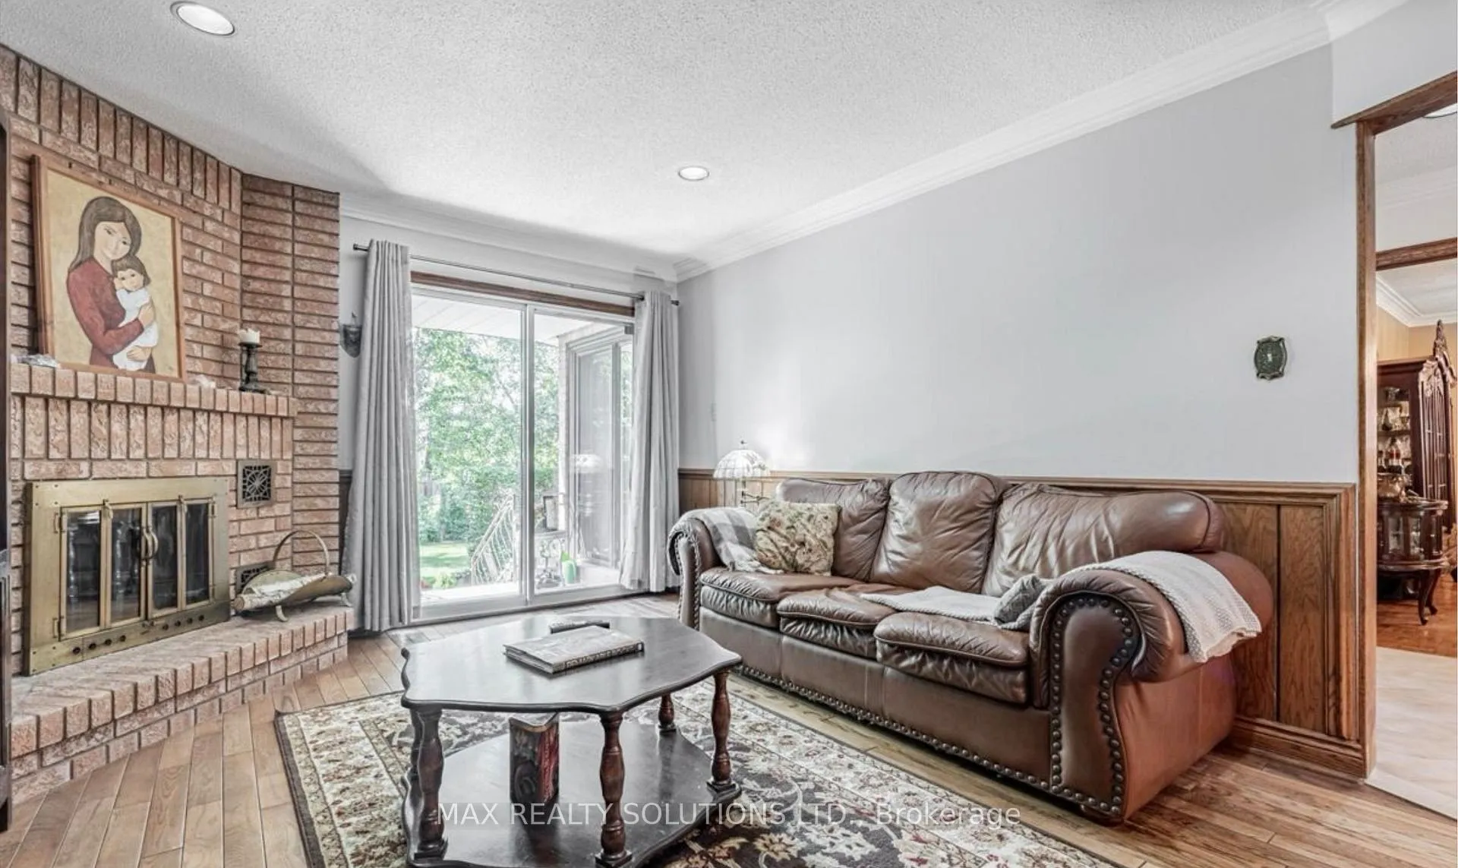
*****Power of Sale***** Beautiful, charming large family home offering endless possibilities-move in, renovate, or build your custom dream home. This spacious 4-bedroom, 4-bathroom residence with a separate entrance offers over 3,000 sq. ft. of living space on a premium 50 x 151 ft lot.Located in the prestigious South Richvale neighbourhood, surrounded by multi-million-dollar custom homes. The property features well-manicured landscaping and a private backyard with a covered porch, patio area, and garden, ideal for entertaining or quiet relaxation.Bright and inviting with excellent natural light throughout. Highlights include a grand foyer, pot lights, hardwood floors, and a wood-burning fireplace in the family room. The finished basement offers oversized windows, ceramic flooring, a wood-burning stove, and a wet bar.The primary bedroom features a walk-in closet and ensuite bathroom. Conveniently located with easy access to Yonge Street, Highway 407, and public transit, and close to shopping, restaurants, schools, and parks. Situated in an excellent, family-friendly neighbourhood.
Ask about this home
A HOMEH agent will answer your questions about this home.
Around this home
Daily convenience, out of 100, from the distances below
Schools nearby
School rating, out of 10.
Helpful calculators
Your HOMEH agent

"I would see it this week."