

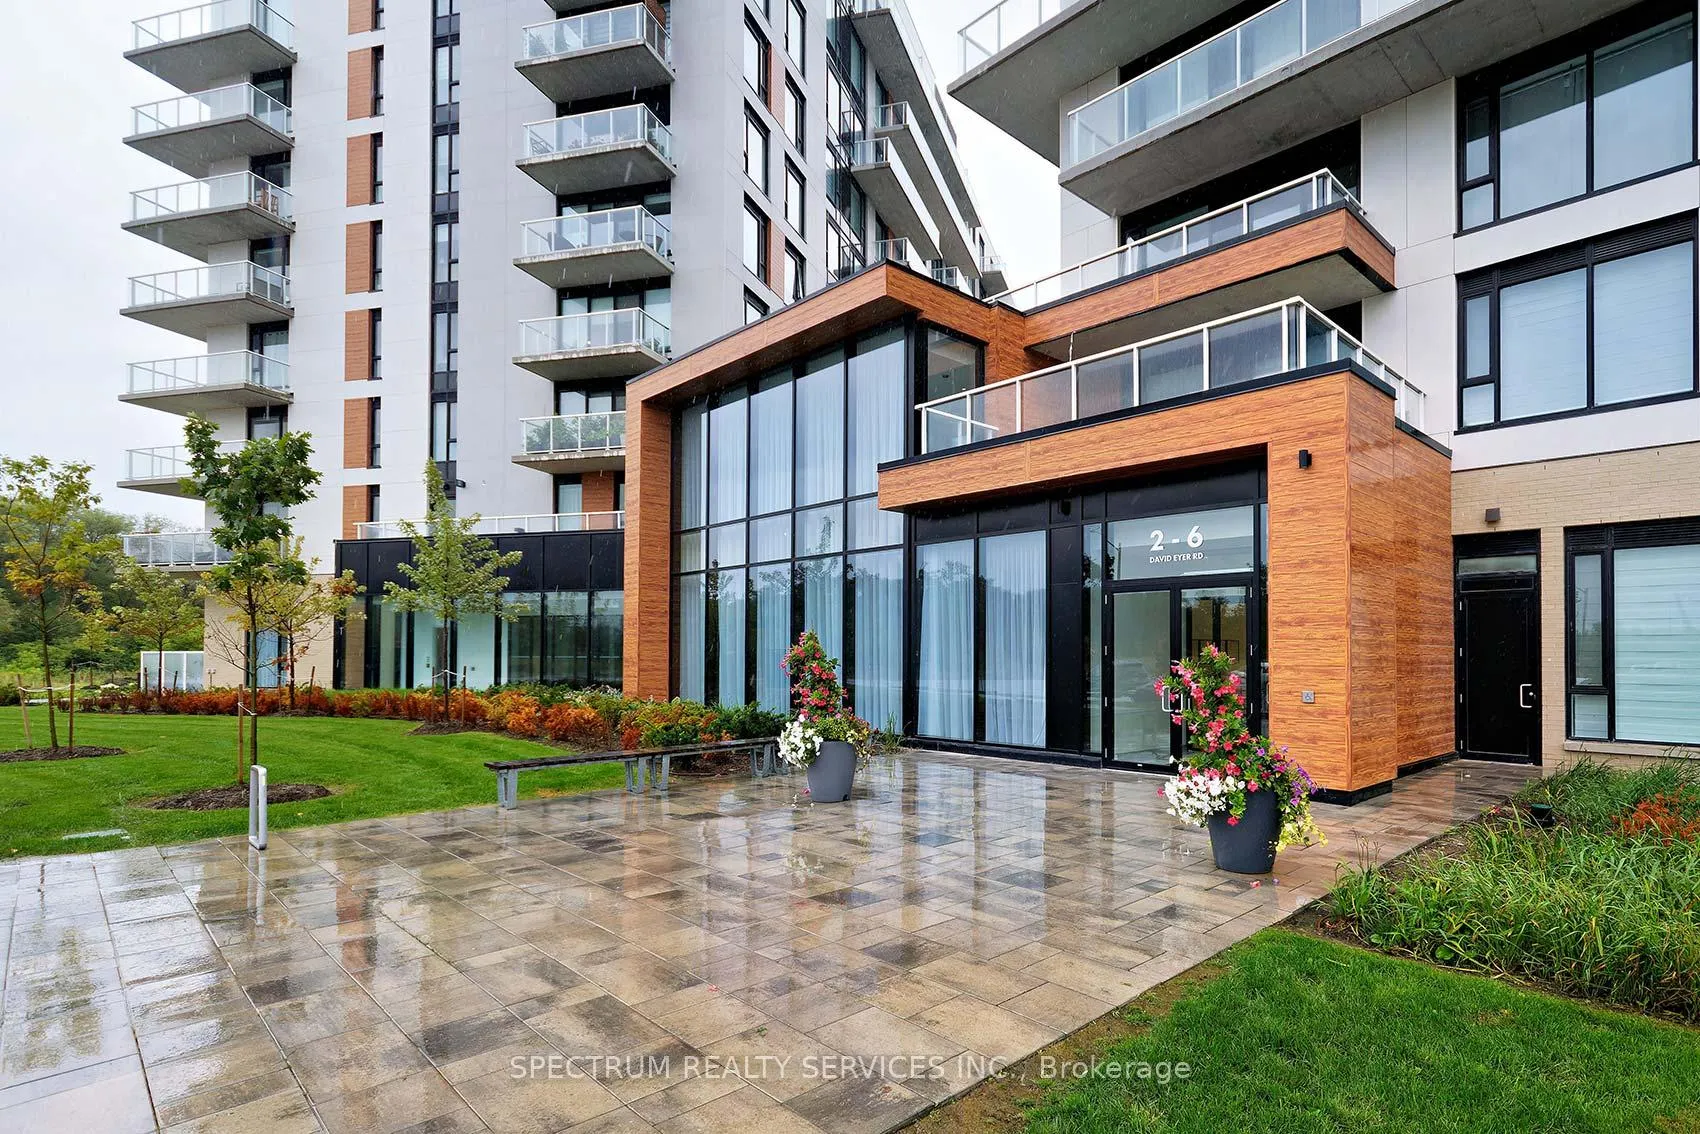
Unit 1028, 2 David Eyer Road
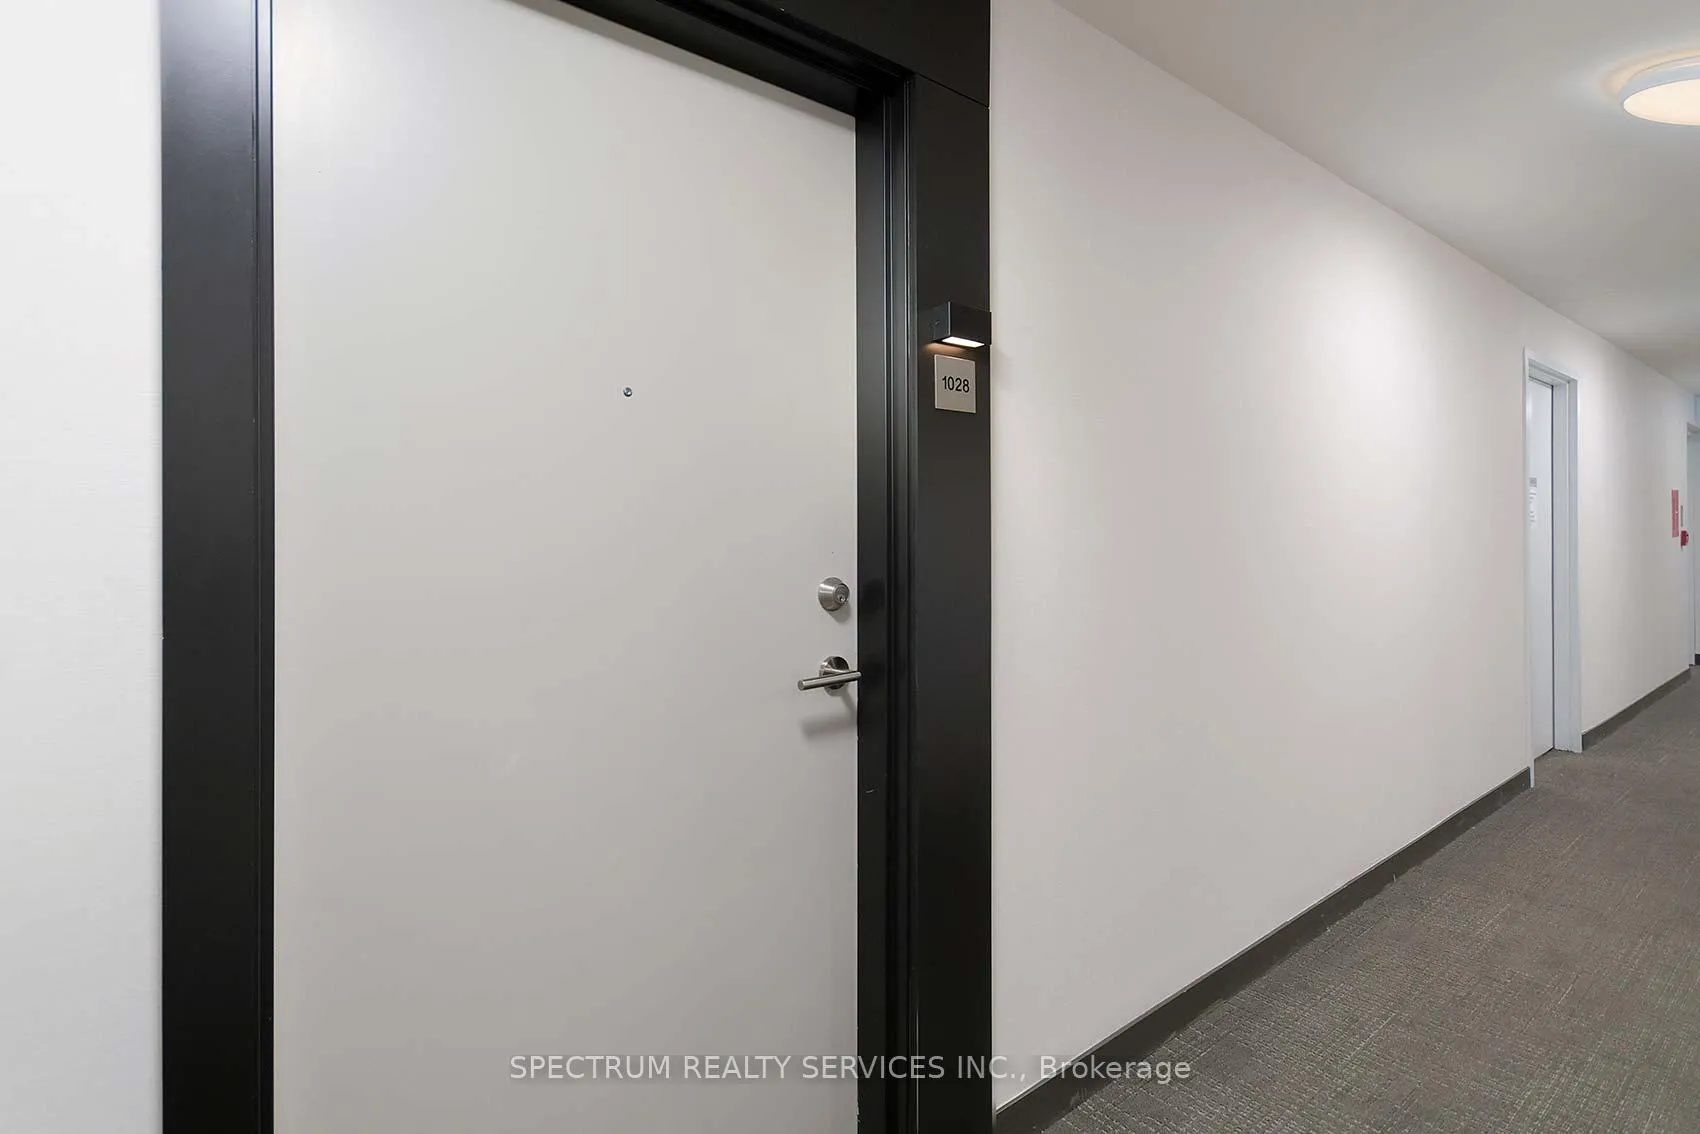
Unit 1028, 2 David Eyer Road
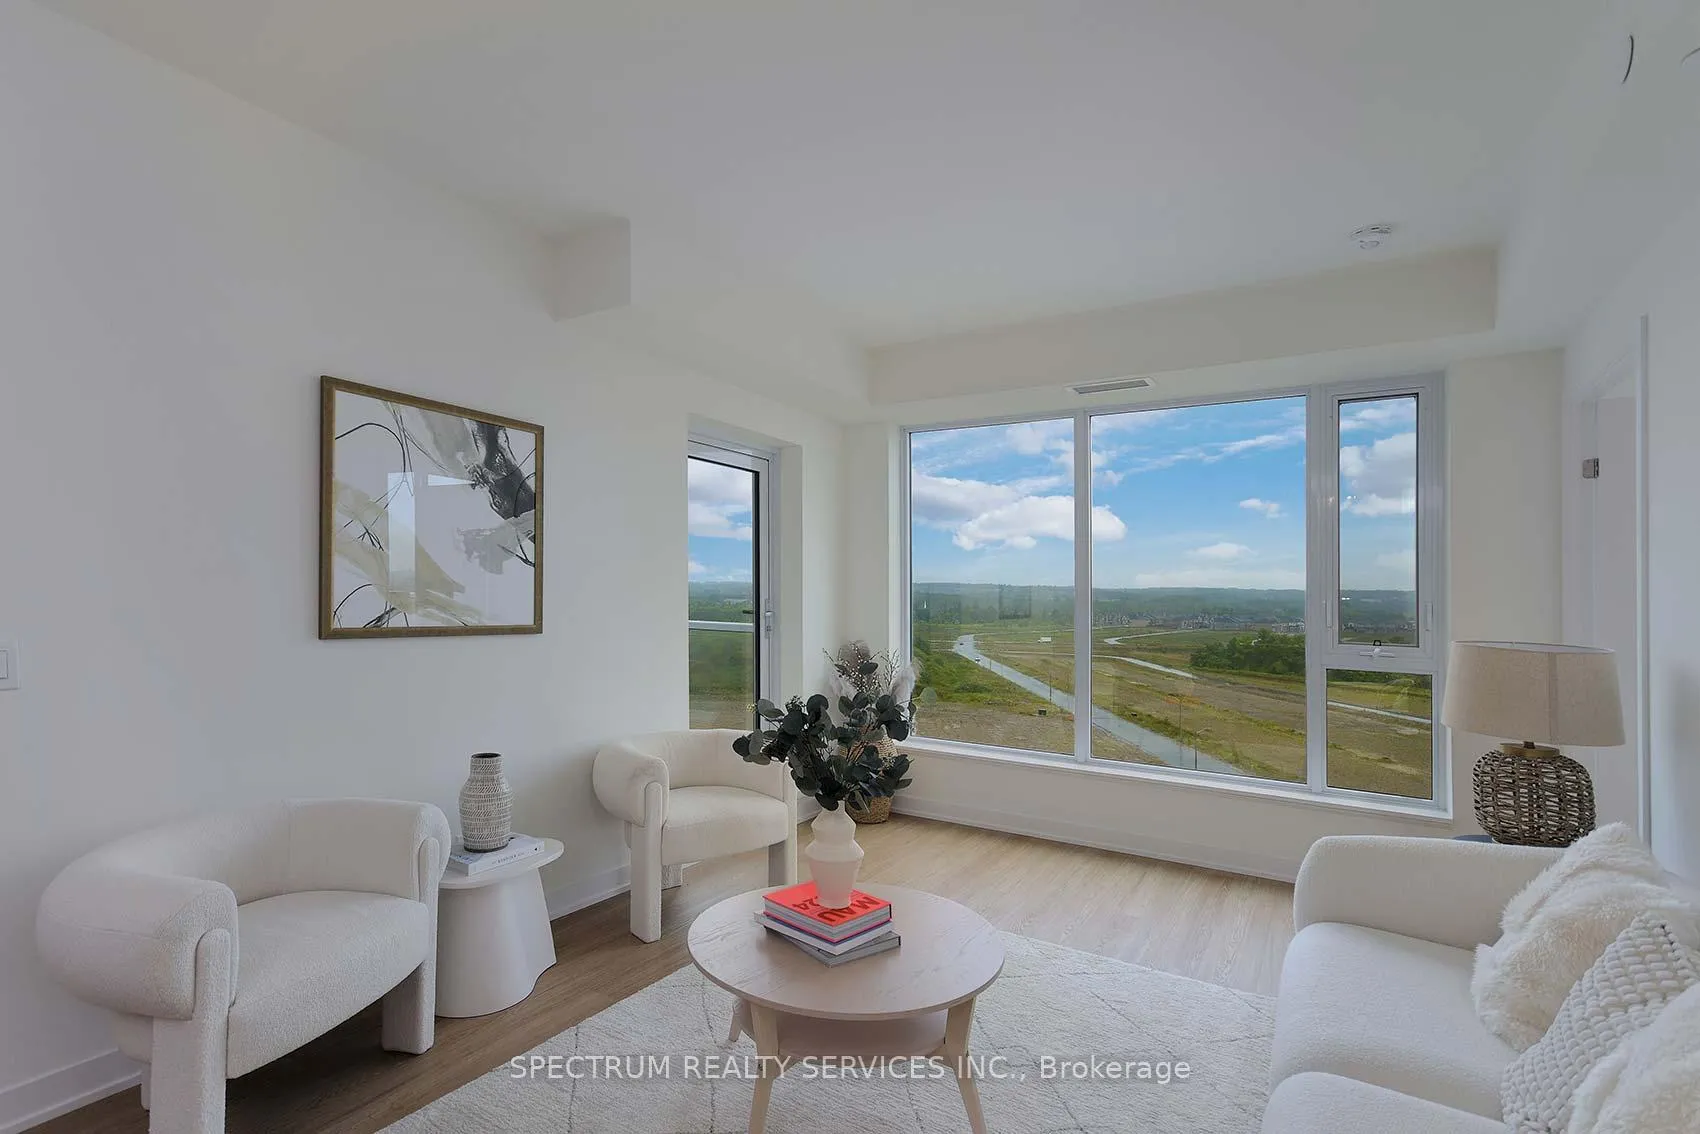 See all 18 photos
Property history
- $735,880TerminatedList: 2025-08-22|End: 2025-10-01|40 daysN12358799
Facts and features
- ExposureNorth
- LaundryIn area
- BalconyOpen
- Price per sq ft~$982
- Central air
- Concierge
- Exercise room
- Gym
- Party room/meeting room
- Rooftop deck/garden
The homeCommon Element Condo, Multi-level, 700–799 sq ft
- Type: Common Element Condo
- Style: Multi-level
- Living space: 700–799 sq ft
- Basement: None
- Exposure: North
- Special designation: Other
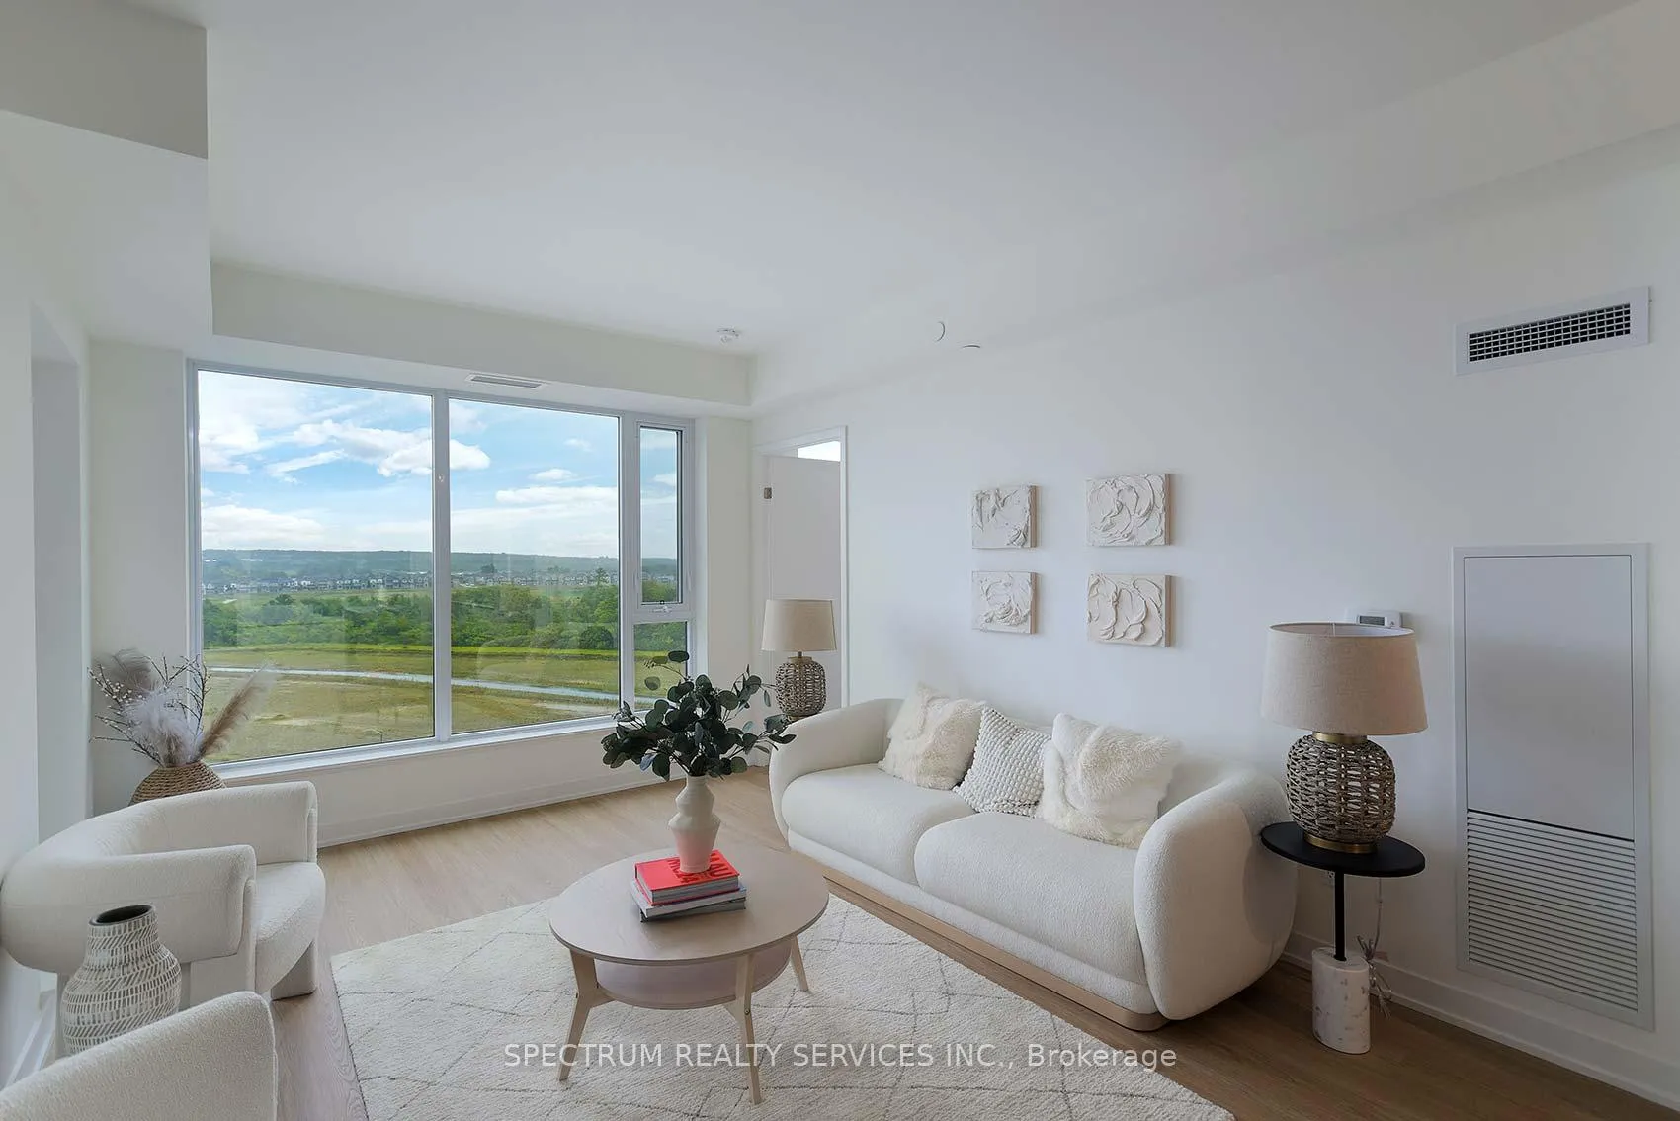
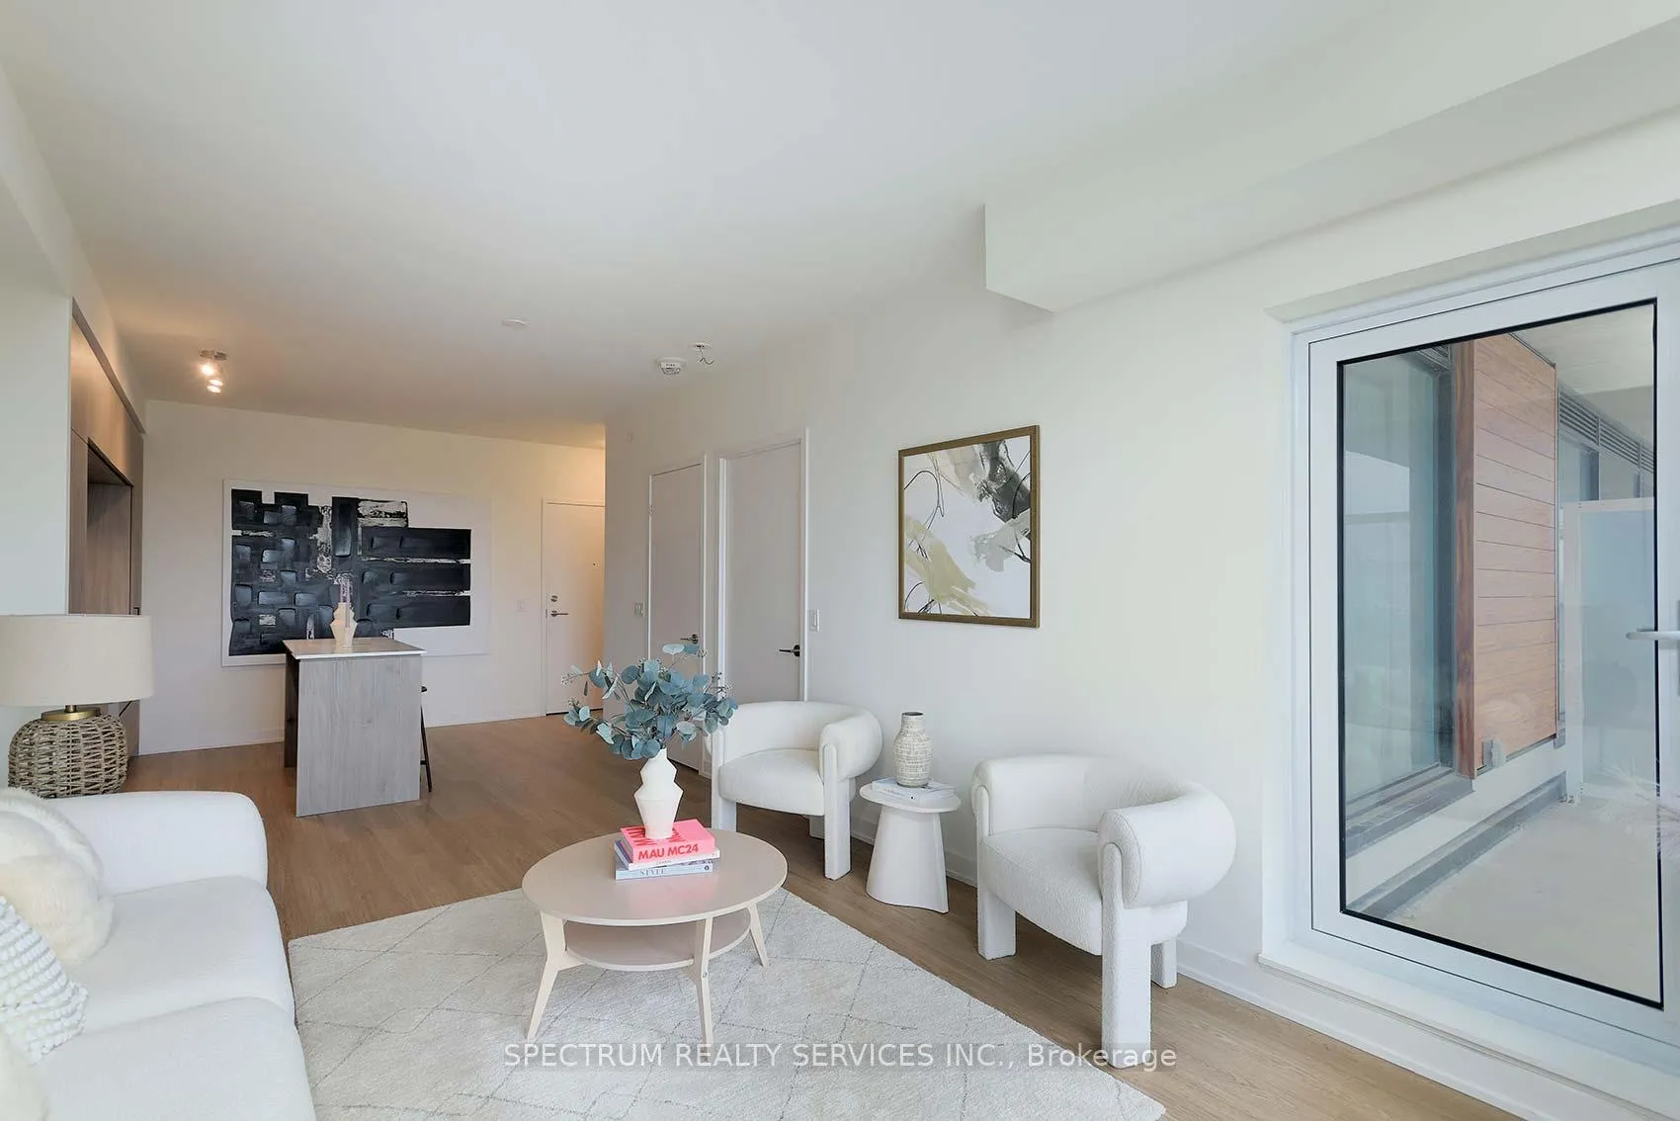
InsideVinyl, Window floor to ceiling, In area, Other
- Flooring: Vinyl, Window floor to ceiling
- Laundry: In area
- Features: Other
- Rooms above ground: 4
- Bedrooms: 2
- Bathrooms: 2
- Kitchens: 1
OutsideConcrete, Open
- Exterior: Concrete
- Balcony: Open
Parking and locker1 Parking, Underground, Parking type Owned
- Spaces: 1 Parking
- Garage: Underground
- Parking type: Owned
- Driveway: Underground
- Locker: Owned
BuildingNext 2 - elgin east at bayview, Condo corporation 0, Concierge, exercise room, game room, gym, party room/meeting room, rooftop deck/garden
- Name: Next 2 - elgin east at bayview
- Condo corporation: 0
- Amenities: Concierge, exercise room, game room, gym, party room/meeting room, rooftop deck/garden
- Pets: Allowed
Heating, water and powerForced air, gas, Central air
- Heating: Forced air, gas
- Cooling: Central air
Costs and taxesTaxes $5,118 a year, Heat included, common elements included, building insurance included, parking included, HST included in the price
- Taxes, 2025: $5,118 a year
- Fee includes: Heat included, common elements included, building insurance included, parking included
- HST: HST included in the price
Included in the saleAll electrical light fixtures, integrated appliances, including fridge, stove, dishwasher, oven, hood fan, washer & dryer. one parking & one locker included.
- Included: All electrical light fixtures, integrated appliances, including fridge, stove, dishwasher, oven, hood fan, washer & dryer. one parking & one locker included.
Listing detailsN12358799, Terminated, Aug 22, 2025
- MLS® number: N12358799
- Status: Terminated
- Listed on: Aug 22, 2025
- Days on market: 40
- Updated: Oct 1, 2025
- Possession: Flexible
- Occupied by: Vacant
- Listing brokerage: SPECTRUM REALTY SERVICES INC.
About this home
Unit 1028, 2 David Eyer Road, Richmond Hill (Rural Richmond Hill), ON L4S 0N6
Welcome to Next - where luxury mid-rise living meets breathtaking views of downtown Toronto. This brand-new 795 sq. ft. 2-bedroom suite offers the perfect blend of space, style, and comfort, with a bright open-concept layout, soaring floor-to-ceiling windows, premium built-in appliances, and two full baths - ideal for families, roommates, or those who love to entertain. Both bedrooms are generously sized, with the second bedroom perfect for guests, a home office, or a creative studio. The building is designed to deliver a resort-inspired lifestyle, featuring an expansive rooftop terrace with panoramic skyline views, a chic party room, a state-of-the-art theatre, a fully equipped fitness centre and yoga studio, and a convenient pet wash station. Work from home in style with the business conference centre, let the kids enjoy the children's play area, or unwind in the entertainment lounge, private dining room, or dedicated music rooms. Ideally situated in the heart of Richmond Hill, you'll enjoy quick access to Costco, Home Depot, grocery stores, cafes, restaurants, parks, and more - all within minutes. Parking and locker are included for your convenience. This is your opportunity to own a spacious, move-in-ready home direct from the builder in one of the GTA's most sought-after communities.
Ask about this home
A HOMEH agent will answer your questions about this home.
Know more about Next 2 - Elgin East at Bayview
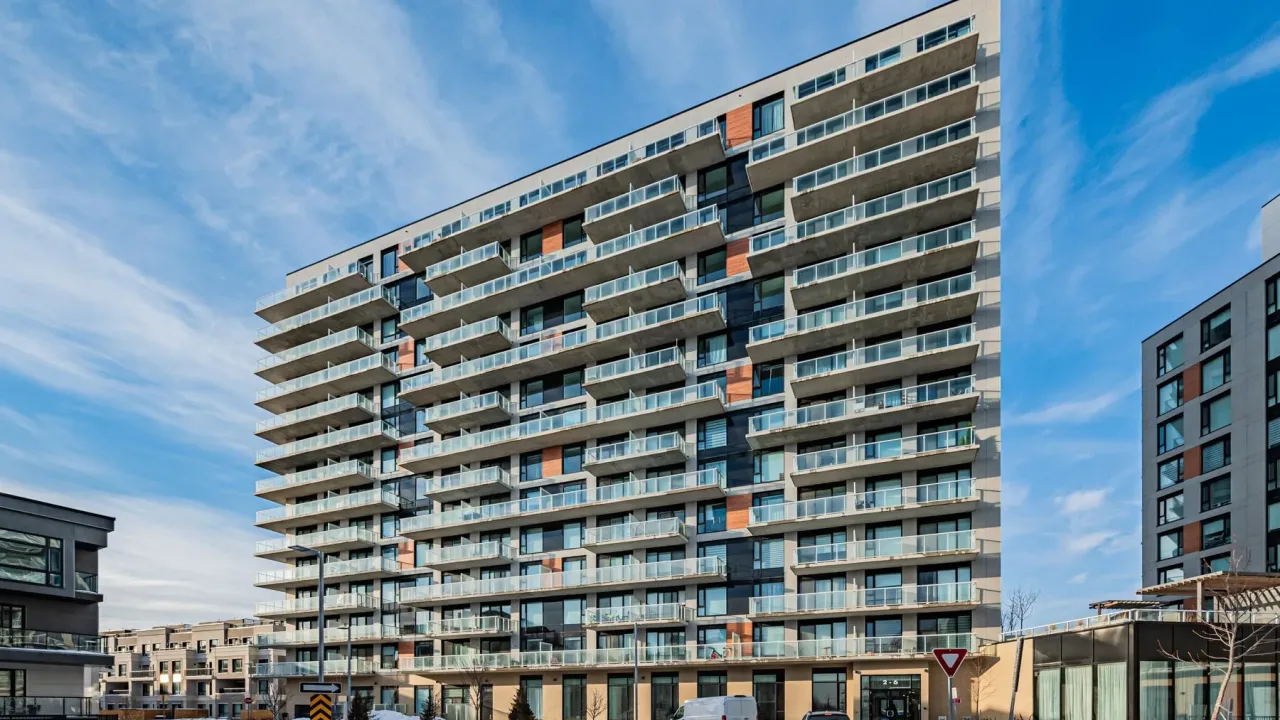
Condo building · 2 David Eyer Road
Next 2 - Elgin East at Bayview is a condo. Right now 6 for sale are on the market here.
- $731/sq ft
No similar units for sale in Next 2 - Elgin East at Bayview right now.
Around this home
Daily convenience, out of 100, from the distances below
Schools nearby
School rating, out of 10.
Helpful calculators
Your HOMEH agent

"I would see it this week."