

130 Drizzel Crescent
130 Drizzel Crescent
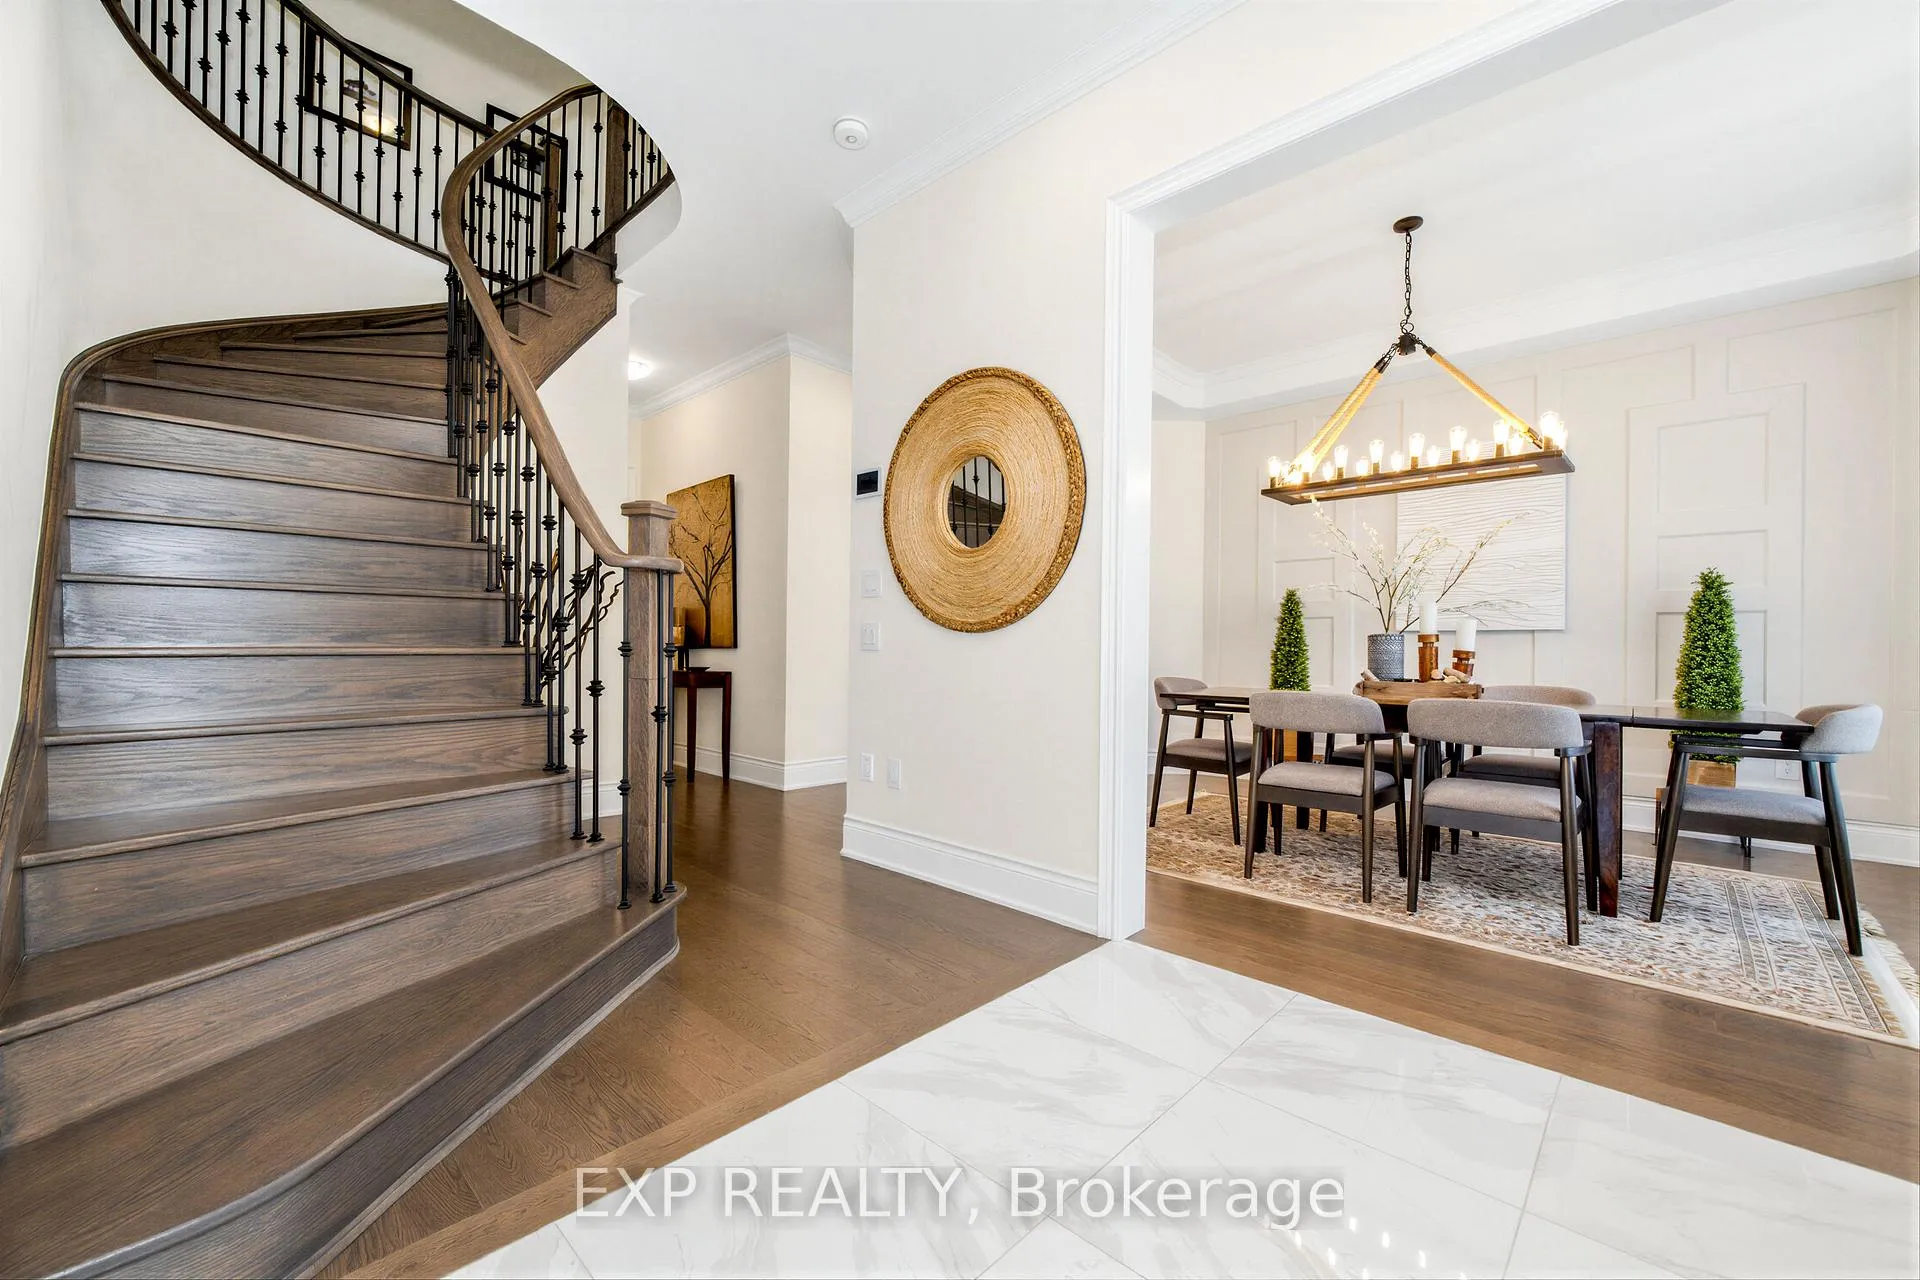 See all 50 photos
Property history
Facts and features
- BasementFinished
- Water, sewerMunicipal
- HeatingForced air
- CoolingCentral air
- Second kitchen
- Separate entrance
- Hardwood floors
- Fireplace
- Central air
The homeDetached, 2-storey, 2,500–3,000 sq ft
- Type: Detached
- Style: 2-storey
- Living space: 2,500–3,000 sq ft
- Basement: Finished, separate entrance
InsideFireplace Yes, natural gas, family room, Hardwood, Auto garage door remote, carpet free, water heater
- Fireplace: Yes, natural gas, family room
- Flooring: Hardwood
- Features: Auto garage door remote, carpet free, water heater
- Rooms above ground: 9
- Rooms in the basement: 4
- Bedrooms: 4 + 2 in the basement
- Bathrooms: 5
- Kitchens: 2
- Family room: Yes
Outside and lotBrick, Asphalt shingle, metal, Concrete
- Exterior: Brick
- Roof: Asphalt shingle, metal
- Foundation: Concrete
- Features: Porch, landscaped
- Other structures: Fence - full
- Size: 55.58 × 101.71 ft
Parking2 Garage, Attached
- Spaces: 2 Garage
- Garage: Attached
Heating, water and powerForced air, gas, Central air, Municipal water
- Heating: Forced air, gas
- Cooling: Central air
- Water: Municipal water
- Sewer: Municipal sewer
Costs and taxesTaxes $8,026 a year, HST included in the price, Hot water heater
- Taxes, 2025: $8,026 a year
- HST: HST included in the price
- Rental items: Hot water heater
Included in the saleMain kitchen: sub-zero 48" s/s fridge, wolf 36" gas range, asko dishwasher, sirius hood fan. basement kitchen: frigidaire fridge, samsung stove, lotus range hood. laundry: whirlpool grey front-load washer/dryer. all elfs, all window coverings incl. custom curtains/zebra blinds, 2 garage door openers w/4 remotes.
- Included: Main kitchen: sub-zero 48" s/s fridge, wolf 36" gas range, asko dishwasher, sirius hood fan. basement kitchen: frigidaire fridge, samsung stove, lotus range hood. laundry: whirlpool grey front-load washer/dryer. all elfs, all window coverings incl. custom curtains/zebra blinds, 2 garage door openers w/4 remotes.
NearbyFenced yard, park, school, library
- Close to: Fenced yard, park, school, library
Listing detailsN13210230, Sold, May 28, 2026
- MLS® number: N13210230
- Status: Sold
- Listed on: May 28, 2026
- Days on market: 15
- Updated: Jun 12, 2026
- Possession: Flexible
- Occupied by: Owner
- Listing brokerage: eXp Realty
About this home
130 Drizzel Crescent, Richmond Hill (Oak Ridges), ON L4E 1G8
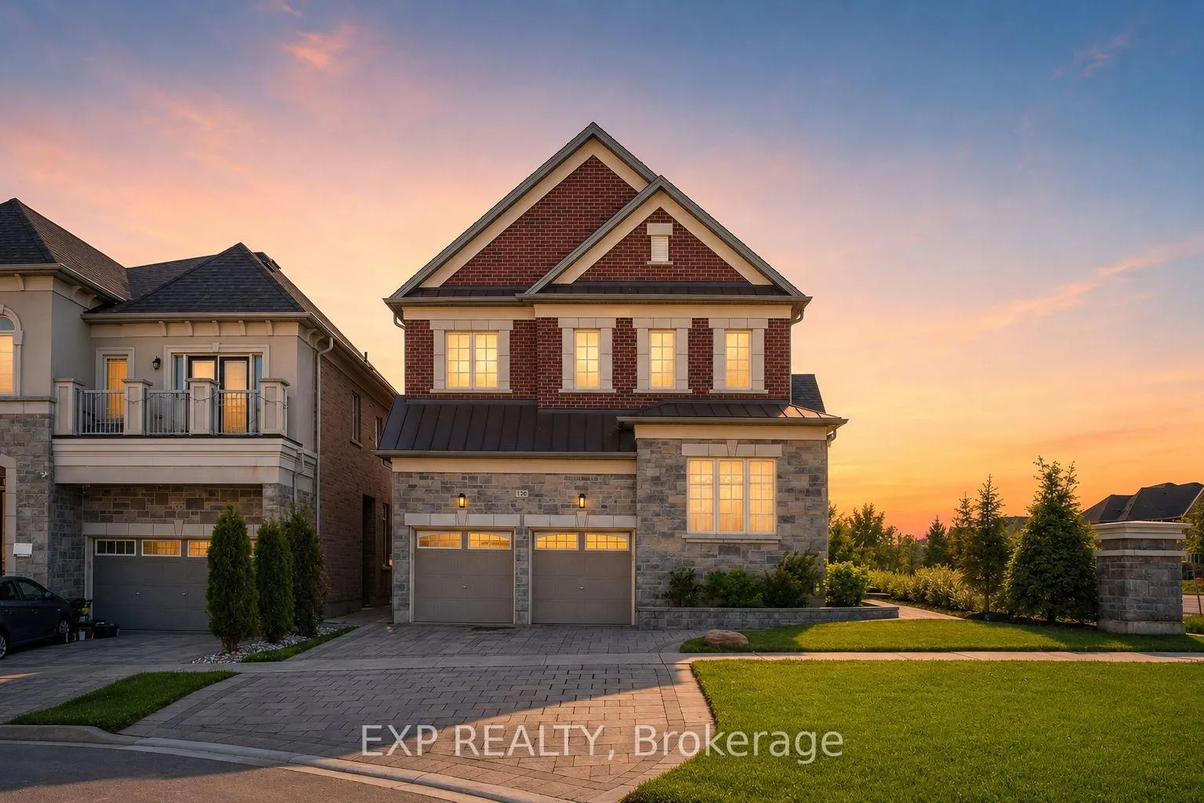
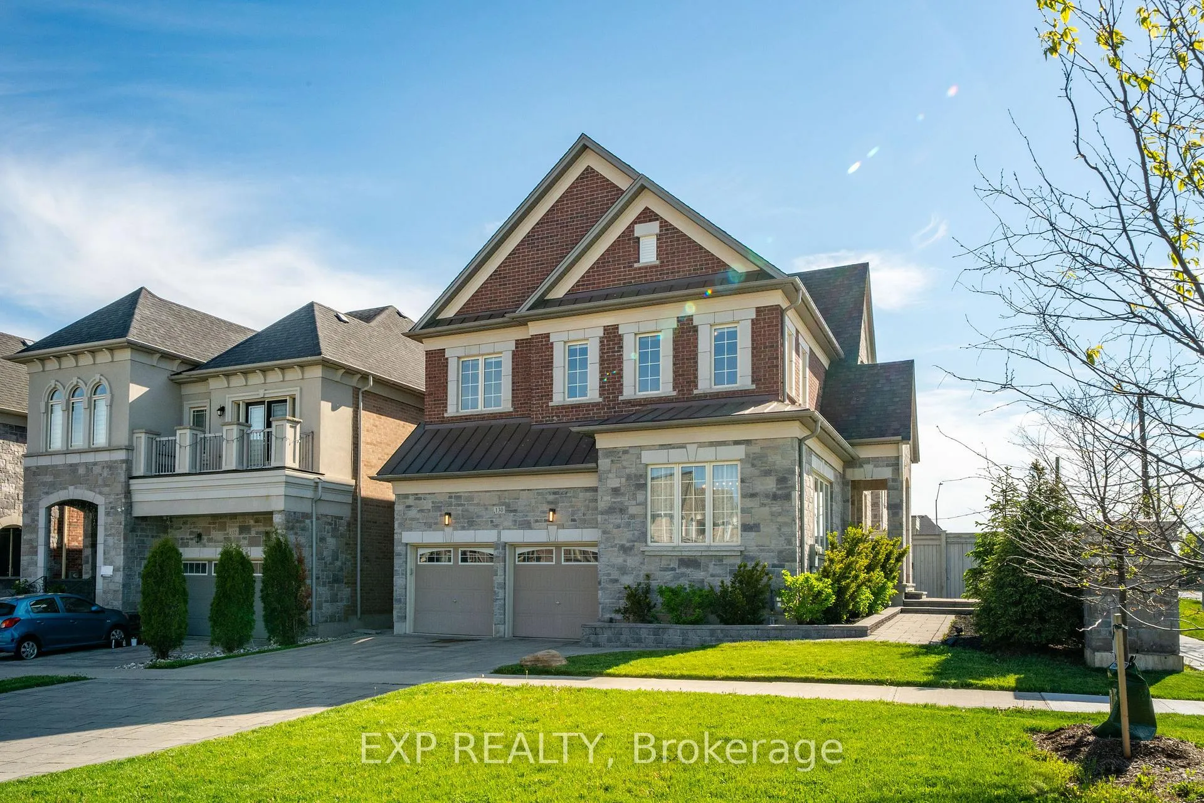
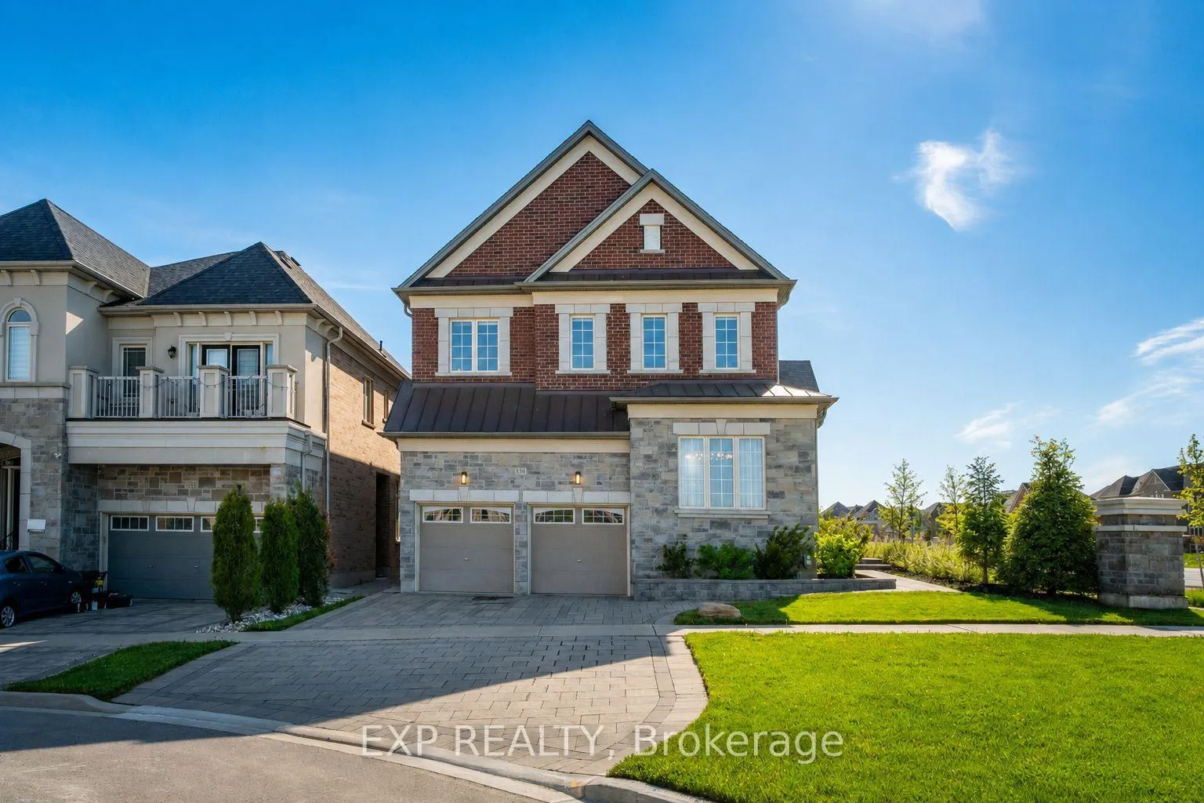
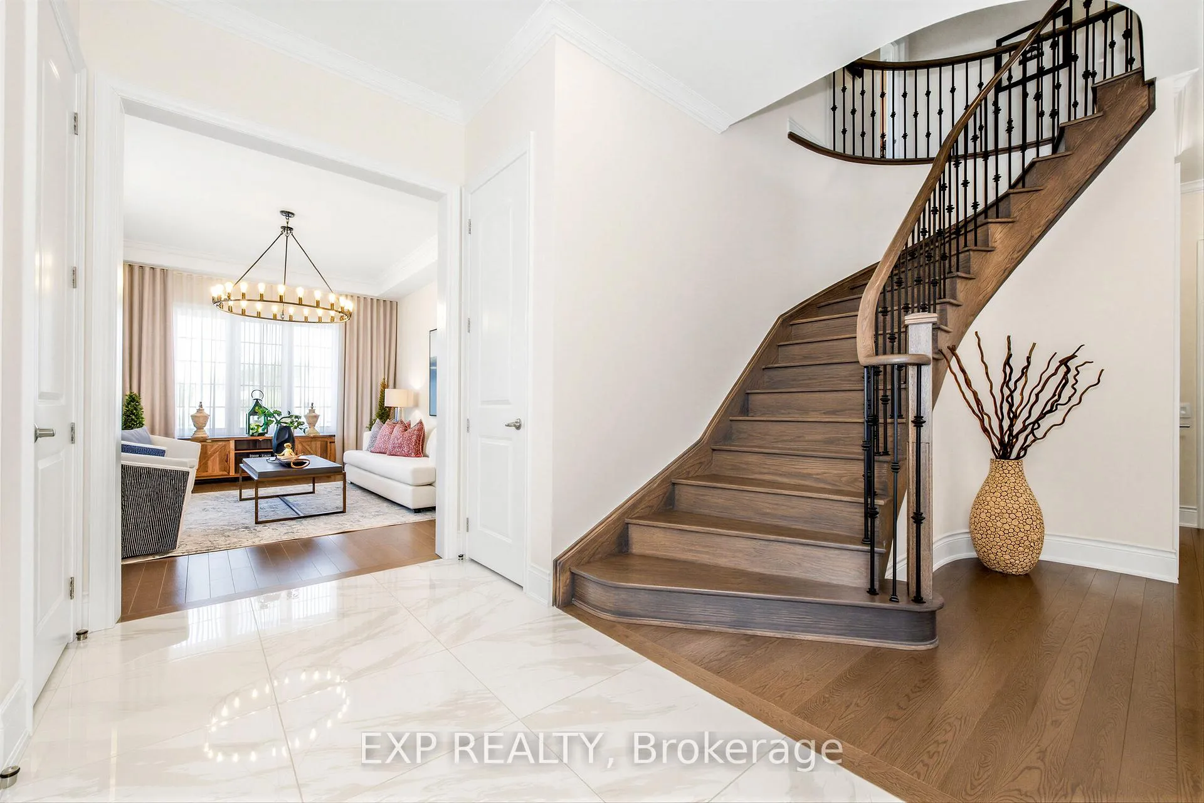
Exquisite detached residence in the highly sought-after Oak Ridges community, offering 2,952 sq ft above grade per MPAC and approx. 4,800 sq ft of total living space including a finished basement with separate entrance. Set on a generous 55.58 x 101.71 ft lot, this elegant 4+2 bedroom, 5-bathroom home reflects a unique vision blending high-end design, craftsmanship and everyday comfort. Showcasing approx. over $120,000 in renovation costs, the home features striking curb appeal with extensive interlocking completed in 2022, garden wall, covered porch, double garage and 6-car parking. A grand double-door entry opens to an impressive interior with upgraded foyer and powder room floors, a dramatic curved staircase, crown moulding, pot lights, bespoke custom curtains/zebra blinds, and rich hardwood flooring throughout the main and second levels. Designed for both family living and inspired entertaining, the main floor offers formal living/dining rooms and a sun-filled family room anchored by a gas fireplace. The gourmet kitchen is both functional and refined, featuring quartz counters, center island, and premium approx. 5-year-old appliances: Sub-Zero 48" fridge, Wolf 36" 6-burner gas range, ASKO dishwasher and Sirius hood fan. The breakfast area opens to a deck and private fully fenced backyard, balancing contemporary elegance with natural warmth. Upstairs, four spacious bedrooms include a private primary retreat, a true sanctuary with walk-in closet and luxurious spa-like 5-pc ensuite, plus convenient second-floor laundry. Finished basement completed in 2021 with approx. 4-year-old laminate flooring offers expansive rec space, kitchen, 2 bedrooms, full bath and storage, ideal for extended family. Furnace, A/C, windows and roof approx. 5 years old. Close to parks, schools, library, amenities, Bloomington GO Station, and convenient transit including Bus 88 to Finch Station with connection to VIVA on Yonge.
Ask about this home
A HOMEH agent will answer your questions about this home.
Around this home
Daily convenience, out of 100, from the distances below
Schools nearby
School rating, out of 10.
Helpful calculators
Your HOMEH agent

"I would see it this week."