

133 Arten Avenue
133 Arten Avenue
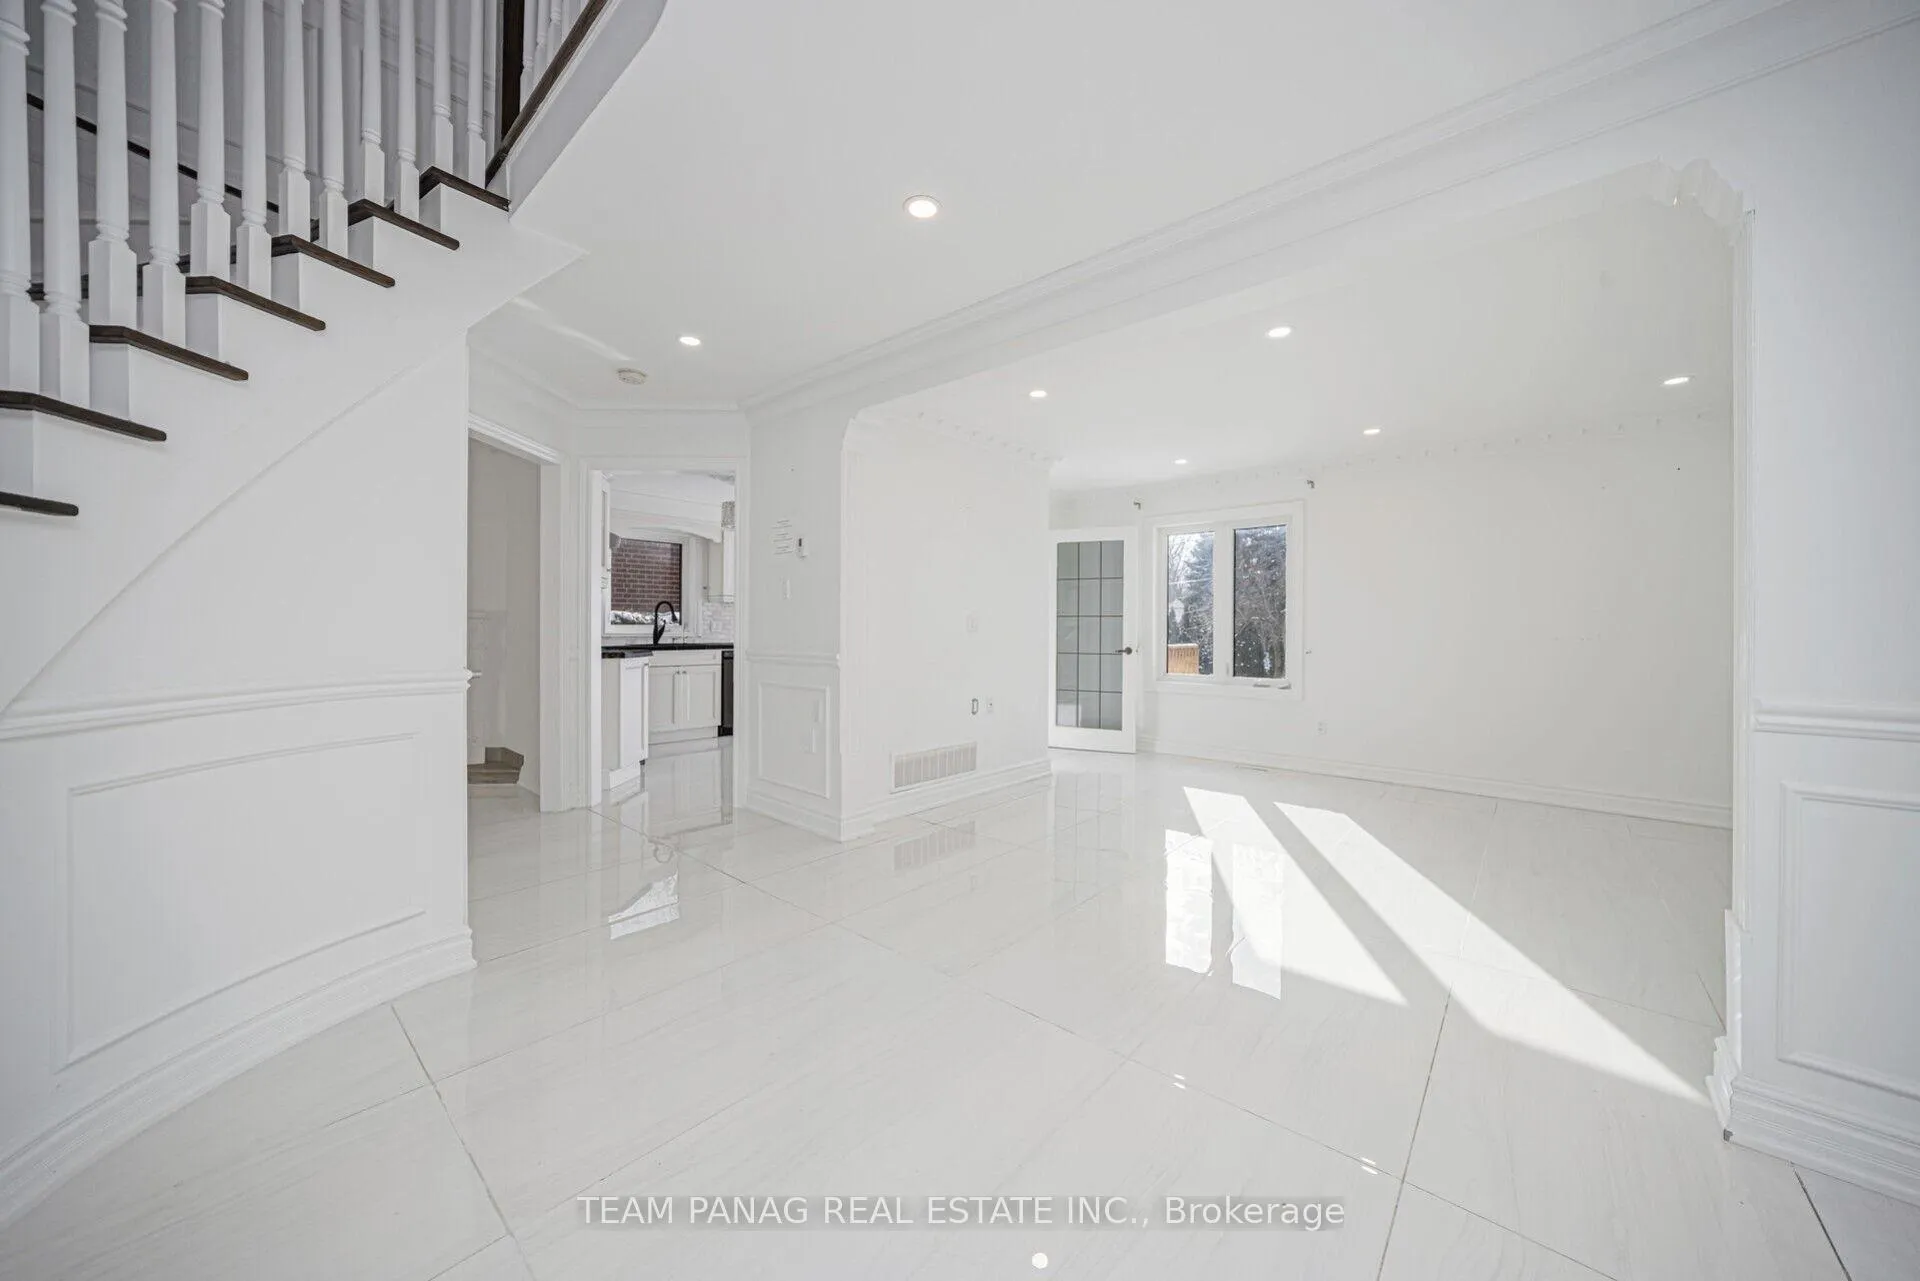 See all 50 photos
Property history
Facts and features
- BasementFinished
- Water, sewerMunicipal
- HeatingForced air
- CoolingOther
- Second kitchen
- Separate entrance
The homeDetached, 2-storey, 2,000–2,500 sq ft
- Type: Detached
- Style: 2-storey
- Living space: 2,000–2,500 sq ft
- Basement: Finished, separate entrance
InsidePorcelain, Main level, Rooms above ground 8
- Flooring: Porcelain
- Laundry: Main level
- Rooms above ground: 8
- Rooms in the basement: 6
- Bedrooms: 3 + 2 in the basement
- Bathrooms: 5
- Kitchens: 2
- Family room: Yes
Outside and lotBrick, Asphalt shingle, Concrete
- Exterior: Brick
- Roof: Asphalt shingle
- Foundation: Concrete
- Size: 40.09 × 103.11 ft
- Zoning: Residential
Parking2 Garage, Attached, Private
- Spaces: 2 Garage
- Garage: Attached
- Driveway: Private
Heating, water and powerForced air, gas, Other, Municipal water
- Heating: Forced air, gas
- Cooling: Other
- Water: Municipal water
- Sewer: Municipal sewer
Costs and taxesTaxes $6,972 a year, HST included in the price, Hot water heater any other items which may exist at the property which may be subject to rental agreement, lease agreement, or conditional sales contract
- Taxes, 2025: $6,972 a year
- HST: HST included in the price
- Rental items: Hot water heater any other items which may exist at the property which may be subject to rental agreement, lease agreement, or conditional sales contract
Included in the saleIncluded None, sold "as is" as per schedule "a", All, sold "as is" as per schedule "a"
- Included: None, sold "as is" as per schedule "a"
- Not included: All, sold "as is" as per schedule "a"
Listing detailsN13211360, Sold, May 28, 2026
- MLS® number: N13211360
- Status: Sold
- Listed on: May 28, 2026
- Days on market: 36
- Updated: Jul 3, 2026
- Possession: Flexible
- Occupied by: Vacant
- Listing brokerage: TEAM PANAG REAL ESTATE INC.
About this home
133 Arten Avenue, Richmond Hill (Mill Pond), ON L4C 9Y3
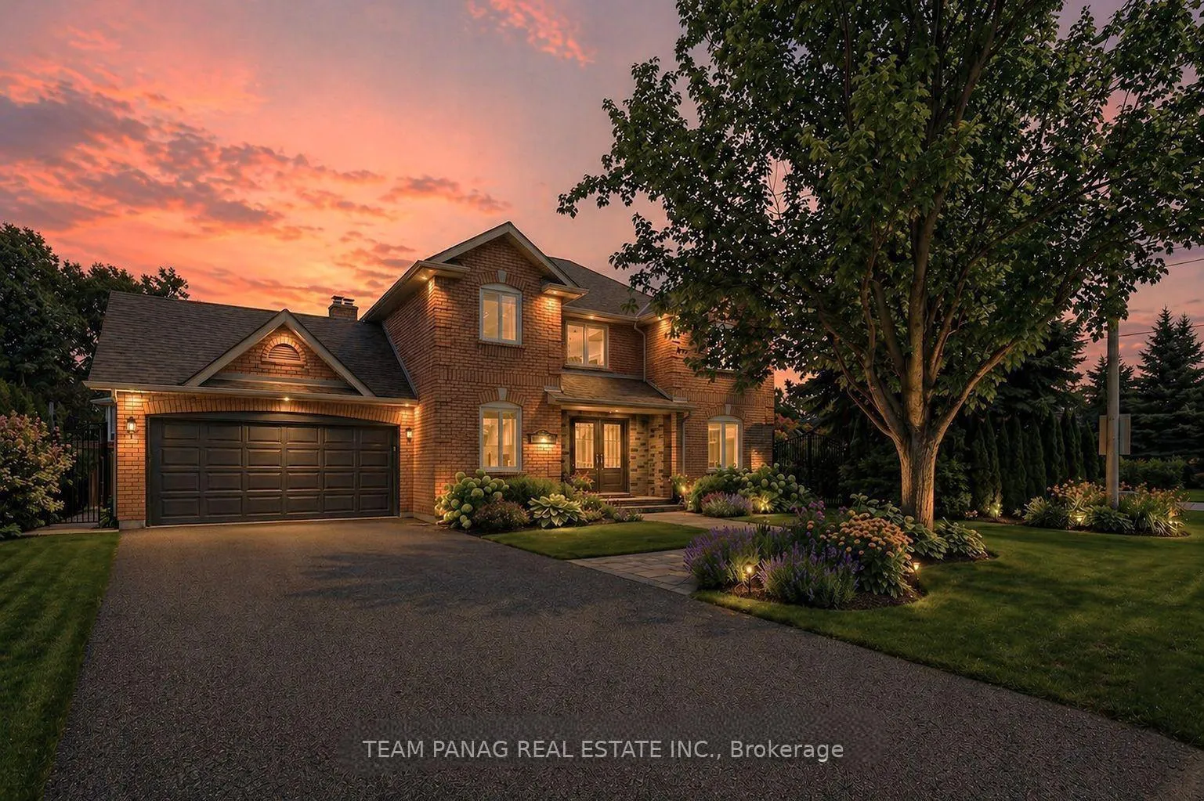
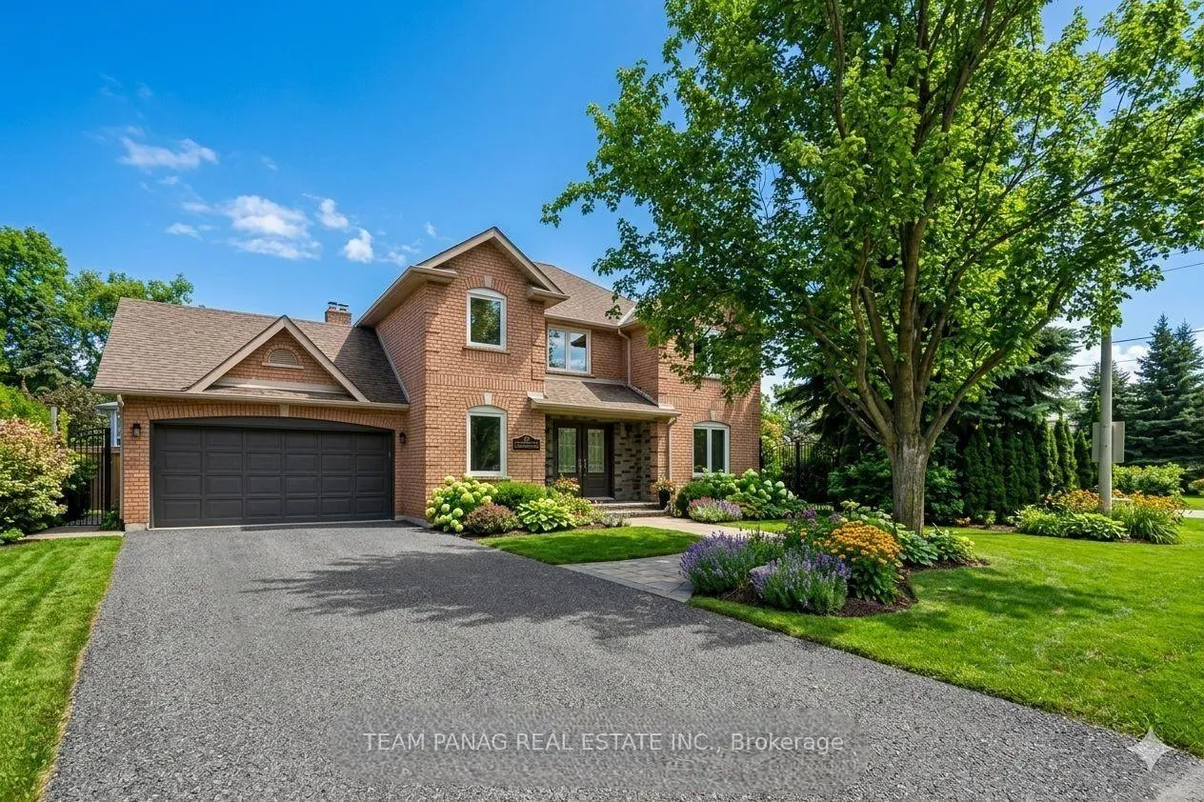
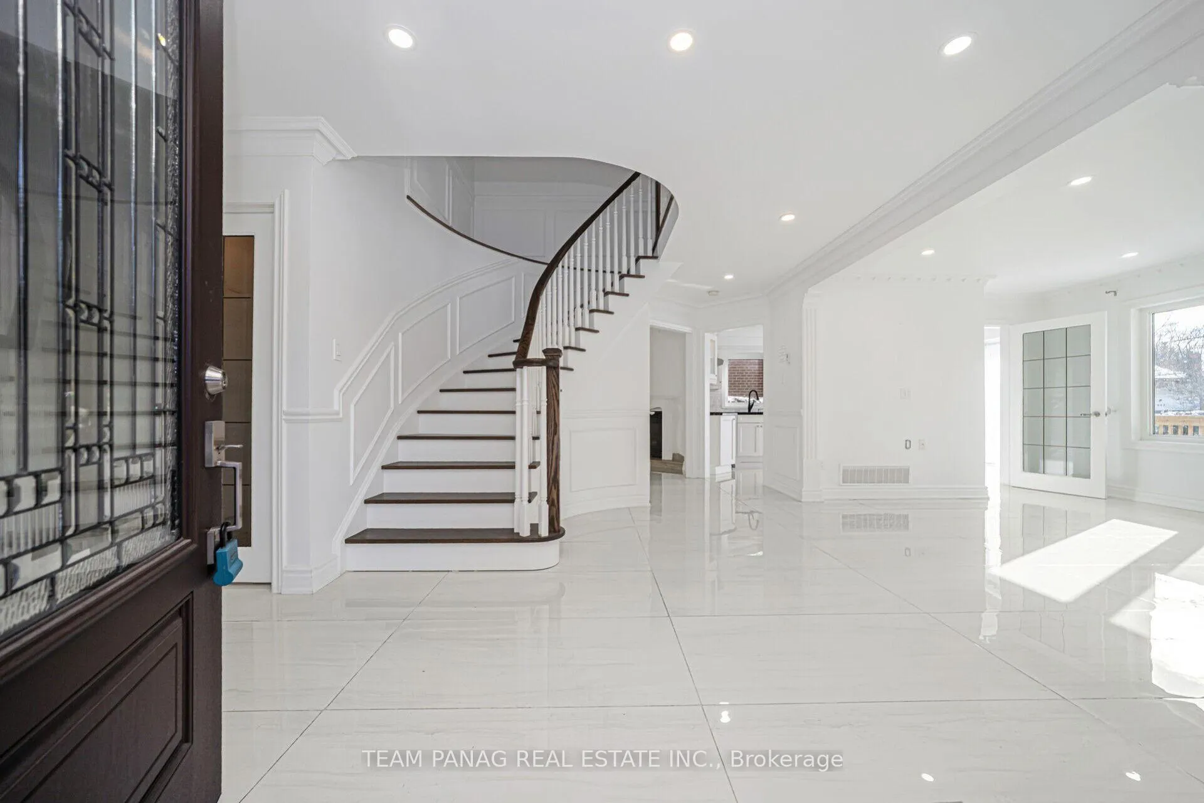
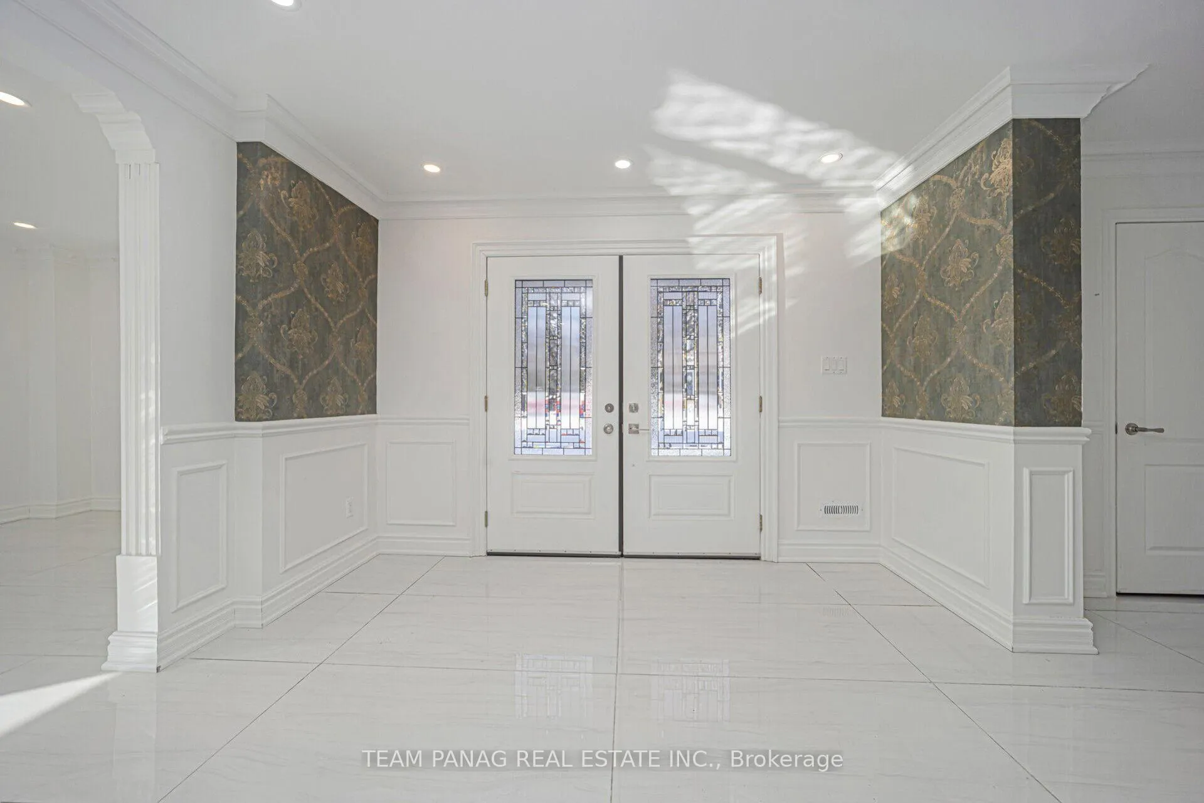
JUST ONE WORD!! WOW!! Beautiful Charming Luxury Home In The Prestigious Oxford Gate Community At Mill Pond * Newly Renovated Corner-Lot Detached Home Offering Bright, Modern, And Thoughtfully Updated Throughout * Featuring 3+2 Bedrooms & 5 Bathrooms * Main Floor Boasts A Spacious Foyer, Separate Family Room, Formal Combined Living & Dining Room, And A High-End Kitchen With Granite Countertops, Ample Cabinets, And Breakfast Area With Walk-Out To Backyard * Main Floor Laundry Room W/ Shower Adds Flexibility * Customized Details Include Crown Molding, Porcelain Floors * Solid Oak Staircase to The Second Floor * Upper Level Offers Cozy Primary Suite With 5-Pc Ensuite & Walk-In Closet, Plus Two Additional Bedrooms W/ Custom Closets * The Finished Basement W/ Separate Entrance (Ideal As An In-Law Suite) Includes Great Room, Main Bedroom having 4-pc Ensuite, an additional 2-Pc washroom and Second Bedroom with closet, Full Modern Kitchen, Separate Laundry Room * Great For Multi-Generational Living * Best Location!! Steps To Yonge St, Mill Pond Park, Top Schools, Shops & Amenities.
Ask about this home
A HOMEH agent will answer your questions about this home.
Around this home
Daily convenience, out of 100, from the distances below
Schools nearby
School rating, out of 10.
Helpful calculators
Your HOMEH agent

"I would see it this week."