

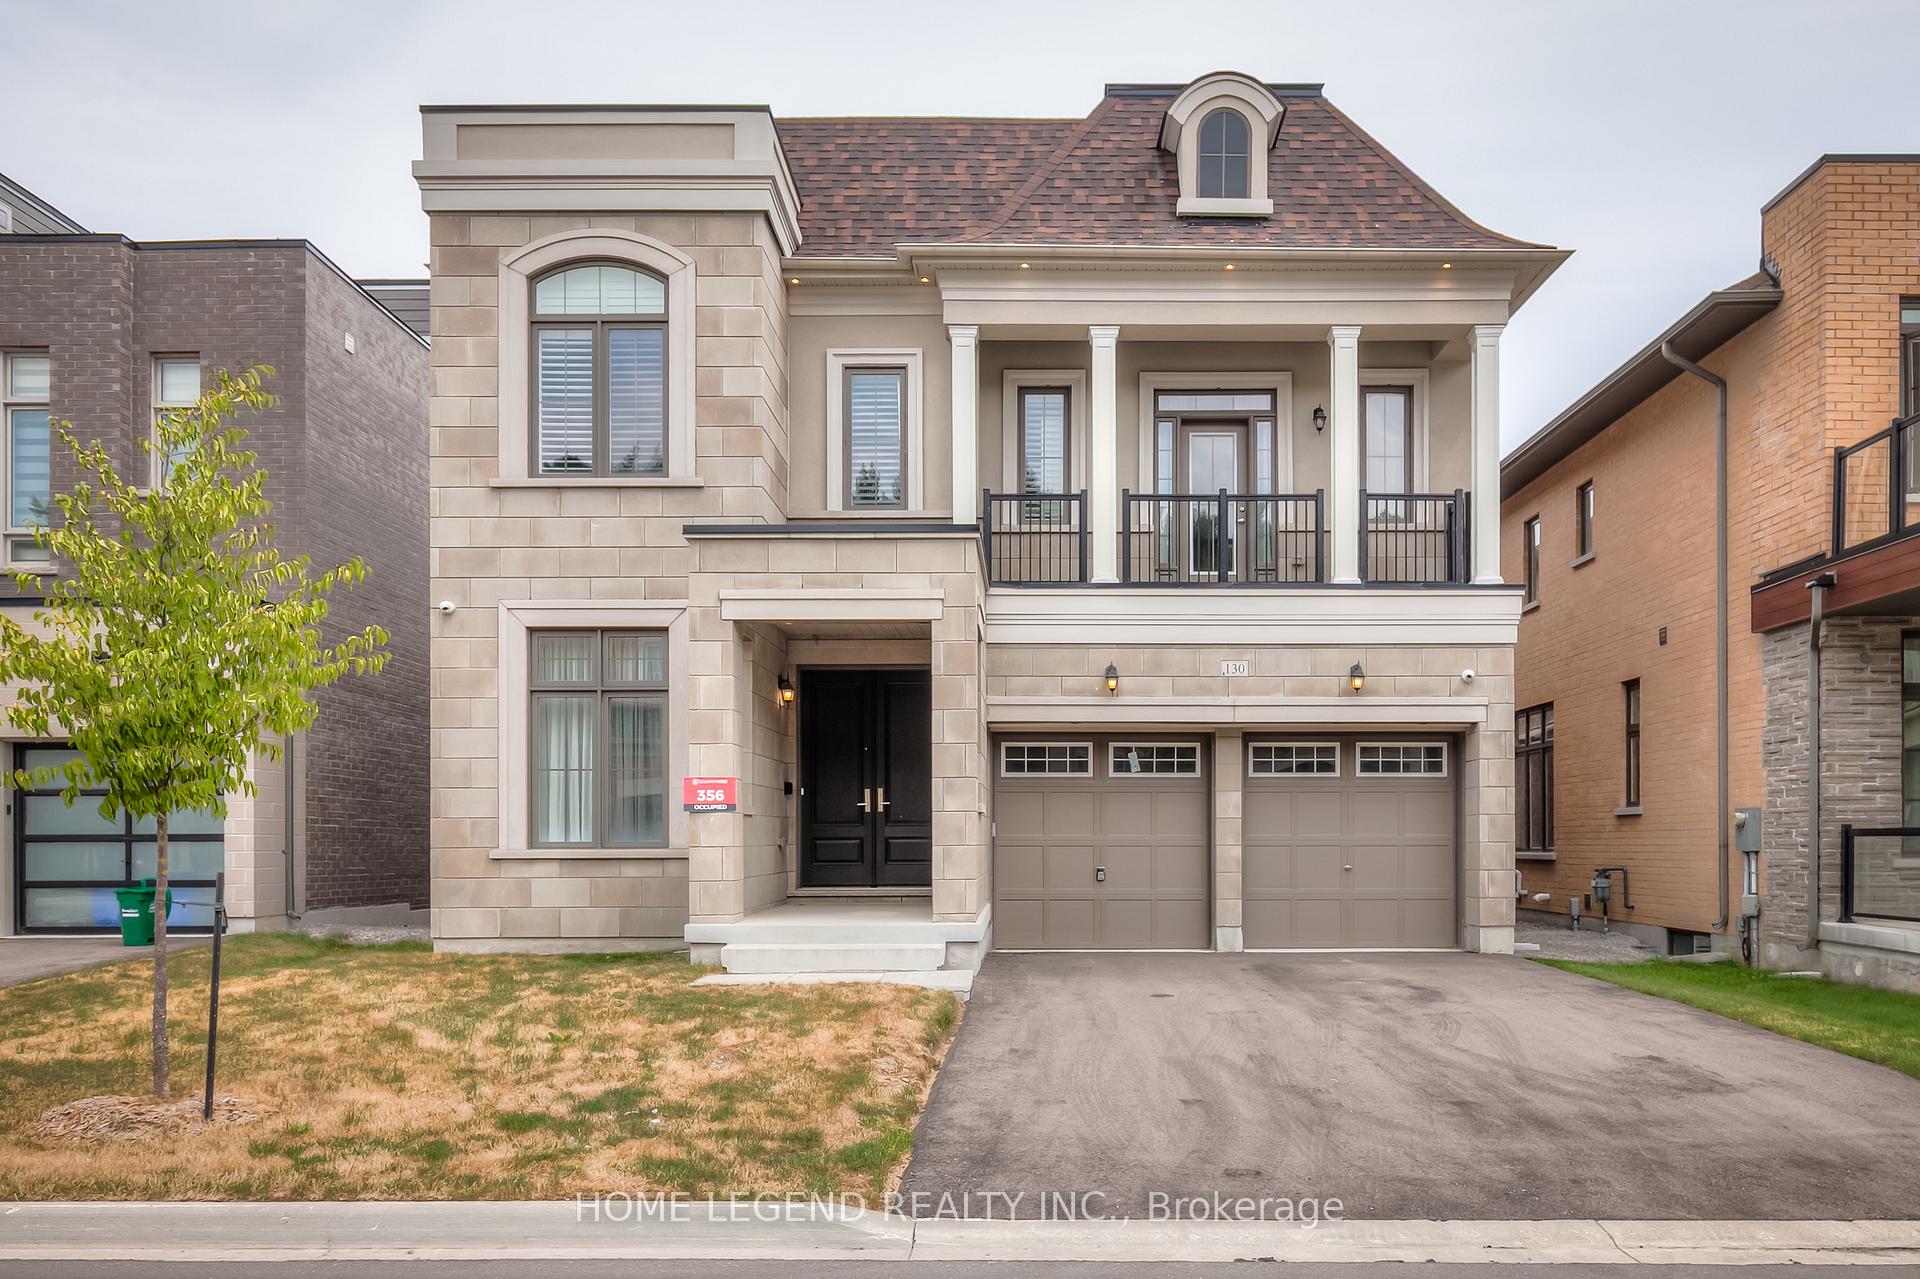
130 Milky Way Drive
130 Milky Way Drive
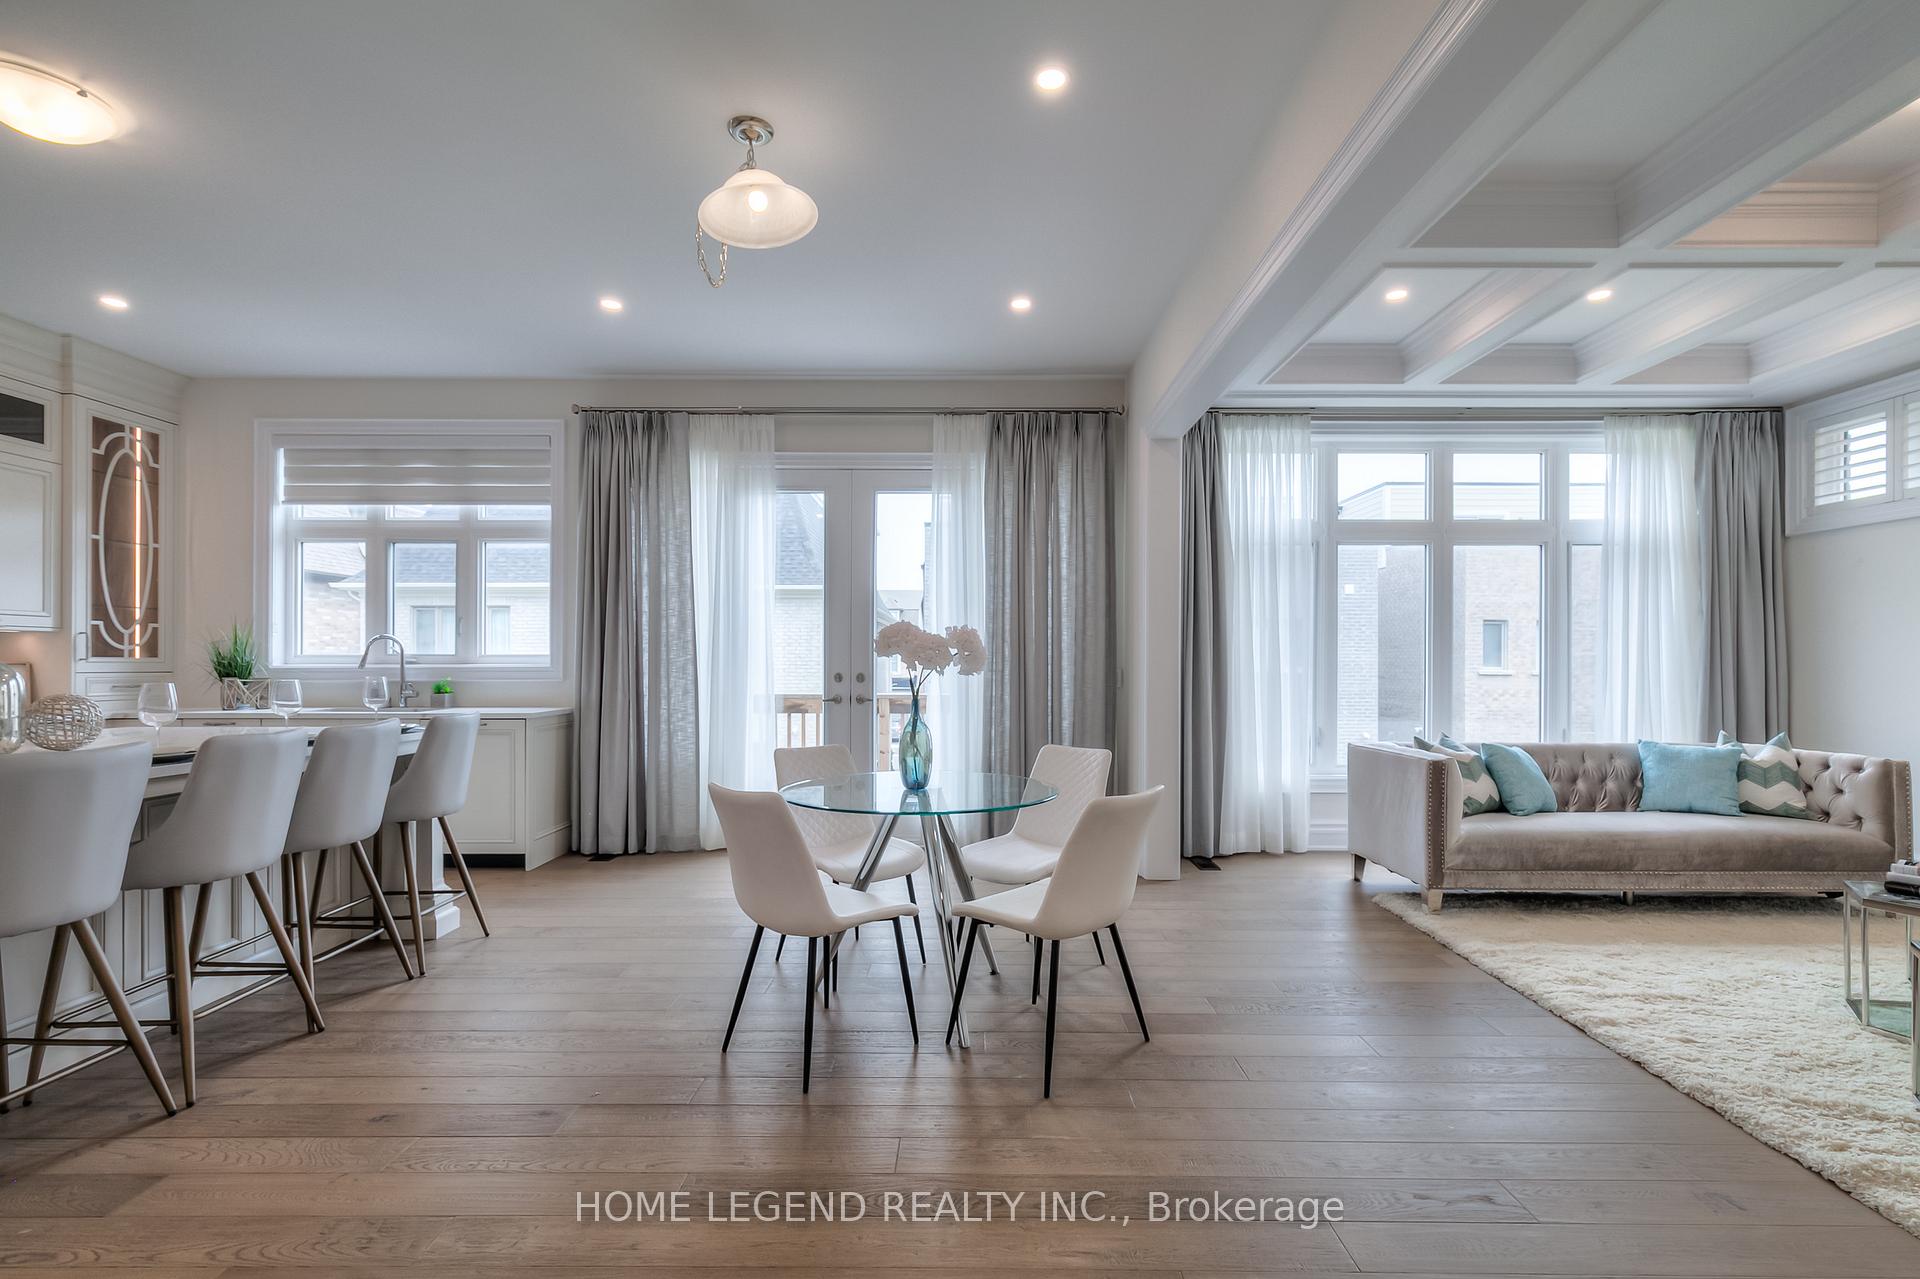 See all 40 photos
Property history
Facts and features
- BasementWalk-out
- Water, sewerMunicipal
- HeatingForced air
- CoolingCentral air
- Hardwood floors
- Fireplace
- Central air
The homeDetached, 2-storey, 3,500–5,000 sq ft
- Type: Detached
- Style: 2-storey
- Living space: 3,500–5,000 sq ft
- Basement: Unfinished, walk-out
InsideFireplace Yes, Hardwood, Auto garage door remote, built-in oven, ventilation system, carpet free
- Fireplace: Yes
- Flooring: Hardwood
- Features: Auto garage door remote, built-in oven, ventilation system, carpet free
- Elevator: Yes
- Rooms above ground: 9
- Bedrooms: 4
- Bathrooms: 5
- Kitchens: 1
- Family room: Yes
Outside and lotStone, Shingles, Concrete
- Exterior: Stone
- Roof: Shingles
- Foundation: Concrete
- Size: 44.99 × 98.52 ft
Parking2 Garage, Attached
- Spaces: 2 Garage
- Garage: Attached
Heating, water and powerForced air, gas, Central air, Municipal water
- Heating: Forced air, gas
- Cooling: Central air
- Water: Municipal water
- Sewer: Municipal sewer
Costs and taxesTaxes $11,437 a year, HST included in the price, Hot water tank
- Taxes, 2024: $11,437 a year
- HST: HST included in the price
- Rental items: Hot water tank
Included in the saleB/i sub-zero double door fridge/freezer, b/i wolf microwave/oven, b/i asko dishwasher, wolf induction cooktop, wolf range hood fan, washer & dryer.
- Included: B/i sub-zero double door fridge/freezer, b/i wolf microwave/oven, b/i asko dishwasher, wolf induction cooktop, wolf range hood fan, washer & dryer.
Listing detailsN12310964, Sold, Jul 28, 2025
- MLS® number: N12310964
- Status: Sold
- Listed on: Jul 28, 2025
- Days on market: 34
- Updated: Aug 31, 2025
- Possession: 2025-06-16 / Immediate
- Occupied by: Vacant
- Listing brokerage: HOME LEGEND REALTY INC.
About this home
130 Milky Way Drive, Richmond Hill (Observatory), ON L4C 4L9
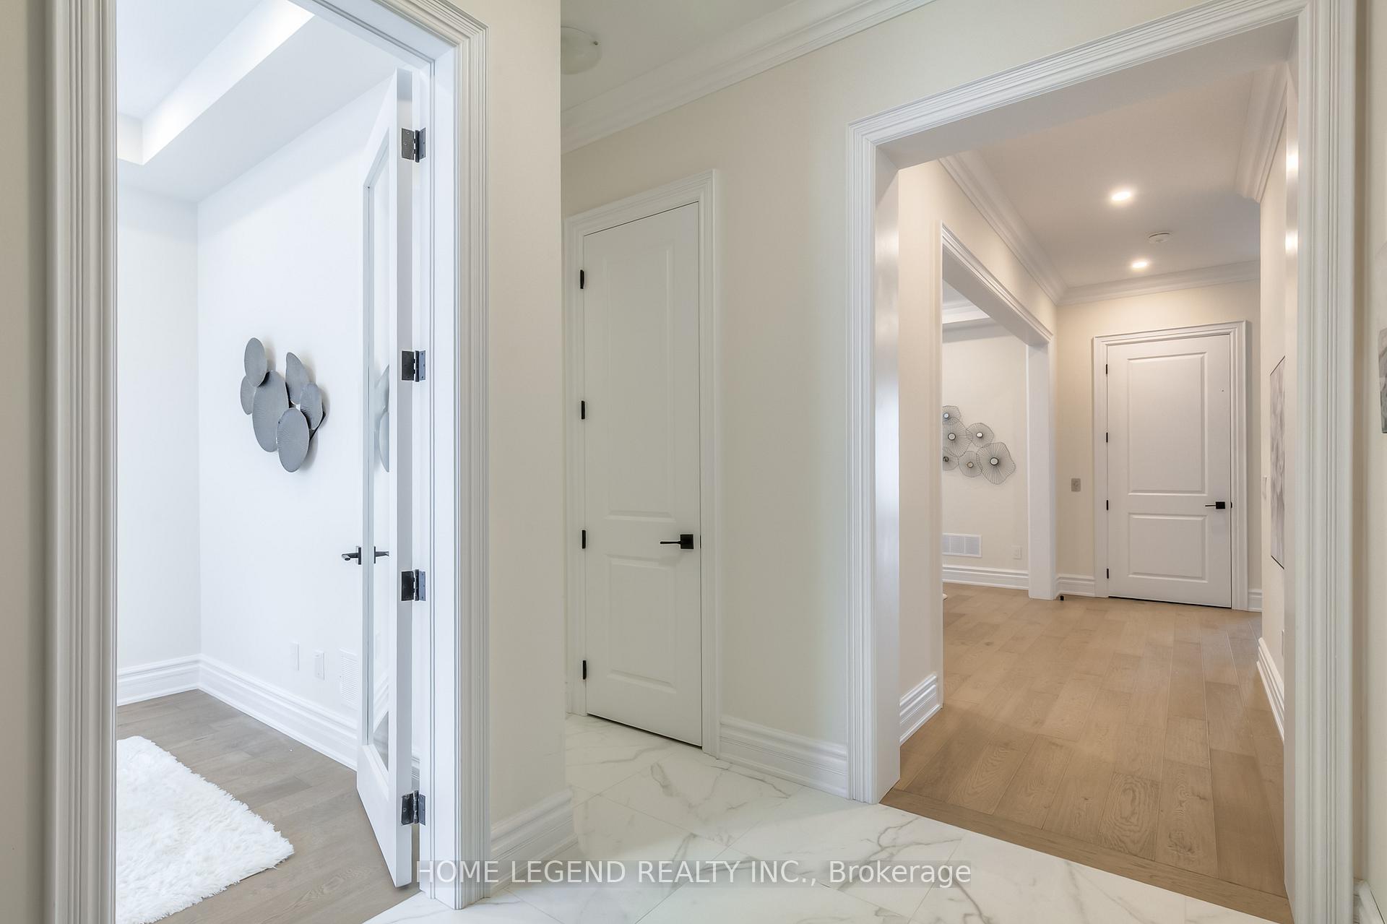
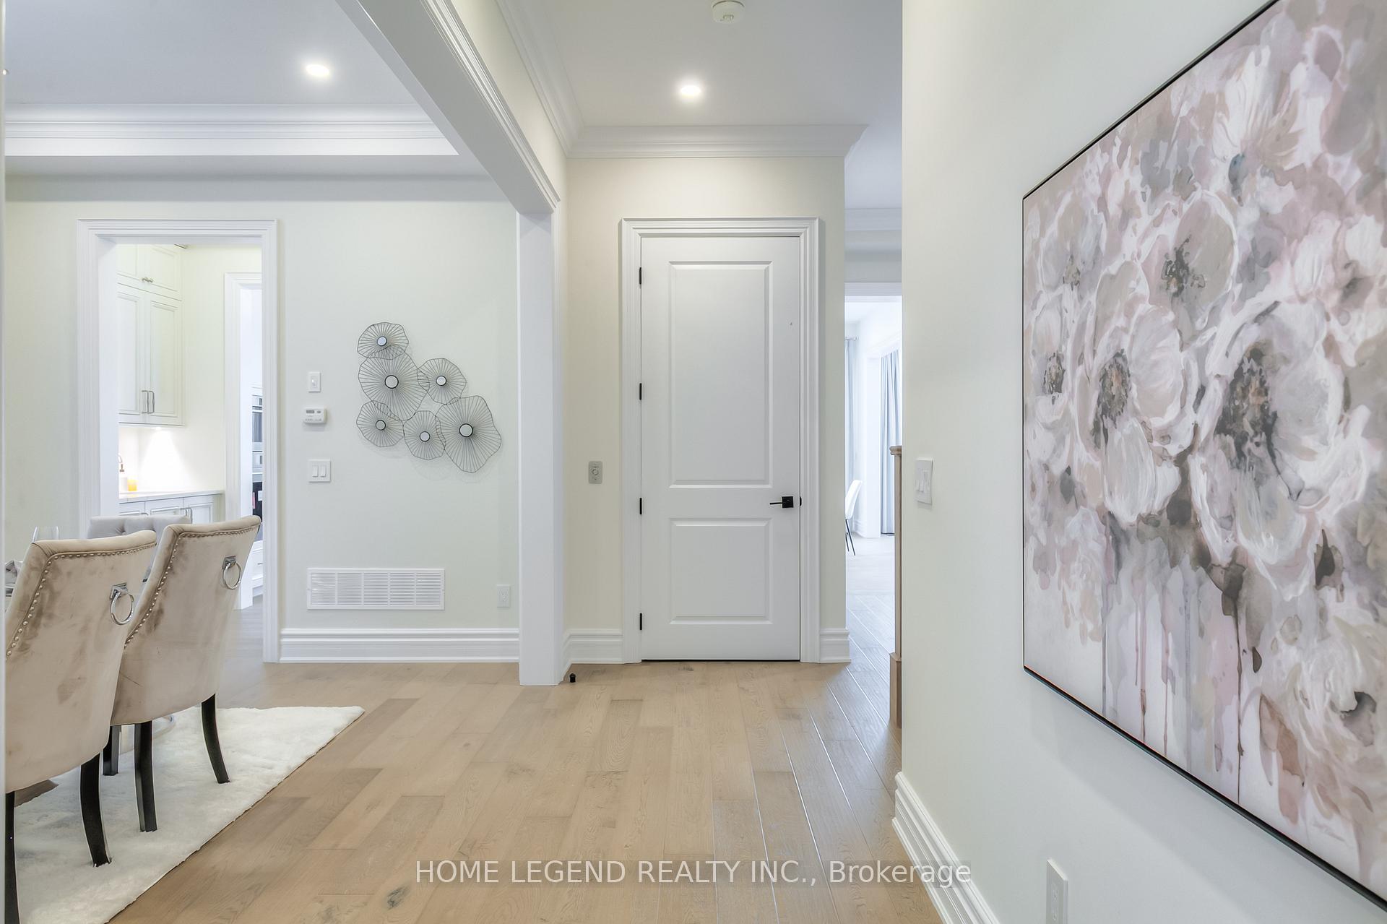
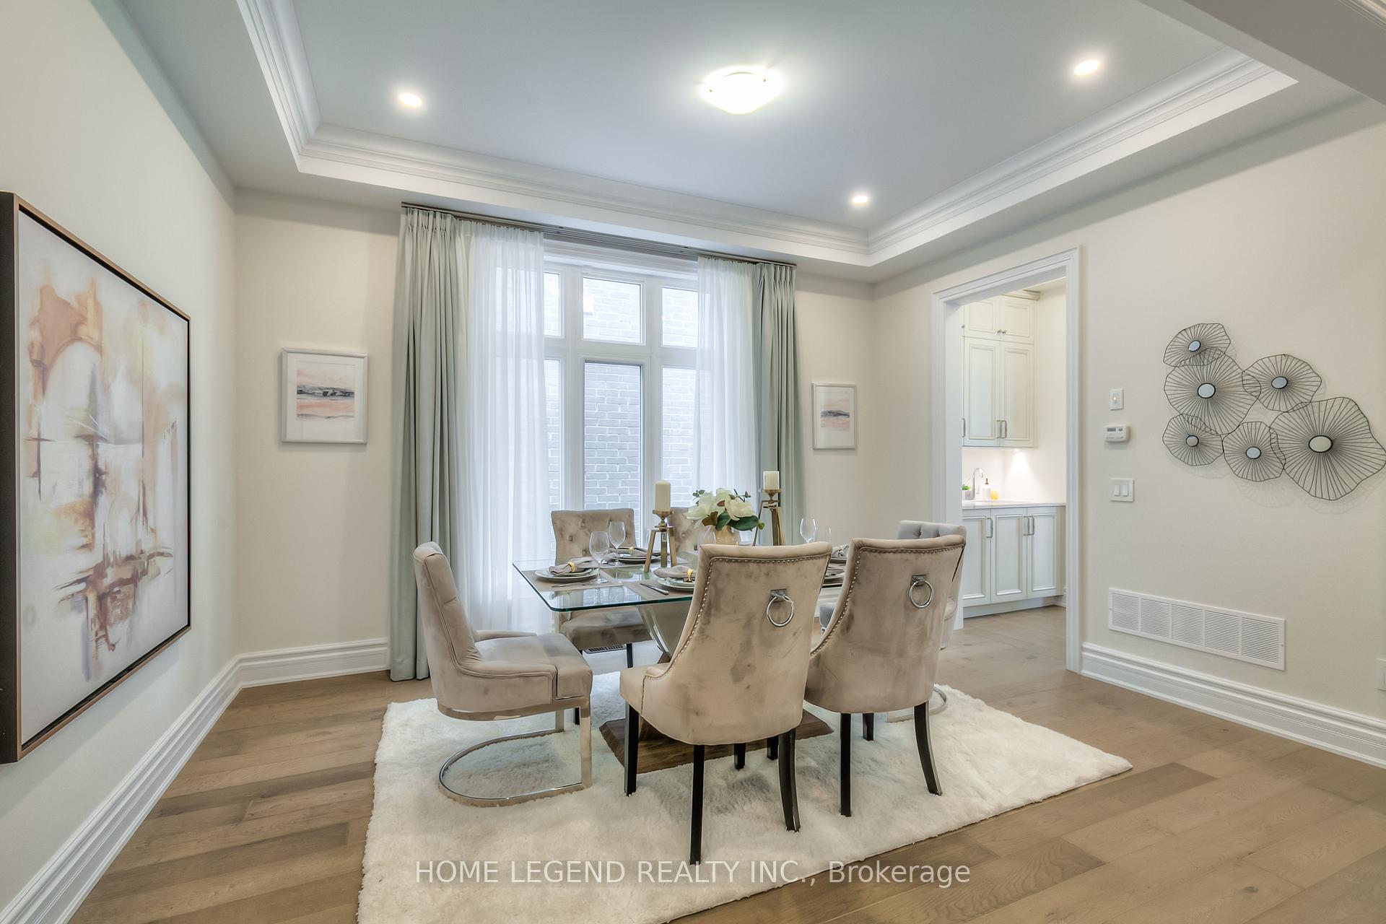
Welcome to this luxurious 2-storey detached home in the prestigious Observatory Hill community, offering over 3,500 sq ft of elegant living space. Situated on a lot with no sidewalk, it provides generous driveway parking. The open, unfinished walk-out basement presents endless possibilities for customization, allowing you to design a space that suits your personal style and needs. The property is equipped with an elevator accessible on all three levels. All four spacious bedrooms feature their own ensuite bathrooms and can easily accommodate king-size beds, offering comfort and privacy for the entire family. The home features soaring ceilings10 feet on the main floor and 9 feet on both the second floor and basementhardwood flooring throughout, flat ceilings, pot lights, and a main floor office. The family room boasts a beautiful waffle ceiling and a cozy gas fireplace. With over $300K in builder and custom upgrades, the open-concept layout includes an upgraded kitchen with a large breakfast area and walk-out to the balcony. High-end built-in appliances include a Wolf induction cooktop, Wolf range hood, Sub-Zero double-door fridge, Wolf microwave/oven, Asko dishwasher, and ample soft-close cabinetry for storage. Located in a top-ranked school zoneBayview Secondary School and Sixteenth Avenue Public Schoolthis home is just a 5-minute drive to the GO Station and 8 minutes to Highways 404 and 407. Nestled near David Dunlap Observatory Park, the area offers a perfect balance of nature and urban convenience. Youll also find public transit, restaurants, top-rated schools, shopping centers, supermarkets, and other amenities nearby. This is truly a must-see propertydont miss the opportunity to make it yours!
Ask about this home
A HOMEH agent will answer your questions about this home.
Around this home
Daily convenience, out of 100, from the distances below
Schools nearby
School rating, out of 10.
Helpful calculators
Your HOMEH agent

"I would see it this week."