

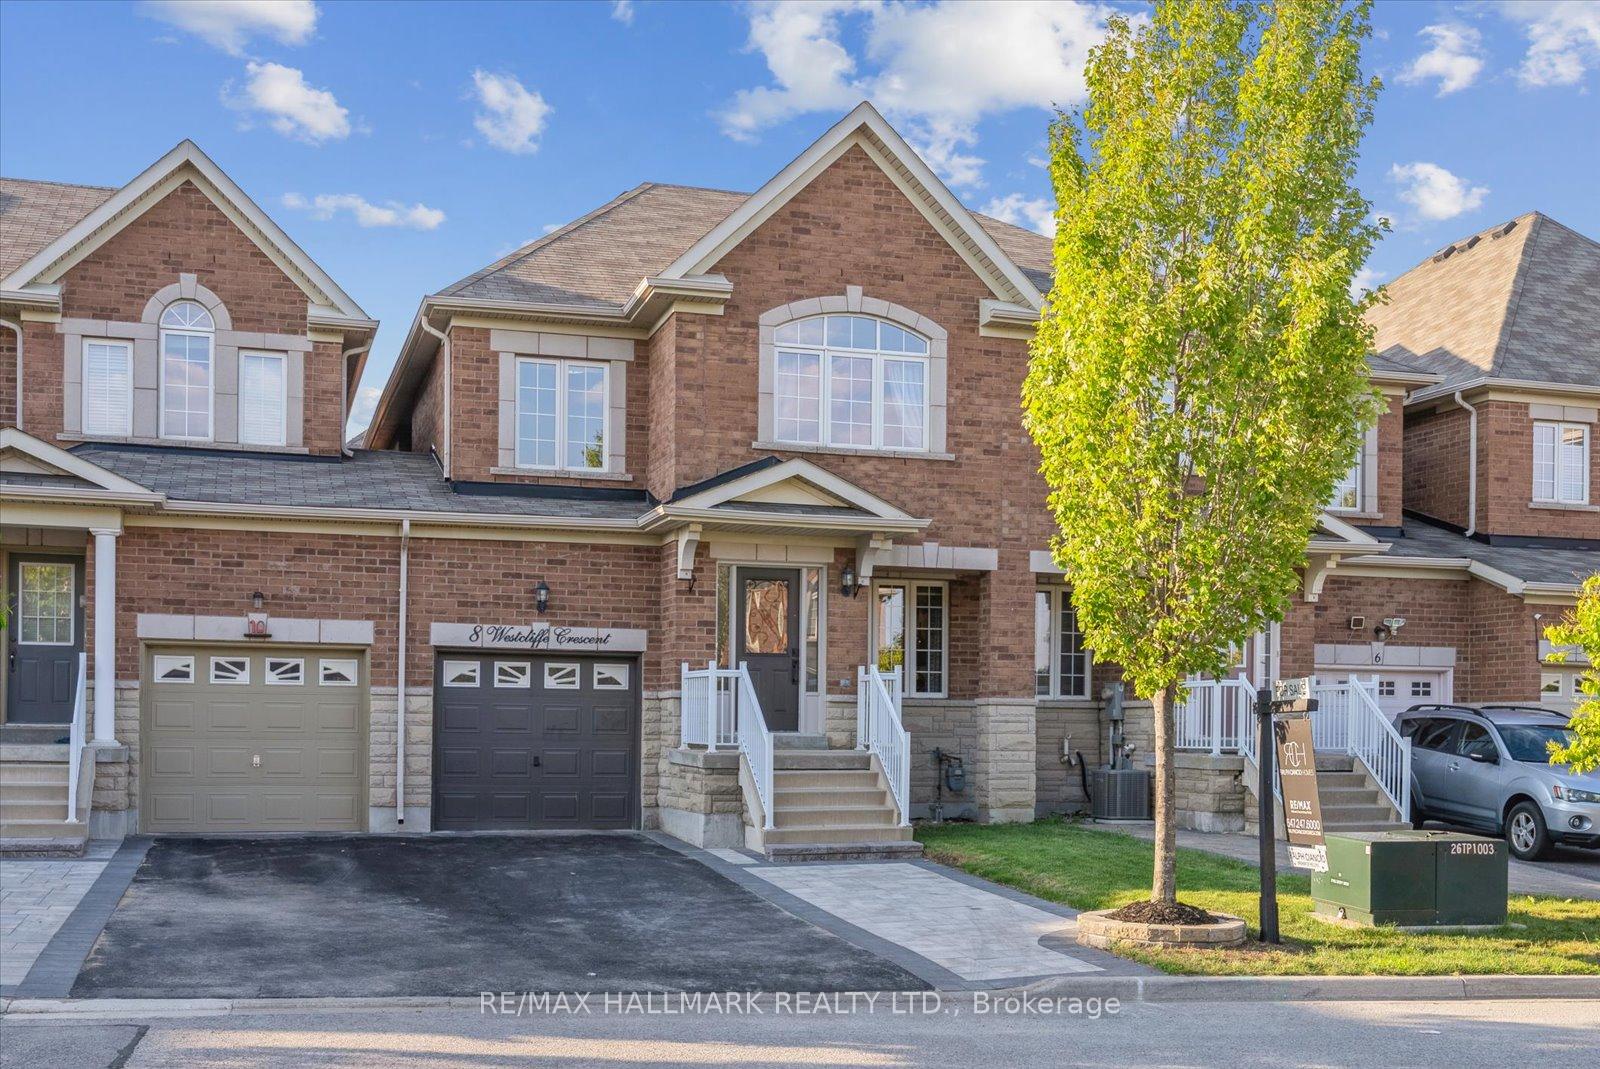
8 Westcliffe Crescent
8 Westcliffe Crescent
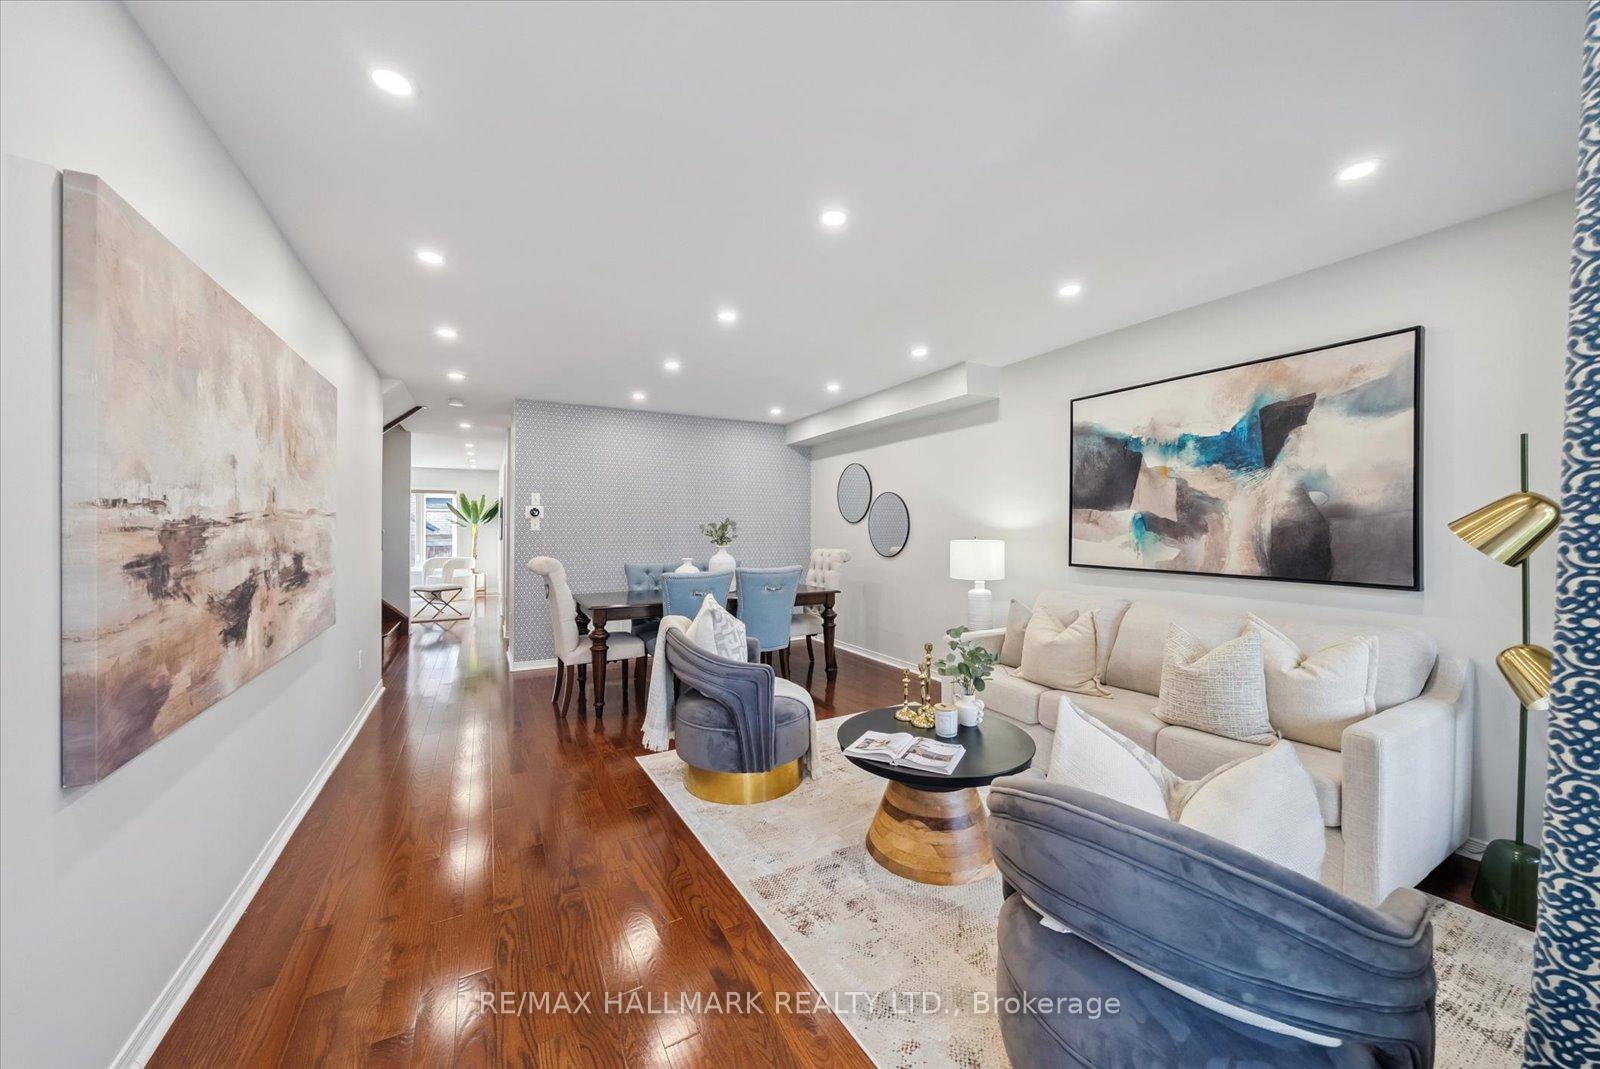 See all 35 photos
Property history
Facts and features
- BasementFinished
- Water, sewerMunicipal
- HeatingForced air
- CoolingCentral air
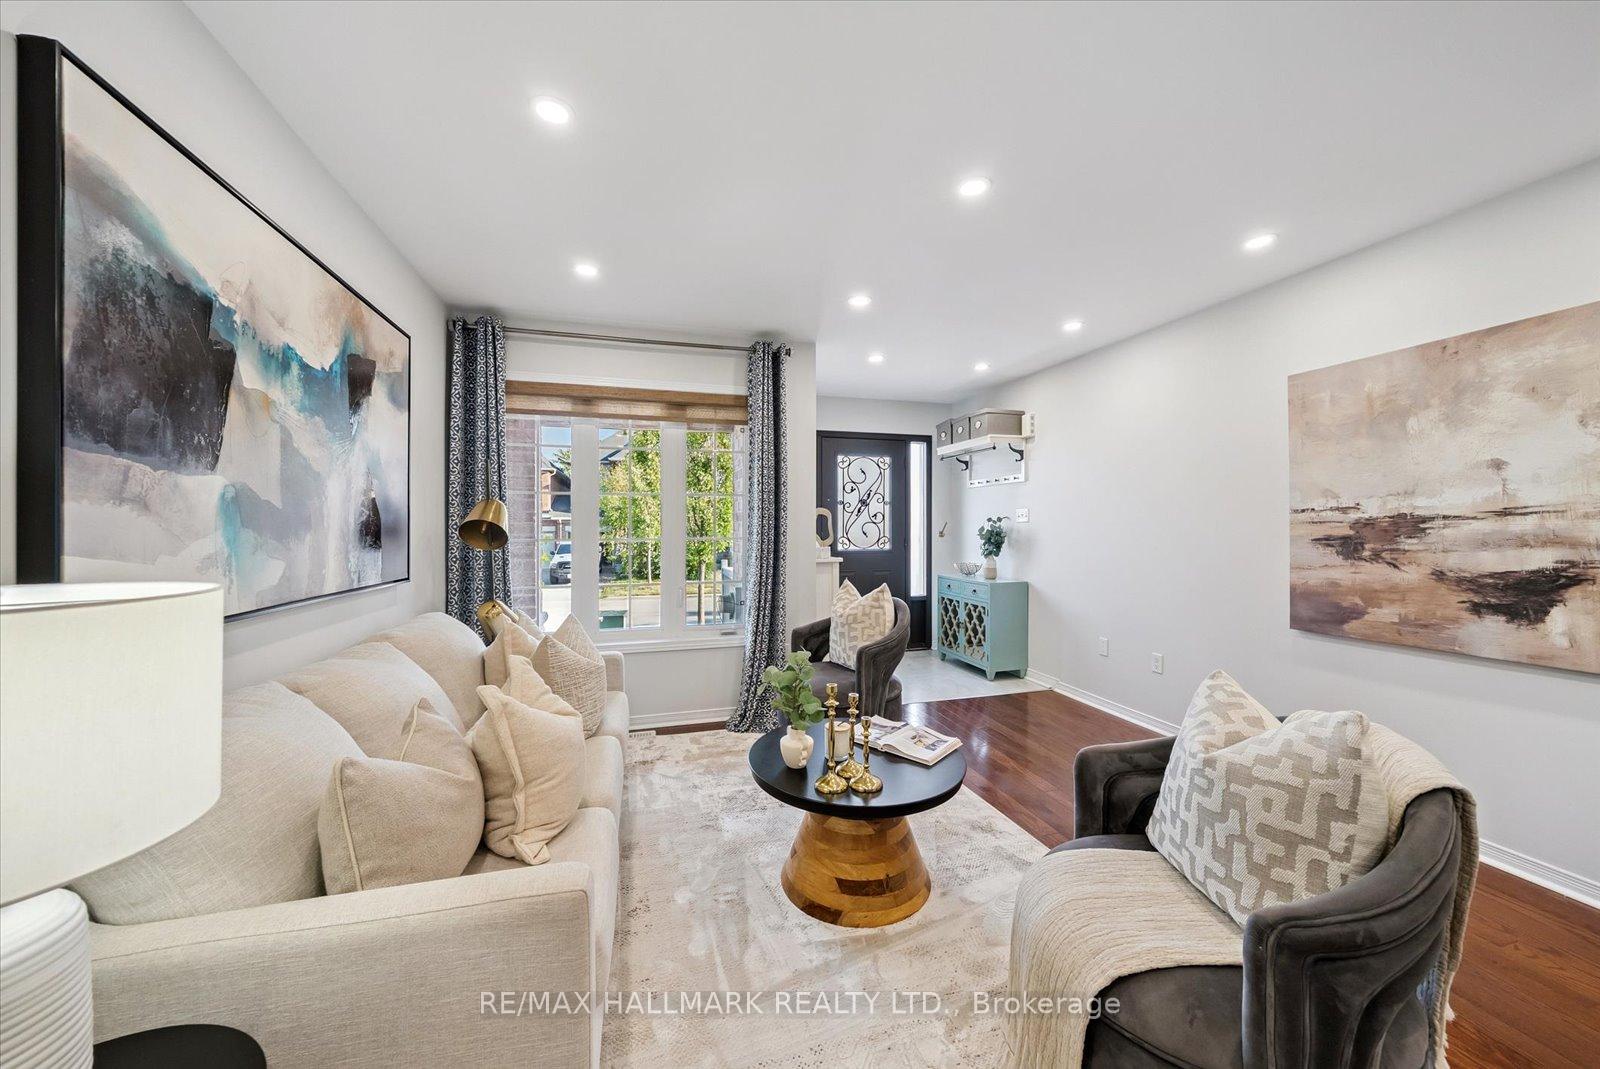
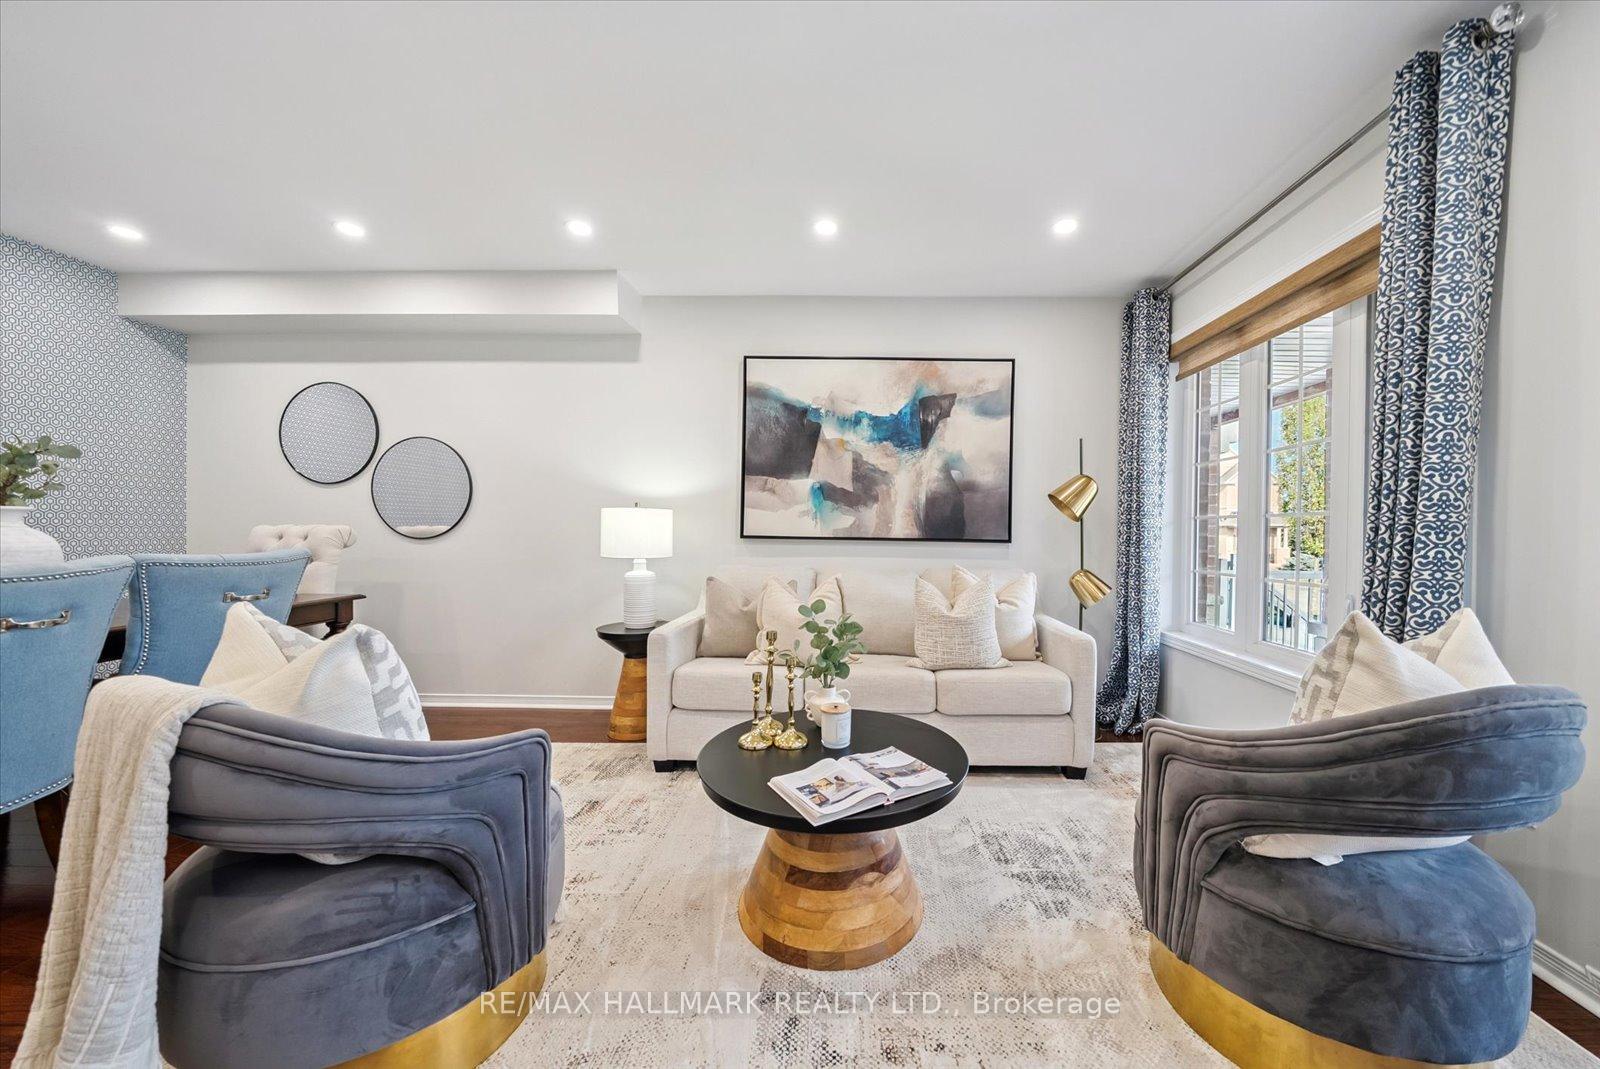
- Hardwood floors
- Central air
The homeSemi-Detached, 2-storey, 1,500–2,000 sq ft
- Type: Semi-Detached
- Style: 2-storey
- Living space: 1,500–2,000 sq ft
- Basement: Finished
InsideWindow floor to ceiling, Hardwood, Tile, Lower level, Water heater
- Flooring: Window floor to ceiling, Hardwood, Tile
- Laundry: Lower level
- Features: Water heater
- Rooms above ground: 8
- Rooms in the basement: 2
- Bedrooms: 3 + 1 in the basement
- Bathrooms: 4
- Kitchens: 1
- Family room: Yes
Outside and lotBrick, Asphalt shingle, Poured concrete
- Exterior: Brick
- Roof: Asphalt shingle
- Foundation: Poured concrete
- Size: 24.77 × 92.54 ft
Parking1 Garage, Attached
- Spaces: 1 Garage
- Garage: Attached
Heating, water and powerForced air, gas, Central air, Municipal water
- Heating: Forced air, gas
- Cooling: Central air
- Water: Municipal water
- Sewer: Municipal sewer
Costs and taxesTaxes $5,174 a year, HST included in the price, Hot water tank ($67/month)
- Taxes, 2025: $5,174 a year
- HST: HST included in the price
- Rental items: Hot water tank ($67/month)
Included in the saleAll kitchen appliances: fridge, stove, range hood, dishwasher. washer and dryer. wine cooler in the basement (2023). humidifier (2011). ac (2025), furnace (2011), roof (2011).
- Included: All kitchen appliances: fridge, stove, range hood, dishwasher. washer and dryer. wine cooler in the basement (2023). humidifier (2011). ac (2025), furnace (2011), roof (2011).
Listing detailsN12315706, Sold, Jul 30, 2025
- MLS® number: N12315706
- Status: Sold
- Listed on: Jul 30, 2025
- Days on market: 13
- Updated: Aug 12, 2025
- Possession: 30-59 days
- Occupied by: Owner
- Listing brokerage: RE/MAX HALLMARK REALTY LTD.
About this home
8 Westcliffe Crescent, Richmond Hill (Jefferson), ON L4E 0S1
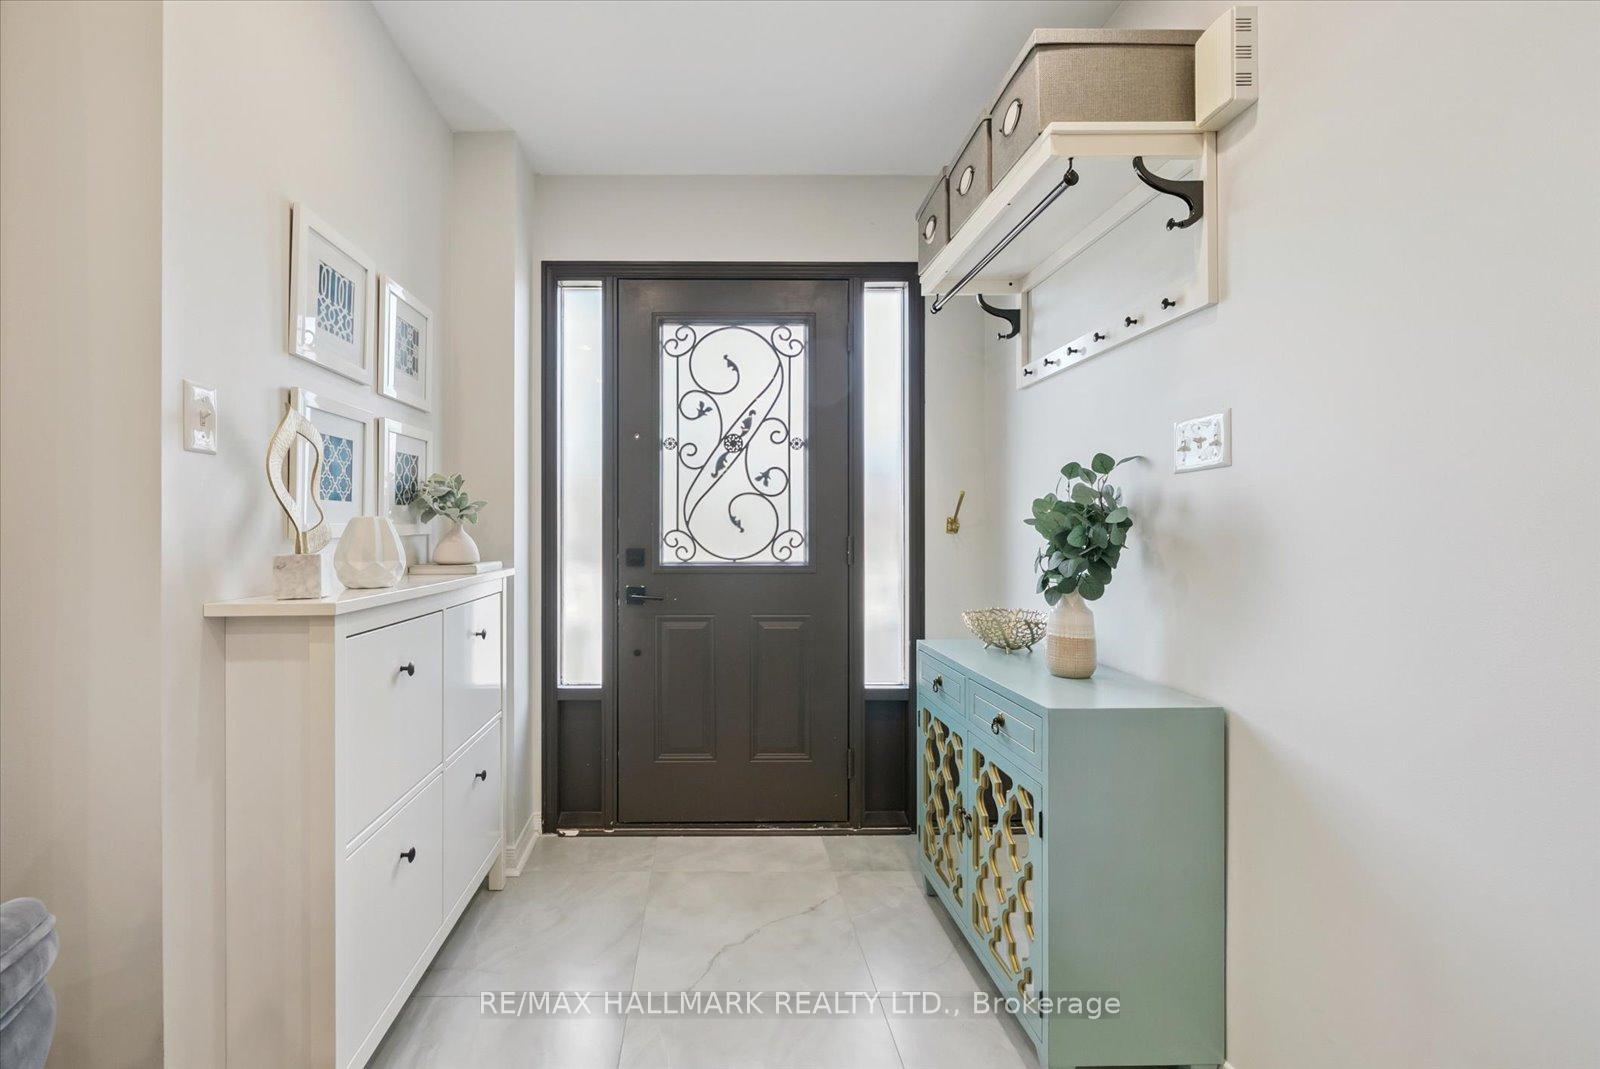
Welcome to this beautifully upgraded and well-maintained 3+ 1 bedroom, 4-bathroom home nestled in the family-friendly Jefferson community. As you step inside, you're greeted by an open and inviting living and dining space with hardwood floors throughout. Continue into the sun-filled family room and a stylishly remodeled kitchen featuring custom cabinetry, stunning porcelain quartz countertops and backsplash, high-end stainless steel appliances, and a double sink perfect for everyday living and entertaining alike. The kitchen opens to a cozy breakfast area with built-in shelving and a walk-out to a private backyard.Upstairs, spacious bedrooms with custom closet organizers offer functionality and comfort, while the south-facing orientation ensures an abundance of natural light year-round. The fully finished basement adds impressive living space with a rec room, wall-mounted TV, den, dry bar, a full bathroom, and a beautifully designed laundry room with built-ins ideal for extended family or multi-functional living.Located on a quiet street with no sidewalk, this home is within walking distance to top-rated schools including St. Theresa of Lisieux CHS and Richmond Hill High School, excellent French Immersion options, community parks, playgrounds, soccer fields, nature trails, shopping plazas, restaurants, and public transit. This is a move-in ready gem in one of the most sought-after neighbourhoods perfect for growing families.
Ask about this home
A HOMEH agent will answer your questions about this home.
Around this home
Daily convenience, out of 100, from the distances below
Schools nearby
School rating, out of 10.
Helpful calculators
Your HOMEH agent

"I would see it this week."