

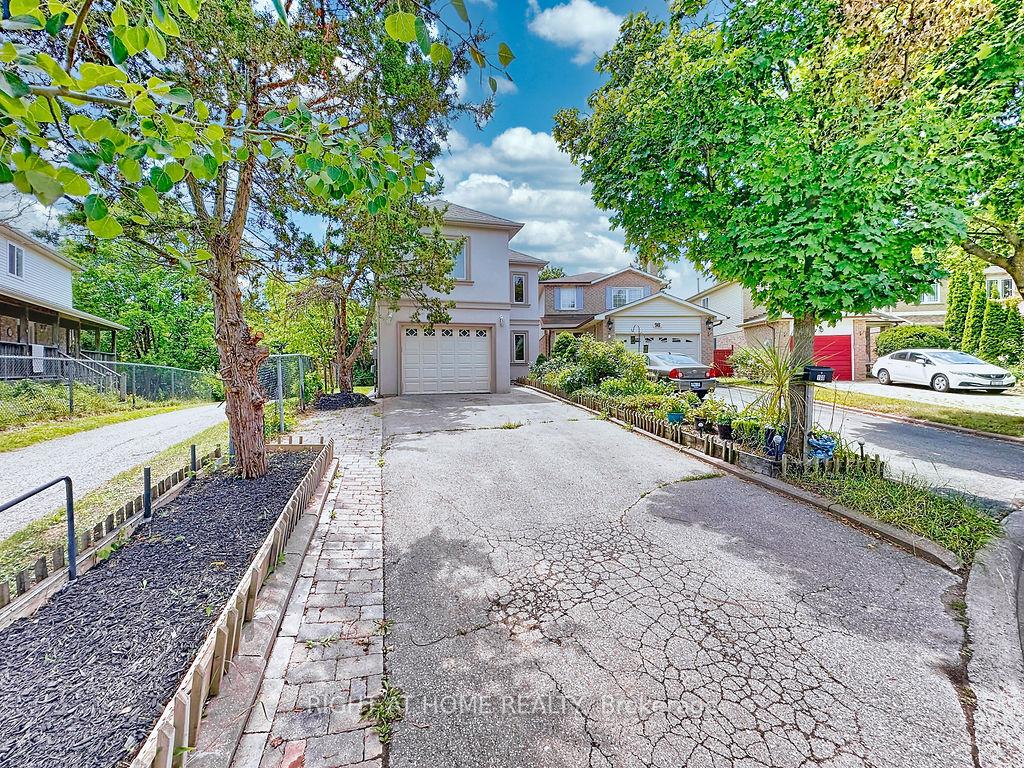
100 Greenbelt Crescent
100 Greenbelt Crescent
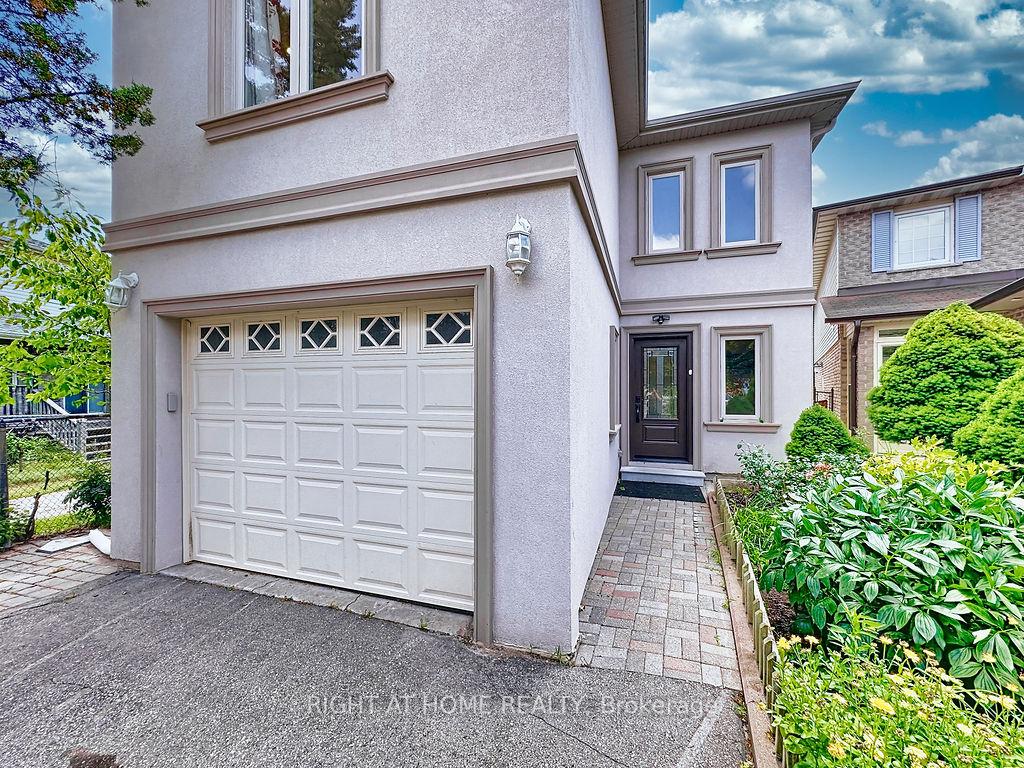
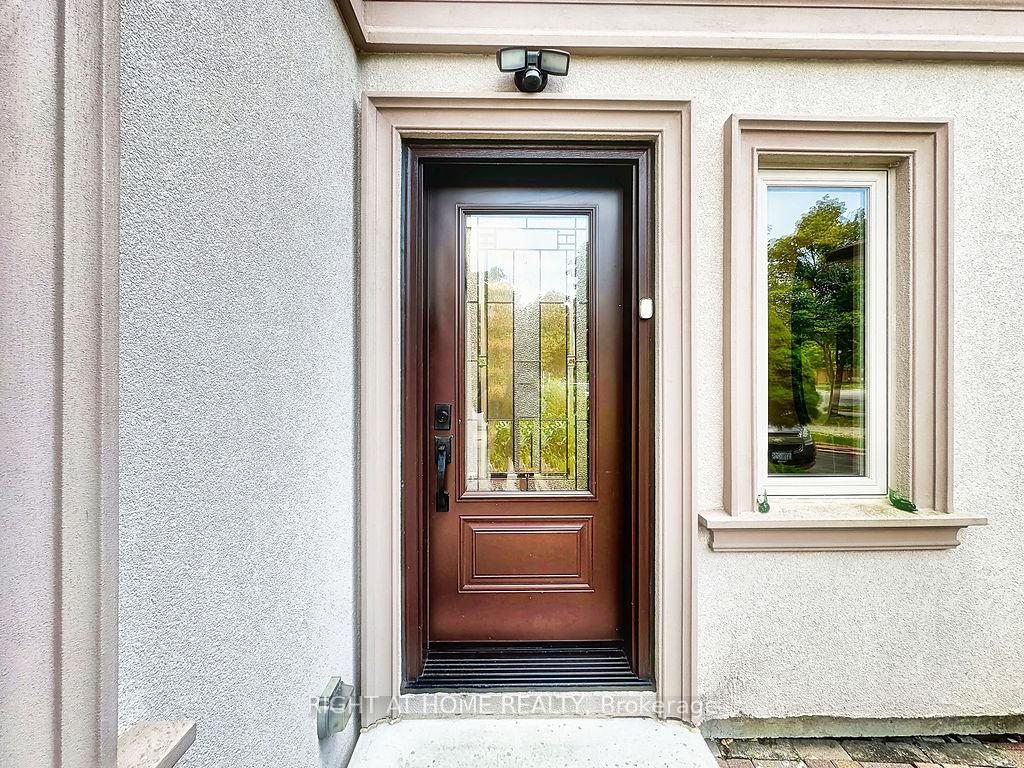
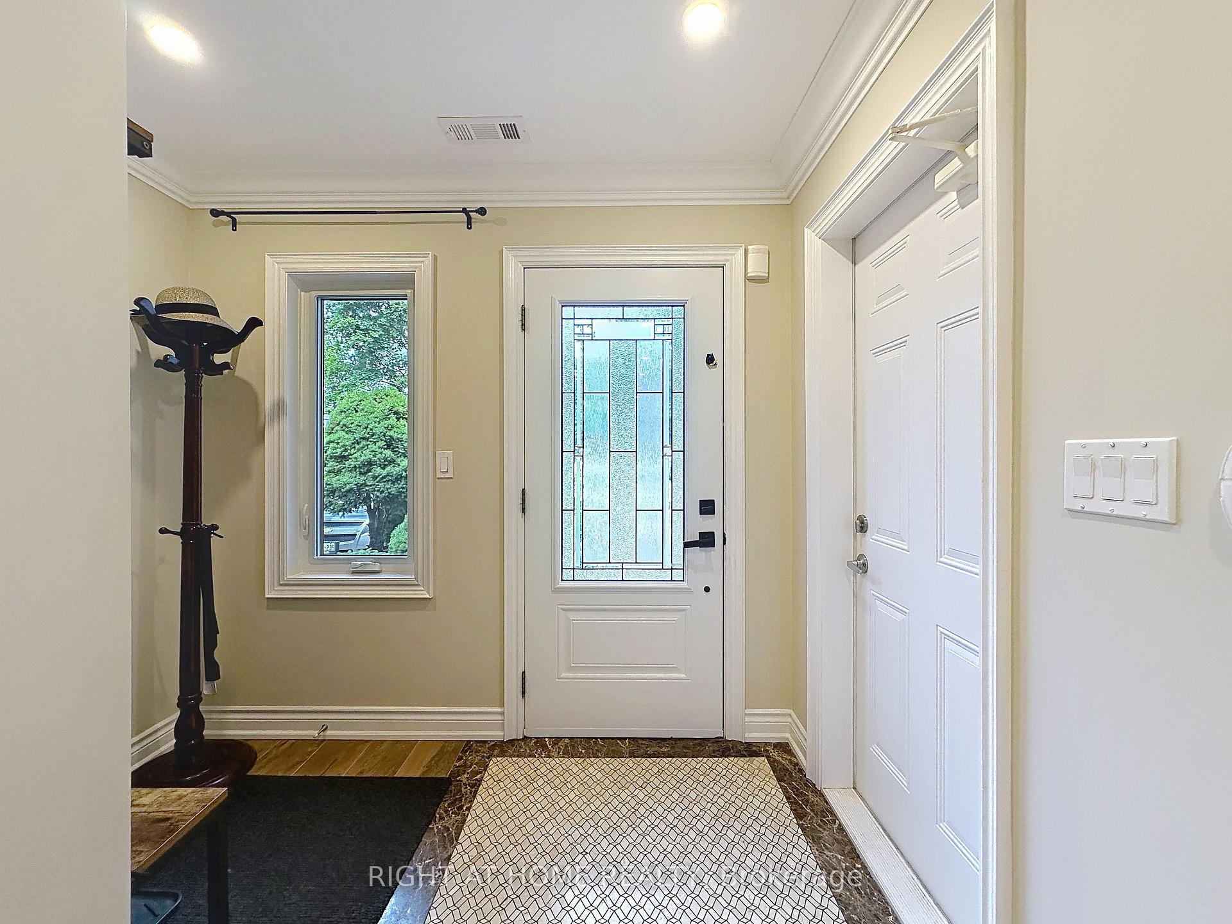
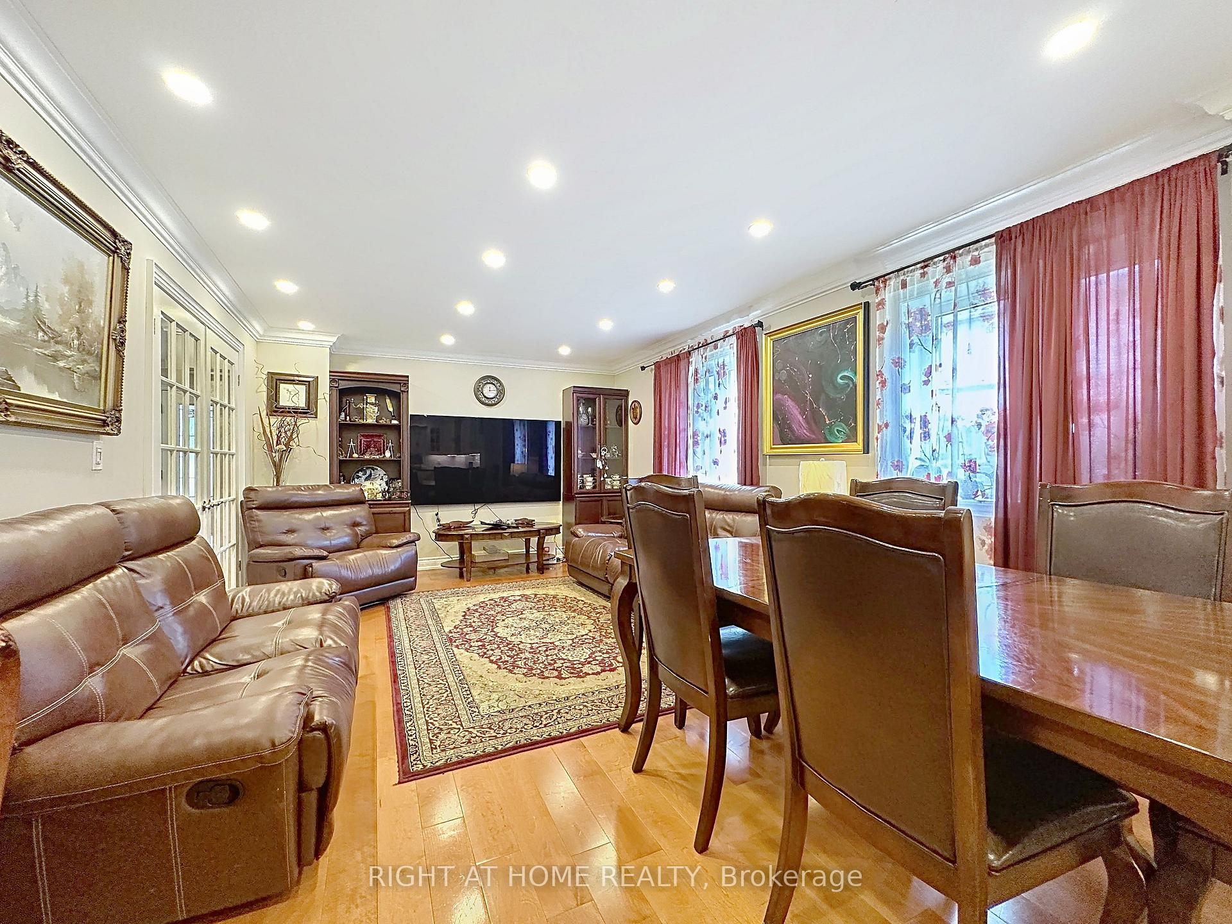 See all 50 photos
Property history
Facts and features
- BasementApartment
- Water, sewerMunicipal
- Lot shapeIrregular
- HeatingForced air
- Second kitchen
- Separate entrance
- Hardwood floors
- Fireplace
- Central air
The homeLink, 2-storey, 2,000–2,500 sq ft
- Type: Link
- Style: 2-storey
- Living space: 2,000–2,500 sq ft
- Basement: Apartment, separate entrance
InsideFireplace Yes, Hardwood, Main level
- Fireplace: Yes
- Flooring: Hardwood
- Laundry: Main level
- Features: Carpet free, central vacuum
- Rooms above ground: 7
- Rooms in the basement: 3
- Bedrooms: 4 + 2 in the basement
- Bathrooms: 5
- Kitchens: 2
- Family room: Yes
Outside and lotStucco (plaster), Asphalt shingle, Concrete
- Exterior: Stucco (plaster)
- Roof: Asphalt shingle
- Foundation: Concrete
- Size: 29 × 110 ft
- Shape: Irregular
- Zoning: Residential
Parking1 Garage, Attached, Private
- Spaces: 1 Garage
- Garage: Attached
- Driveway: Private
Heating, water and powerForced air, gas, Central air, Municipal water
- Heating: Forced air, gas
- Cooling: Central air
- Water: Municipal water
- Sewer: Municipal sewer
- Hydro: Yes
Costs and taxesTaxes $6,530 a year, HST included in the price, Hwt
- Taxes, 2025: $6,530 a year
- HST: HST included in the price
- Rental items: Hwt
Included in the sale2xfridge, 2xstove, 2xdishwasher, 2xwasher/dryer, all window coverings, all elfs
- Included: 2xfridge, 2xstove, 2xdishwasher, 2xwasher/dryer, all window coverings, all elfs
NearbyPark, ravine, wooded/treed
- Close to: Park, ravine, wooded/treed
Listing detailsN12318103, Sold, Jul 31, 2025
- MLS® number: N12318103
- Status: Sold
- Listed on: Jul 31, 2025
- Days on market: 35
- Updated: Sep 4, 2025
- Possession: 60-89 days
- Occupied by: Owner
- Listing brokerage: RIGHT AT HOME REALTY
About this home
100 Greenbelt Crescent, Richmond Hill (North Richvale), ON L4C 5R8
Welcome to 100 Greenbelt a thoughtfully maintained home nestled in the prestigious North Richvale community of Richmond Hill. This property is situated on a premium lot backing onto parkland, offering both privacy and a natural setting rarely found in the area. As you walk through the home, you well notice approximately 2,800 square feet of well-designed living space, with luxurious finishes and a smart, functional layout throughout. One of the highlights is the second floor with 9-foot ceilings, creating an open and airy feel. This level features four generously sized bedrooms, three bathrooms, and a sunny balcony perfect for enjoying morning coffee or a quiet moment outdoors. The finished basement is a real bonus its a self-contained apartment with two bedrooms, a full kitchen, bathroom, and laundry, offering excellent space for extended family, guests, or potential rental income.In terms of location, you're in the heart of North Richvale just steps to top-rated schools, parks, and greenway trails. You are also minutes from Hillcrest Mall, local restaurants, and the Richvale Community Centre, giving you access to a full range of amenities. This is a home that combines elegance, space, and location ideal for families looking for both comfort and convenience in a sought-after neighborhood.
Ask about this home
A HOMEH agent will answer your questions about this home.
Around this home
Daily convenience, out of 100, from the distances below
Schools nearby
School rating, out of 10.
Helpful calculators
Your HOMEH agent

"I would see it this week."