

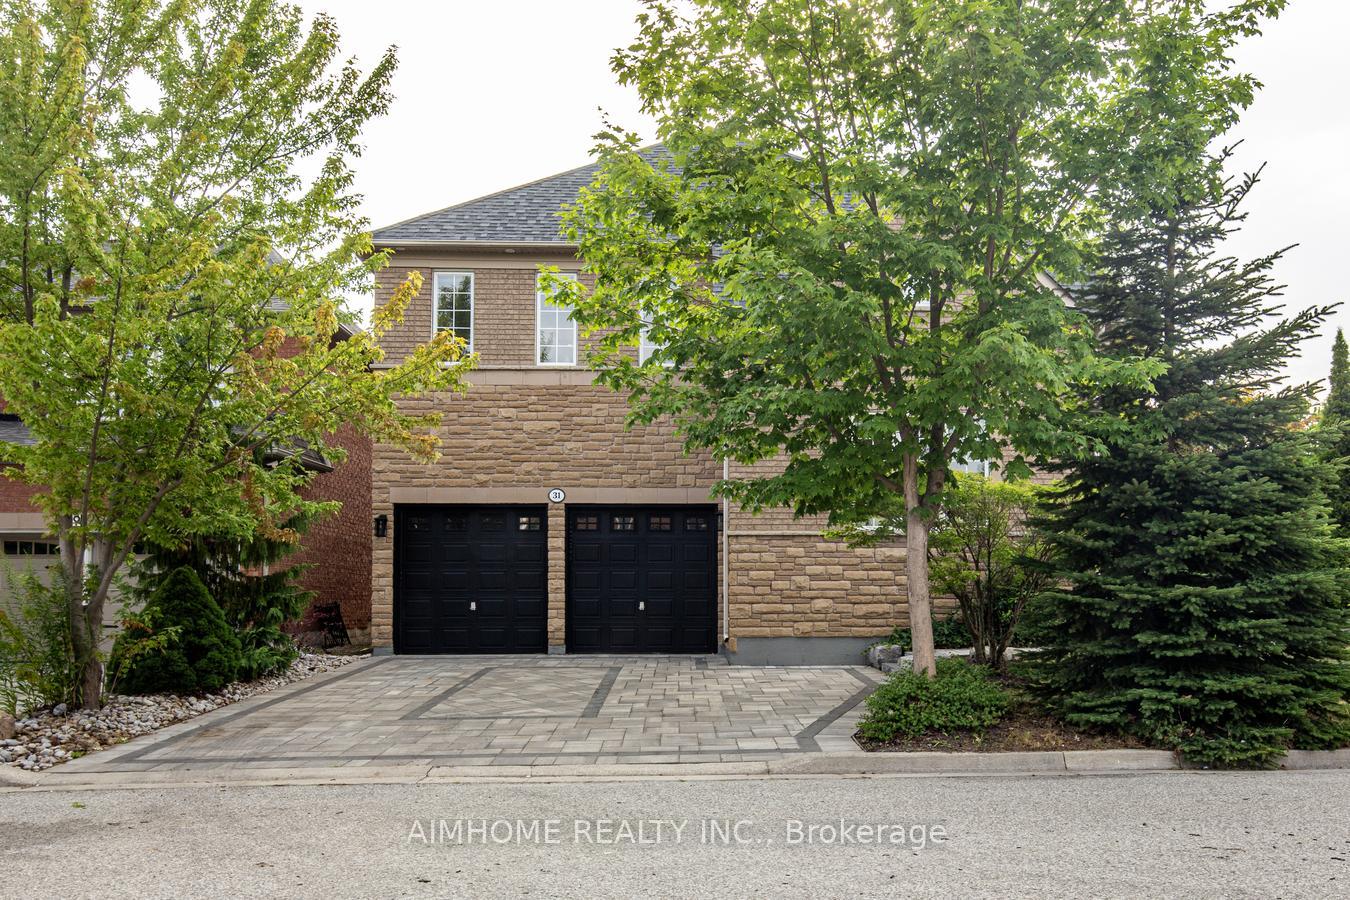
31 Courtney Crescent
31 Courtney Crescent
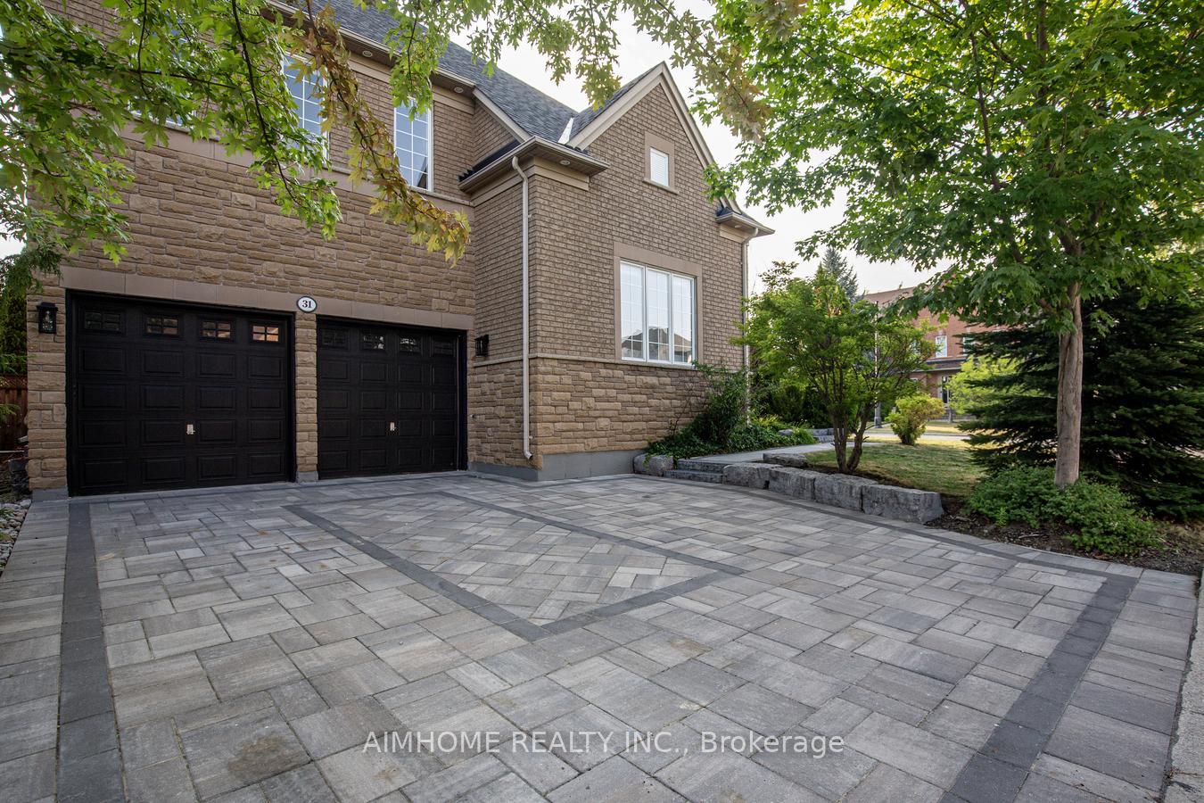
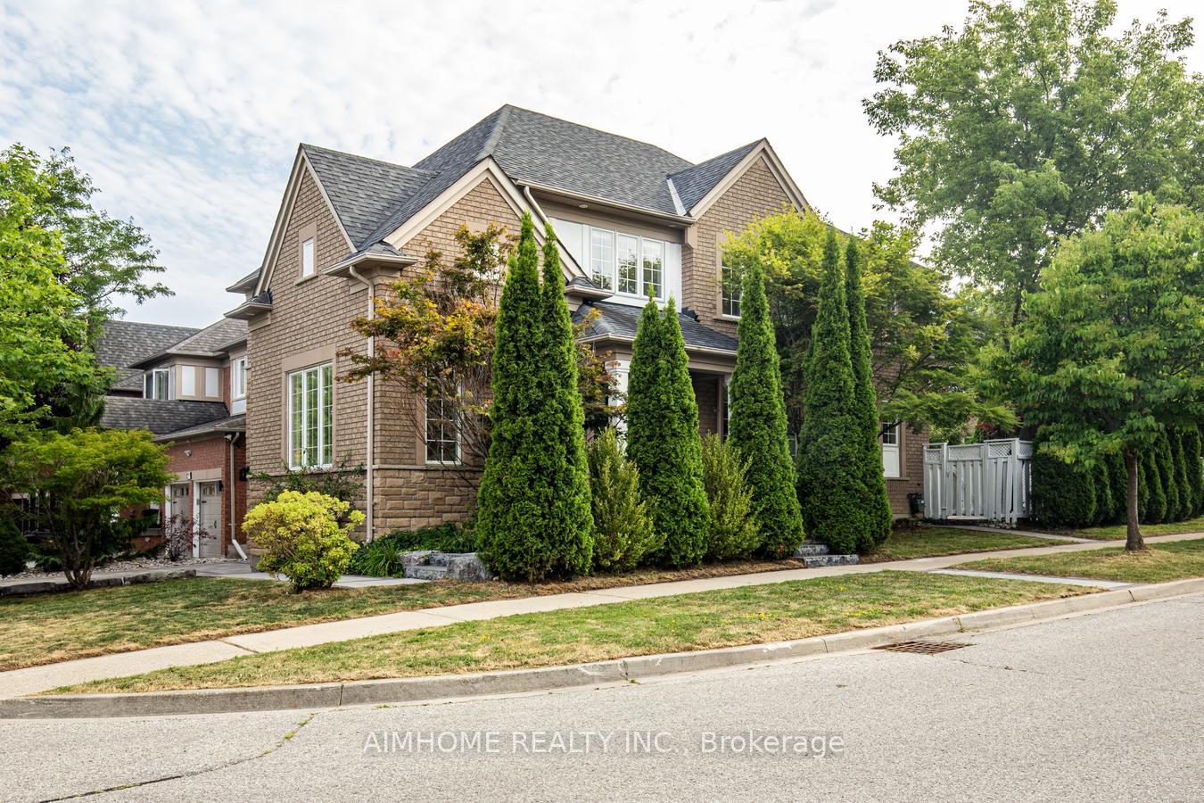
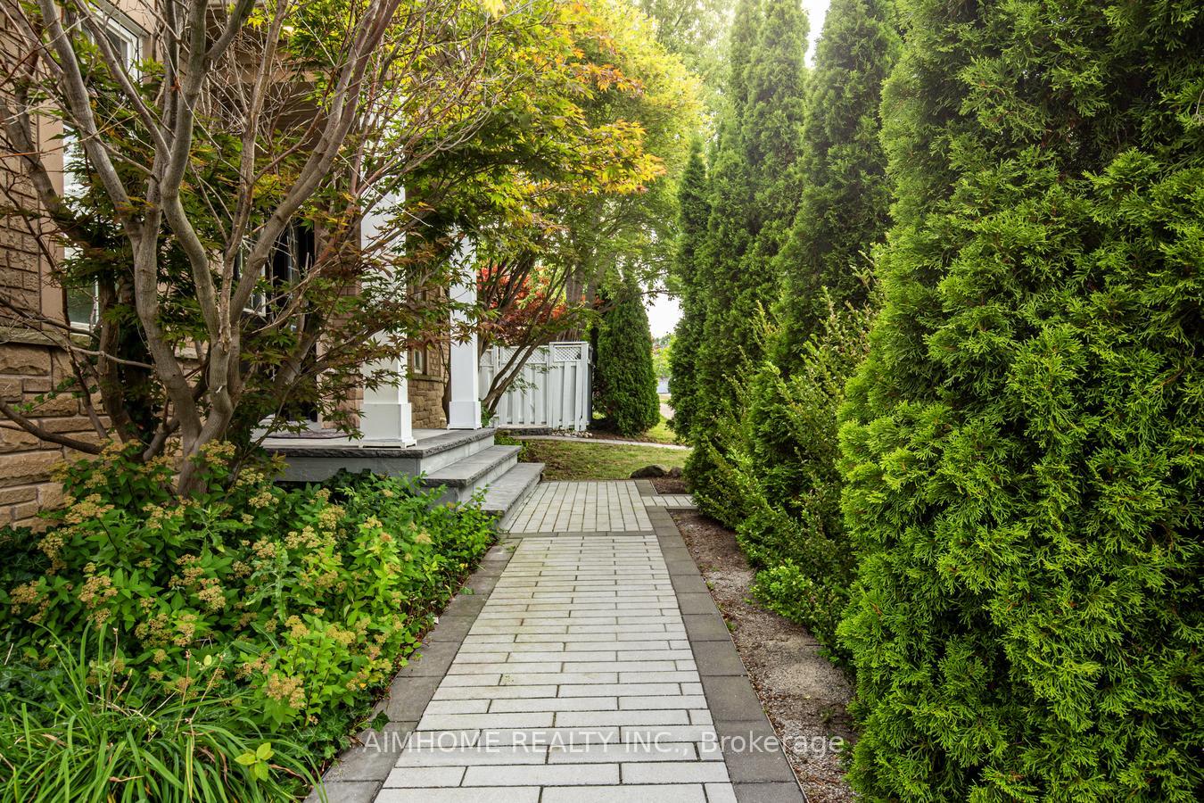
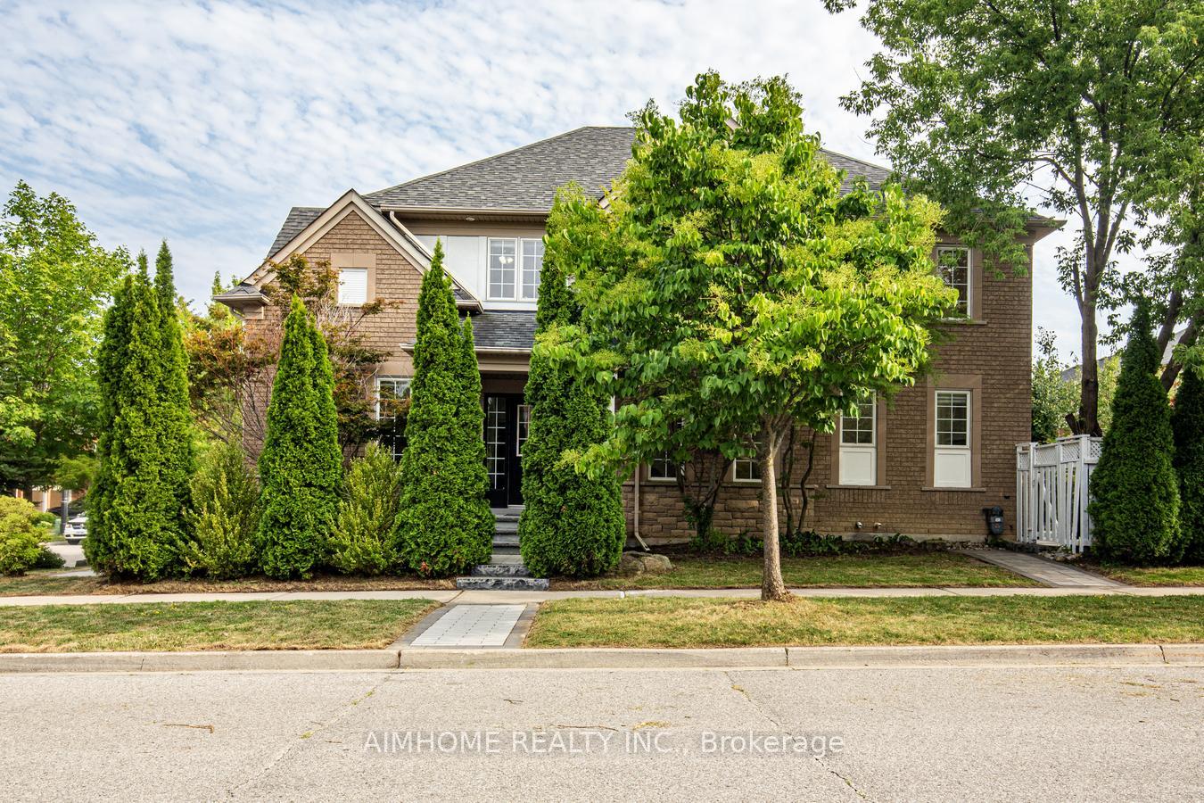 See all 50 photos
Property history
Facts and features
- BasementFinished
- Water, sewerMunicipal
- HeatingForced air
- CoolingCentral air
- Hardwood floors
- Fireplace
- Central air
The homeDetached, 2-storey, 2,500–3,000 sq ft
- Type: Detached
- Style: 2-storey
- Living space: 2,500–3,000 sq ft
- Basement: Finished
InsideFireplace Yes, natural gas, Hardwood, Ceramic, Lower level
- Fireplace: Yes, natural gas
- Flooring: Hardwood, Ceramic
- Laundry: Lower level
- Features: Carpet free, central vacuum, water heater owned
- Rooms above ground: 10
- Rooms in the basement: 1
- Bedrooms: 5 + 1 in the basement
- Bathrooms: 4
- Kitchens: 1
- Family room: Yes
Outside and lotBrick, stone, Asphalt shingle, Concrete
- Exterior: Brick, stone
- Roof: Asphalt shingle
- Foundation: Concrete
- Features: Patio
- Size: 41.05 × 80.44 ft
Parking2 Garage, Built-in, Private double
- Spaces: 2 Garage
- Garage: Built-in
- Driveway: Private double
Heating, water and powerForced air, gas, Central air, Municipal water
- Heating: Forced air, gas
- Cooling: Central air
- Water: Municipal water
- Sewer: Municipal sewer
- Natural gas: Yes
- Hydro: Yes
- Telephone: Yes
Costs and taxesTaxes $6,655 a year, HST No HST, Rental items None
- Taxes, 2025: $6,655 a year
- HST: No HST
- Rental items: None
Included in the saleStainless steel fridge, gas stove, range hood, stainless steel dishwasher, microwave oven, washer, dryer, central air conditioner, central vacuum system, owned hot water tank, owned newly installed furnace, garage door remote opener, all electric light fixtures and all window coverings.
- Included: Stainless steel fridge, gas stove, range hood, stainless steel dishwasher, microwave oven, washer, dryer, central air conditioner, central vacuum system, owned hot water tank, owned newly installed furnace, garage door remote opener, all electric light fixtures and all window coverings.
Listing detailsN12318771, Sold, Aug 1, 2025
- MLS® number: N12318771
- Status: Sold
- Listed on: Aug 1, 2025
- Days on market: 22
- Updated: Aug 23, 2025
- Possession: 2025-09-01 / 30-59 days
- Occupied by: Owner
- Listing brokerage: AIMHOME REALTY INC.
About this home
31 Courtney Crescent, Richmond Hill (Jefferson), ON L4E 4C2
A Fabulous Bright & Spacious Executive 5 + 1 Bedroom Move-In Ready Home In The Heart Of Richmond Hill. Over 4000 SQFT Of Total Living Space With 2719 SQFT Above Grade And Approximate 1300 SQFT Finished Basement. Great Layout Loaded With Lots Of Upgrades. 9'Ft Ceilings And Crown Moldings On Main Floor. Hardwood Floors, Pot Lights, Large Windows And Freshly Painted Walls & Doors Throughout Main And 2nd Floors. Gourmet Kitchen With Granite Countertops, Backsplash, Stainless Steel Appliances And Breakfast Area. Separate Living And Dinning Rooms. Large Family Room With Gas Fireplace. Oversized Primary Bedroom With Walk-In Closet and 4Pc Ensuite With Quartz Countertop, Glass Shower And Soaking Tub. Professionally Finished Basement With Access From Garage, Wet Bar, Recreation Room And A Large Bedroom With 4PC Ensuite. Fully Fenced Yard, Interlocked Patio And Driveway. Close To Shopping Mall, Library, Top Ranked Schools (Richmond Hill High School), Community Center, YRT, VIVA, Parks And All Amenities. Easy Access To 400/404. A Must See!
Ask about this home
A HOMEH agent will answer your questions about this home.
Around this home
Daily convenience, out of 100, from the distances below
Schools nearby
School rating, out of 10.
Helpful calculators
Your HOMEH agent

"I would see it this week."