

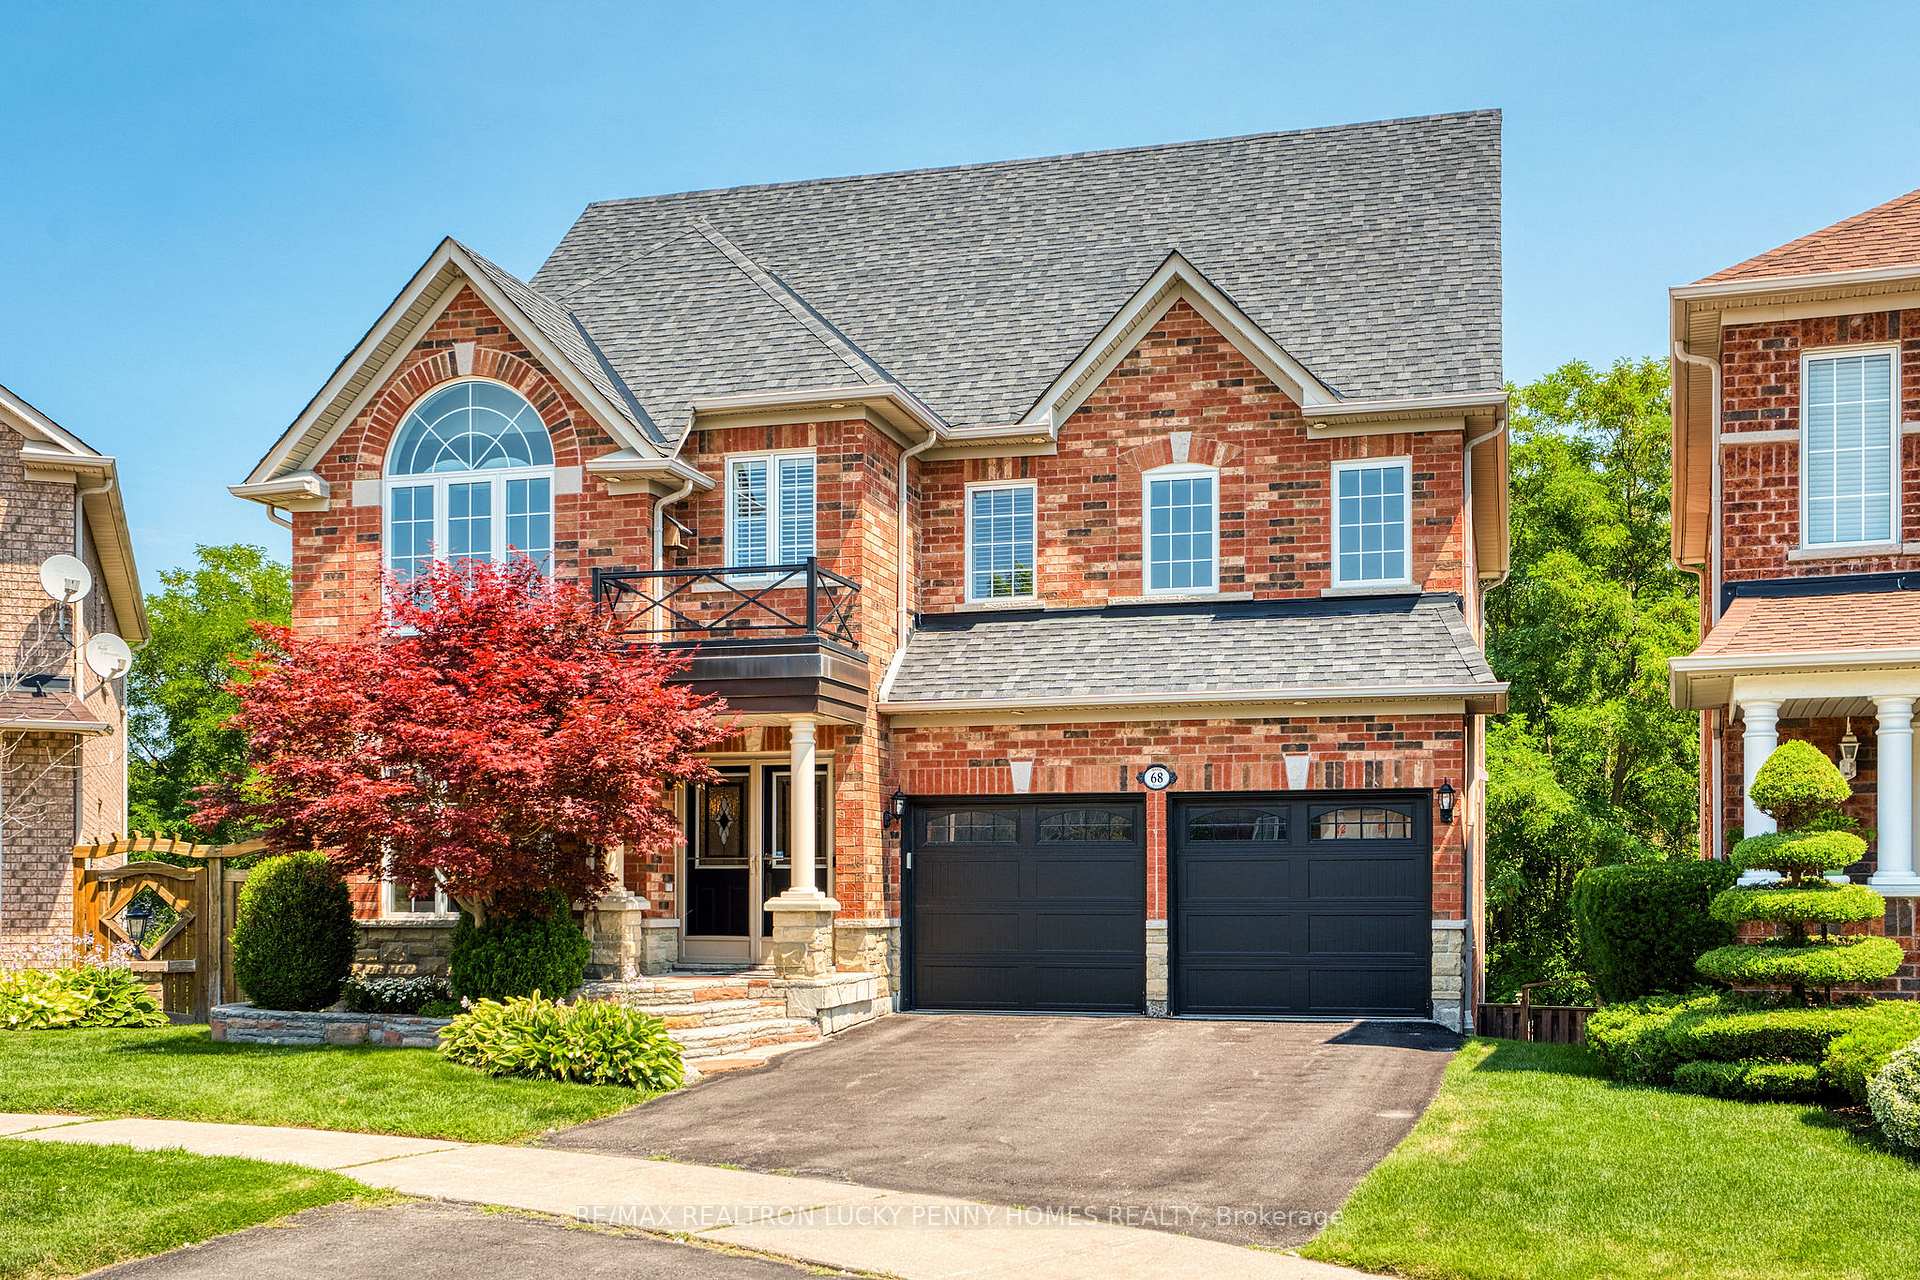
68 Holly Drive
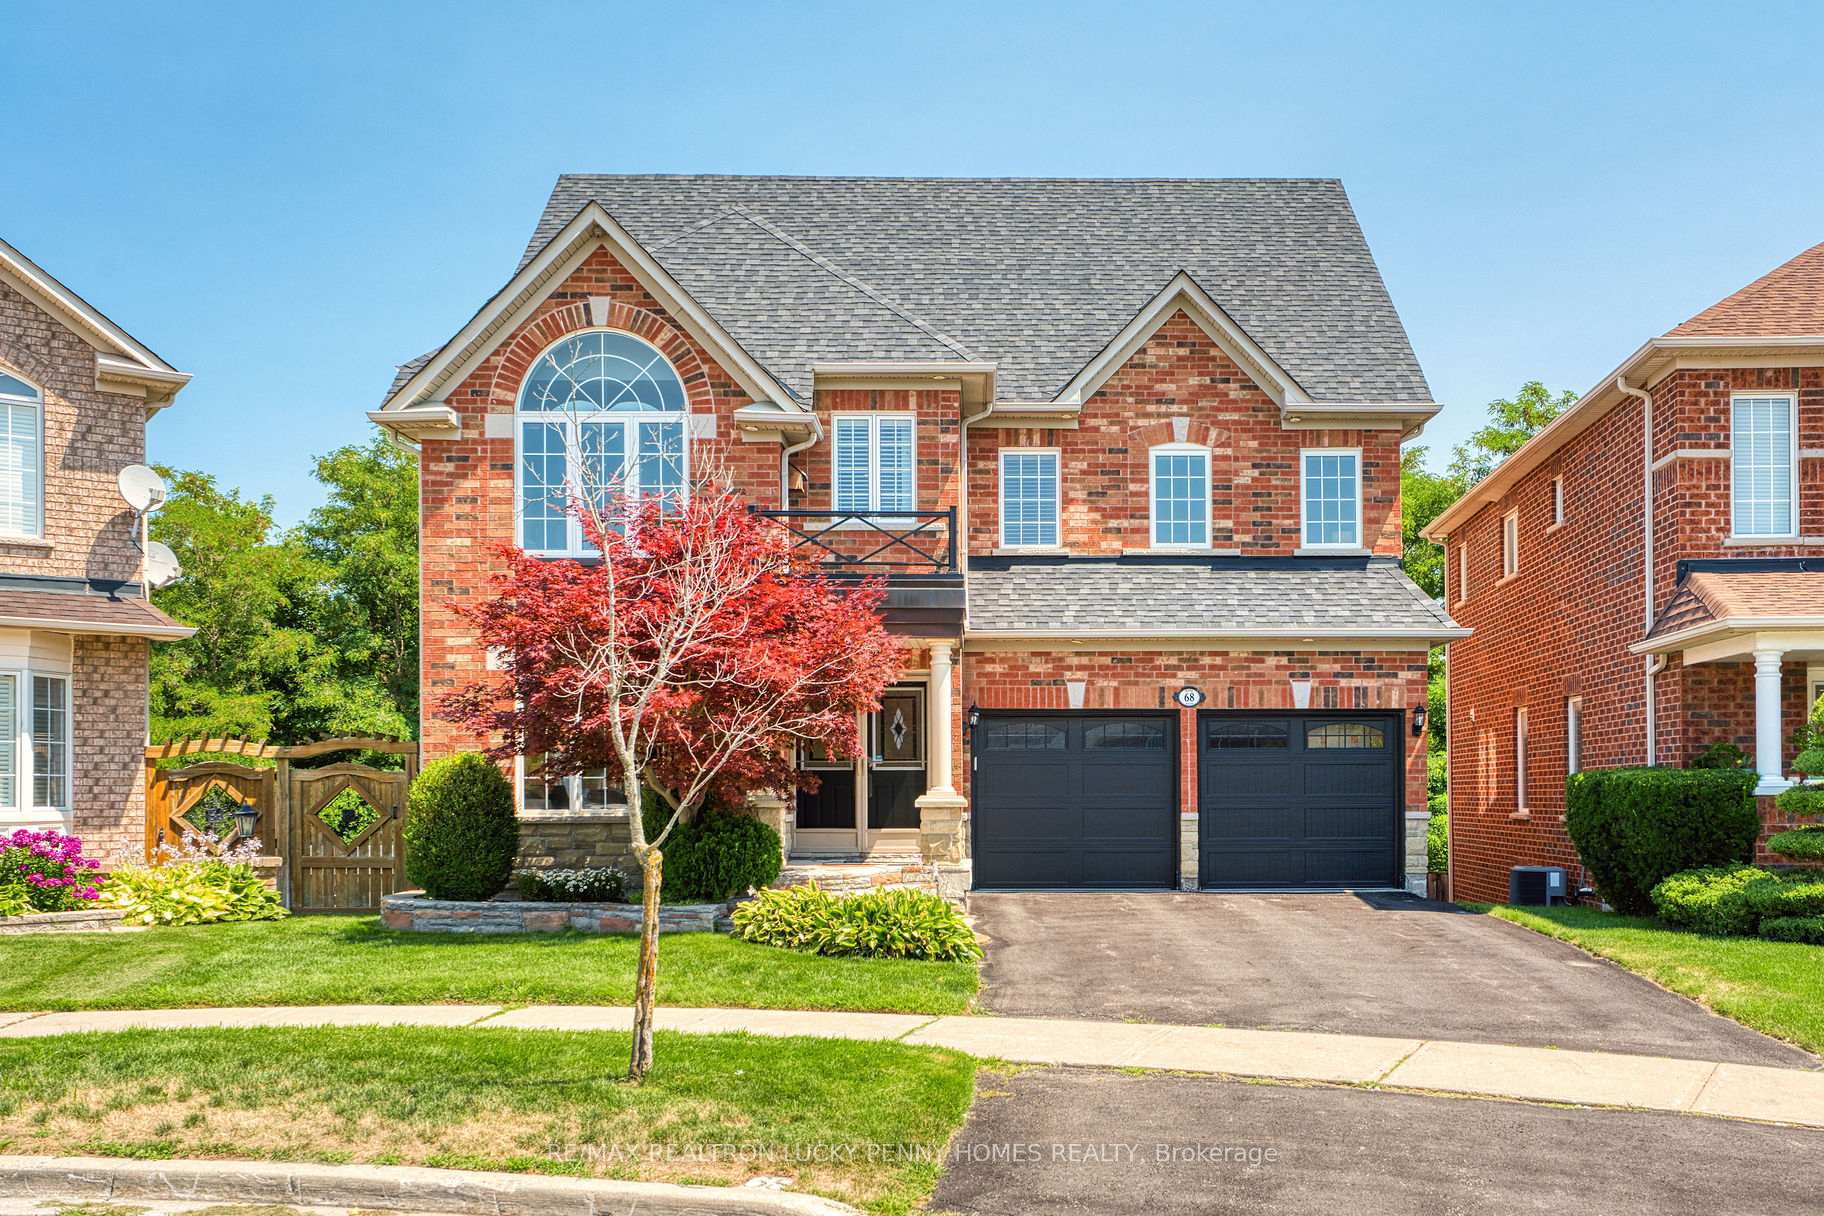
68 Holly Drive
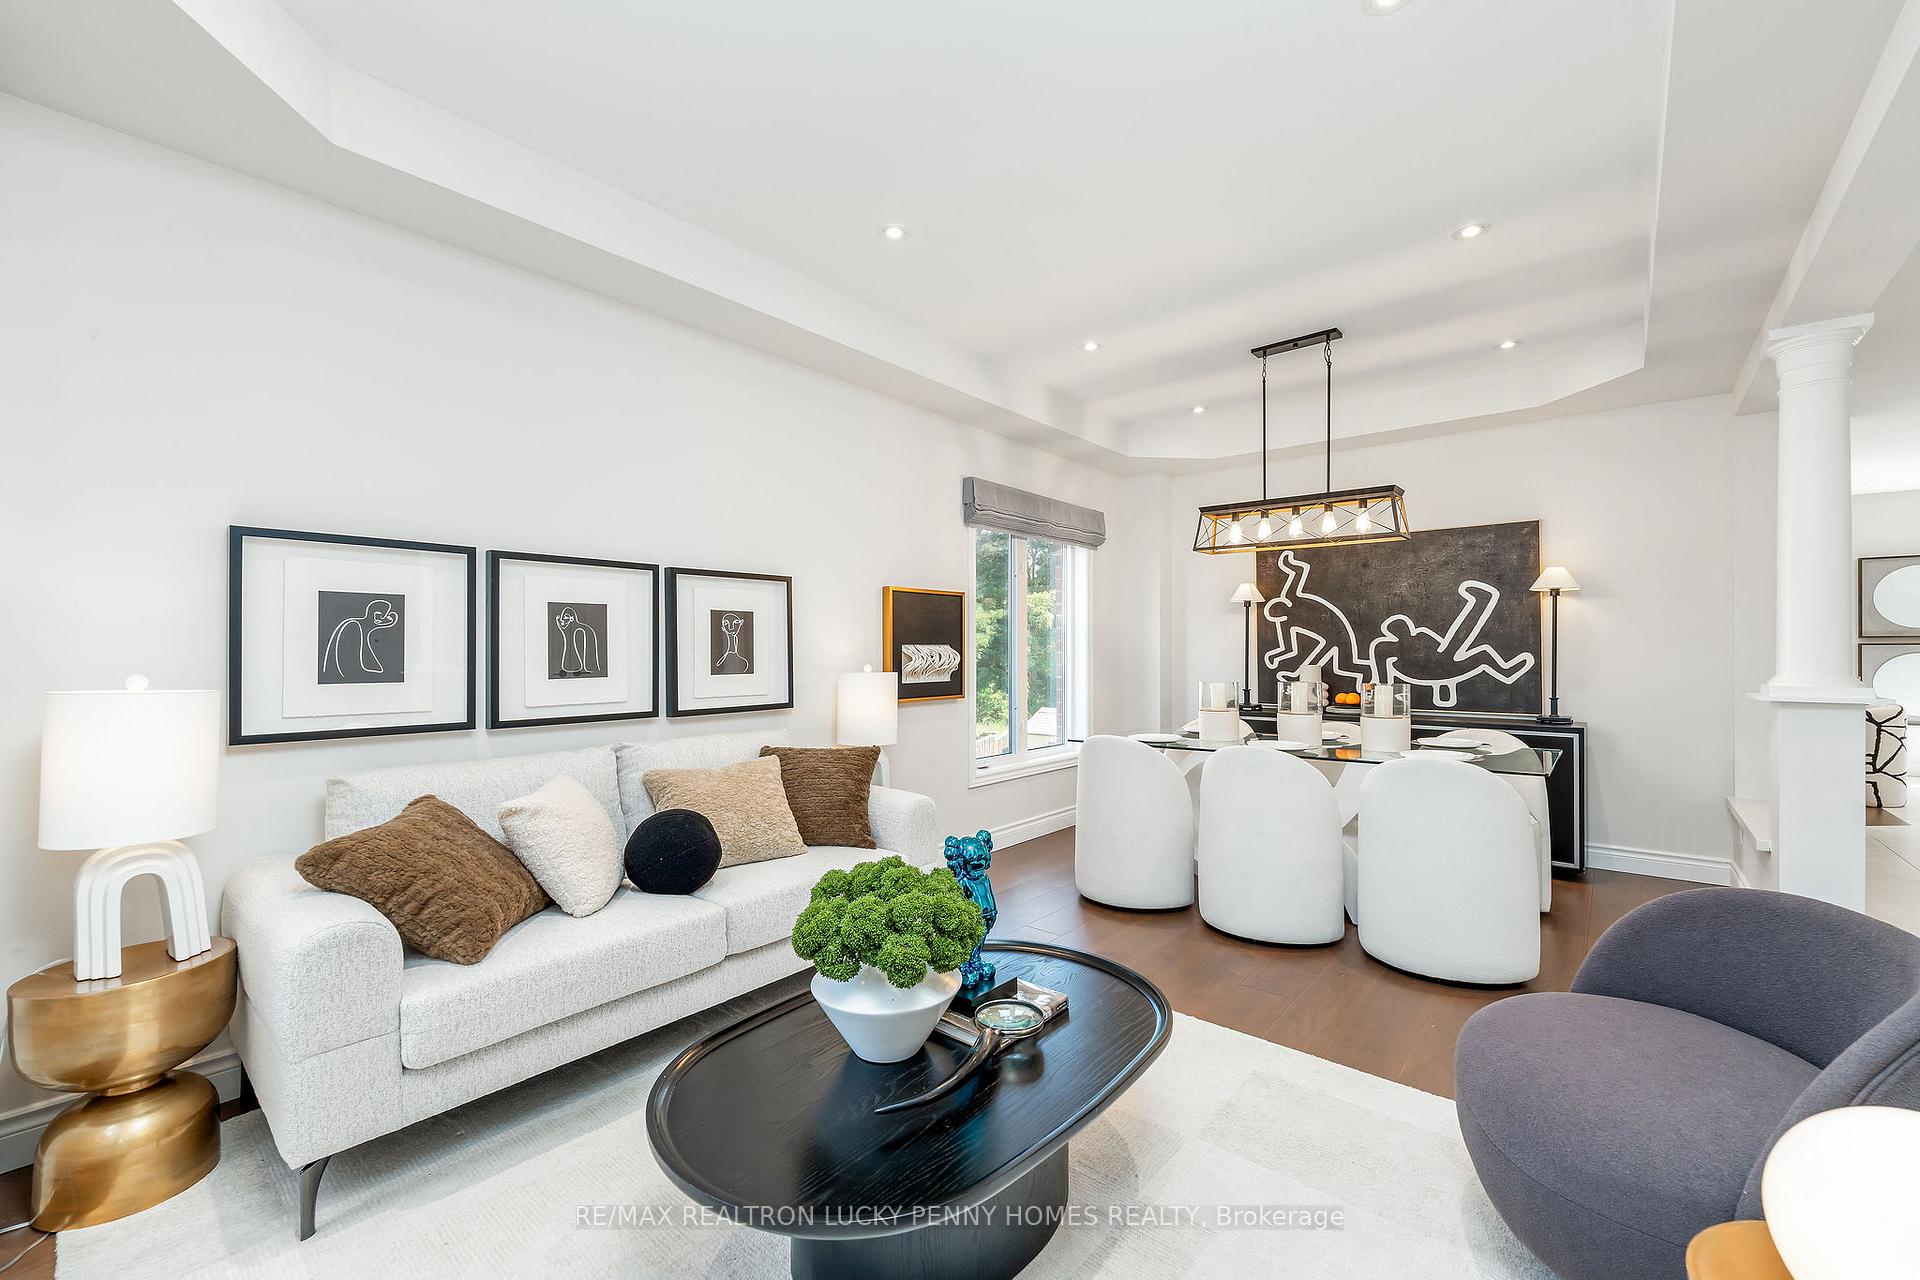 See all 46 photos
Property history
Facts and features
- BasementWalk-out
- Age of home16–30 years
- Water, sewerMunicipal
- HeatingForced air
- Separate entrance
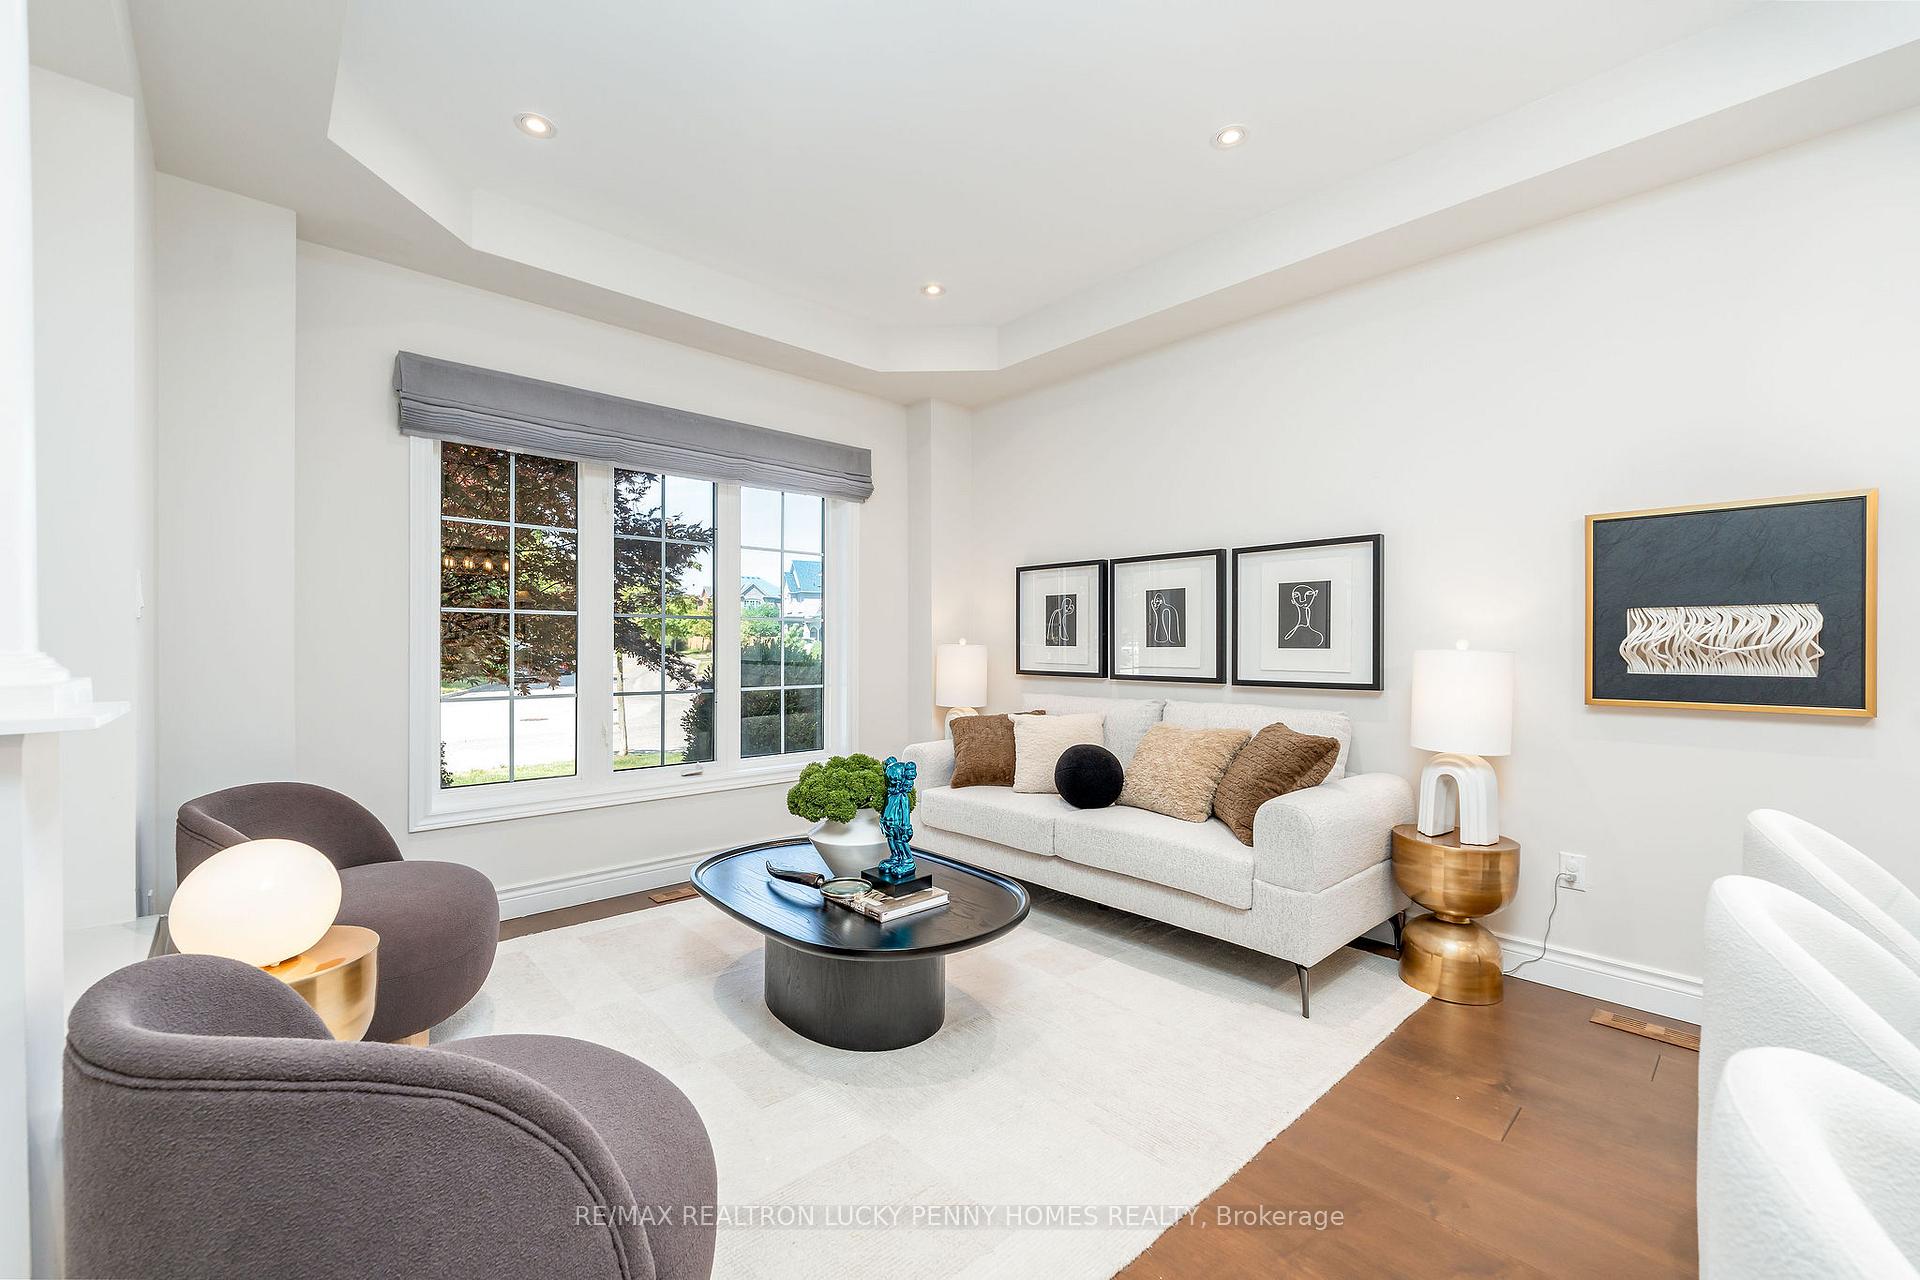
- Hardwood floors
- Fireplace
- Central air
The homeDetached, 2 1/2 storey, Age 16–30 years
- Type: Detached
- Style: 2 1/2 storey
- Age: 16–30 years
- Living space: 3,000–3,500 sq ft
- Basement: Finished with walk-out, separate entrance
- View: Creek/stream, forest, trees/woods
InsideFireplace Yes, electric, family room, fireplace insert, Hardwood, Tile, Vinyl, Lower level
- Fireplace: Yes, electric, family room, fireplace insert
- Flooring: Hardwood, Tile, Vinyl
- Laundry: Lower level
- Features: Central vacuum, auto garage door remote, built-in oven, carpet free, countertop range, guest accommodations, in-law capability, in-law suite, on demand water heater, storage, sump pump, upgraded insulation, water heater owned, water purifier
- Security: Carbon monoxide detectors, smoke detector
- Rooms above ground: 13
- Bedrooms: 5
- Bathrooms: 6
- Kitchens: 1
- Family room: Yes
Outside and lotBrick, Shingles, Unknown
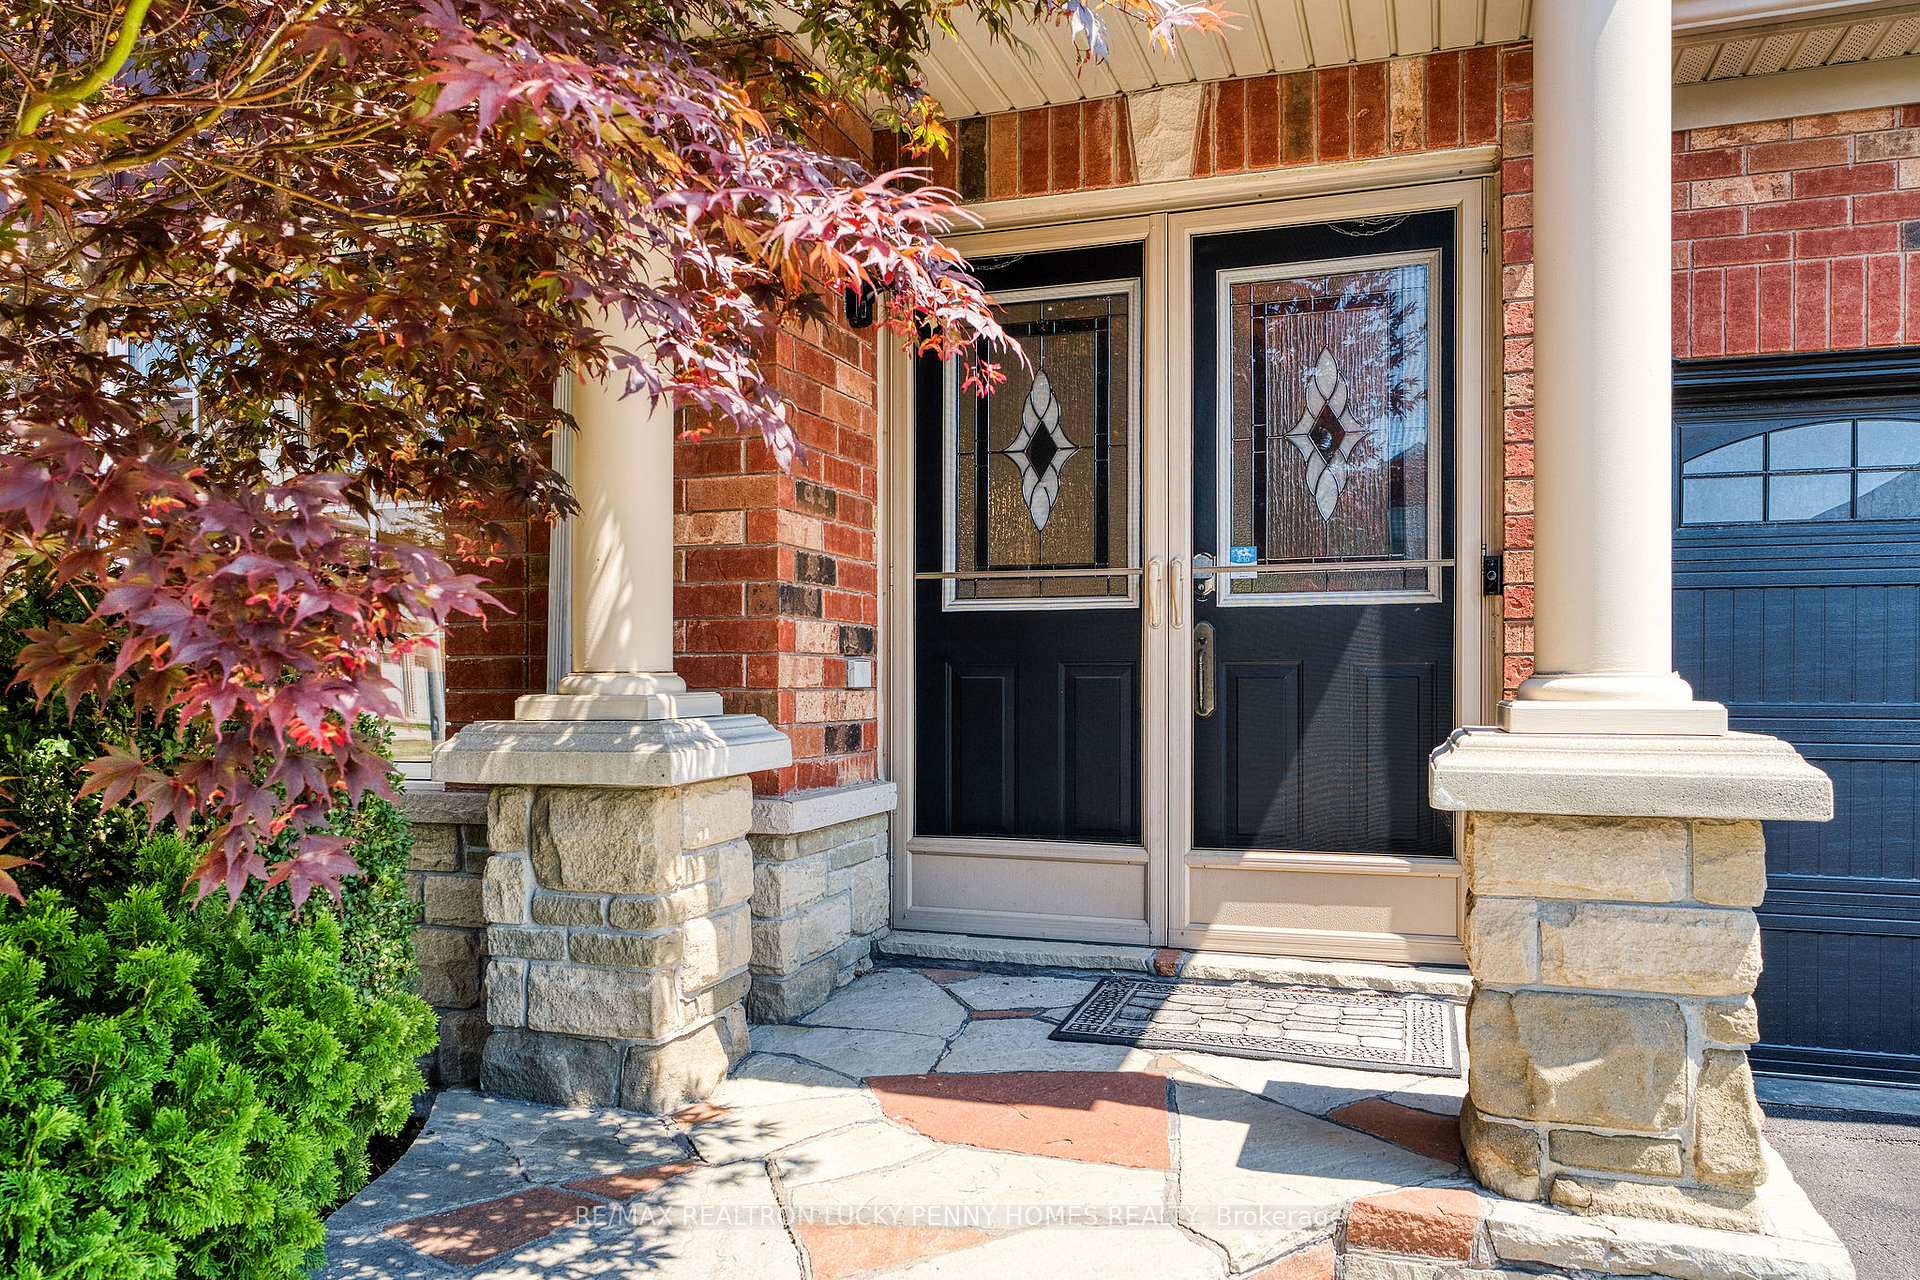
- Exterior: Brick
- Roof: Shingles
- Foundation: Unknown
- Features: Deck, lawn sprinkler system, patio, paved yard
- Size: 38 × 95 ft
Parking2 Garage, Attached, Private double
- Spaces: 2 Garage
- Garage: Attached
- Driveway: Private double
Heating, water and powerForced air, gas, Central air, Municipal water
- Heating: Forced air, gas
- Cooling: Central air
- Water: Municipal water
- Sewer: Municipal sewer
- Natural gas: Yes
- Hydro: Yes
- Cable: Yes
- Telephone: Yes
Costs and taxesTaxes $8,490 a year, HST included in the price, N/a
- Taxes, 2025: $8,490 a year
- HST: HST included in the price
- Rental items: N/a
Included in the saleFridge, stove, dishwasher, washer & dryer, all electric light fixtures, window coverings (all the shades currently on the windows and all the original california shutters in the storage room), furnace, air conditioner, tankless water heater and any attached fixtures.upgrades: 2021 sep-dec: full renovation of entire house. 2021 nov: new furnace, air conditioner, tankless water heater, attic insulation. 2022 aug-oct: new interlocking, deck, and staircase. 2022 sep: new windows in two kids' bedrooms. 2022 sep: new caulking for all windows, doors, vents, pipes, etc. 2024 feb: new electric panel (200a) and electric vehicle charging system, N/a
- Included: Fridge, stove, dishwasher, washer & dryer, all electric light fixtures, window coverings (all the shades currently on the windows and all the original california shutters in the storage room), furnace, air conditioner, tankless water heater and any attached fixtures.upgrades: 2021 sep-dec: full renovation of entire house. 2021 nov: new furnace, air conditioner, tankless water heater, attic insulation. 2022 aug-oct: new interlocking, deck, and staircase. 2022 sep: new windows in two kids' bedrooms. 2022 sep: new caulking for all windows, doors, vents, pipes, etc. 2024 feb: new electric panel (200a) and electric vehicle charging system
- Not included: N/a
NearbyElectric car charger, fenced yard, ravine, river/stream, sloping, school
- Close to: Electric car charger, fenced yard, ravine, river/stream, sloping, school
Listing detailsN12319447, Sold, Aug 1, 2025
- MLS® number: N12319447
- Status: Sold
- Listed on: Aug 1, 2025
- Days on market: 21
- Updated: Aug 22, 2025
- Possession: Flexible
- Occupied by: Owner
- Listing brokerage: RE/MAX REALTRON LUCKY PENNY HOMES REALTY
About this home
68 Holly Drive, Richmond Hill (Rouge Woods), ON L4S 2S4
Situated on a premium ravine lot backing onto the tranquil Rouge River, this beautifully renovated home offers over 3,500 sqft of luxurious living with a walkout basement space surrounded by nature, birdsong, and peaceful greenery. Extensively upgraded throughout, the home underwent a full interior renovation and includes major mechanical improvements such as a new furnace, central air conditioner, and owned tankless water heater. A 200-amp electrical panel and EV charging system were also added to support modern living with confidence and convenience.The heart of the home is a spacious eat-in kitchen, featuring a large center island, gas stove and stainless steel appliances perfect for everyday living and entertaining alike. With 5 bright and generously sized bedrooms, 6 bathrooms, and 3 distinct living areas, this home offers space and comfort for the whole family. The walk-out basement opens directly into the lush backyard and features newly installed vinyl flooring. Enjoy the changing seasons from the expansive custom deck or relax in the third-floor retreat, ideal for quiet reading, working from home, or welcoming guests. Additional highlights include heated floors in both the main powder room and basement bathroom, upgraded attic insulation, new windows in the children's bedrooms, and comprehensive exterior caulking for added energy efficiency. Conveniently located just 5 minutes from the GO Train station, and close to top-rated schools, grocery stores, and everyday amenities, this home offers a rare blend of luxury, functionality, and natural beauty in one of Richmond Hill's most sought-after ravine communities.
Ask about this home
A HOMEH agent will answer your questions about this home.
Around this home
Daily convenience, out of 100, from the distances below
Schools nearby
School rating, out of 10.
Helpful calculators
Your HOMEH agent

"I would see it this week."