

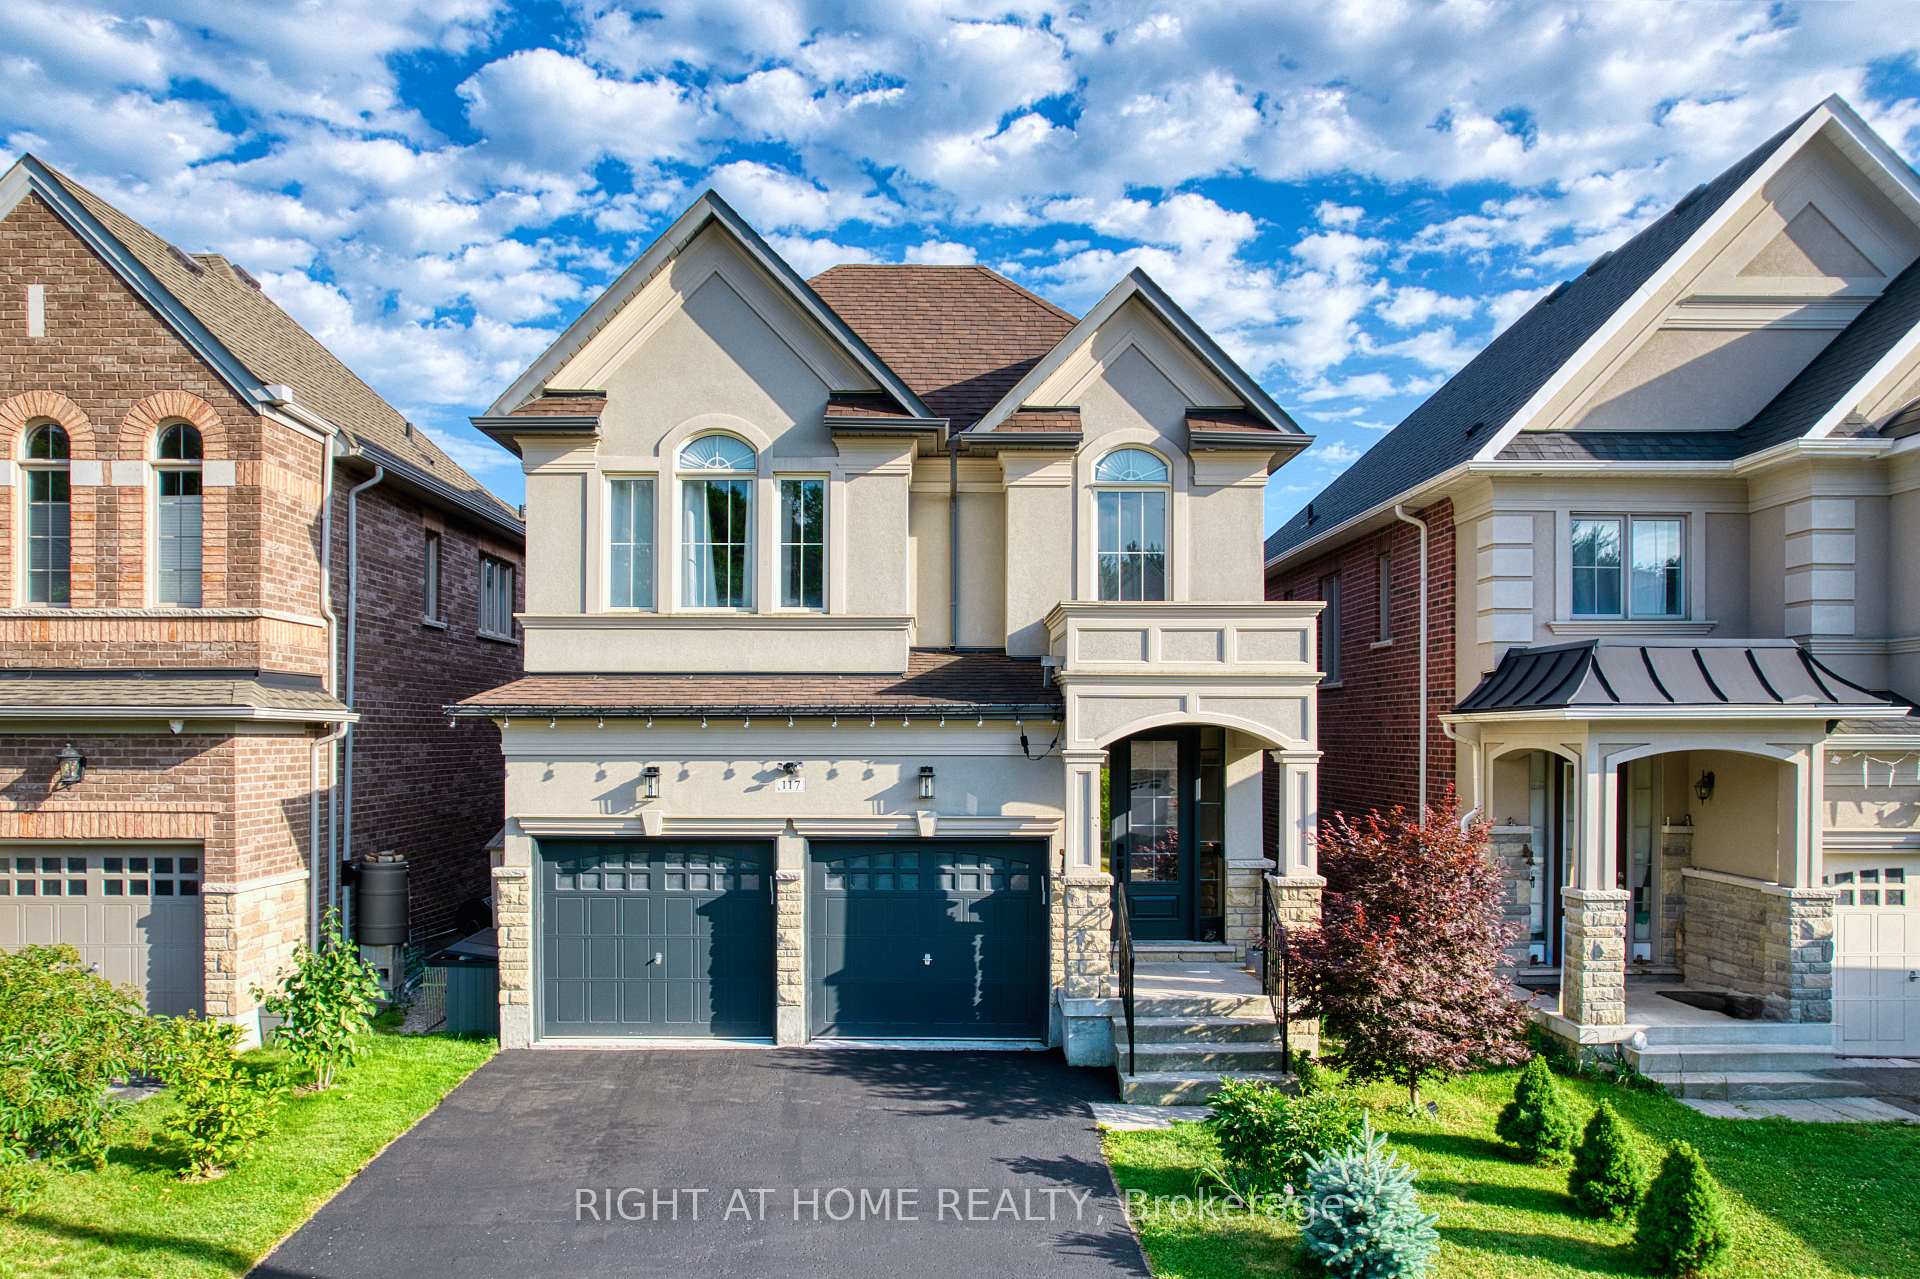
117 Riding Mountain Drive
117 Riding Mountain Drive
 See all 32 photos
Property history
Facts and features
- BasementApartment
- Age of homeNew
- Water, sewerMunicipal
- HeatingForced air
- Separate entrance
- Hardwood floors
- Fireplace
The homeDetached, 2-storey, New
- Type: Detached
- Style: 2-storey
- Age: New
- Living space: 2,500–3,000 sq ft
- Basement: Apartment, separate entrance
InsideFireplace Yes, natural gas, Hardwood, Ceramic, Upper level
- Fireplace: Yes, natural gas
- Flooring: Hardwood, Ceramic
- Laundry: Upper level
- Features: Air exchanger, auto garage door remote, carpet free, erv/hrv, water heater, water purifier
- Rooms above ground: 9
- Bedrooms: 4
- Bathrooms: 5
- Kitchens: 1
- Family room: Yes
Outside and lotBrick, stucco (plaster), Asphalt shingle, Concrete
- Exterior: Brick, stucco (plaster)
- Roof: Asphalt shingle
- Foundation: Concrete
- Size: 35 × 110 ft
Parking2 Garage, Built-in, Private
- Spaces: 2 Garage
- Garage: Built-in
- Driveway: Private
Heating, water and powerForced air, gas, Other, Municipal water
- Heating: Forced air, gas
- Cooling: Other
- Water: Municipal water
- Natural gas: Yes
- Hydro: Yes
- Cable: Yes
- Telephone: Yes
Costs and taxesTaxes $7,023 a year, HST included in the price, Hwt
- Taxes, 2024: $7,023 a year
- HST: HST included in the price
- Rental items: Hwt
NearbyGolf, greenbelt/conservation, public transit, school
- Close to: Golf, greenbelt/conservation, public transit, school
Listing detailsN12323414, Sold, Jul 30, 2025
- MLS® number: N12323414
- Status: Sold
- Listed on: Jul 30, 2025
- Days on market: 14
- Updated: Aug 13, 2025
- Possession: 2025-10-01 / 30-59 days
- Occupied by: Owner
- Listing brokerage: RIGHT AT HOME REALTY
About this home
117 Riding Mountain Drive, Richmond Hill (Jefferson), ON L4E 0V1
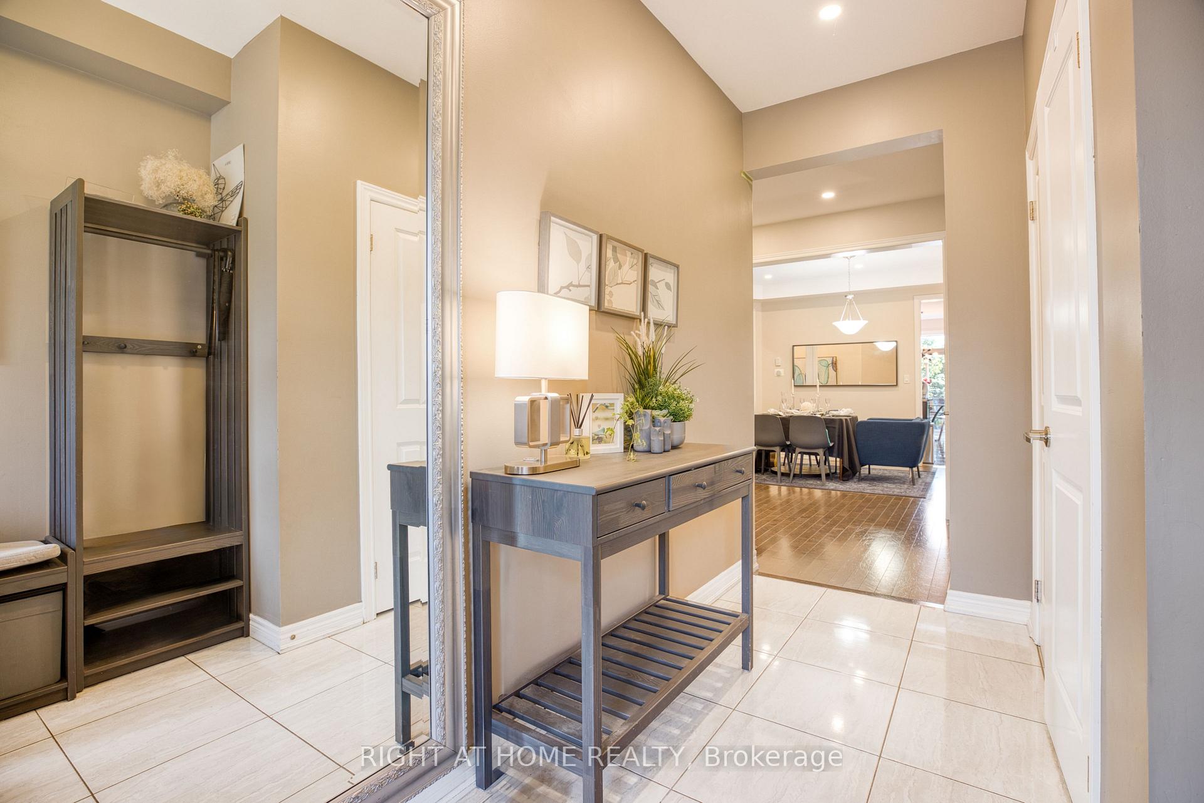
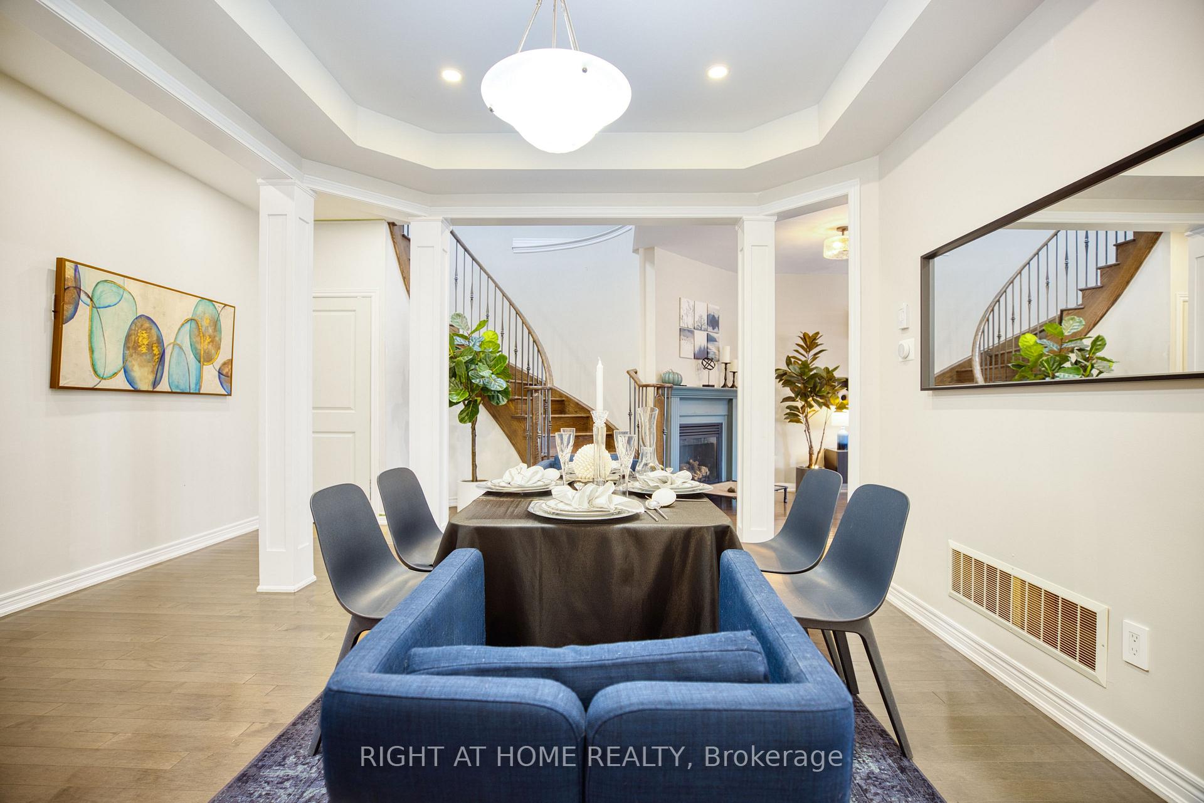
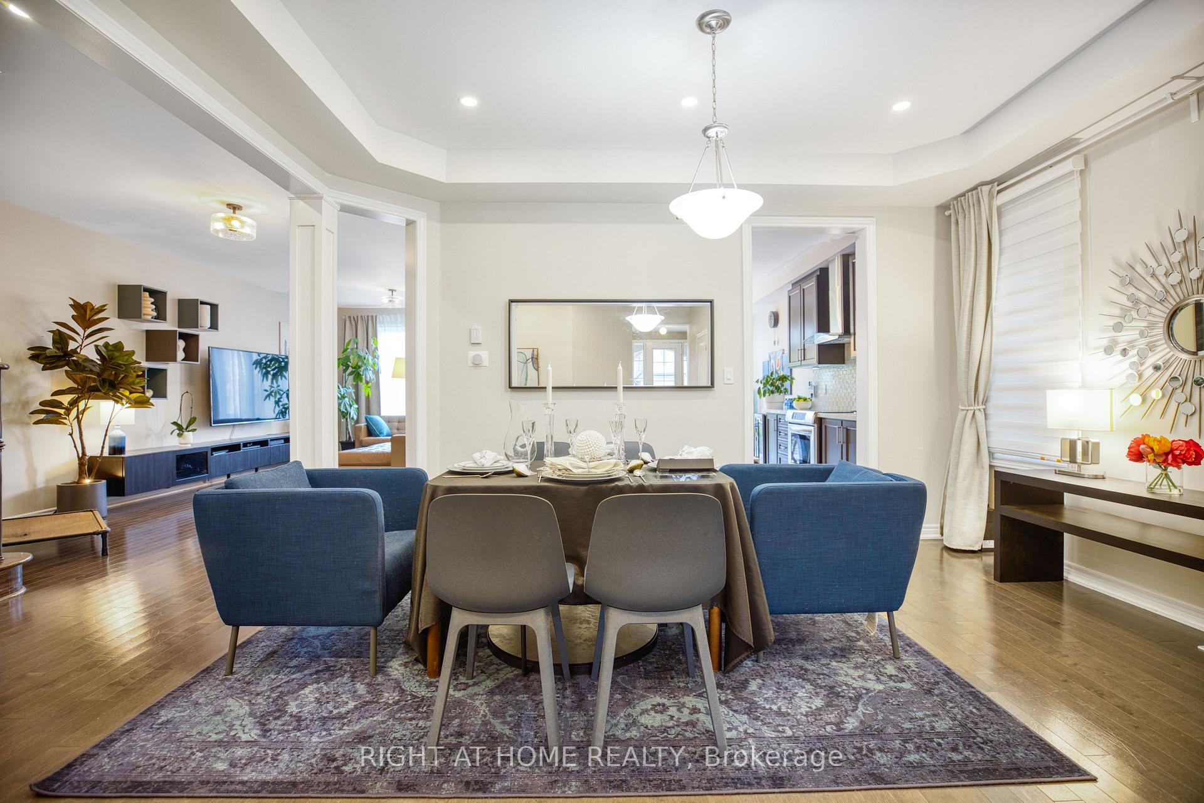
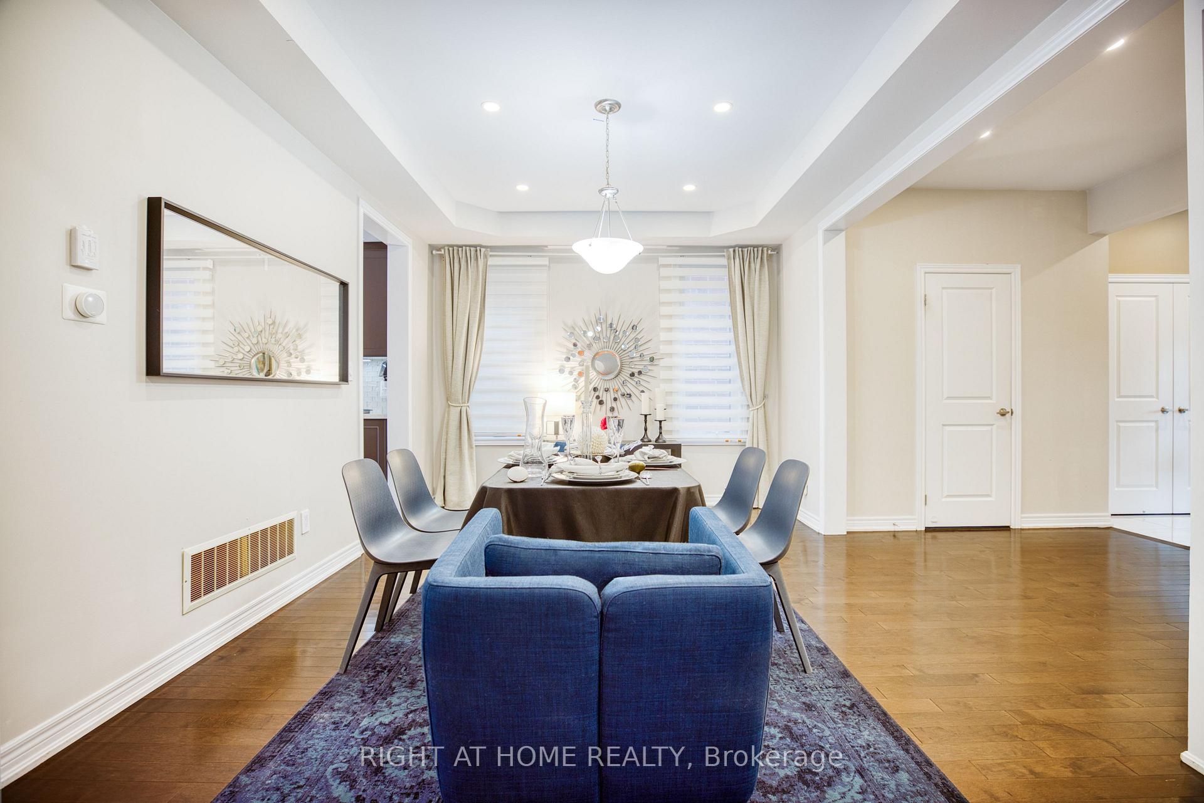
Nestled In The Prestigious And Highly Sought-After Jefferson Forest Community, This Stunning 4+1-bedroom Home Combines Elegance With Functionality Fronting To The Forest. Over 3600 SQFT Of Total Living Space With 2515 SQFT Above Grade And Approximate 1100 SQFT Finished Basement. 9' Ceiling On Main Floor. Pot Lights, Smooth Ceilings, Hardwood Floors Throughout Main And 2-nd Floors. Reverse Osmosis Drinking Water Purification System. Professional Finished Basement Appartment With Direct Access To The Garage Via Service Stairs, Offering Excellent Rental Potential. Large Family Room With Gas Fireplace. The South-Facing Backyard. Gourmet Kitchen With Quartz Countertops, Backsplash, Stainless Steel Appliances And Breakfast Area. Step outside to a Beautiful Wood Deck. Oversized Primary Bedroom With Walk-In Closet and Spa Feel 6Pc Master Ensuite With Glass Shower Stall, Soaking Tub And Quartz Top Vanity. Additional 3 bedrooms all with functional Jack & Jill bathroom, Provide Comfort And Privacy For Family And Guests. Second Floor Laundry **Highly Ranked School Area! ** Including St. Theresa of Lisieux CHS and Richmond Hill HS. Close To parks, Stores, Hwy 404 And Other Amenities. Must See!
Ask about this home
A HOMEH agent will answer your questions about this home.
Around this home
Daily convenience, out of 100, from the distances below
Schools nearby
School rating, out of 10.
Helpful calculators
Your HOMEH agent

"I would see it this week."