

101 McCague Avenue
101 McCague Avenue
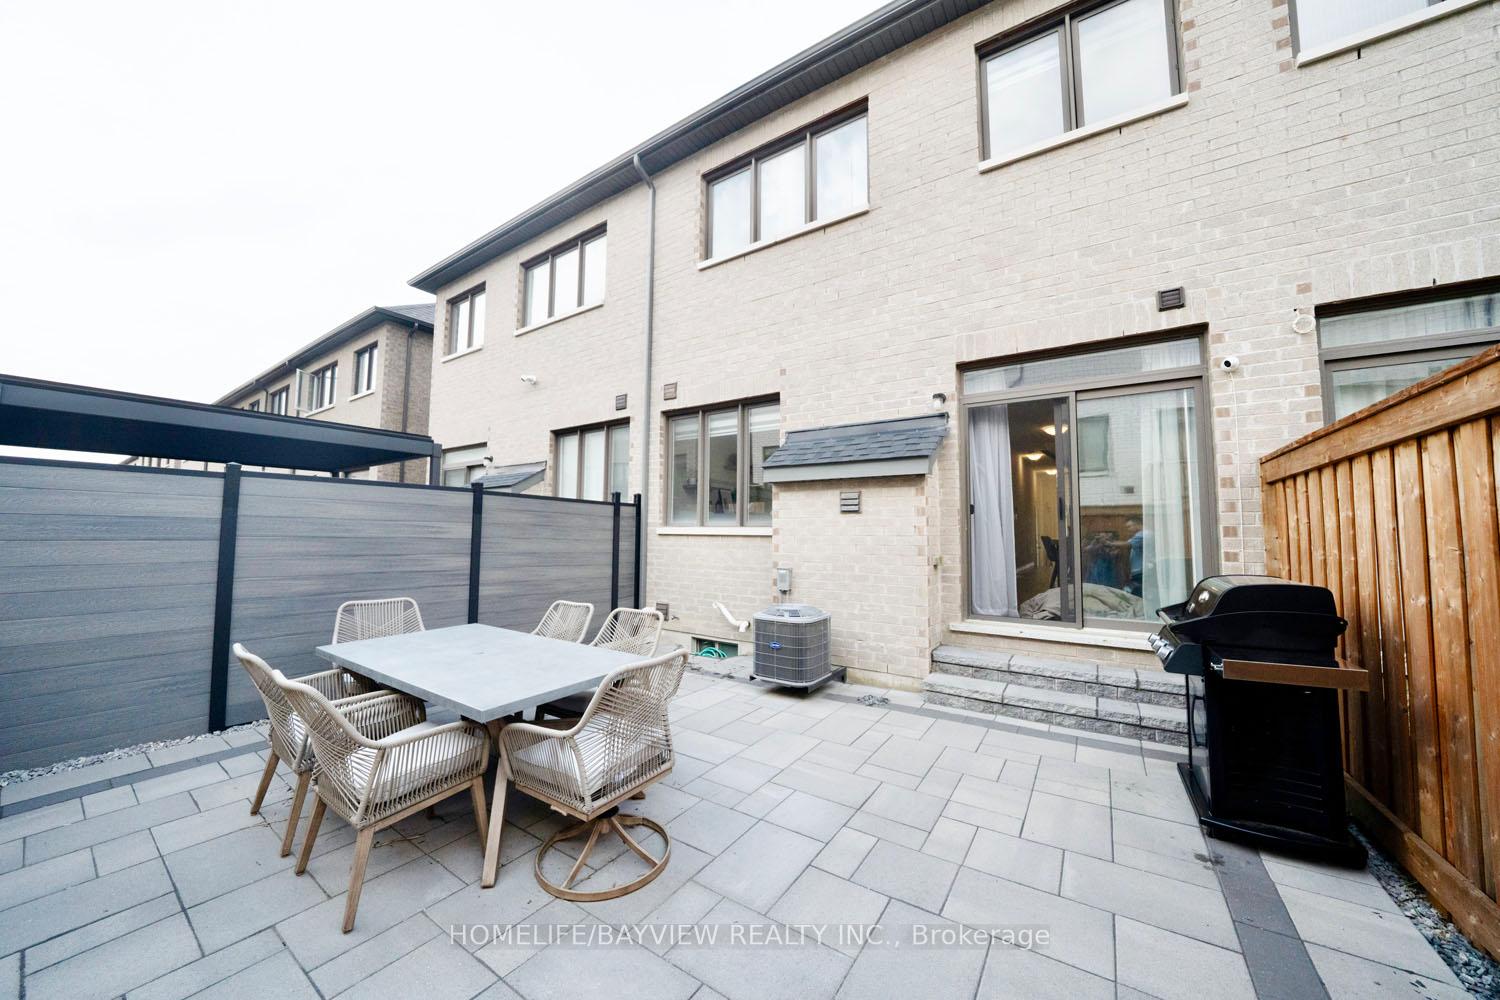 See all 12 photos
Property history
Facts and features
- BasementUnfinished
- Water, sewerMunicipal
- HeatingForced air
- CoolingCentral air
- Fireplace
- Central air
The homeFreehold Townhouse, 2-storey, 1,500–2,000 sq ft
- Type: Freehold Townhouse
- Style: 2-storey
- Living space: 1,500–2,000 sq ft
- Basement: Unfinished
InsideFireplace Yes, Rooms above ground 6, Bedrooms 3
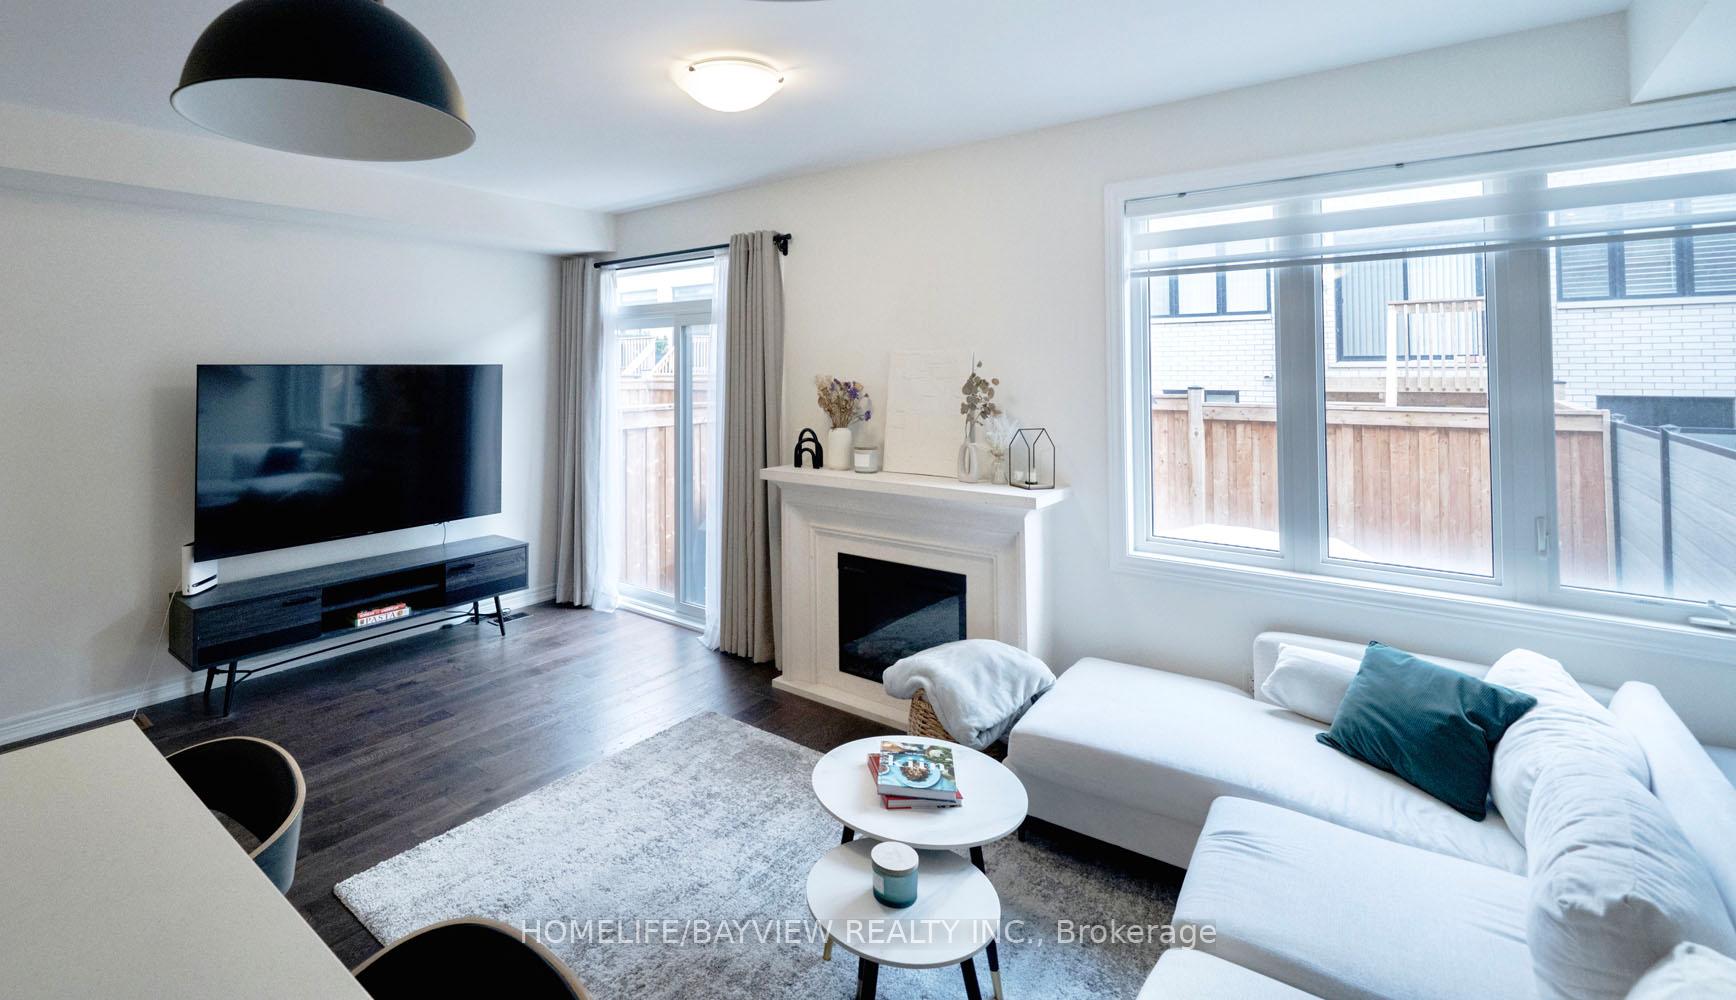
- Fireplace: Yes
- Rooms above ground: 6
- Bedrooms: 3
- Bathrooms: 3
- Kitchens: 1
Outside and lotBrick, Asphalt shingle, Concrete
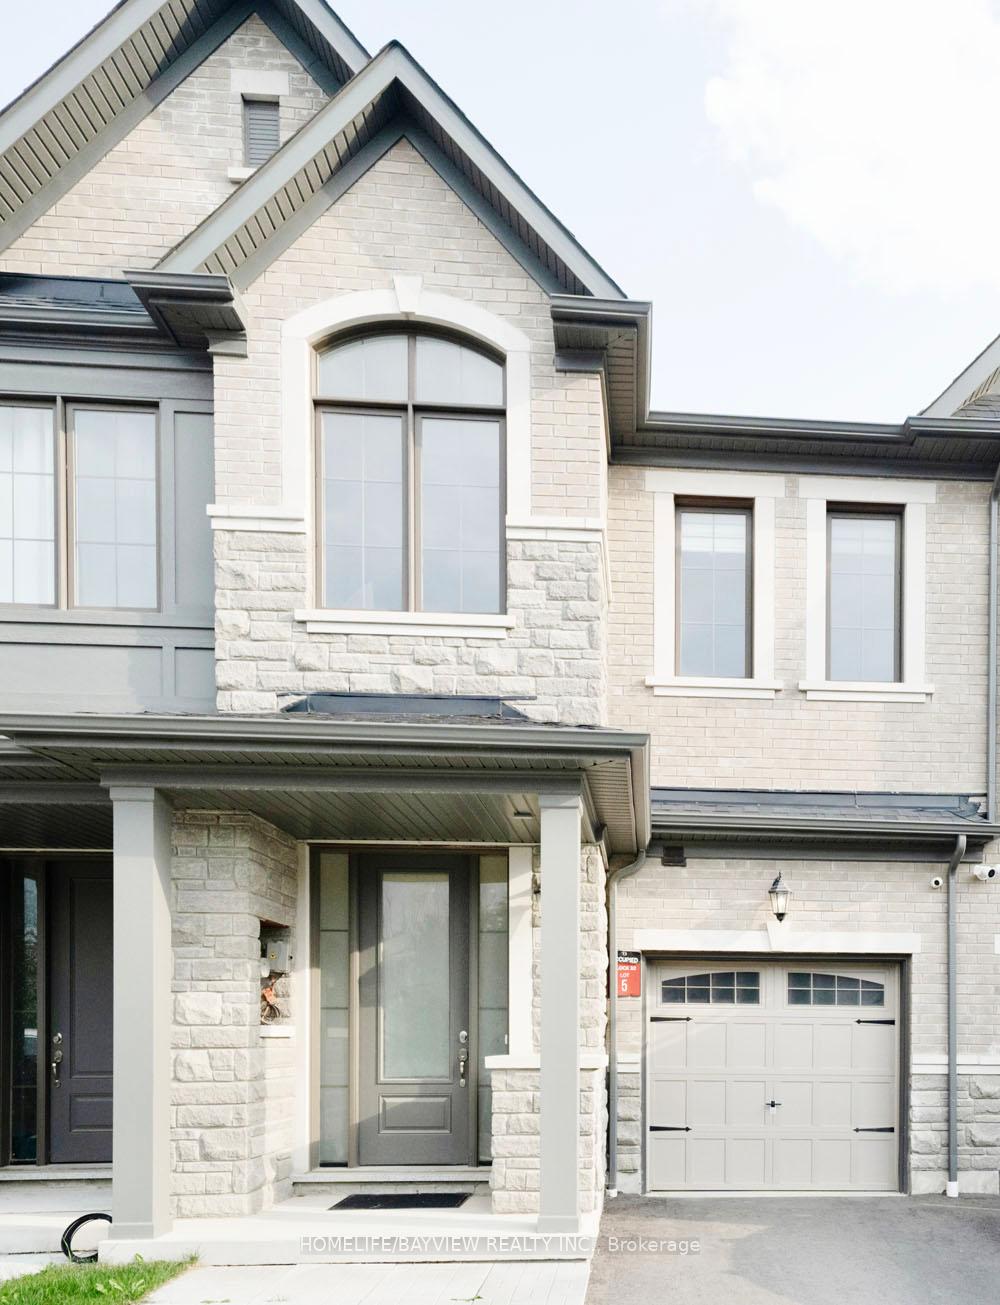
- Exterior: Brick
- Roof: Asphalt shingle
- Foundation: Concrete
- Size: 6.1 × 26.3 m
Parking1 Garage, Attached
- Spaces: 1 Garage
- Garage: Attached
Heating, water and powerForced air, gas, Central air, Municipal water
- Heating: Forced air, gas
- Cooling: Central air
- Water: Municipal water
- Sewer: Municipal sewer
Costs and taxesTaxes $5,749 a year, HST included in the price, Hot water tank
- Taxes, 2025: $5,749 a year
- HST: HST included in the price
- Rental items: Hot water tank
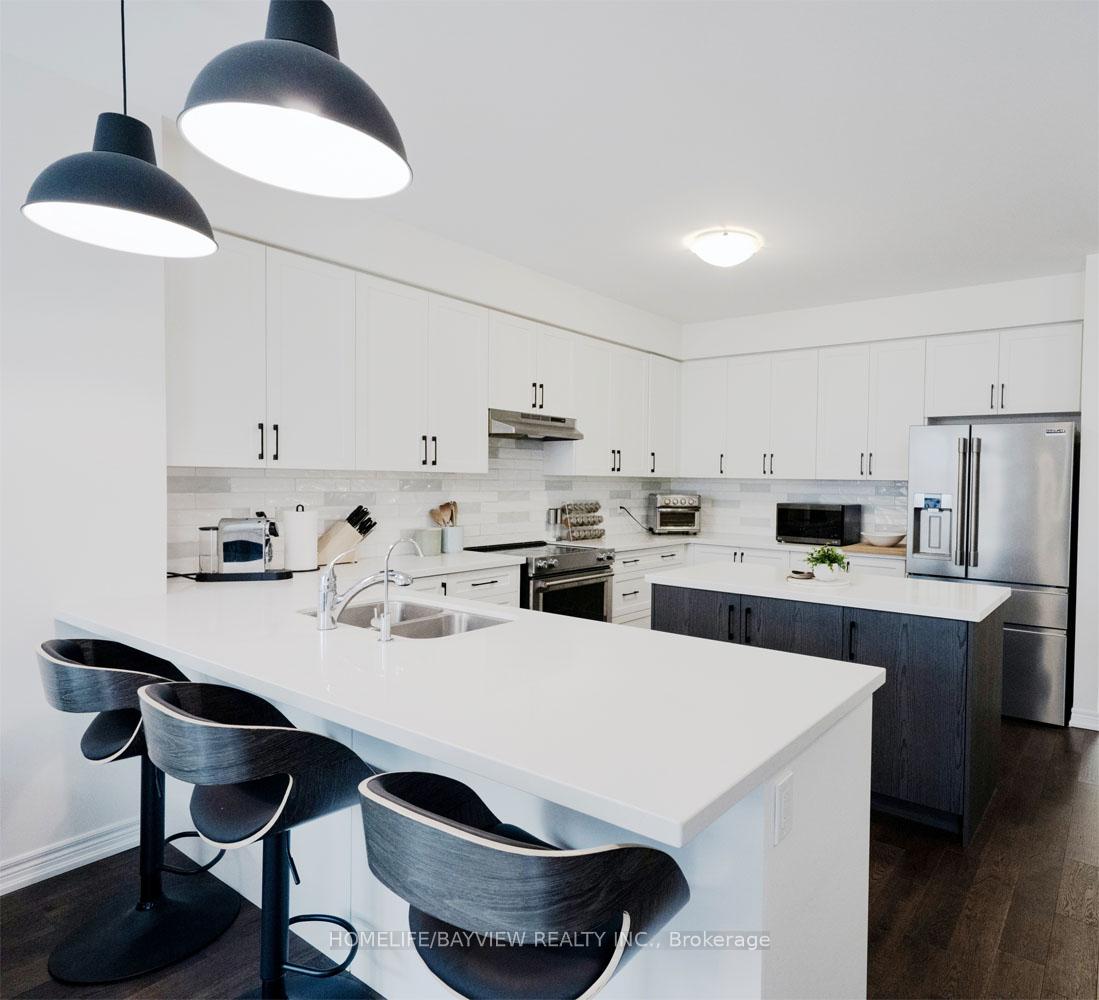
Included in the saleHigh-end ss fridge, luxury ss stove, b/i ss dishwasher, washer, dryer, elf, window cover and blinds
- Included: High-end ss fridge, luxury ss stove, b/i ss dishwasher, washer, dryer, elf, window cover and blinds
Listing detailsN12324949, Sold, Aug 5, 2025
- MLS® number: N12324949
- Status: Sold
- Listed on: Aug 5, 2025
- Days on market: 21
- Updated: Aug 26, 2025
- Possession: 2025-08-06 / Immediate
- Occupied by: Owner
- Listing brokerage: HOMELIFE/BAYVIEW REALTY INC.
About this home
101 McCague Avenue, Richmond Hill (Rural Richmond Hill), ON L4S 0M2
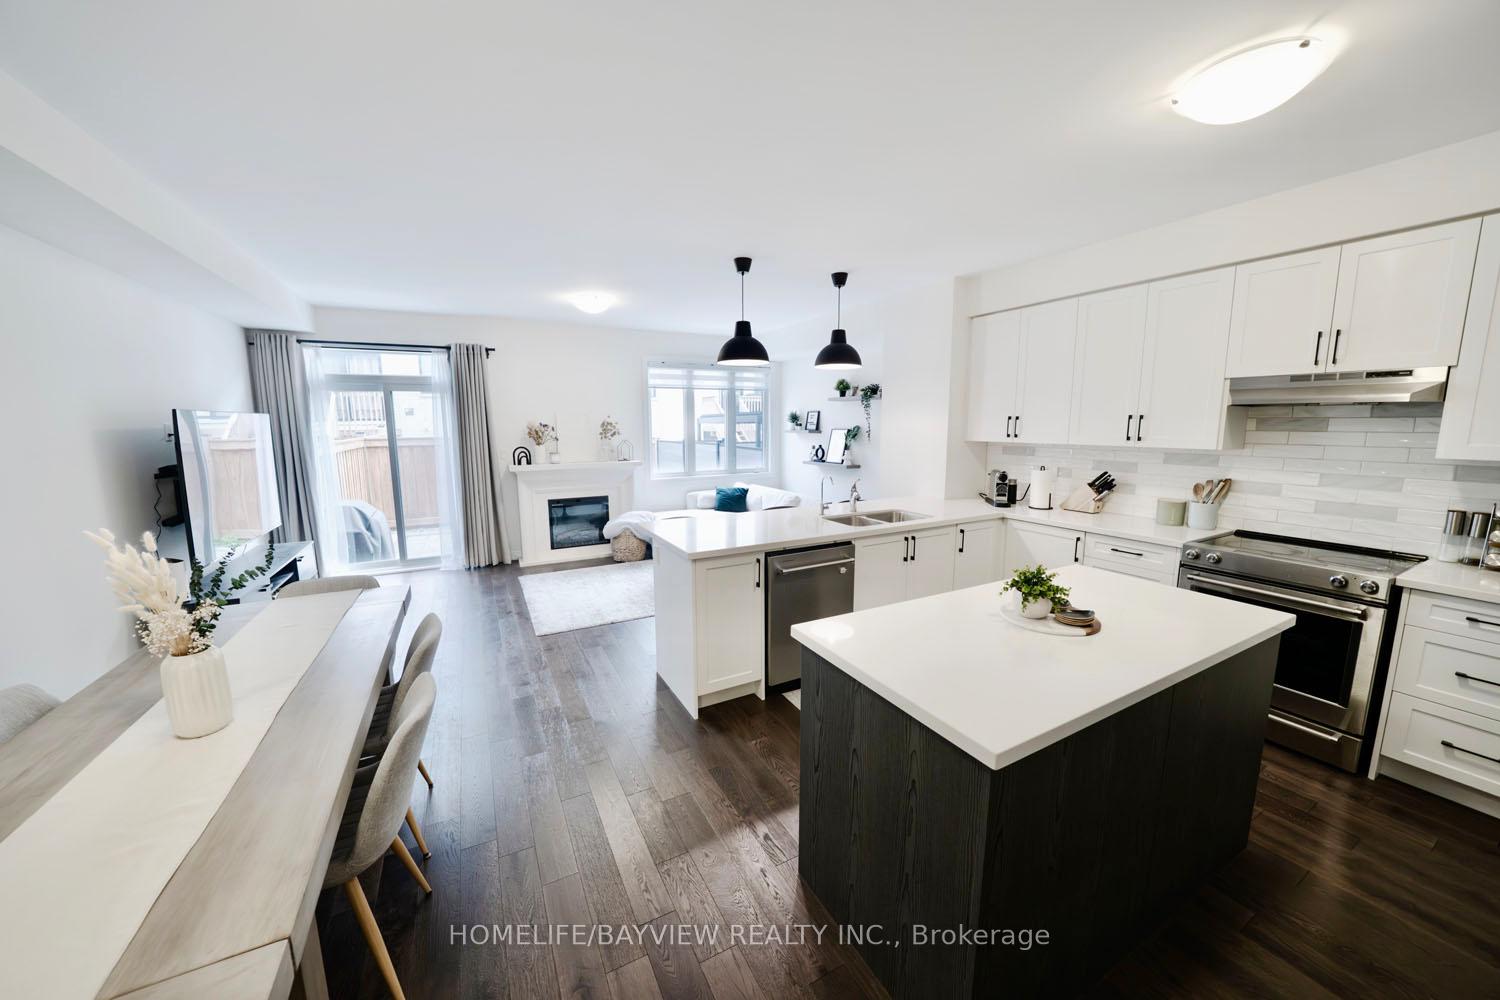
Located in the prestigious Richlands neighborhood, this upgraded freehold townhouse offers exceptional comfort and style with absolutely no maintenance fees. Enjoy a very large, open-concept kitchen with stainless steel appliances and expansive counter space perfect for family living and entertaining guests. The home features upgraded hardwood floors on the entire first floor, a spacious master bedroom with an elevated ceiling, an interlocked backyard, and high-end finishes throughout. This home fronts protected green space, offering added privacy. Steps to Richmond Green Secondary School, Costco, parks, and just minutes from Highway 404. Main and 2nd Floor 9 Ft Ceiling.
Ask about this home
A HOMEH agent will answer your questions about this home.
Around this home
Daily convenience, out of 100, from the distances below
Schools nearby
School rating, out of 10.
Helpful calculators
Your HOMEH agent

"I would see it this week."