

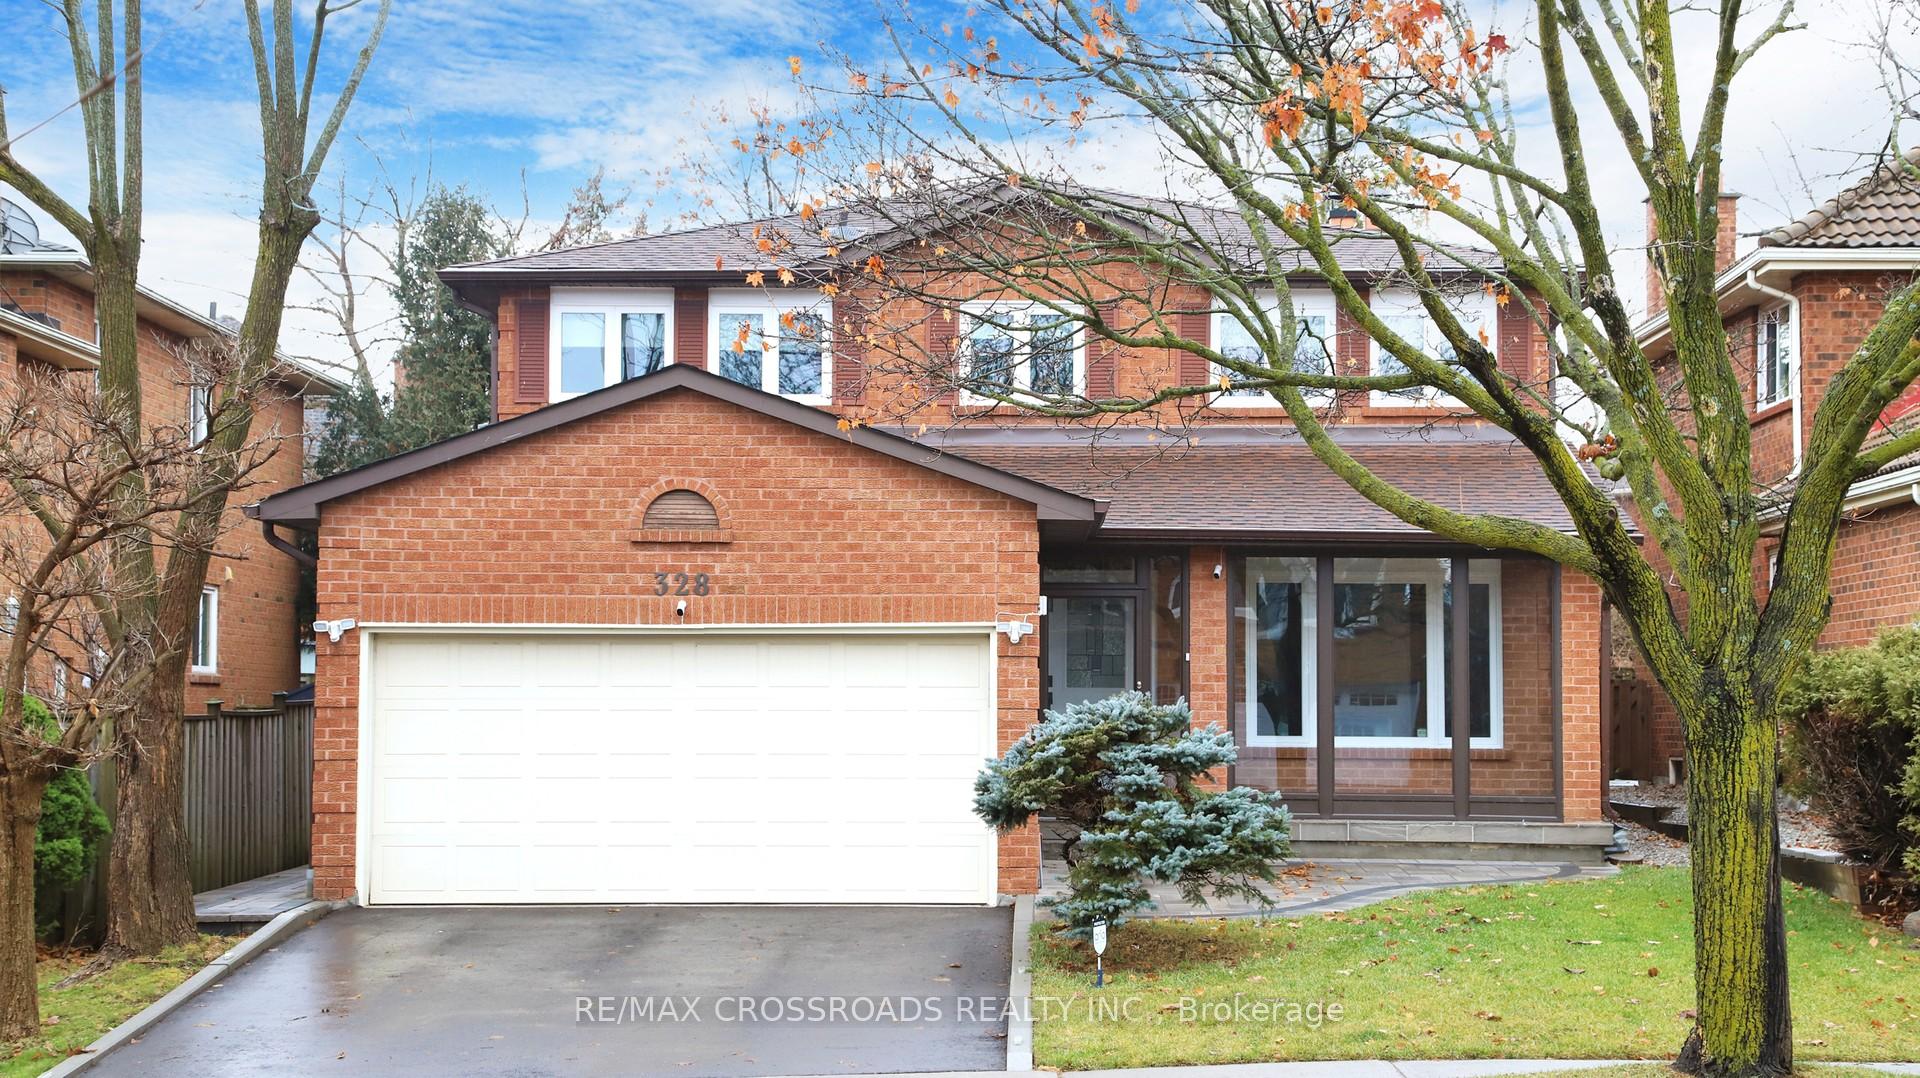
328 Atha Avenue
328 Atha Avenue
 See all 32 photos
Property history
Facts and features
- BasementApartment
- Water, sewerMunicipal
- HeatingForced air
- CoolingCentral air
- Hardwood floors
- Fireplace
- Central air
The homeDetached, 2-storey, 2,000–2,500 sq ft
- Type: Detached
- Style: 2-storey
- Living space: 2,000–2,500 sq ft
- Basement: Finished, apartment
- Waterfront: None
InsideFireplace Yes, family room, Hardwood, Porcelain, Ceramic, Main level
- Fireplace: Yes, family room
- Flooring: Hardwood, Porcelain, Ceramic
- Laundry: Main level
- Features: Water meter
- Rooms above ground: 9
- Rooms in the basement: 3
- Bedrooms: 4 + 1 in the basement
- Bathrooms: 4
- Kitchens: 1
- Family room: Yes
Outside and lotBrick, Asphalt shingle, Other
- Exterior: Brick
- Roof: Asphalt shingle
- Foundation: Other
- Size: 42.65 × 101.97 ft
- Zoning: Residential
Parking2 Garage, Attached
- Spaces: 2 Garage
- Garage: Attached
Heating, water and powerForced air, gas, Central air, Municipal water
- Heating: Forced air, gas
- Cooling: Central air
- Water: Municipal water
- Sewer: Municipal sewer
Costs and taxesTaxes $7,600 a year, HST included in the price, Hot water tank (rental)
- Taxes, 2024: $7,600 a year
- HST: HST included in the price
- Rental items: Hot water tank (rental)
Included in the saleS/s fridge, stove, b/i dishwasher, washer & dryer, all electrical lightings, pot lights, central air conditioning, furnace, all window blinds & coverings, auto garage door opener with remote , outside video 'camera
- Included: S/s fridge, stove, b/i dishwasher, washer & dryer, all electrical lightings, pot lights, central air conditioning, furnace, all window blinds & coverings, auto garage door opener with remote , outside video 'camera
Listing detailsN12326479, Sold, Aug 5, 2025
- MLS® number: N12326479
- Status: Sold
- Listed on: Aug 5, 2025
- Days on market: 17
- Updated: Aug 22, 2025
- Possession: 2025-08-22 / Flexible
- Occupied by: Owner
- Listing brokerage: RE/MAX CROSSROADS REALTY INC.
About this home
328 Atha Avenue, Richmond Hill (Harding), ON L4C 2J7
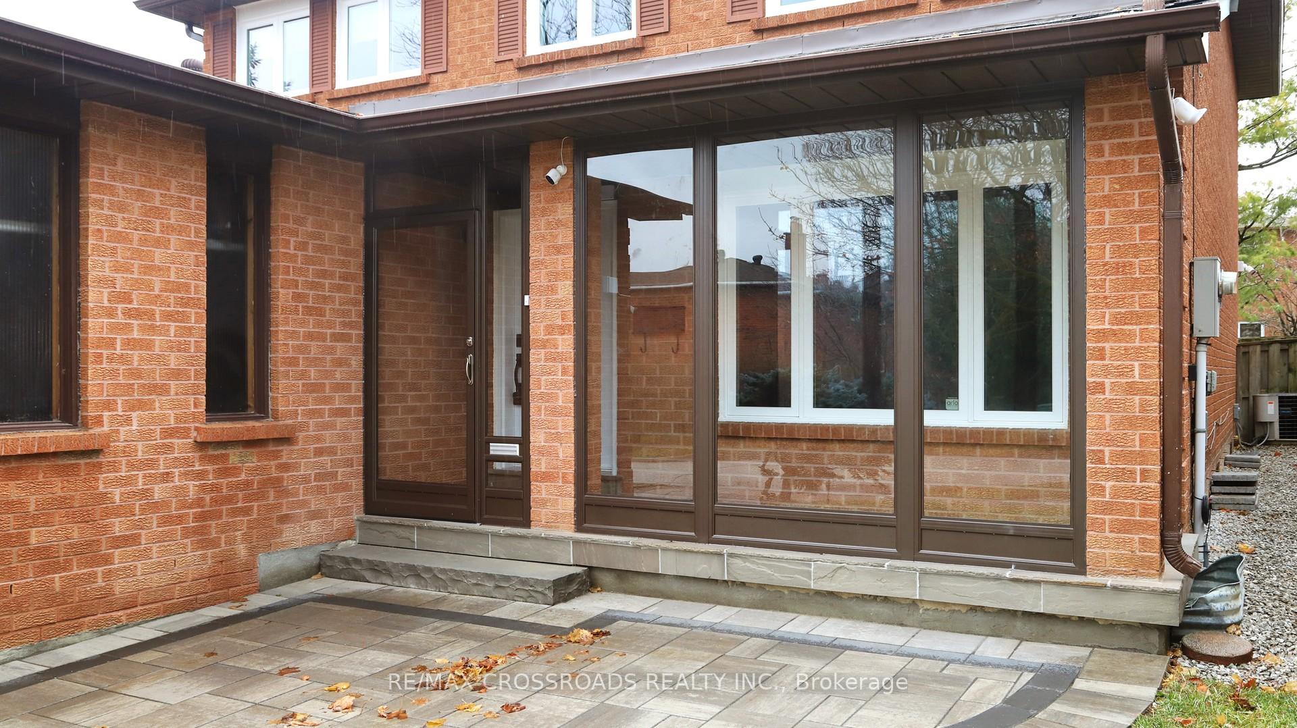
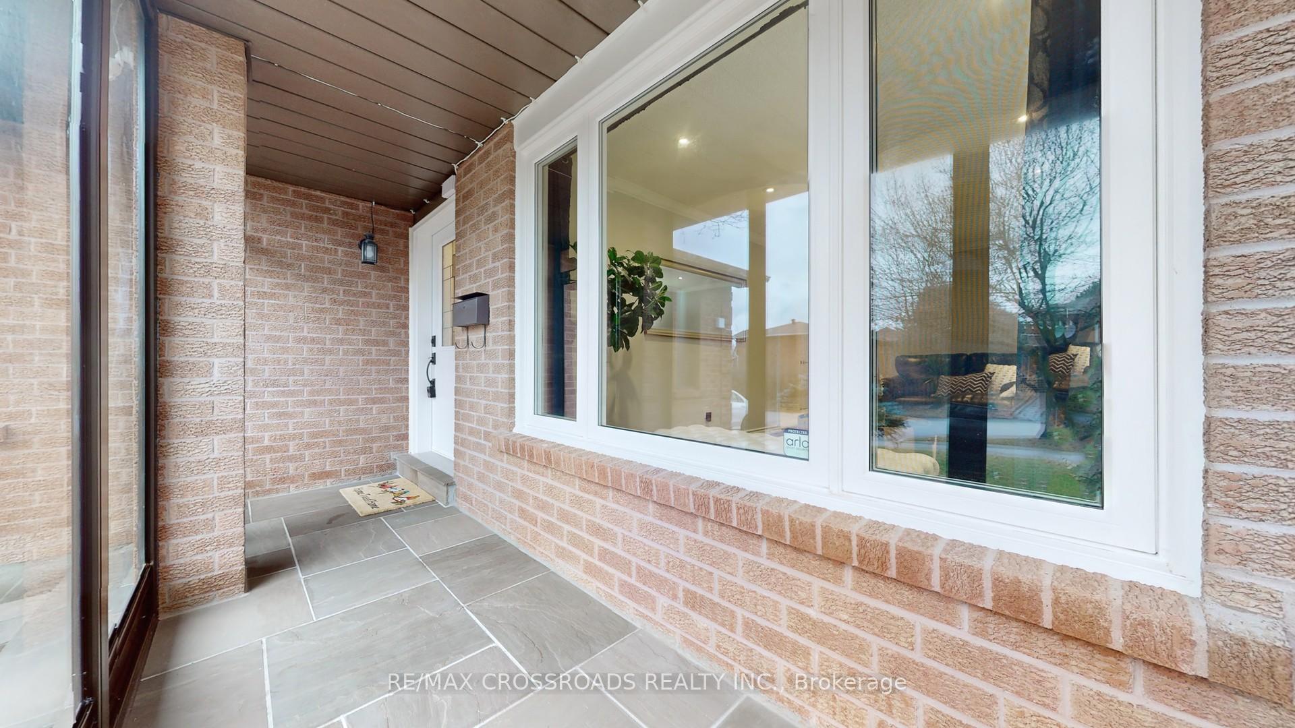
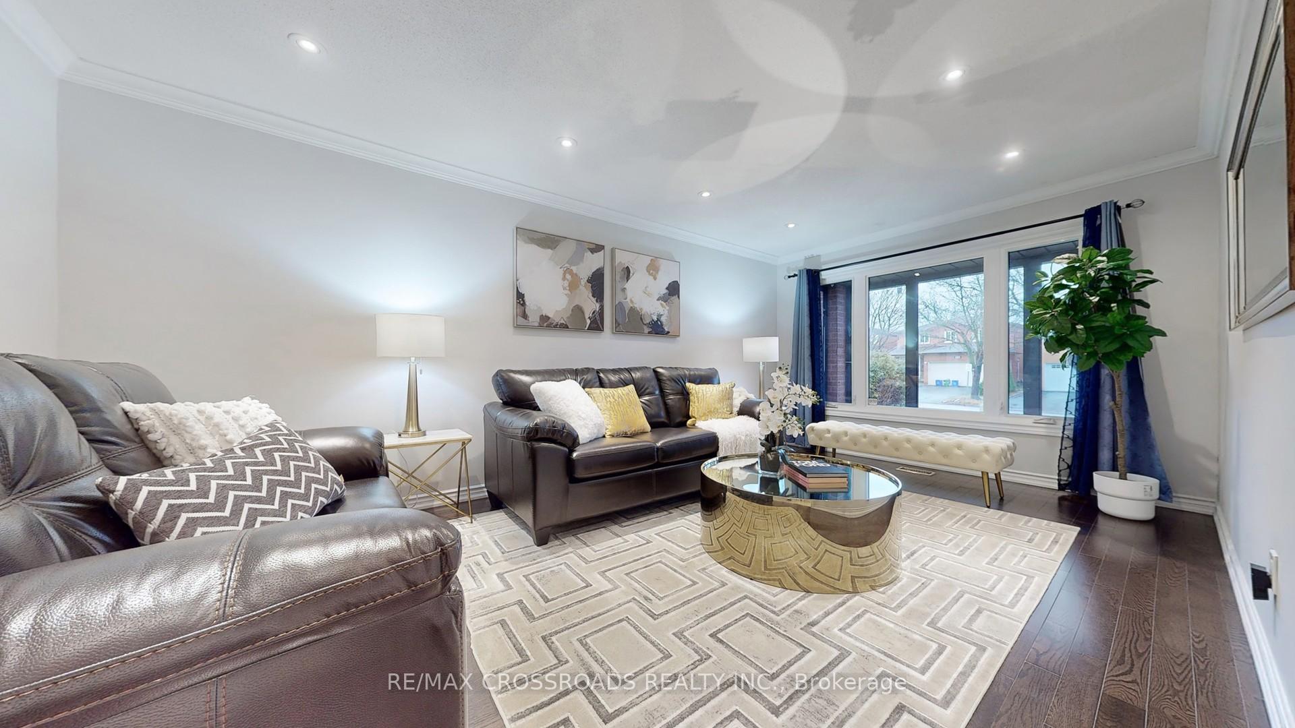
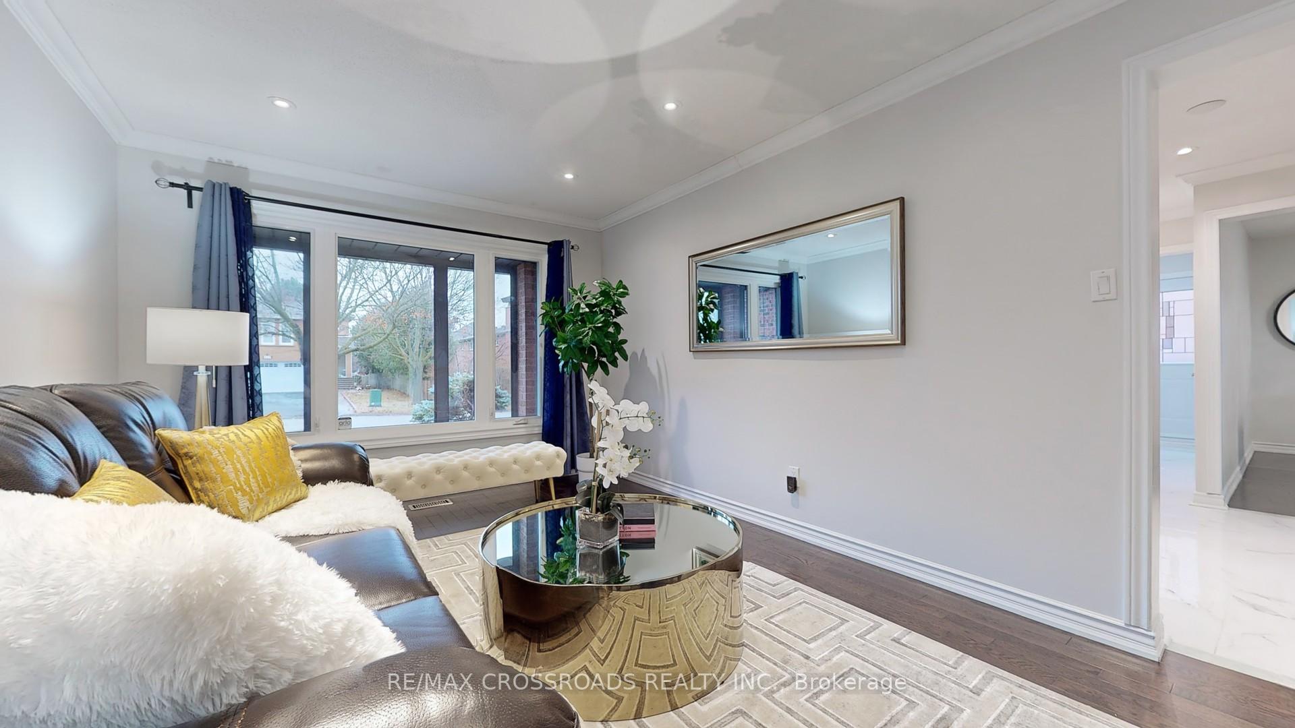
Beautiful Home In the High Demand Richmond Hill Area* Modern Renovated with Lots of Upgrades* New Paint * New Windows * New Front Porch * New Front Door* New Interlocks on Front & Back Yard* Modern up-Graded Open Concept Kitchen with Family Size Breakfast Area Walk-Out to Garden* Spacious Living Room, Family Room & Formal Dining Room Walk-thru to Kitchen.* Hardwood Floor Through- Out on Main Floor and 2nd Level Porcelain Tiles through-out on Main Floor Lobby, Hallway and Kitchen & Breakfast Area* New Lightings & Pot Lights, Stainless Steel Appliances, Primary Bedroom with 4 pcs. Ensuite and Walk-In Closet. All Upgrades Modern Bathroom with Glass Showers* Finished Basement with Large Recreation Room and Extra Bedroom with Great Room and 3 pcs Bathroom. Excellent Location Close to Schools, Hwy 404 & Hwy 407 & York Transit, Parks, Shopping, Community Centre, Go Station, & Church. AA Condition! Move-In & Enjoy! (Photos with staging furniture on the MLS are just for illustration of the house )
Ask about this home
A HOMEH agent will answer your questions about this home.
Around this home
Daily convenience, out of 100, from the distances below
Schools nearby
School rating, out of 10.
Helpful calculators
Your HOMEH agent

"I would see it this week."