

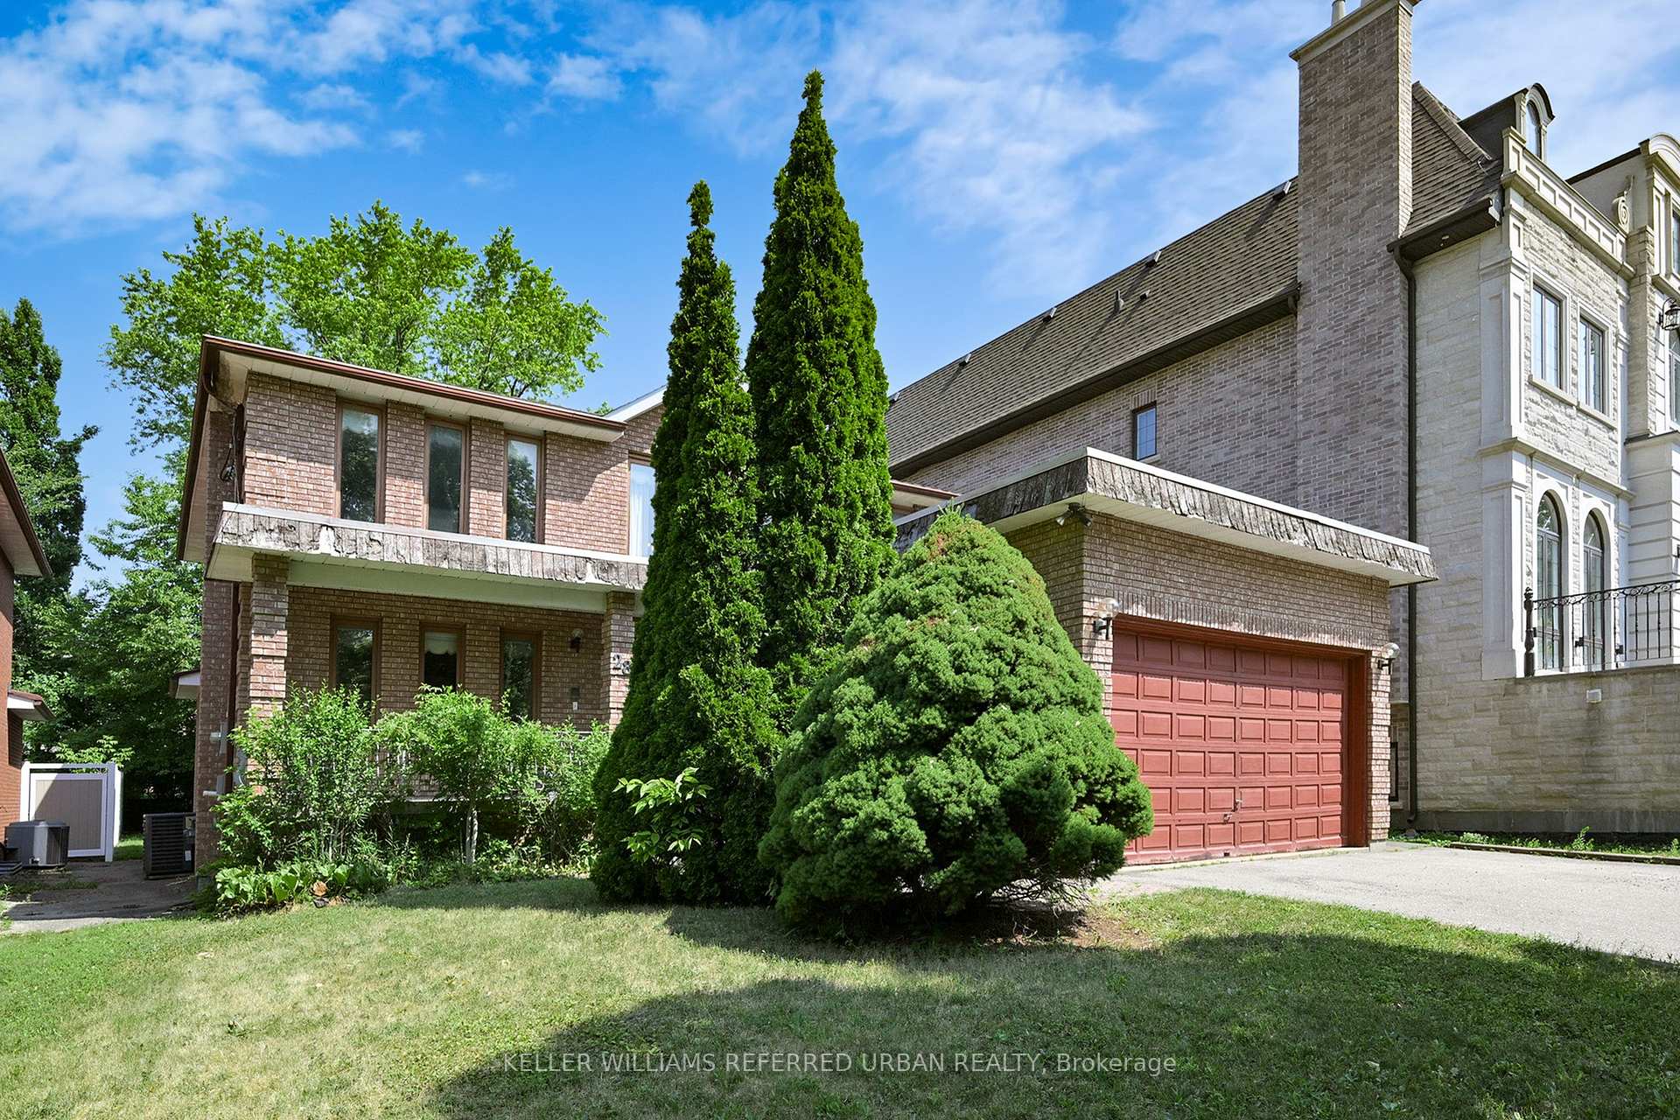
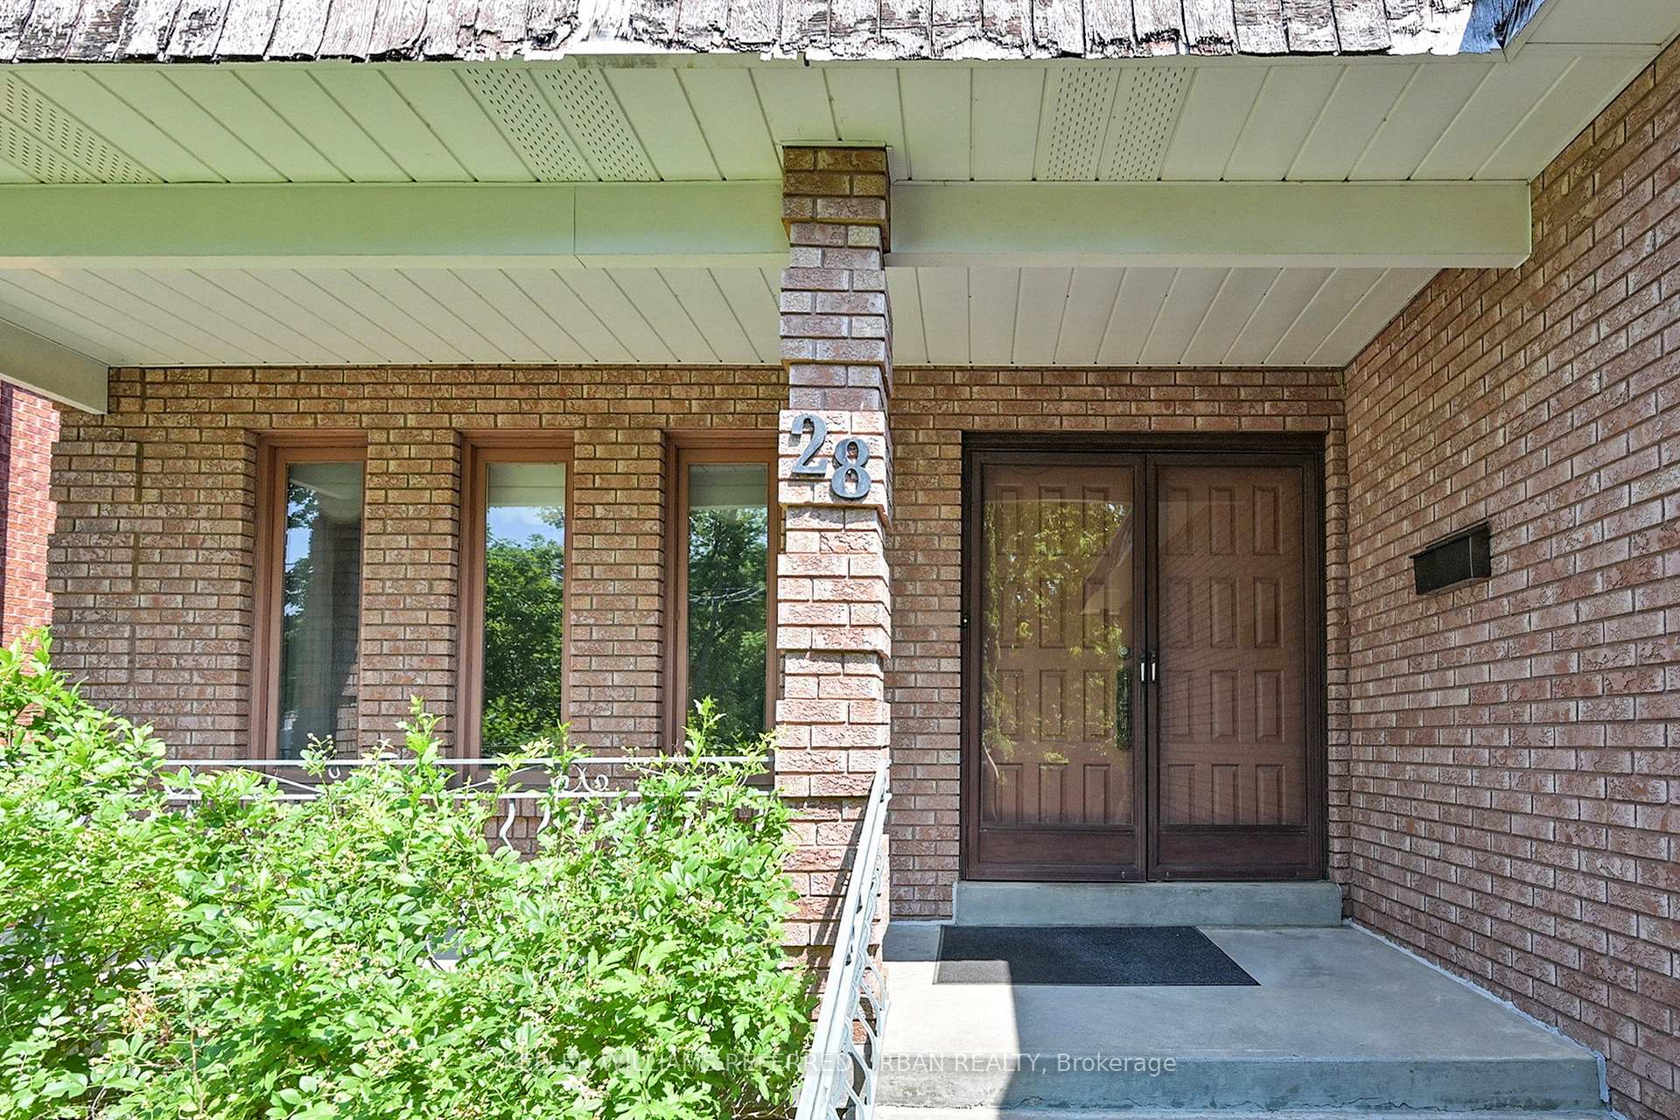
28 Westwood Lane
28 Westwood Lane
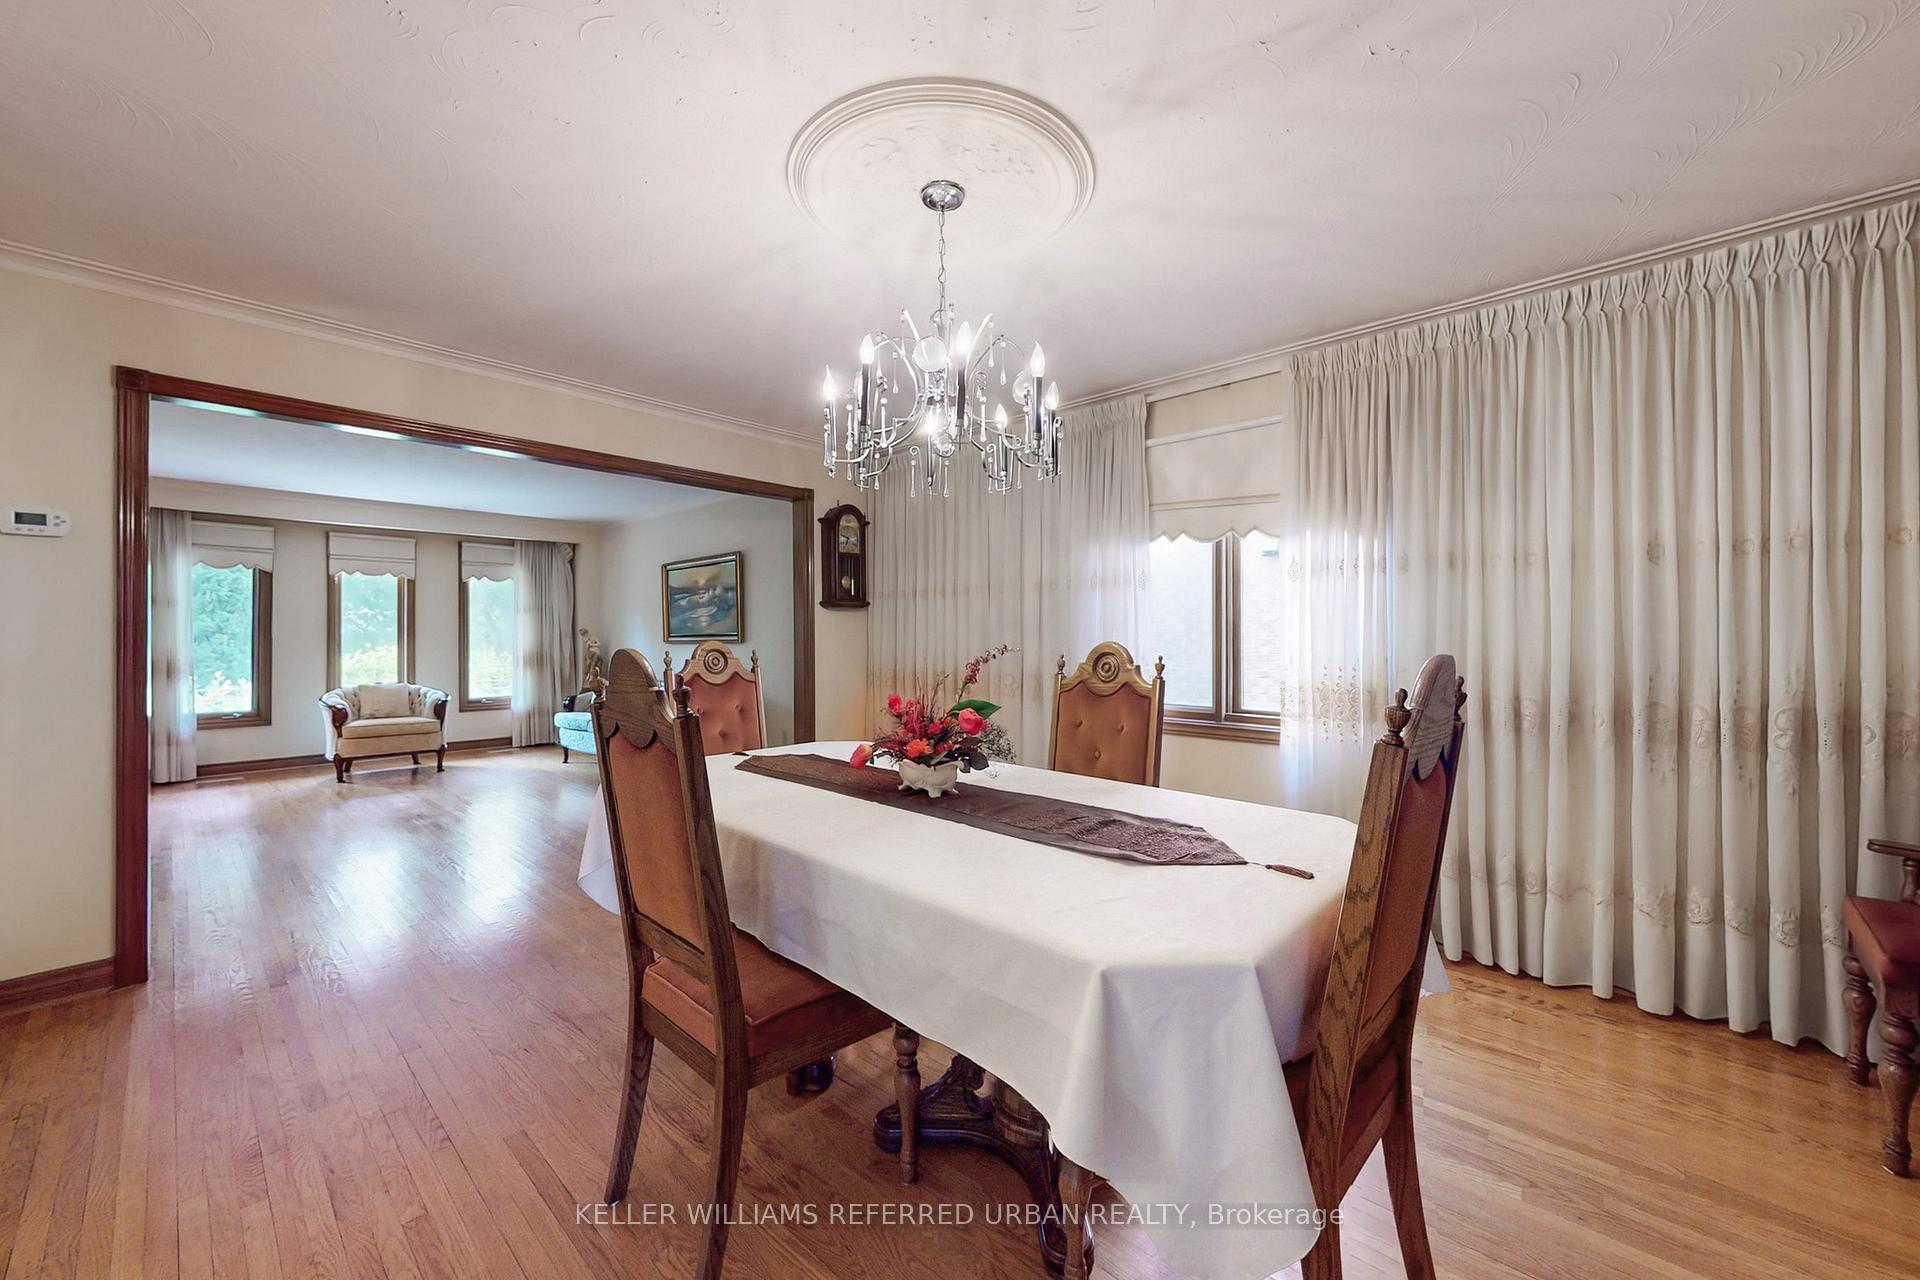 See all 37 photos
Property history
Facts and features
- BasementFinished
- Water, sewerMunicipal
- HeatingForced air
- CoolingCentral air
- Separate entrance
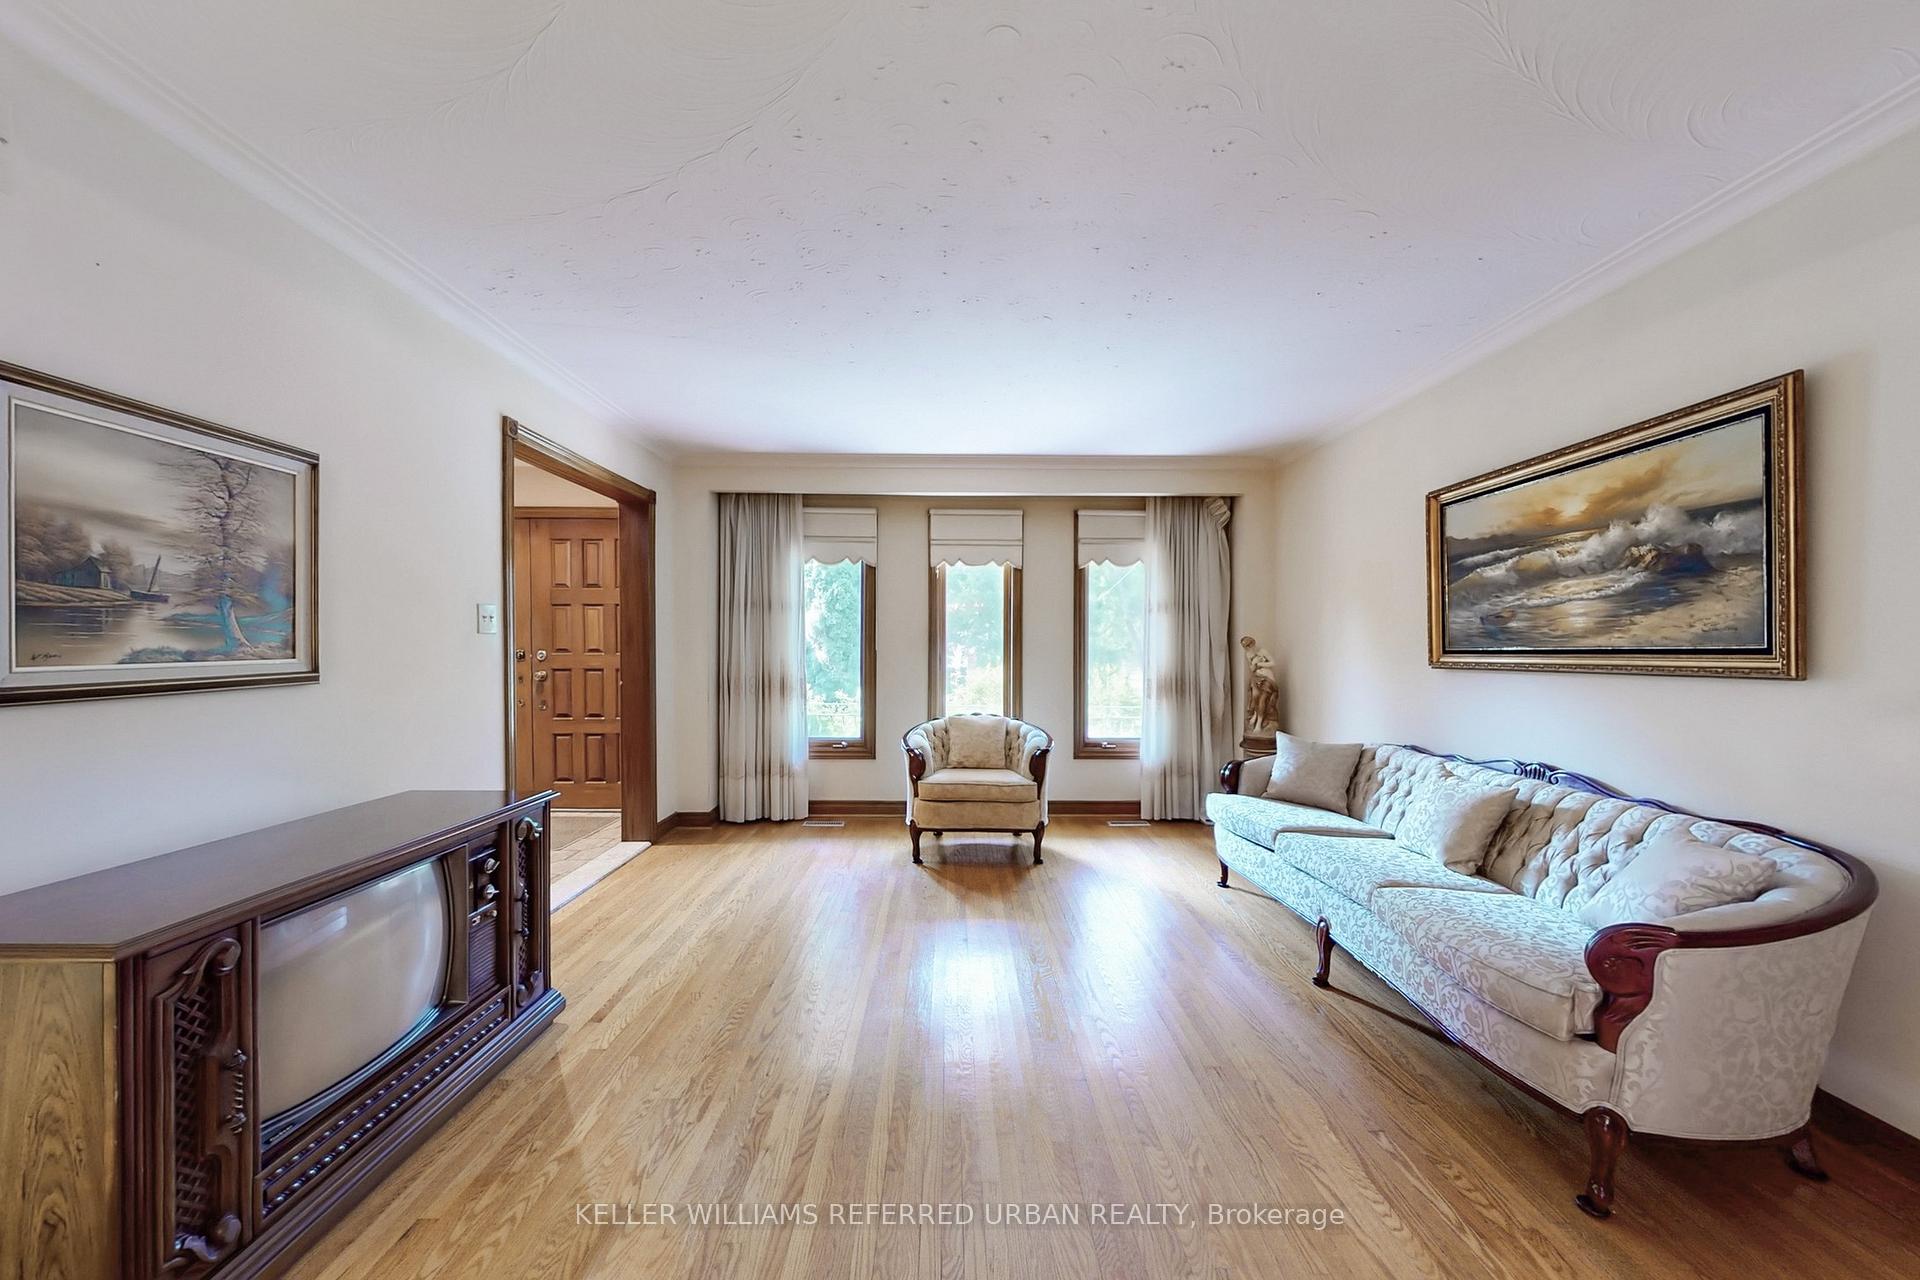
- Hardwood floors
- Fireplace
- Central air
The homeDetached, 2-storey, 3,000–3,500 sq ft
- Type: Detached
- Style: 2-storey
- Living space: 3,000–3,500 sq ft
- Basement: Finished, separate entrance
InsideFireplace Yes, family room, Hardwood, Ceramic, Parquet, Concrete, Main level
- Fireplace: Yes, family room
- Flooring: Hardwood, Ceramic, Parquet, Concrete
- Laundry: Main level
- Features: Carpet free, central vacuum
- Rooms above ground: 9
- Rooms in the basement: 3
- Bedrooms: 4
- Bathrooms: 4
- Kitchens: 1
- Family room: Yes
Outside and lotBrick, Asphalt shingle, Unknown
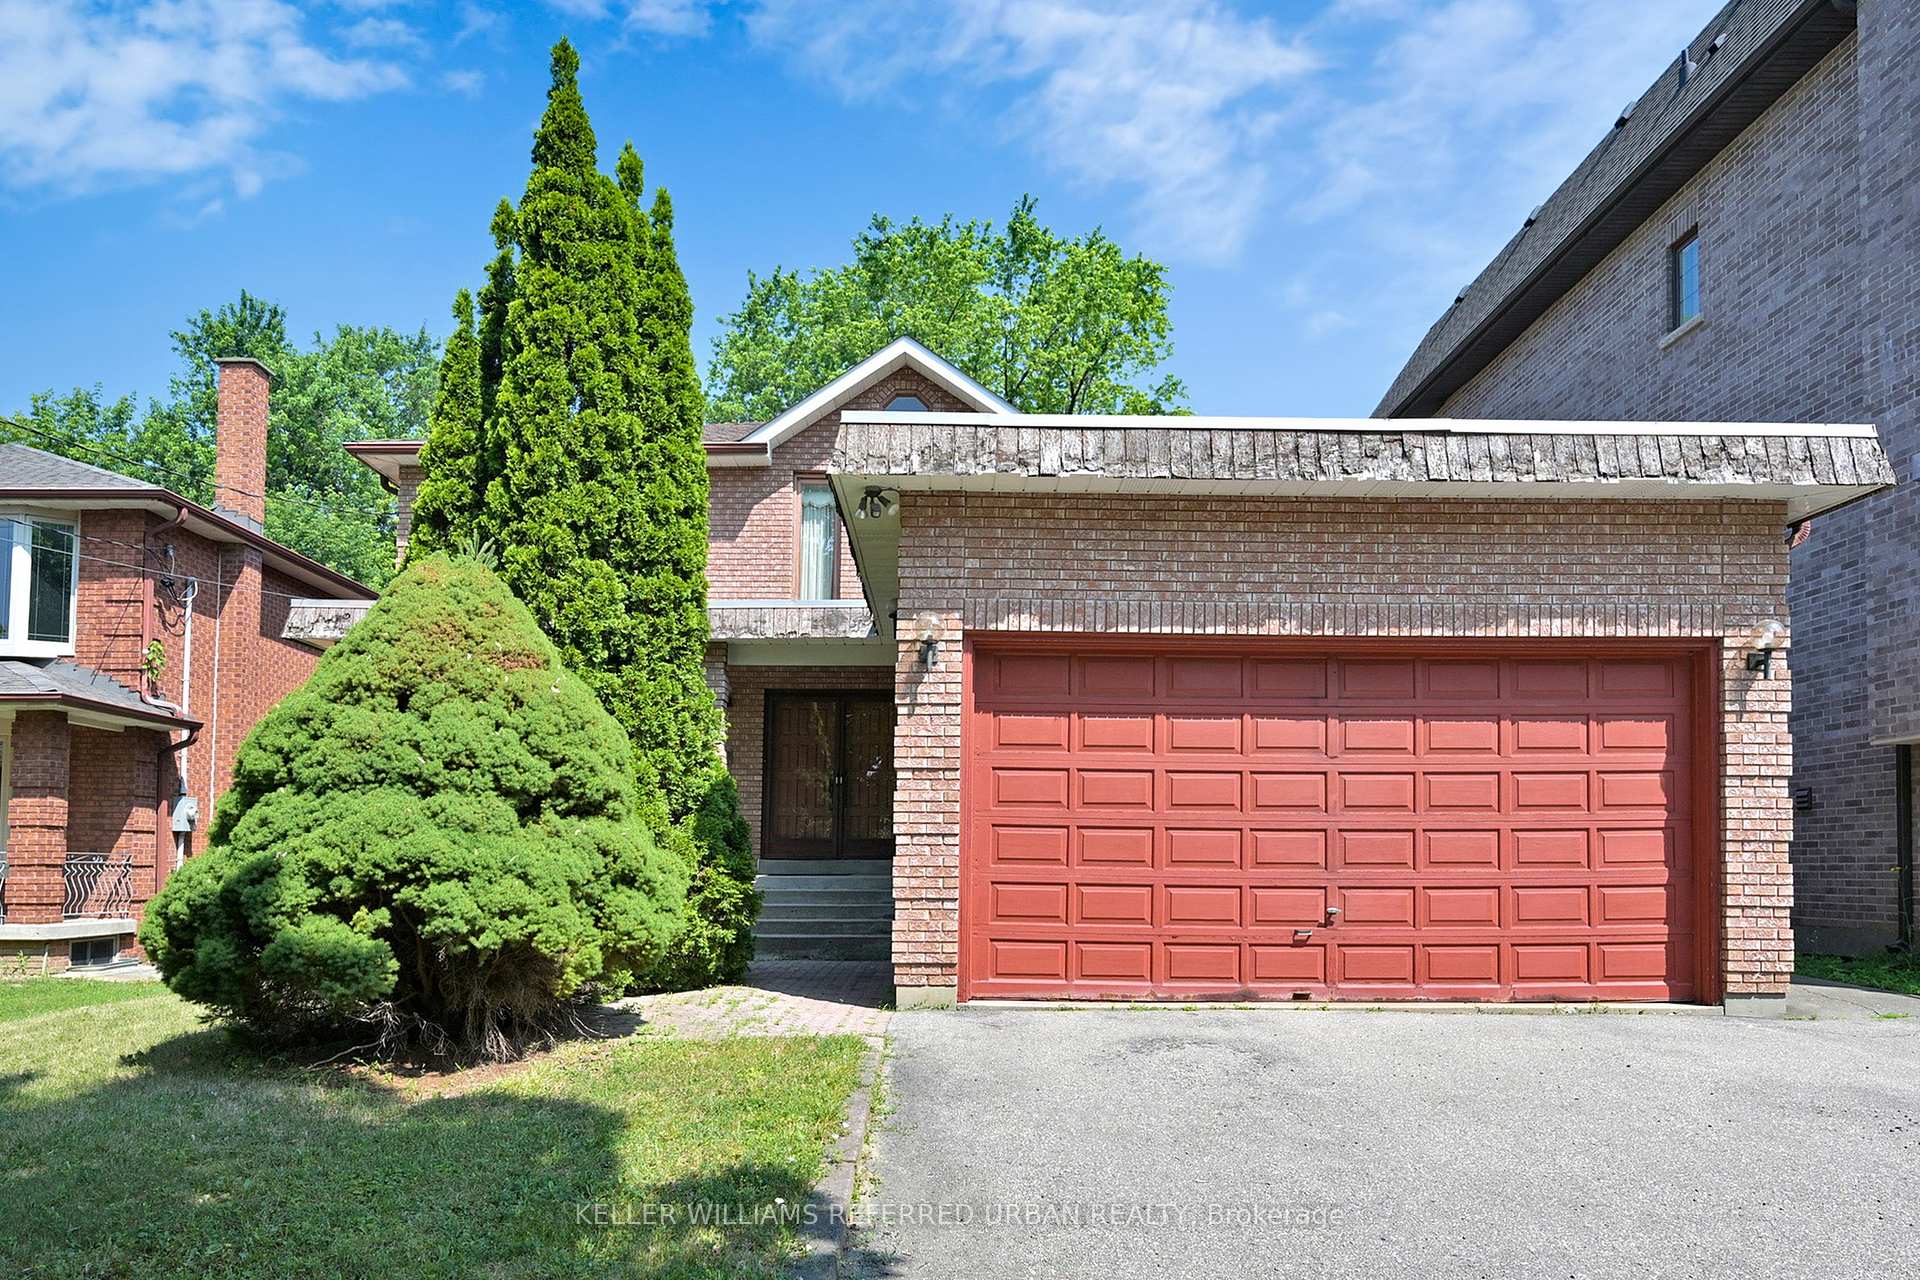
- Exterior: Brick
- Roof: Asphalt shingle
- Foundation: Unknown
- Other structures: Garden shed
- Size: 50.08 × 150 ft
Parking2 Garage, Attached, Private double
- Spaces: 2 Garage
- Garage: Attached
- Driveway: Private double
Heating, water and powerForced air, gas, Central air, Municipal water
- Heating: Forced air, gas
- Cooling: Central air
- Water: Municipal water
- Sewer: Municipal sewer
Costs and taxesTaxes $10,082 a year, HST included in the price
- Taxes, 2025: $10,082 a year
- HST: HST included in the price
Included in the saleEsiting main floor washer and dryer; all existing window coverings and electrical light fixtures; central air conditioner; central vacuum unit; basement stove and freezer; all inclusions to be left in "as-is' condition., Hot water tank
- Included: Esiting main floor washer and dryer; all existing window coverings and electrical light fixtures; central air conditioner; central vacuum unit; basement stove and freezer; all inclusions to be left in "as-is' condition.
- Not included: Hot water tank
NearbyLibrary, park, public transit, school
- Close to: Library, park, public transit, school
Listing detailsN12327762, Sold, Aug 6, 2025
- MLS® number: N12327762
- Status: Sold
- Listed on: Aug 6, 2025
- Days on market: 28
- Updated: Sep 3, 2025
- Possession: 2025-09-30 / Flexible
- Occupied by: Owner
- Listing brokerage: KELLER WILLIAMS REFERRED URBAN REALTY
About this home
28 Westwood Lane, Richmond Hill (South Richvale), ON L4C 6X9
Welcome home to the beautiful South Richvale area of Richmond Hill. Lovingly owned and maintained by the original owner since 1983, and surrounded by multi-million dollar homes on large lots, this property awaits your creativity and imagination to elevate it to its full potential. With over 3,000 sq.ft. of above grade living space, this home boasts spacious principal sized rooms, a family sized eat-in kitchen with walkout to the backyard patio, a main floor den great for working from home. The main floor also features a very convenient main floor 3 piece bath and main floor laundry. The second floor offers 4 very spacious bedrooms, all with plenty of closet space, a 5 piece bathroom, and primary bedroom with walk-in closet and 5 piece ensuite. The finished lower level features a large recreation room with wet bar and wood stove, games room, 3 piece bath, spacious cold cellar, and a separate entrace leading up to the garage. The spacious 50'X150' lot features a large patio area and leaves lots of room for entertaining family and friends and enjoying BBQ's! The possibilities are endless for creating your very own personalized masterpiece!!
Ask about this home
A HOMEH agent will answer your questions about this home.
Around this home
Daily convenience, out of 100, from the distances below
Schools nearby
School rating, out of 10.
Helpful calculators
Your HOMEH agent

"I would see it this week."