

1 Ness Drive
1 Ness Drive
 See all 50 photos
Property history
Facts and features
- BasementFinished
- Water, sewerMunicipal
- HeatingForced air
- CoolingCentral air
- Hardwood floors
- Central air
The homeFreehold Townhouse, 2-storey, 1,500–2,000 sq ft
- Type: Freehold Townhouse
- Style: 2-storey
- Living space: 1,500–2,000 sq ft
- Basement: Finished
- Special designation: Other
InsideHardwood, Tile, Lower level, Other
- Flooring: Hardwood, Tile
- Laundry: Lower level
- Features: Other
- Rooms above ground: 9
- Bedrooms: 4
- Bathrooms: 4
- Kitchens: 1
- Family room: Yes
Outside and lotBrick, Asphalt shingle, Concrete
- Exterior: Brick
- Roof: Asphalt shingle
- Foundation: Concrete
- Size: 29.73 × 82.14 ft
Parking1 Garage, Built-in, Available
- Spaces: 1 Garage
- Garage: Built-in
- Driveway: Available
Heating, water and powerForced air, gas, Central air, Municipal water
- Heating: Forced air, gas
- Cooling: Central air
- Water: Municipal water
- Sewer: Municipal sewer
Costs and taxesTaxes $6,139 a year, HST included in the price, Hot water tank
- Taxes, 2025: $6,139 a year
- HST: HST included in the price
- Rental items: Hot water tank
Included in the saleAll existing [stainless steel (fridge, stove, built-in dishwasher and microwave with rangehood), frontload washer and dryer, window coverings in livingroom, breakfast area, electric light fixture], Curtains, curtain rods, and brackets in the main-floor den. curtains in all four bedrooms on the second floor, will be replaced with different ones from those installed by the previous owner.
- Included: All existing [stainless steel (fridge, stove, built-in dishwasher and microwave with rangehood), frontload washer and dryer, window coverings in livingroom, breakfast area, electric light fixture]
- Not included: Curtains, curtain rods, and brackets in the main-floor den. curtains in all four bedrooms on the second floor, will be replaced with different ones from those installed by the previous owner.
Listing detailsN12321979, Sold, Aug 2, 2025
- MLS® number: N12321979
- Status: Sold
- Listed on: Aug 2, 2025
- Days on market: 6
- Updated: Aug 8, 2025
- Possession: 2025-10-28 / Other
- Occupied by: Owner
- Listing brokerage: RE/MAX CROSSROADS REALTY INC.
About this home
1 Ness Drive, Richmond Hill (Rural Richmond Hill), ON L4S 0J8
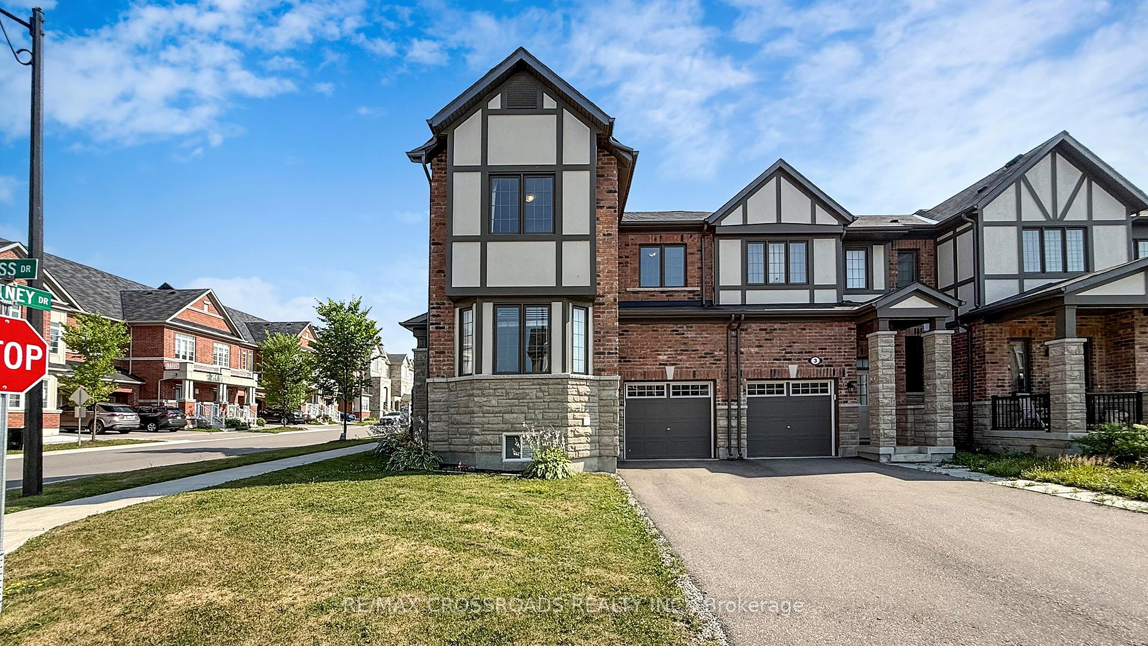
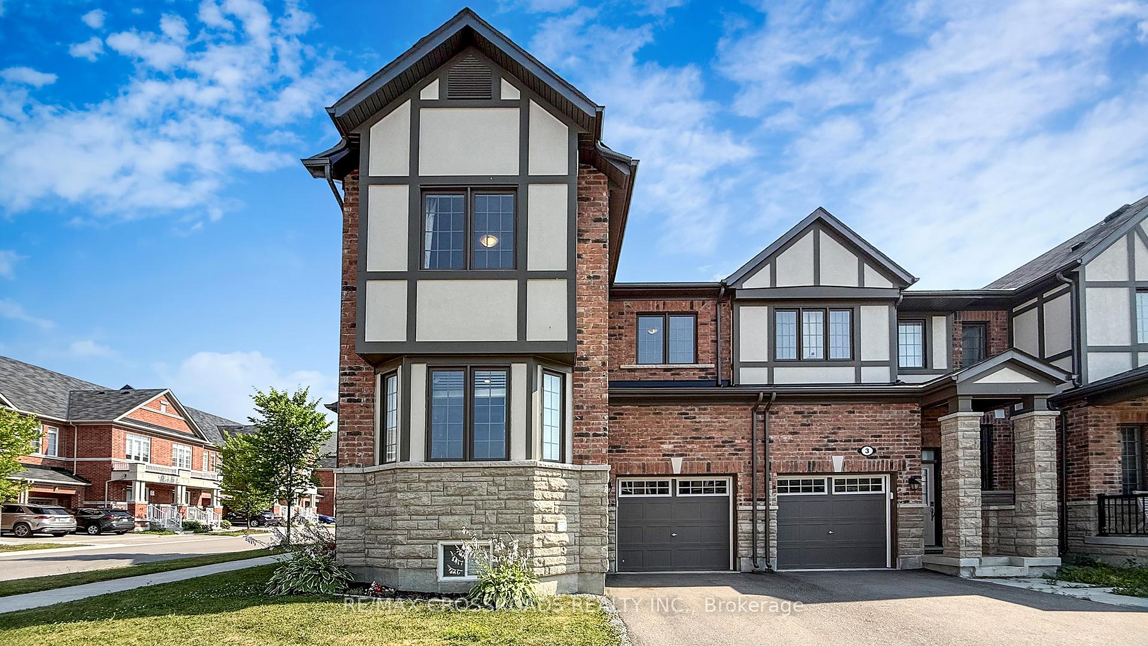
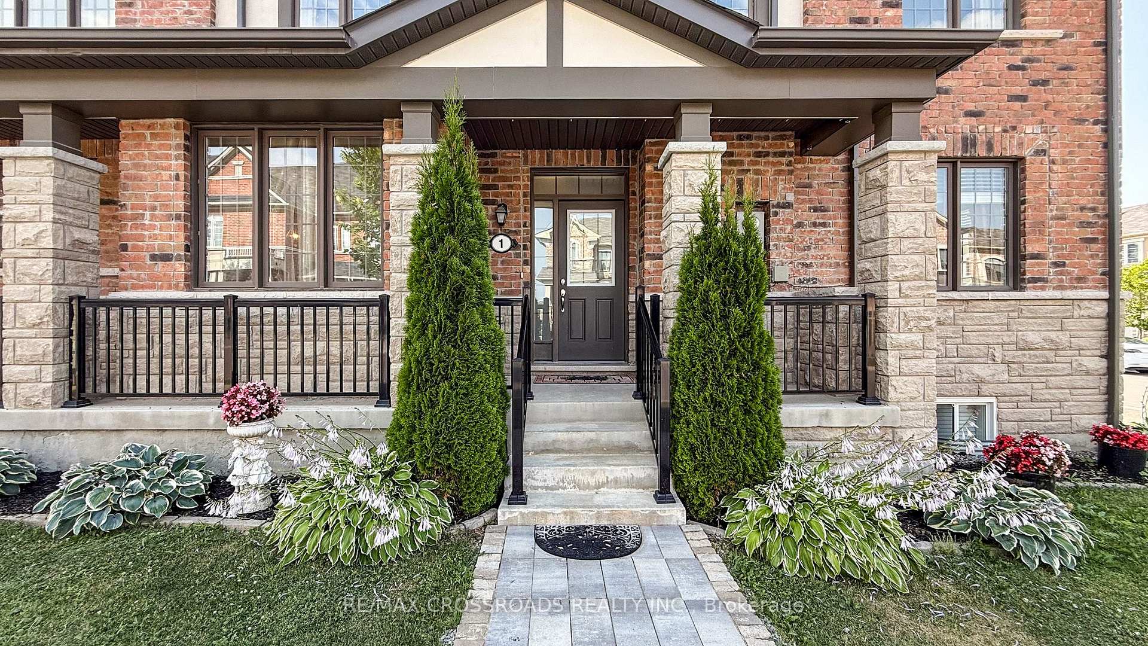
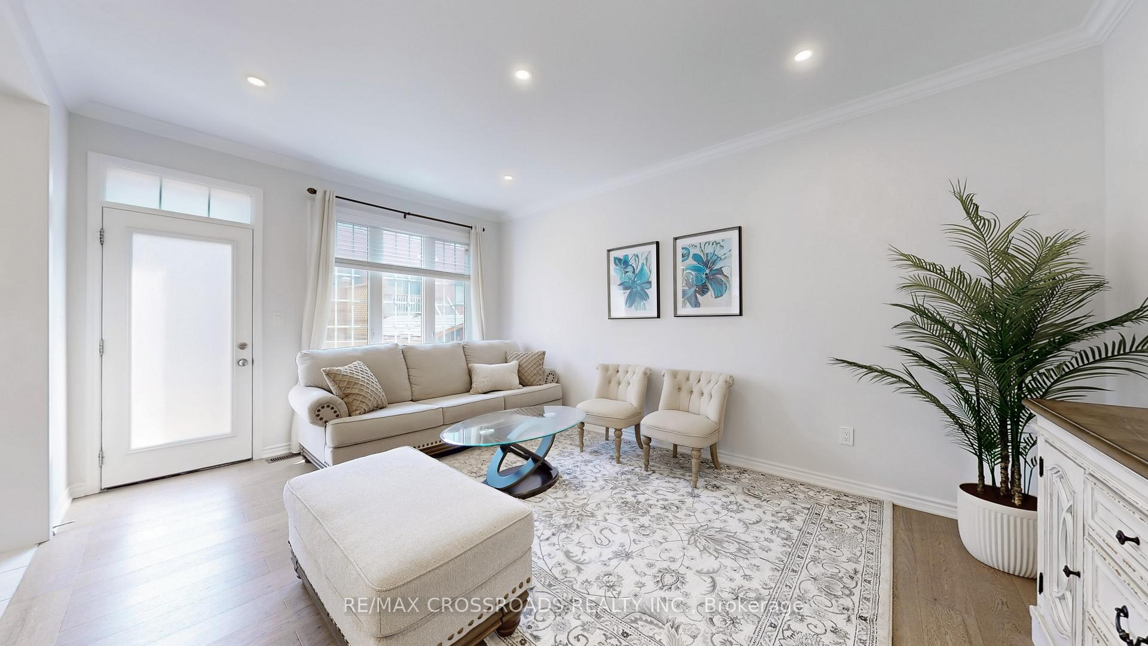
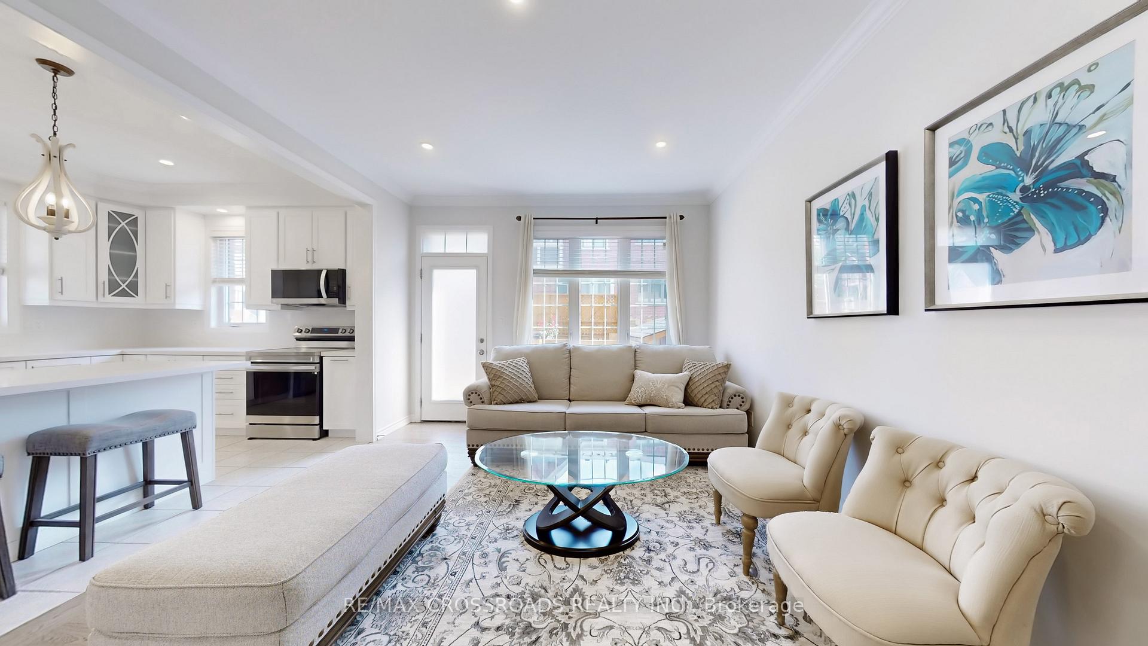
!!- Virtual Tour, Try Video with 1 Ness music -!! Discover timeless charm and modern luxury in this bright, fully upgraded Tudor Revival-style corner townhouse in one of Richmond Hills most desirable neighborhoods. This meticulously renovated 4-bedroom home features an open-concept kitchen with a center island, perfect for entertaining, and a separate dining room ideal for family gatherings. The finished basement includes a home gym and an additional shower, adding functionality and comfort. Step outside to a beautifully landscaped backyard with a wood deck and home garden. your own private oasis. Just steps to Richmond Green Sports Centre & Park, Richmond Green Secondary School, Costco, Home Depot, and numerous shops and restaurants. Only 3 minutes to Hwy 404, making commuting a breeze.
Ask about this home
A HOMEH agent will answer your questions about this home.
Around this home
Daily convenience, out of 100, from the distances below
Schools nearby
School rating, out of 10.
Helpful calculators
Your HOMEH agent

"I would see it this week."