

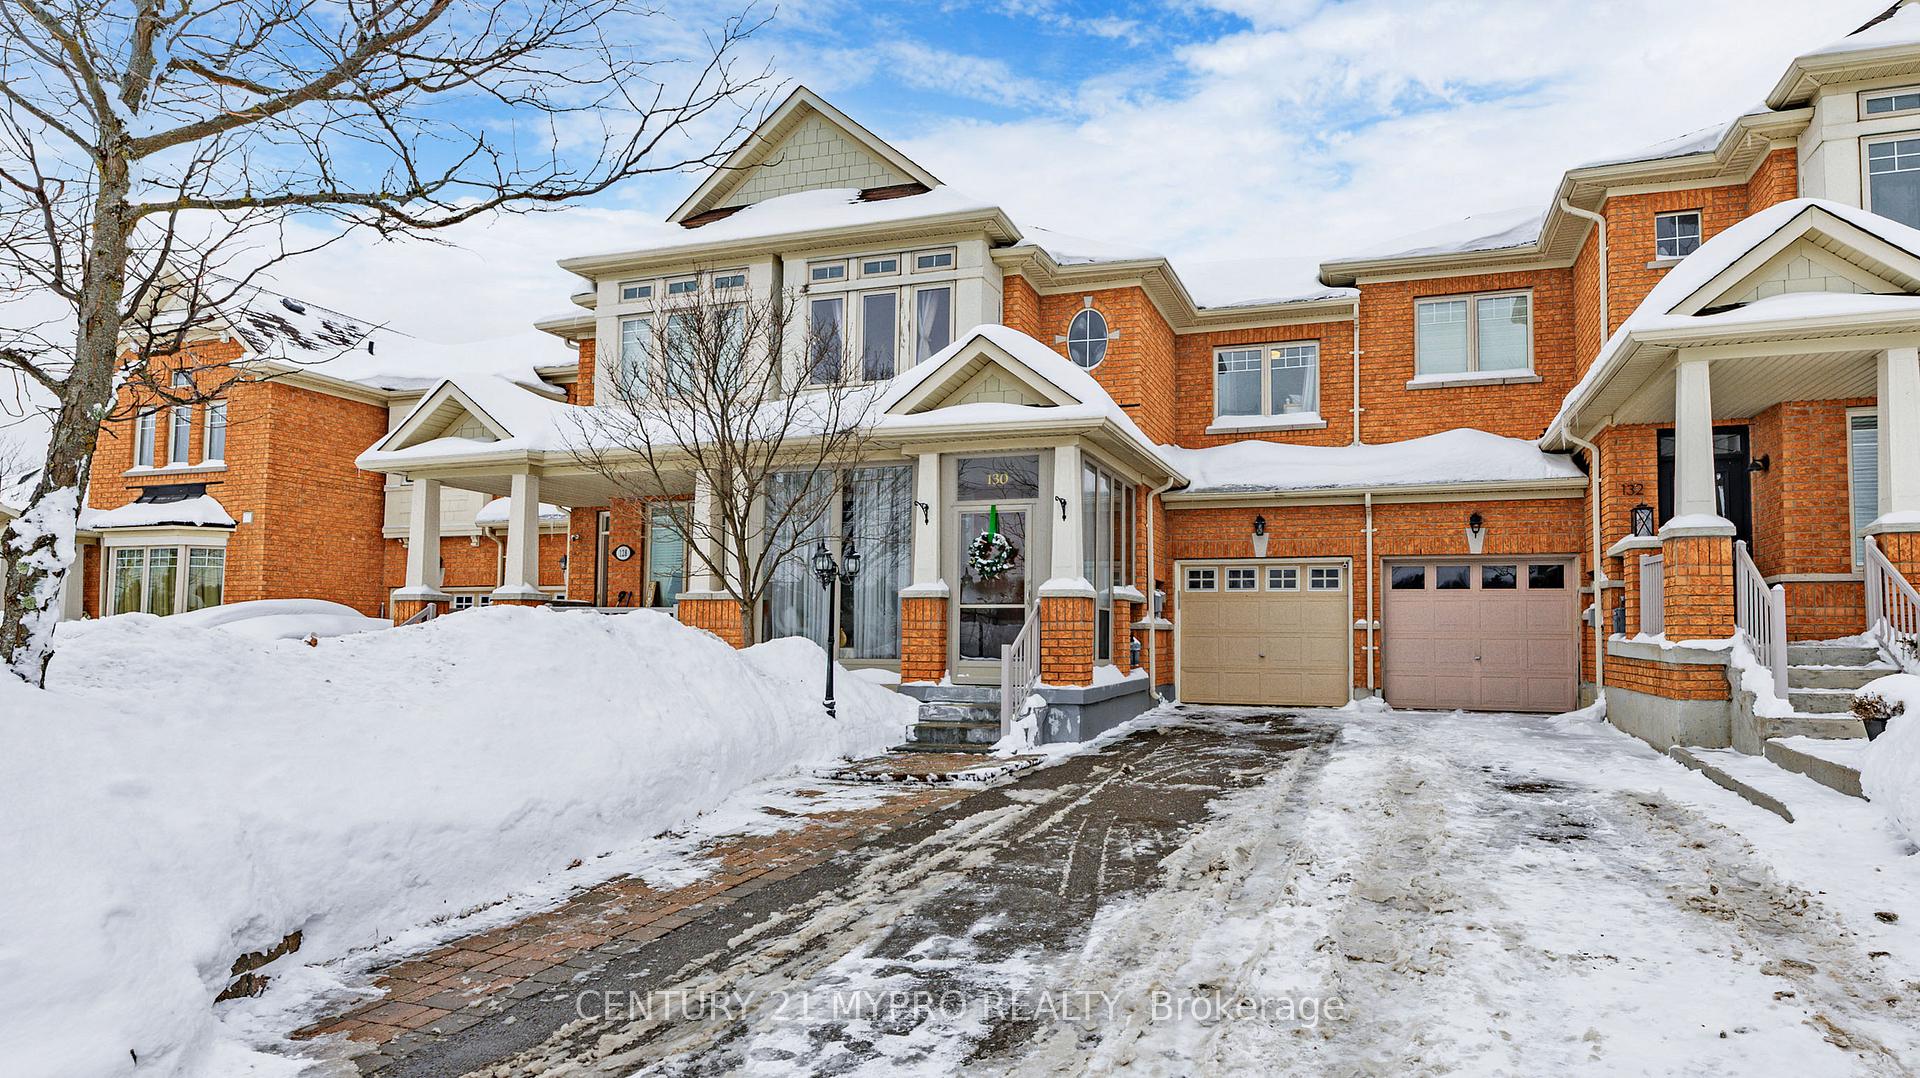
130 Shirrick Drive
130 Shirrick Drive
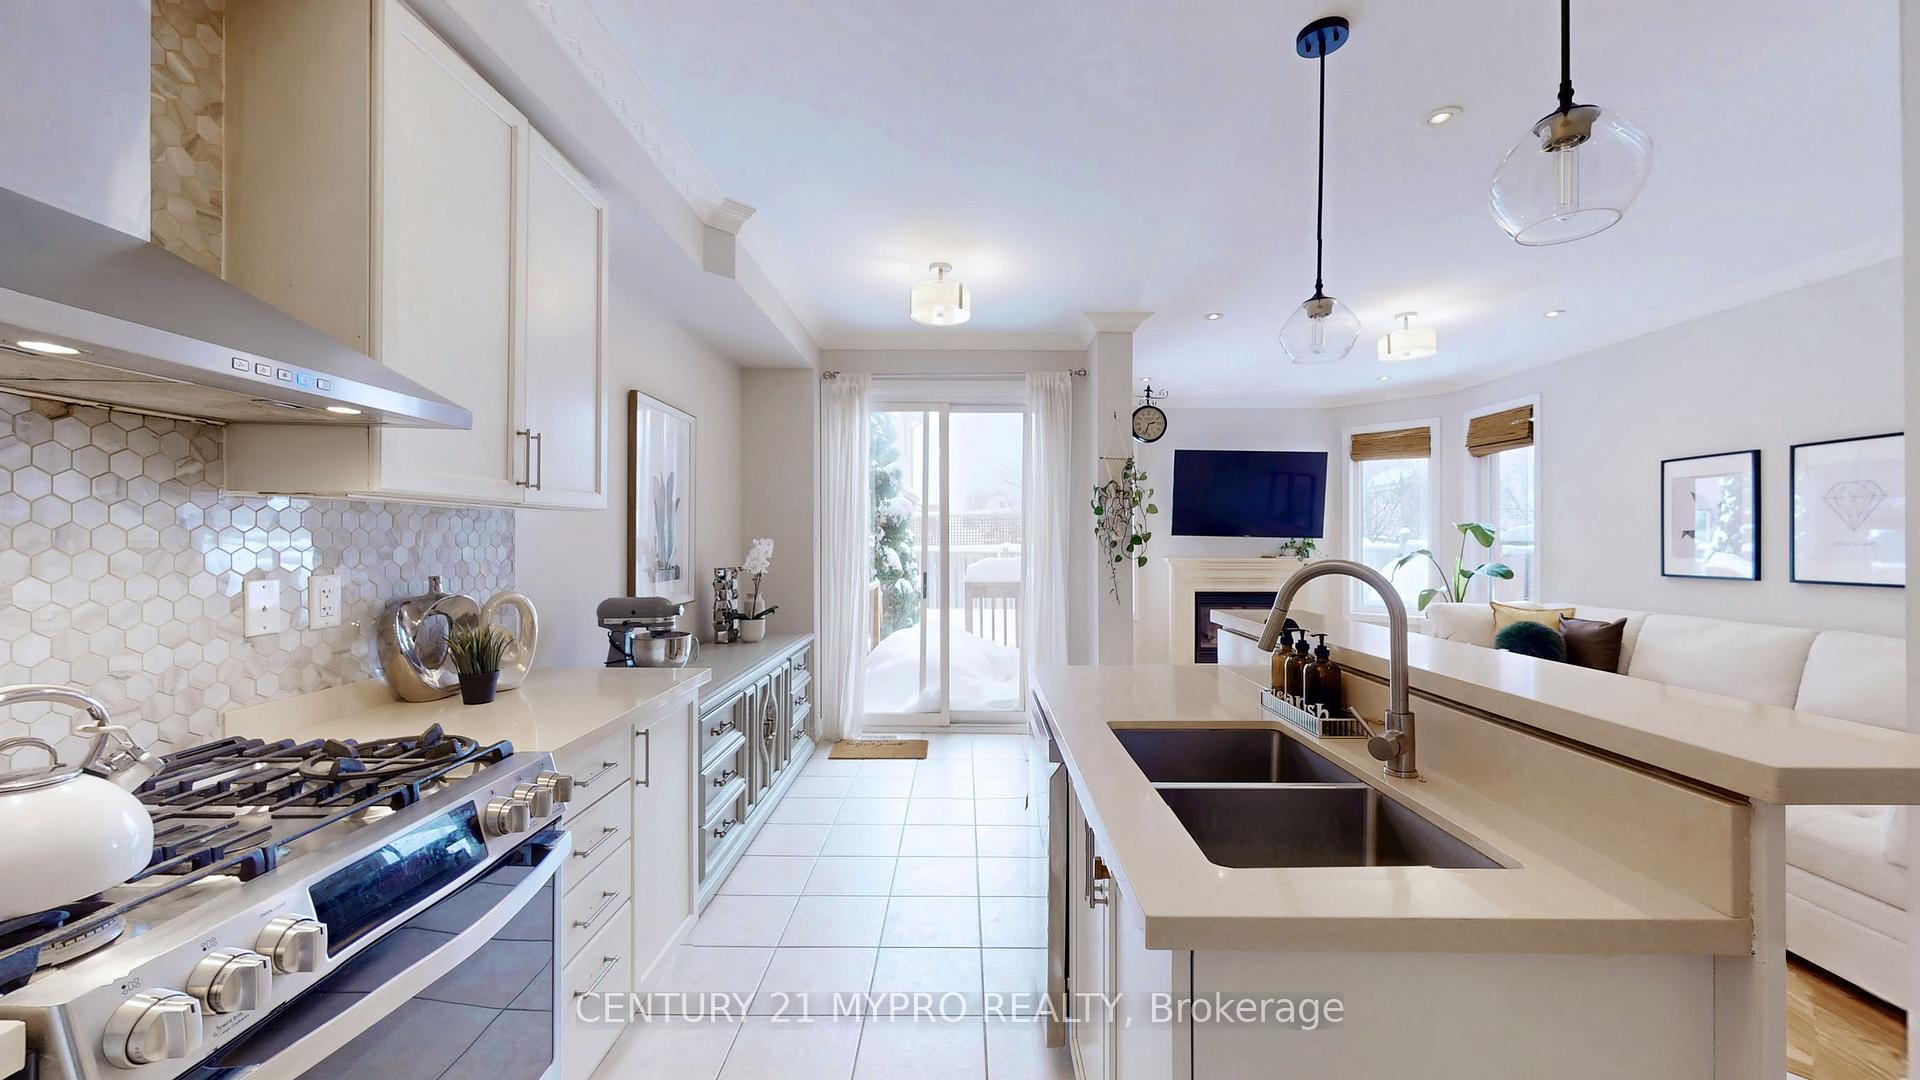 See all 35 photos
Property history
Facts and features
- BasementFinished
- Age of home6–15 years
- Water, sewerMunicipal
- HeatingForced air
- Hardwood floors
- Fireplace
- Central air
The homeFreehold Townhouse, 2-storey, Age 6–15 years
- Type: Freehold Townhouse
- Style: 2-storey
- Age: 6–15 years
- Living space: 1,500–2,000 sq ft
- Basement: Finished
InsideFireplace Yes, Hardwood, Ceramic, Lower level
- Fireplace: Yes
- Flooring: Hardwood, Ceramic
- Laundry: Lower level
- Features: Auto garage door remote, carpet free, water heater
- Rooms above ground: 7
- Rooms in the basement: 1
- Bedrooms: 3 + 1 in the basement
- Bathrooms: 3
- Kitchens: 1
- Family room: Yes
Outside and lotBrick, Asphalt shingle, Unknown
- Exterior: Brick
- Roof: Asphalt shingle
- Foundation: Unknown
- Size: 24.68 × 95.27 ft
Parking1 Garage, Attached, Private
- Spaces: 1 Garage
- Garage: Attached
- Driveway: Private
Heating, water and powerForced air, gas, Central air, Municipal water
- Heating: Forced air, gas
- Cooling: Central air
- Water: Municipal water
- Sewer: Municipal sewer
Costs and taxesTaxes $4,413 a year, HST included in the price, Hot water tank$34.33 plus hst/mo
- Taxes, 2024: $4,413 a year
- HST: HST included in the price
- Rental items: Hot water tank$34.33 plus hst/mo
Included in the saleStainless steel appliances: fridge, gas stove, dishwasher, range hood, washer, dryer, all existing electric light fixtures , furnace & cac, all window coverings
- Included: Stainless steel appliances: fridge, gas stove, dishwasher, range hood, washer, dryer, all existing electric light fixtures , furnace & cac, all window coverings
NearbyClear view, fenced yard, lake/pond, public transit, school
- Close to: Clear view, fenced yard, lake/pond, public transit, school
Listing detailsN11980014, Sold, Feb 20, 2025
- MLS® number: N11980014
- Status: Sold
- Listed on: Feb 20, 2025
- Days on market: 15
- Updated: Mar 7, 2025
- Possession: Other
- Occupied by: Owner
- Listing brokerage: CENTURY 21 MYPRO REALTY
About this home
130 Shirrick Drive, Richmond Hill (Jefferson), ON L4E 0B7
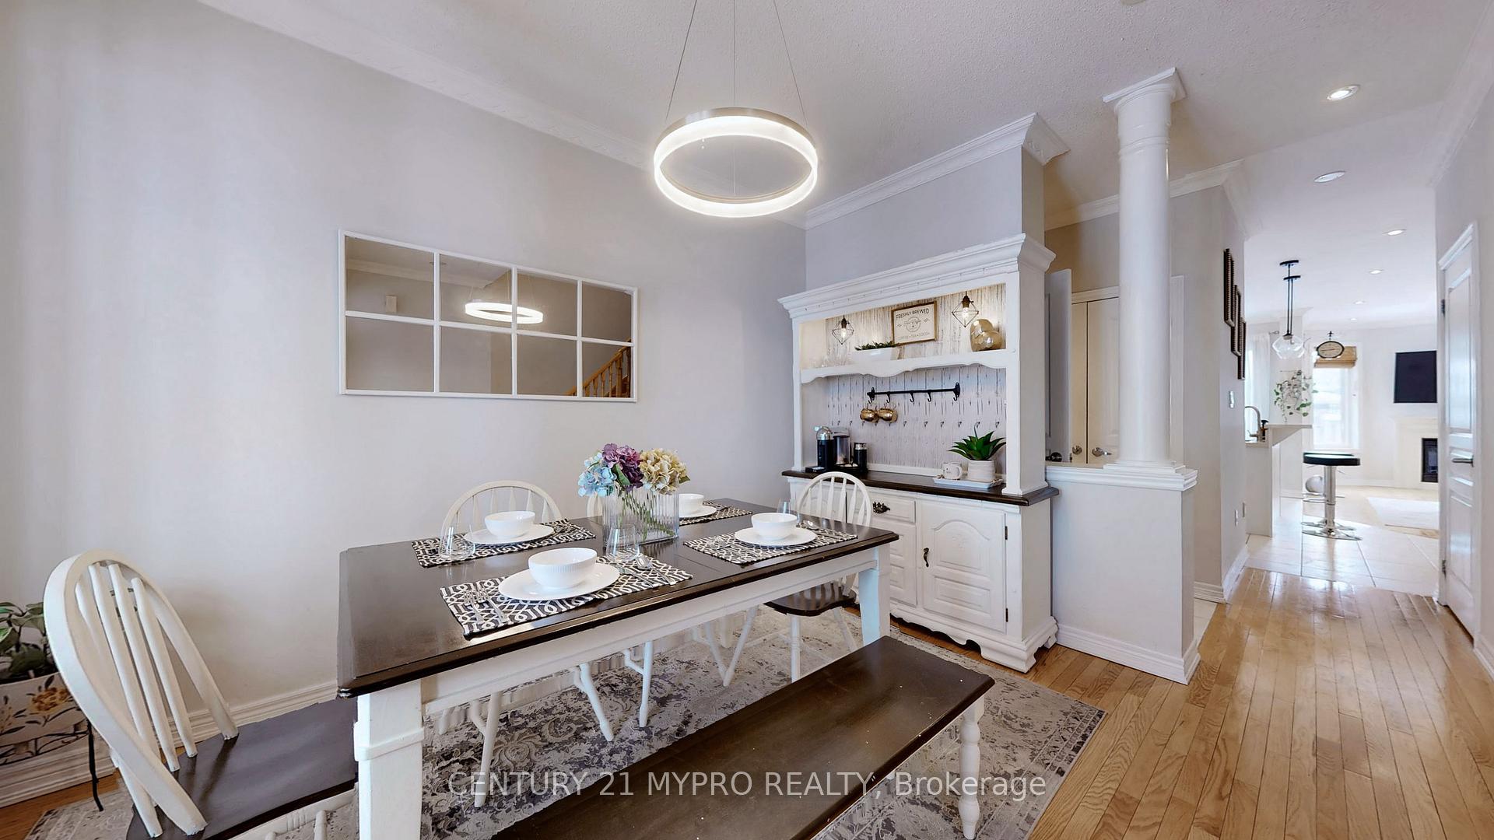
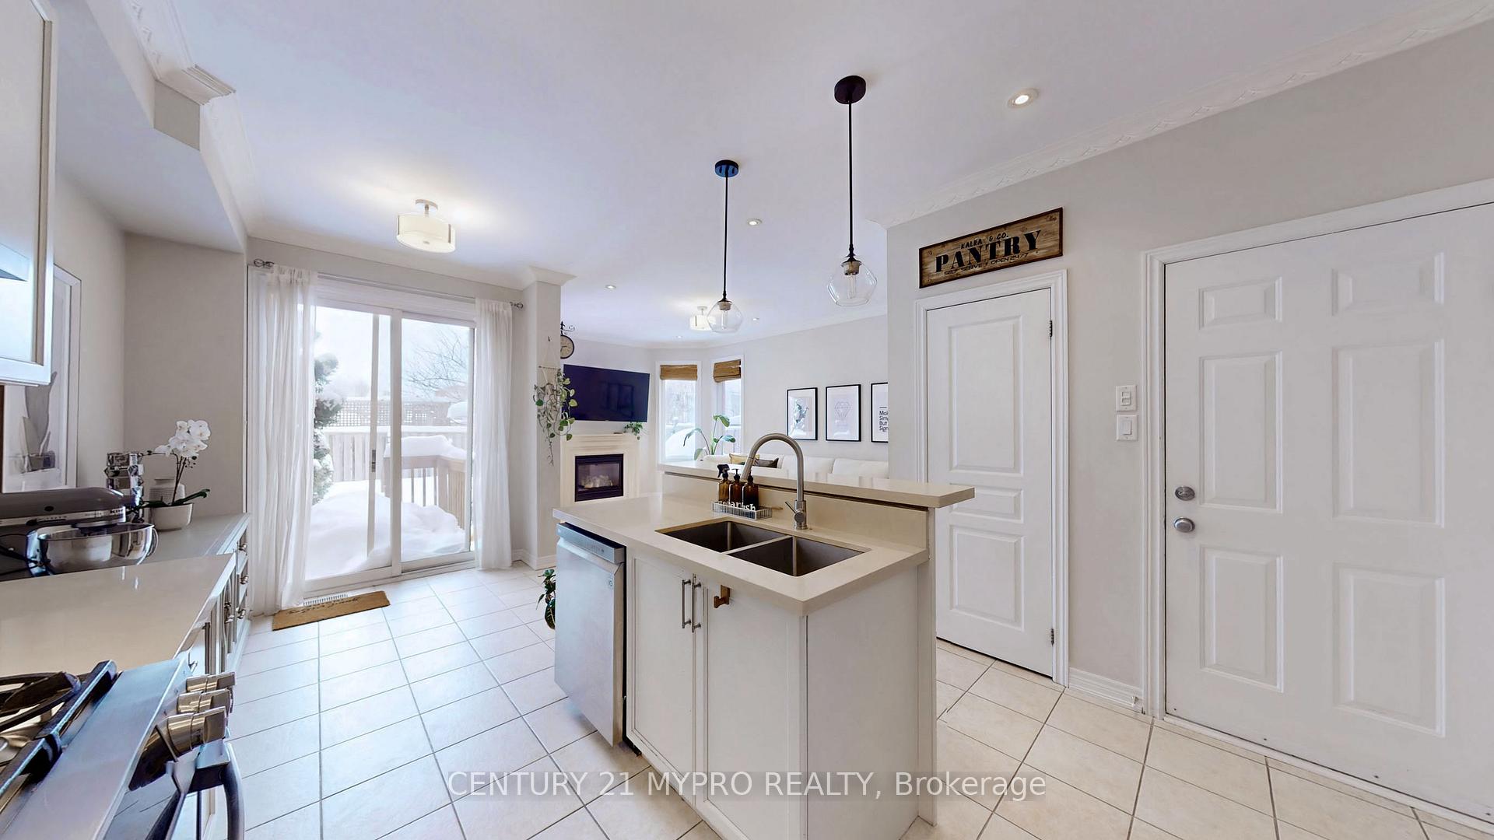
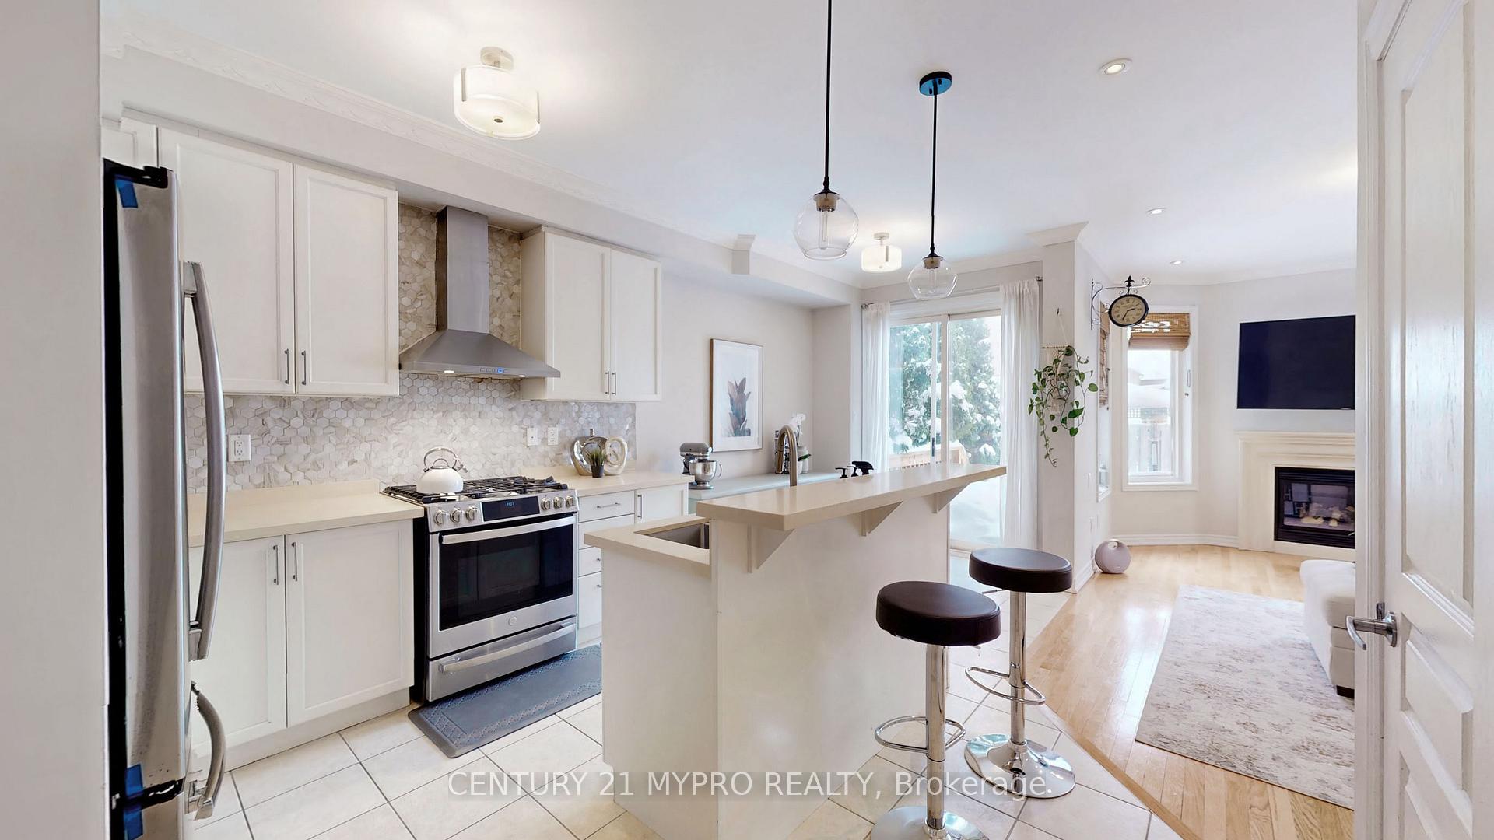
Nestled in the prestigious and highly sought-after Jefferson community! This stunning 3-bedroom freehold townhome combines elegance with functionality. Extra long driveway can park 3 cars. 9' Ceiling On Main Floor, Interior Pot Lights The west-facing backyard offers lots of sunlight, providing a private retreat with no neighbors behind. The main floor boasts a spacious open concept kitchen complete with Quartz Countertops and island. Step outside to a beautiful interlocked backyard. The main floor also offers a family room with gas fireplace and a separate dining room. The basement is stylishly finished, offering a spacious extra studio space with a bedroom, gym, and office. It also features a uniquely designed movable bar and a wine cooler, perfect for entertaining friends and family. Primary bedroom features a 4-piece ensuite and 2 walk-in closets. Additional 2 bedrooms are spacious and with a functional shared bathroom. Close to parks, Stores, schools and other amenities. Lots of recent upgrades! Spent $$$ CAC(2022), Range hood and fridge (2021) Microwave(2021) Gas Stove(2021) Dishwasher(2020) Wine cooler(2022) Fireplace in the basement (2022) Main floor washroom (2024) Garage With Circuit System For Electric Car Charger. Fully Finished Basement (2021), Customized window bamboo blinds in living room.
Ask about this home
A HOMEH agent will answer your questions about this home.
Around this home
Daily convenience, out of 100, from the distances below
Schools nearby
School rating, out of 10.
Helpful calculators
Your HOMEH agent

"I would see it this week."