

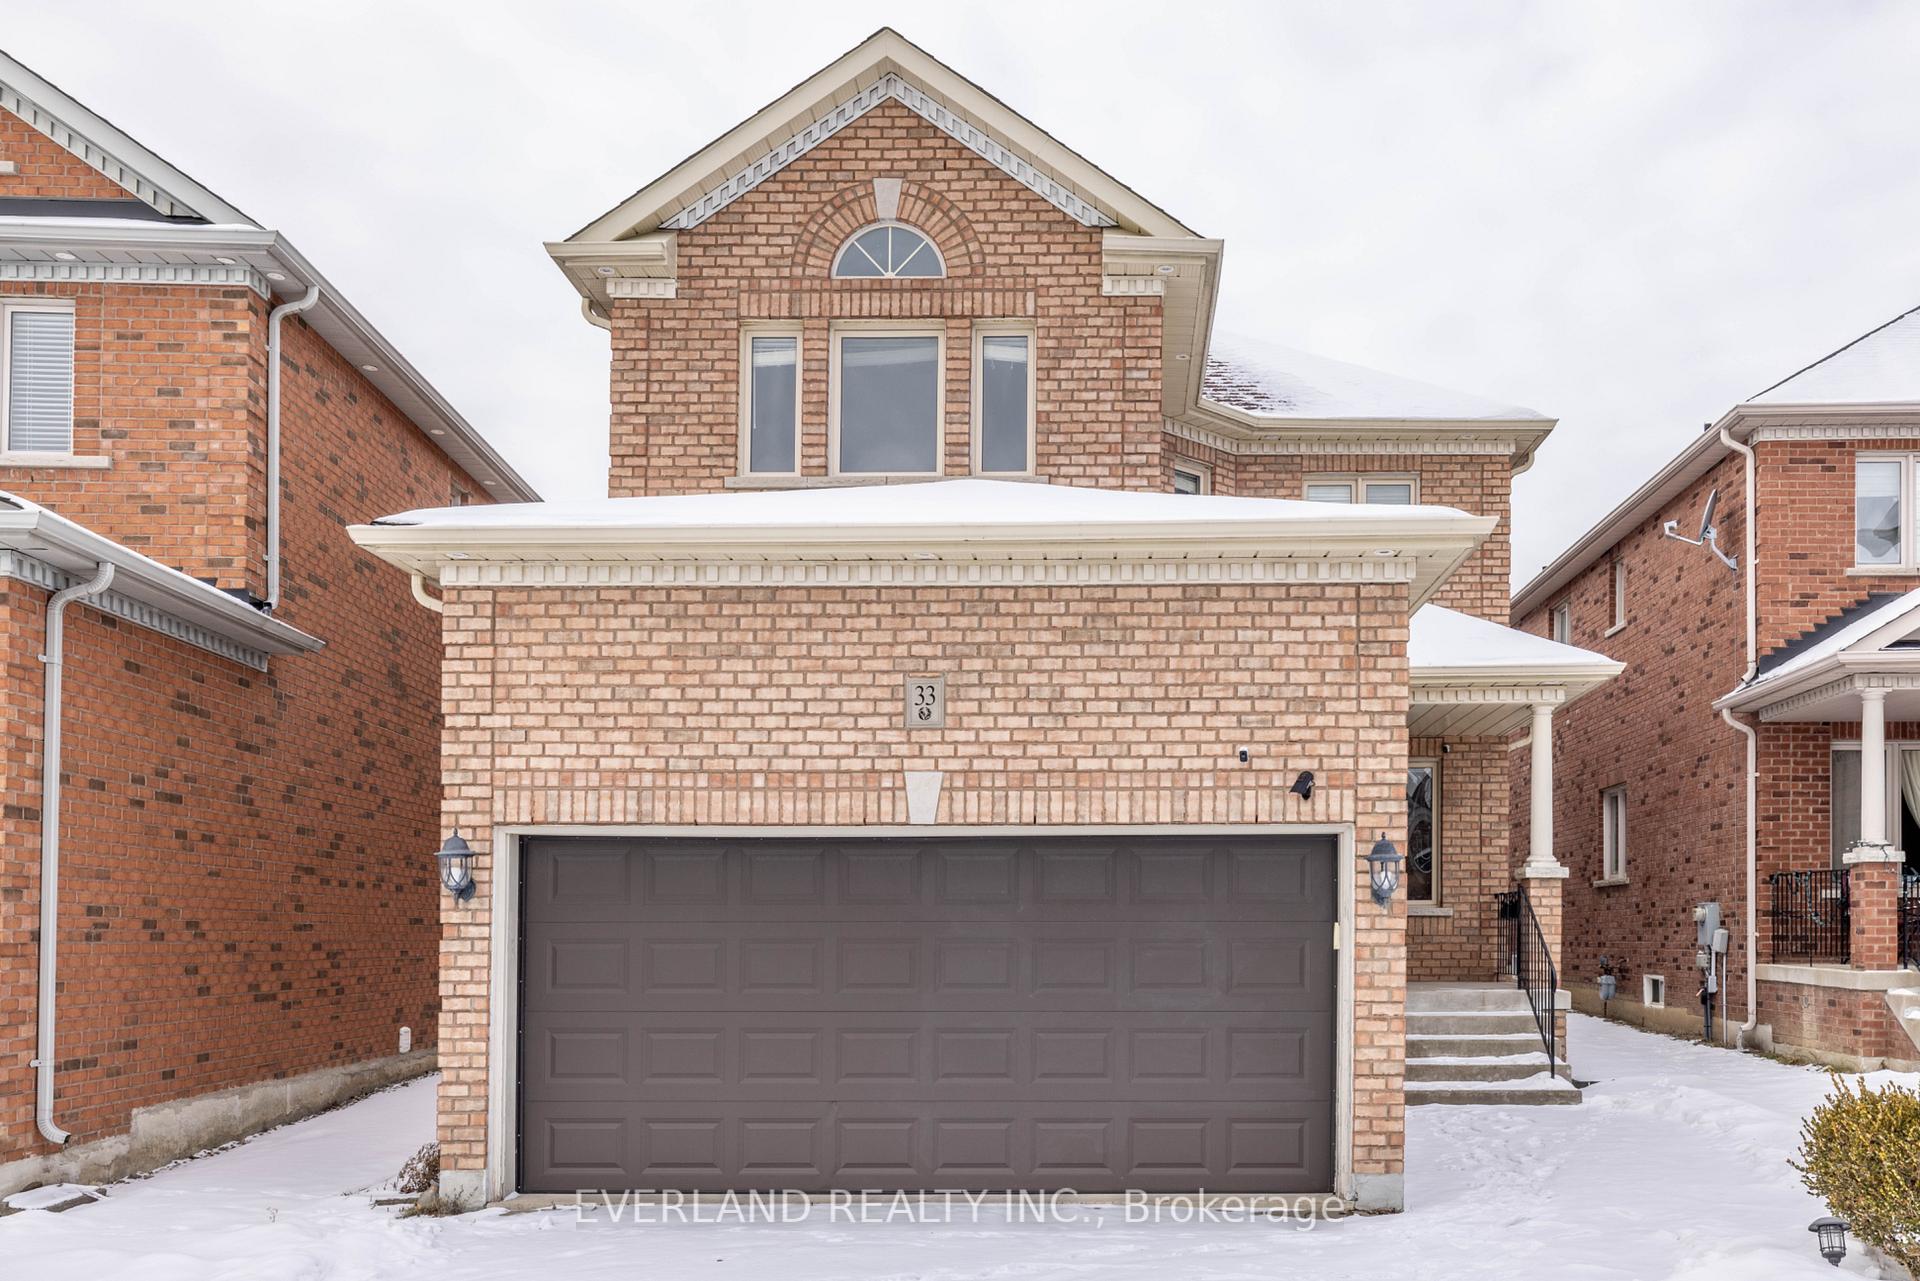
33 Eagle Peak Drive
Detached Suspended
1/3233 Eagle Peak Drive
Detached Suspended
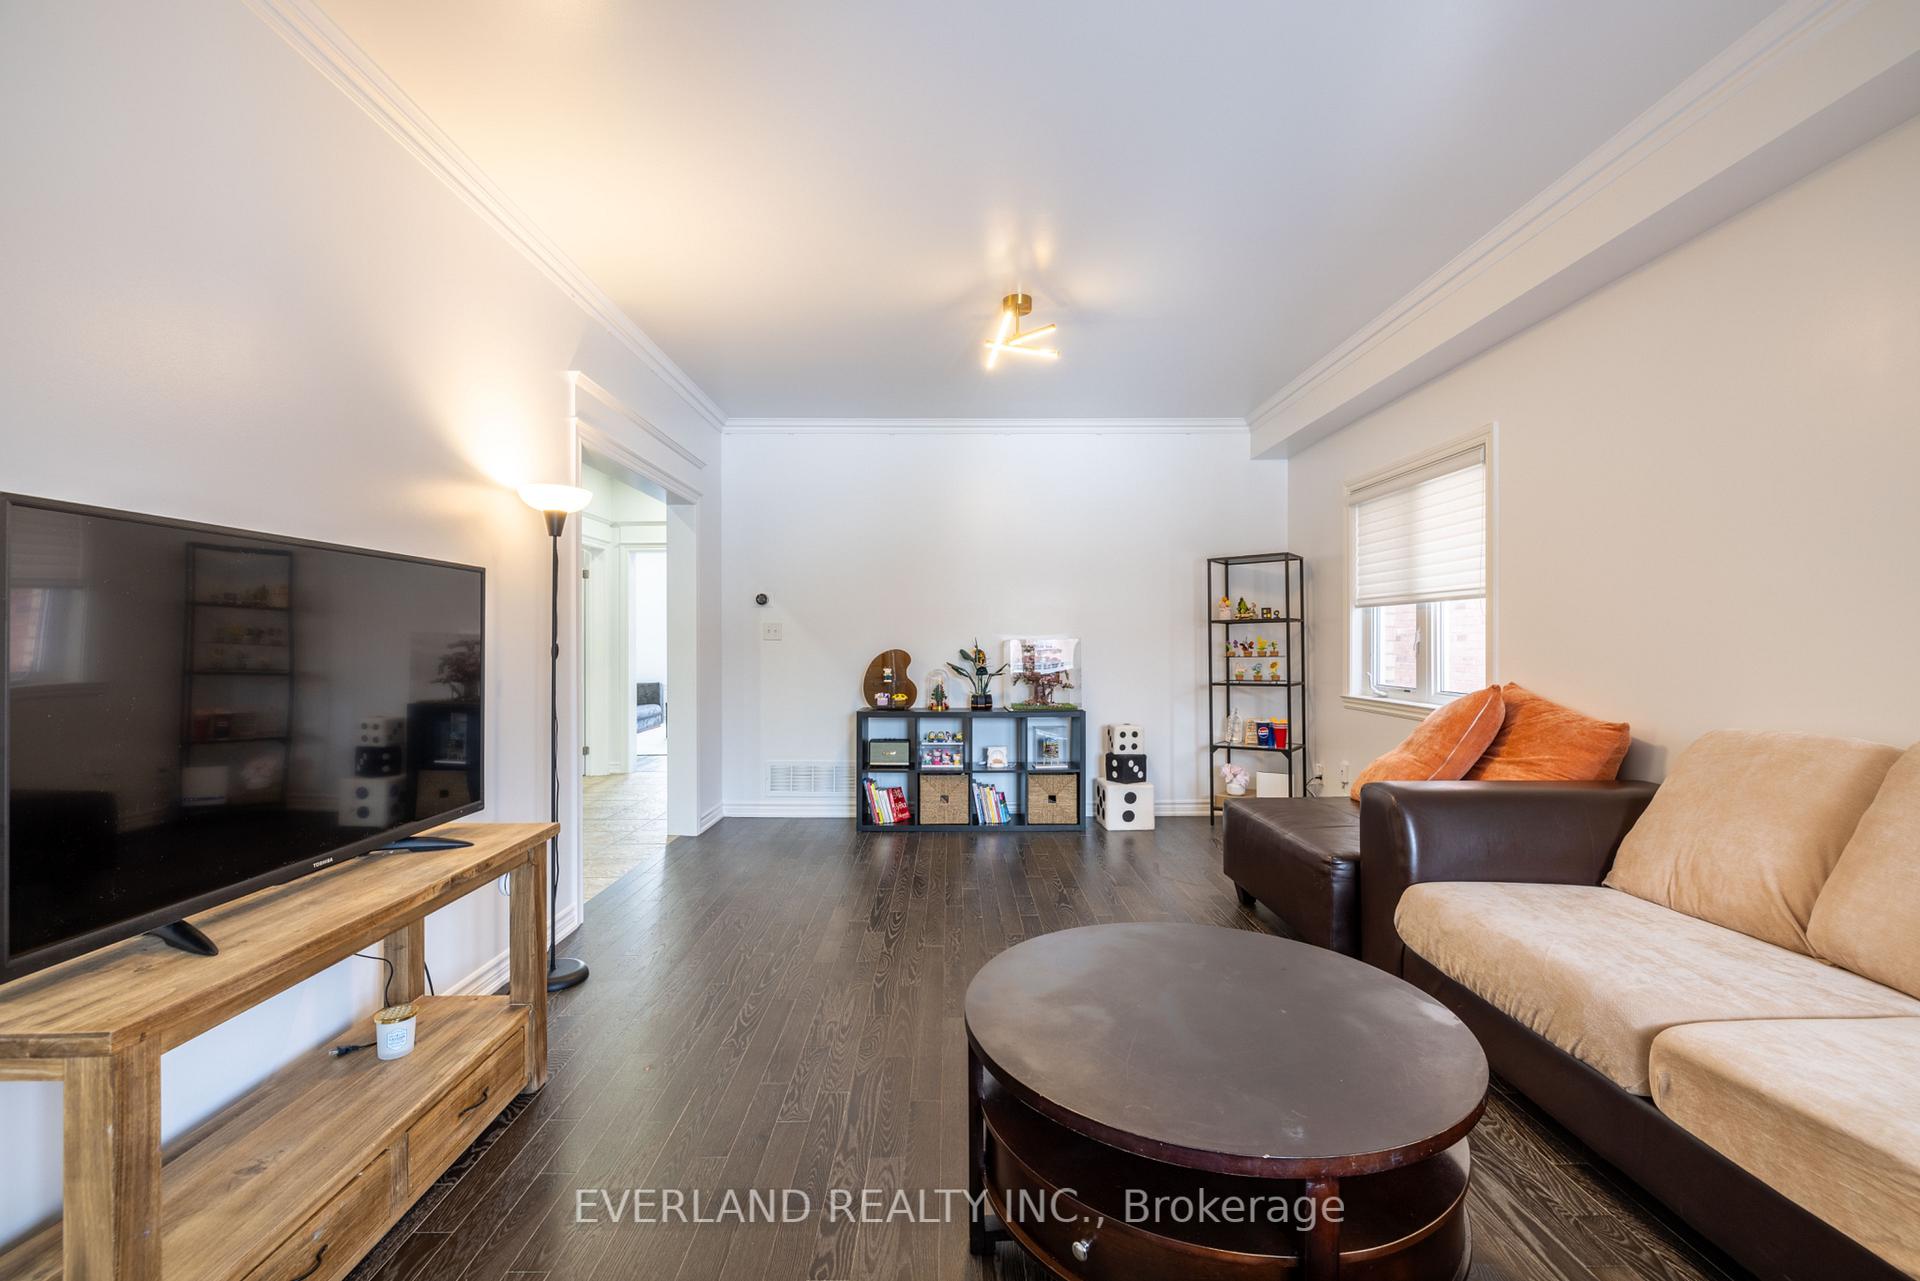 See all 32 photos
4+2 Bedrooms
6 Bathrooms
2 Garage
2K–2.5K sq.ft
34.46×174.72 ft
$7,517/yr
Property history
- $1,588,000SuspendedList: 2025-02-11|End: 2025-03-09|26 daysN11968641
Facts and features
- BasementFull
- Price per sq ft~$706
- Water, sewerMunicipal
- HeatingForced air
What stands out
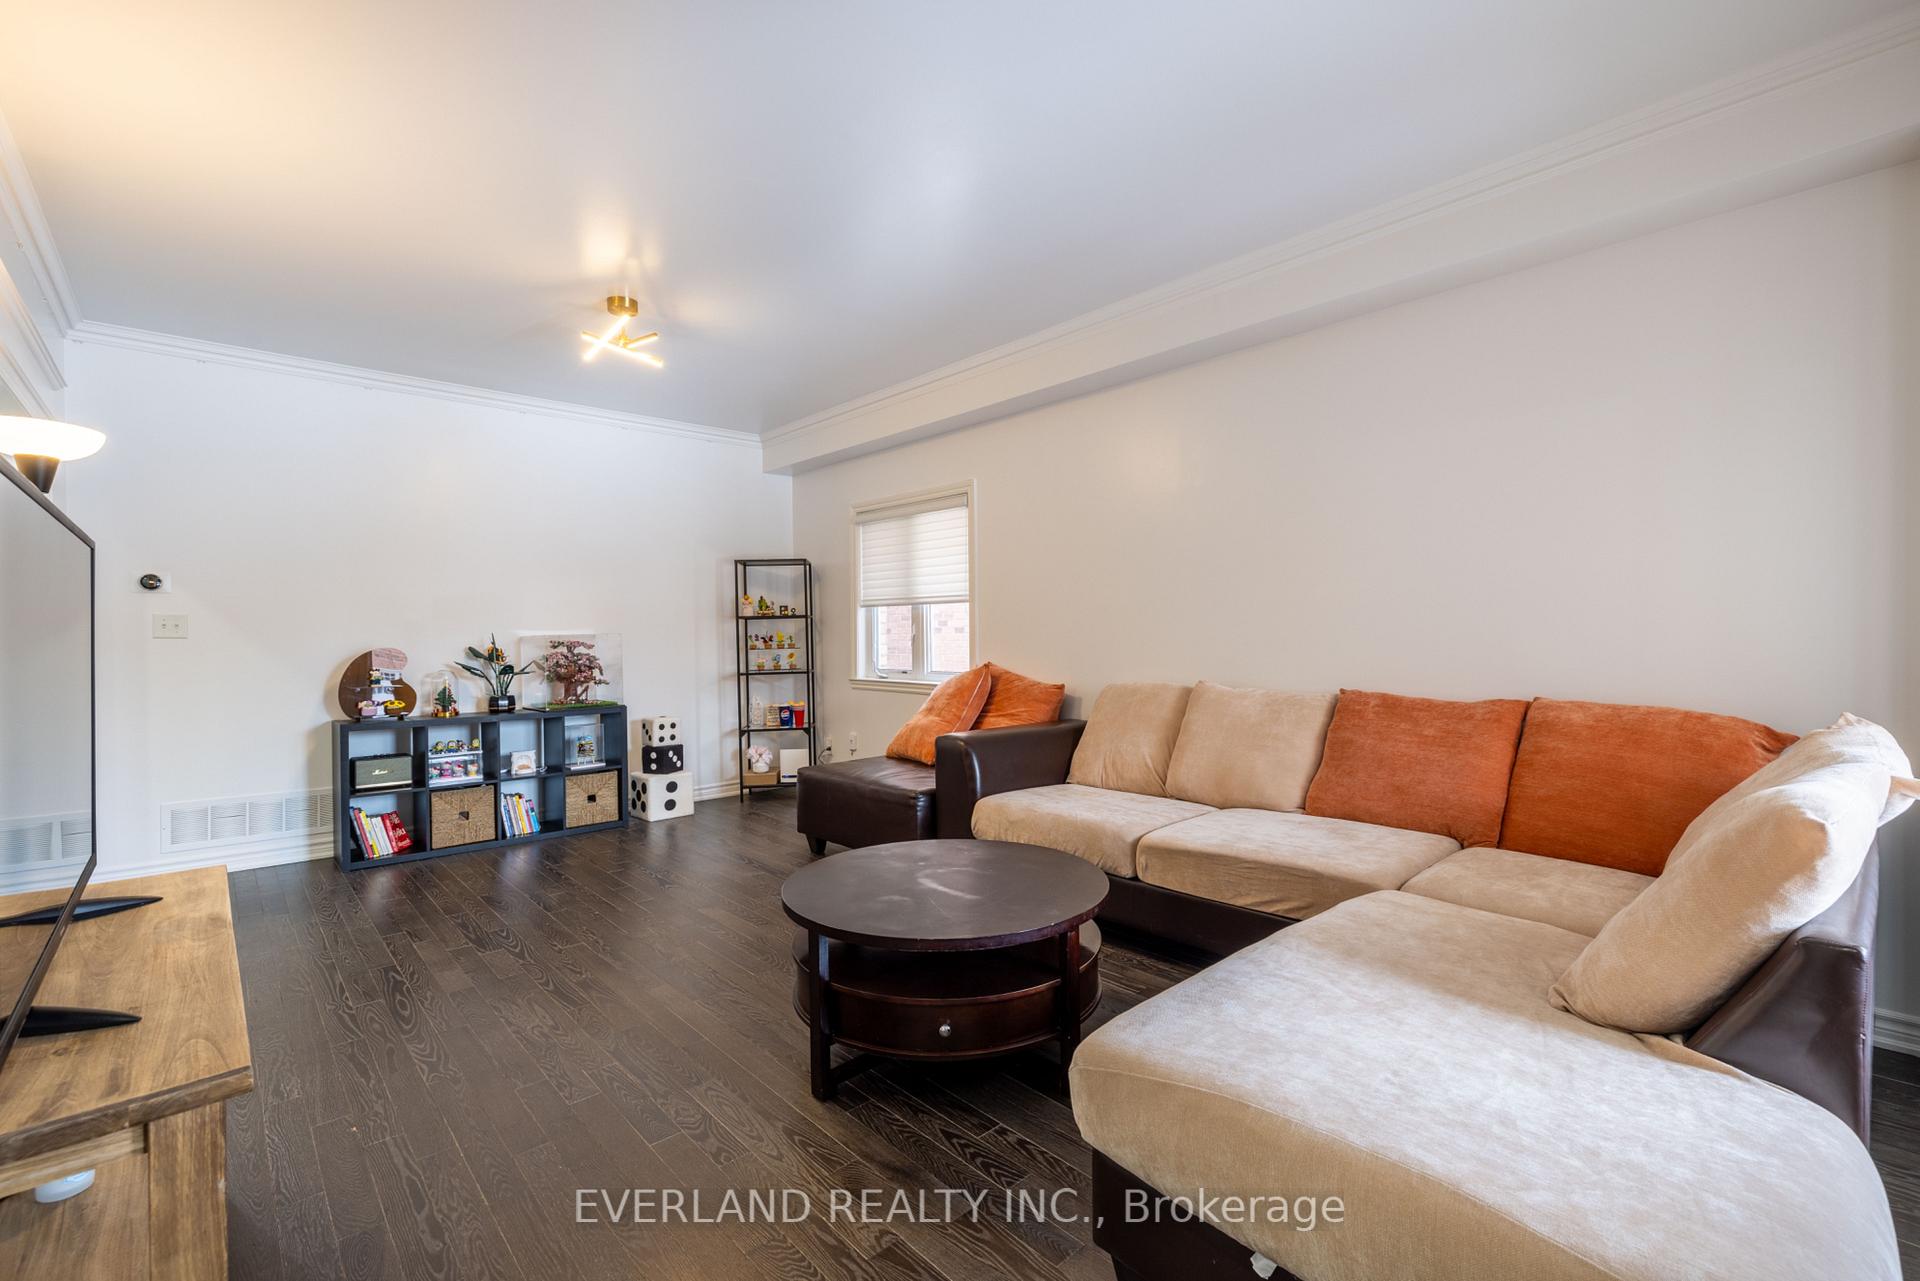
- Hardwood floors
- Central air
The homeDetached, 2-storey, 2,000–2,500 sq ft
- Type: Detached
- Style: 2-storey
- Living space: 2,000–2,500 sq ft
- Basement: Full
InsideCeramic, Hardwood, Other, Rooms above ground 9
- Flooring: Ceramic, Hardwood
- Features: Other
- Rooms above ground: 9
- Bedrooms: 4 + 2 in the basement
- Bathrooms: 6
- Kitchens: 1
- Family room: Yes
Outside and lotBrick, Shingles, Poured concrete
Outside
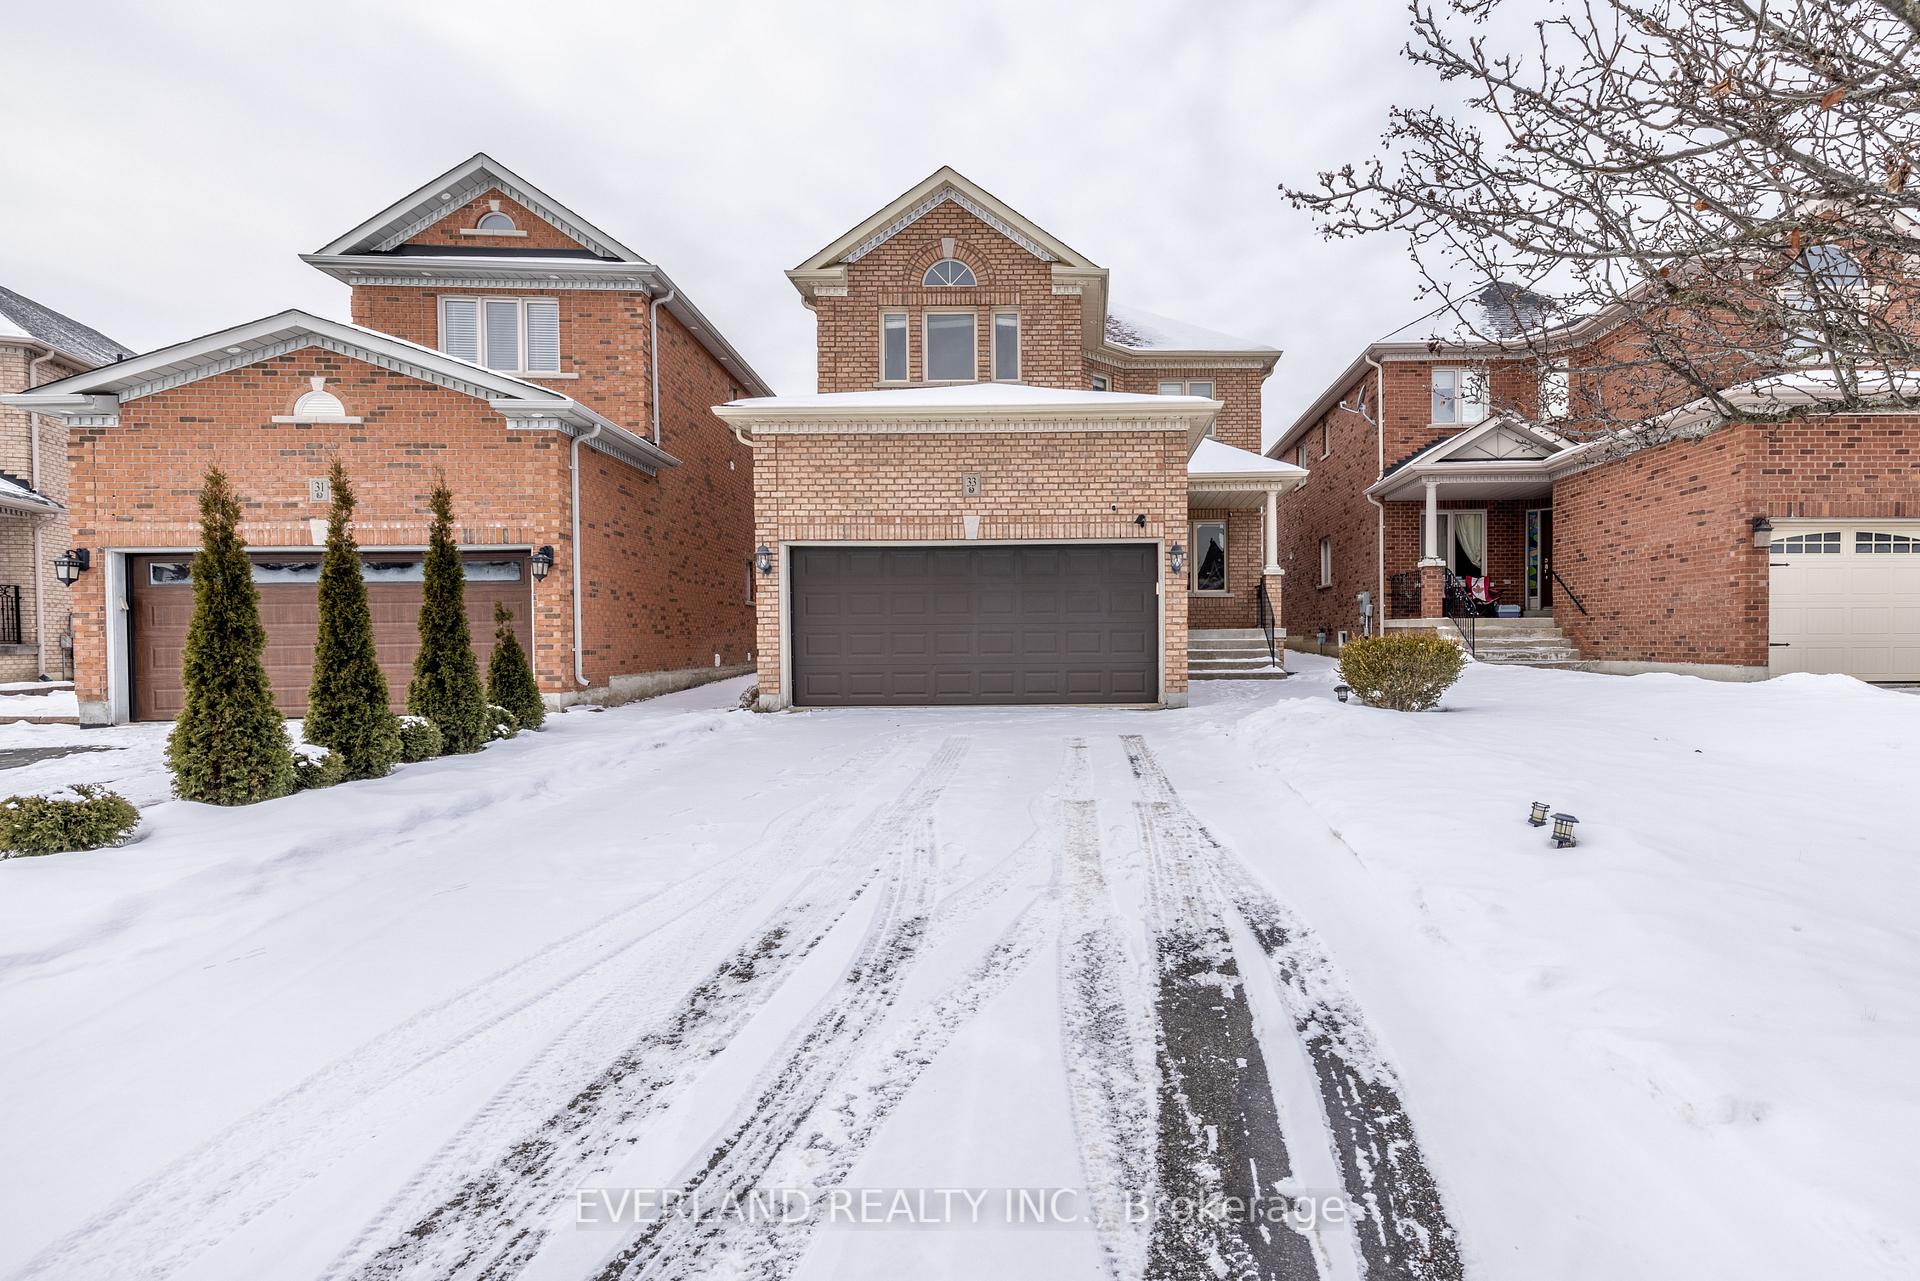
- Exterior: Brick
- Roof: Shingles
- Foundation: Poured concrete
- Size: 34.46 × 174.72 ft
Parking2 Garage, Built-in, Private
- Spaces: 2 Garage
- Garage: Built-in
- Driveway: Private
Heating, water and powerForced air, gas, Central air, Municipal water
- Heating: Forced air, gas
- Cooling: Central air
- Water: Municipal water
- Sewer: Municipal sewer
Costs and taxesTaxes $7,517 a year, HST included in the price, Reverse osmosis rental $19.99 & water heater rental $44.15
- Taxes, 2024: $7,517 a year
- HST: HST included in the price
- Rental items: Reverse osmosis rental $19.99 & water heater rental $44.15
Included in the saleFridge , stove , dishwasher , washer & dryer
- Included: Fridge , stove , dishwasher , washer & dryer
Listing detailsN11968641, Suspended, Feb 11, 2025
- MLS® number: N11968641
- Status: Suspended
- Listed on: Feb 11, 2025
- Days on market: 26
- Updated: Mar 9, 2025
- Possession: To Be Arranged
- Occupied by: Vacant
- Listing brokerage: EVERLAND REALTY INC.
About this home
33 Eagle Peak Drive, Richmond Hill (Westbrook), ON L4S 2W3
Other
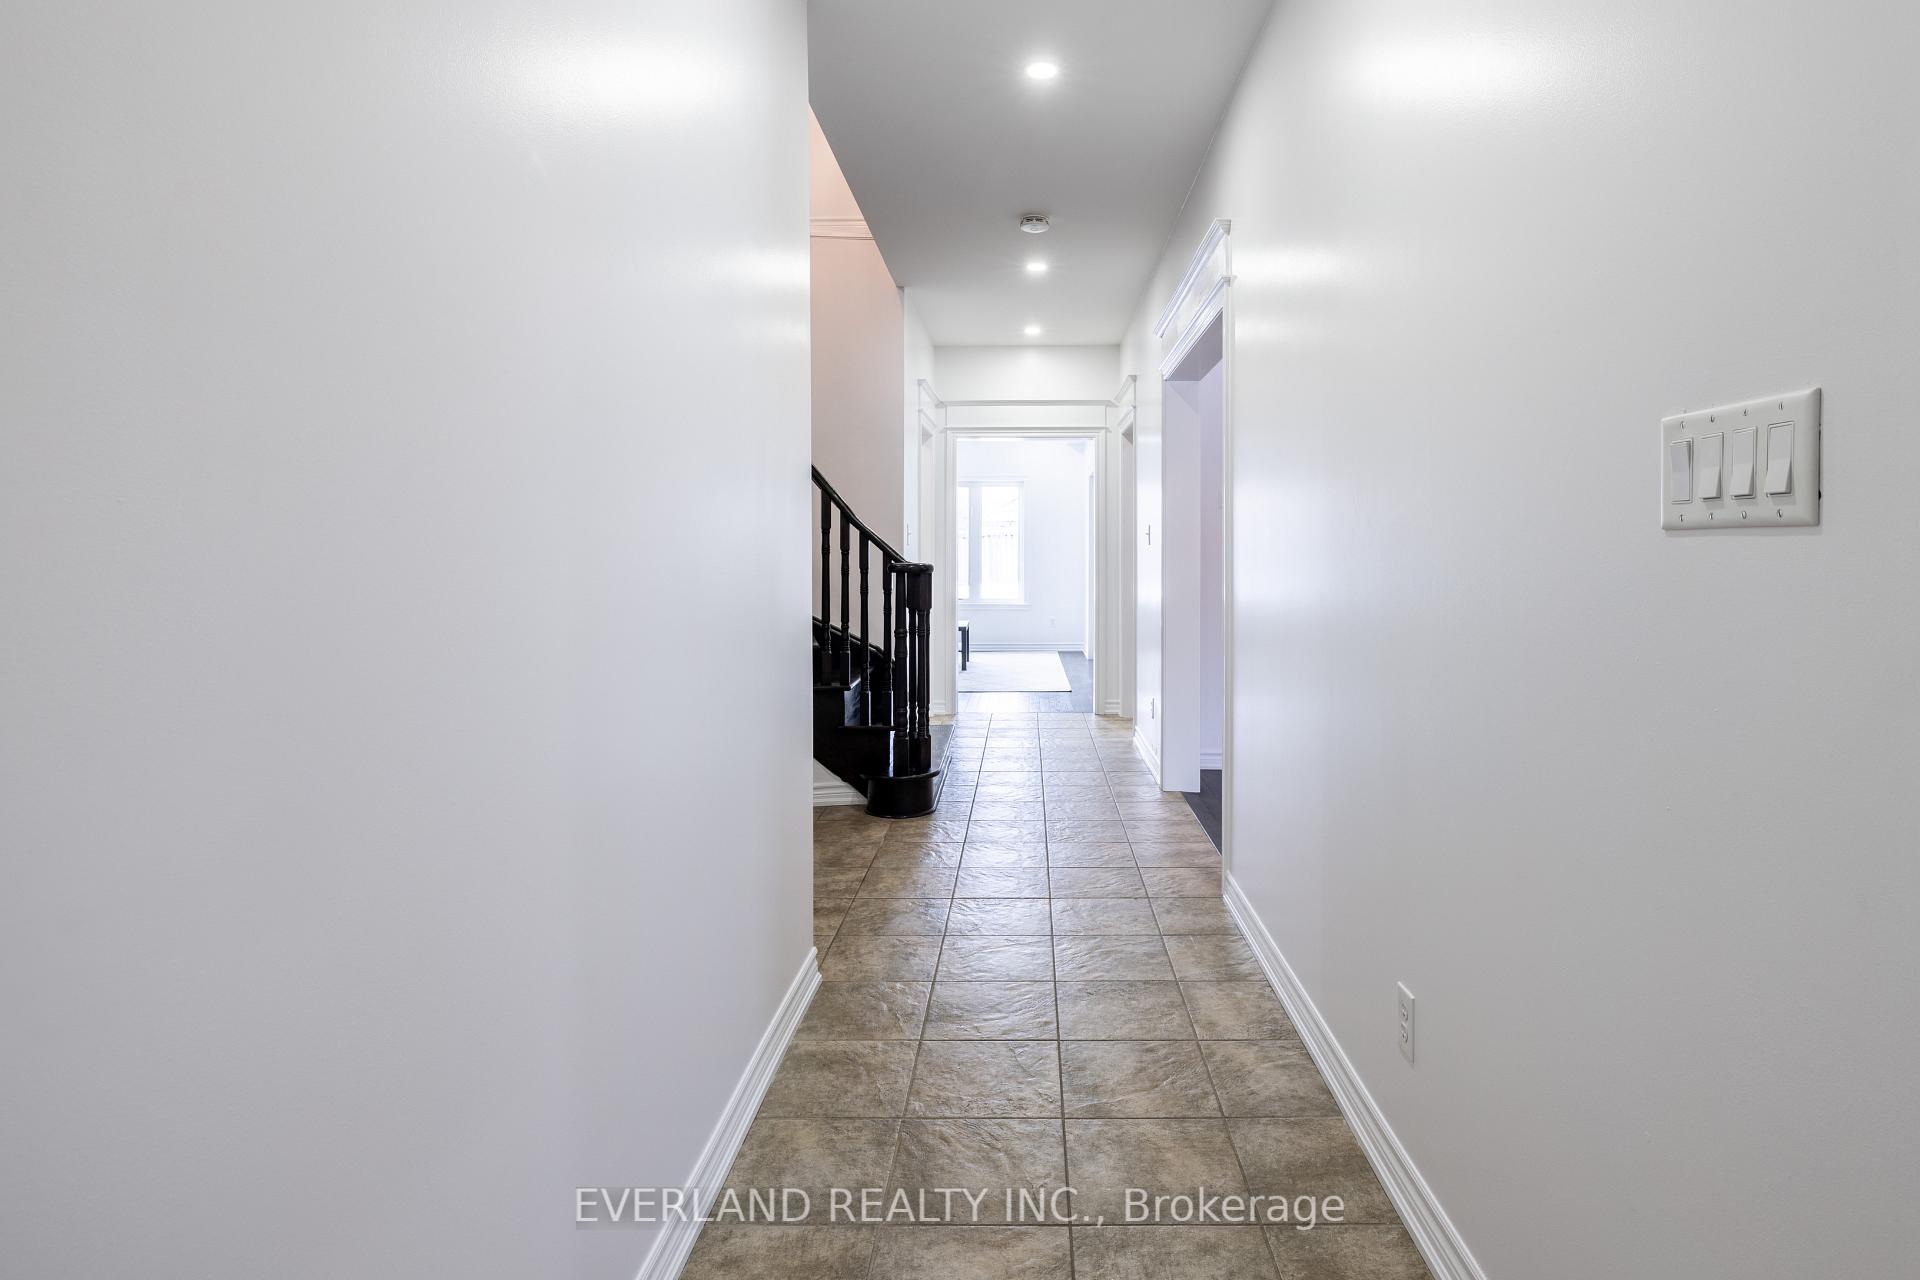
Truly Remarkable 'Acorn' Built Home In Prime Westbrook Community. Custom Floor Plan. Extended Gourmet Kitchen W/Granite Counters & Backsplash, Top Of The Line Ss Appliances. Hardwood Throughout. 2nd Master Bedroom With Full Ensuite.Huge Professionally Landscaped Backyard With B/I Gazebo & Gas Fire Pit. Pot Lights Inside & Out. Central Vac,Water Softener,Tankless Water Heater. Walking Distance To Trails,Parks And Trillium woods Schools.
Read more
Ask about this home
A HOMEH agent will answer your questions about this home.
Ask a question
Thinking of selling your home?See what your home is worth today.
Around this home
Bathurst / Gamble
Errands
Parks
Schools
Daily convenience, out of 100, from the distances below
ParkRouge Crest Park · 5 within 1 km8 min walk522 m
GrocerySuper Arina Bakery17 min walk1.0 km
SchoolTrillium Woods Public School6 min walk340 m
PharmacyA&J Pharmacy17 min walk1.1 km
Cafés & foodStarbucks17 min walk1.0 km
Gym & rec centreElgin West Community Centre and Pool19 min walk1.2 km
WalkDriveStraight-line distance, open map data
Grocery1.0 km
Park0.5 km
Coffee1.0 km
Dining1.2 km
Gym1.2 km
Schools nearby
School rating, out of 10.
Trillium Woods Public Schoolelementary · Public · 0.3 km
8.0/10Excellent
Father Henri J M Nouwen Catholic Elementary Schoolelementary · Catholic · 0.8 km
7.4/10Good
St Theresa of Lisieux Catholic High Schoolsecondary · Catholic · 0.9 km
—
Contact agent
Helpful calculators
Mortgage
Affordability
Closing costs
Land transfer tax
Property tax
Down payment
CMHC insurance
Stress test
Cashback Rebate
Your HOMEH agent

KimHOMEH agent · Richmond Hill
"I would see it this week."
Ask Kim