

172 Selwyn Road
172 Selwyn Road
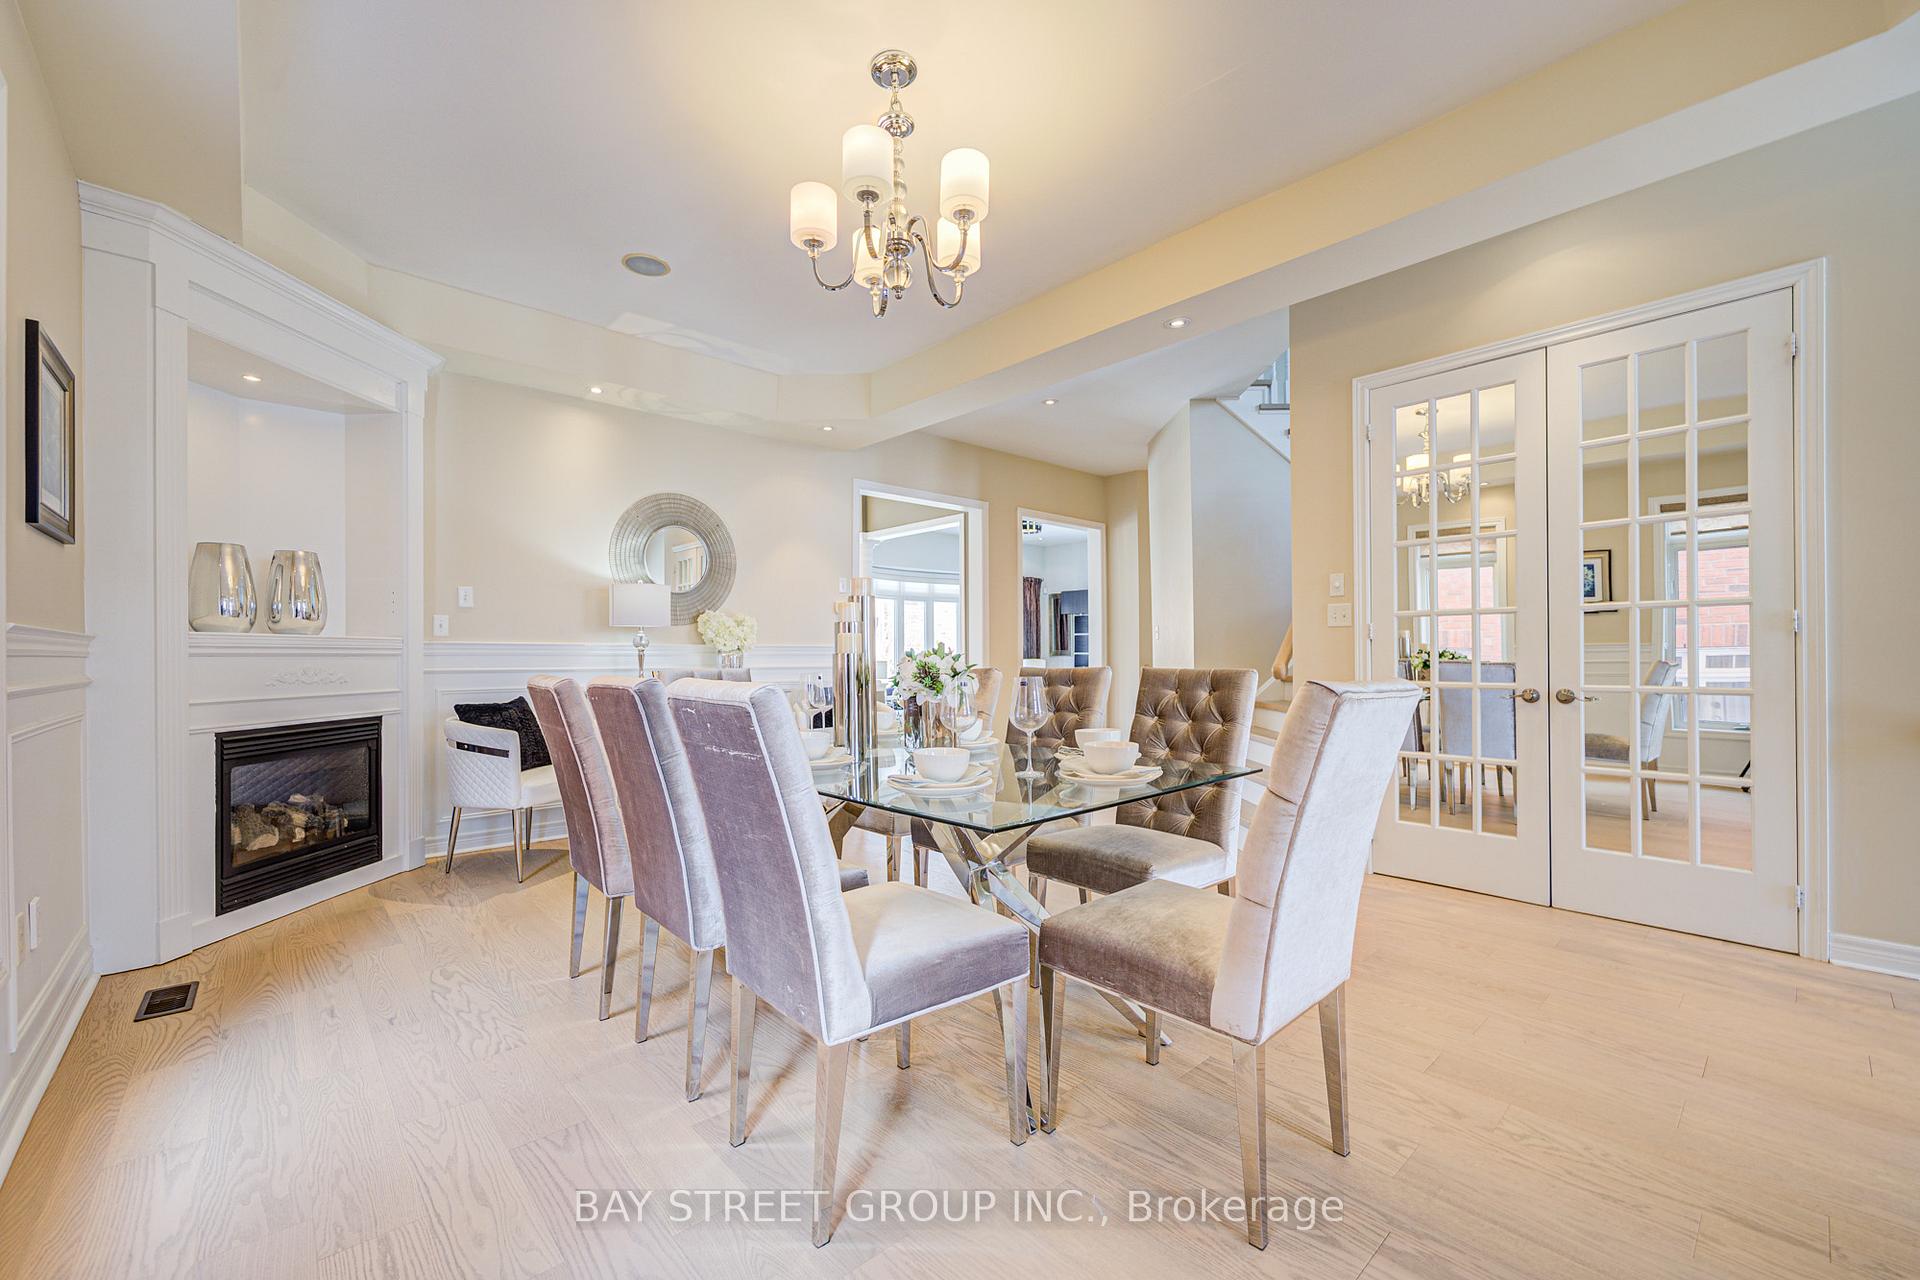 See all 36 photos
Property history
Facts and features
- BasementFinished
- Water, sewerMunicipal
- HeatingForced air
- CoolingCentral air
- Second kitchen
- Separate entrance
- Hardwood floors
- Fireplace
- Central air
The homeDetached, 2-storey, 3,000–3,500 sq ft
- Type: Detached
- Style: 2-storey
- Living space: 3,000–3,500 sq ft
- Basement: Finished, separate entrance
InsideFireplace Yes, Hardwood, Central vacuum
- Fireplace: Yes
- Flooring: Hardwood
- Features: Central vacuum
- Rooms above ground: 9
- Rooms in the basement: 4
- Bedrooms: 4 + 1 in the basement
- Bathrooms: 4
- Kitchens: 2
- Family room: Yes
Outside and lotBrick, stone, Asphalt shingle, Concrete
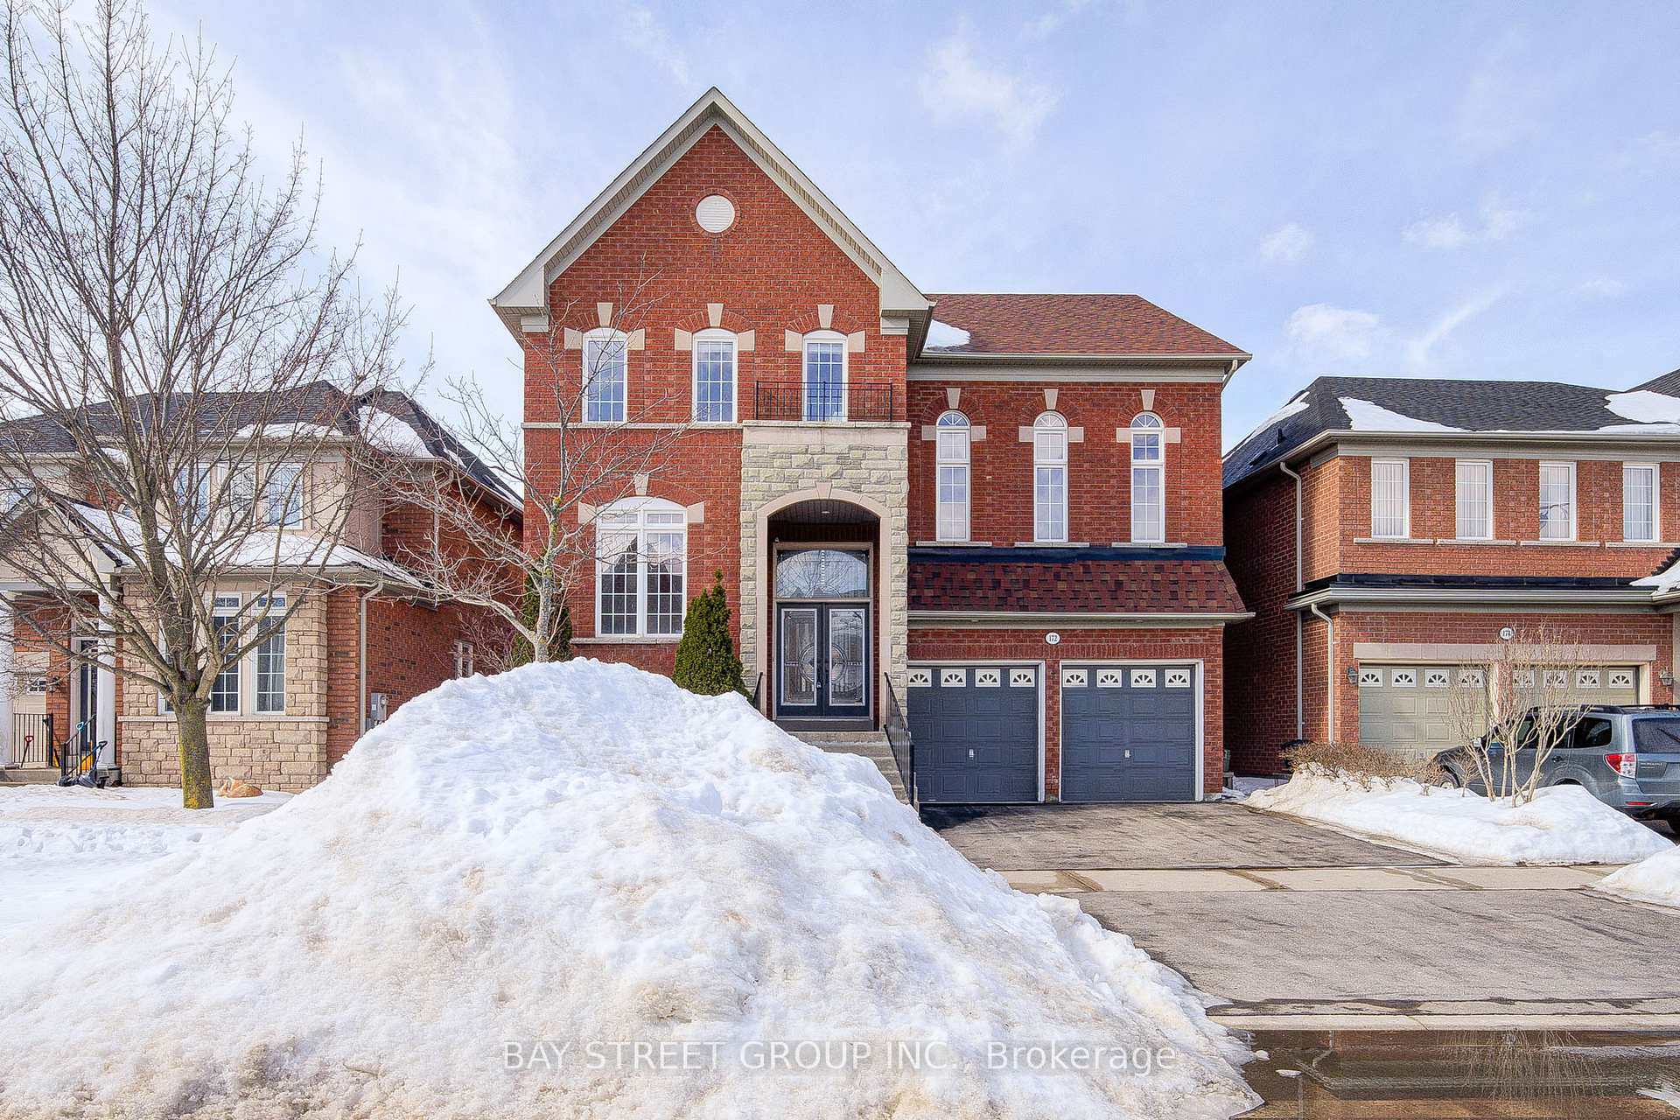
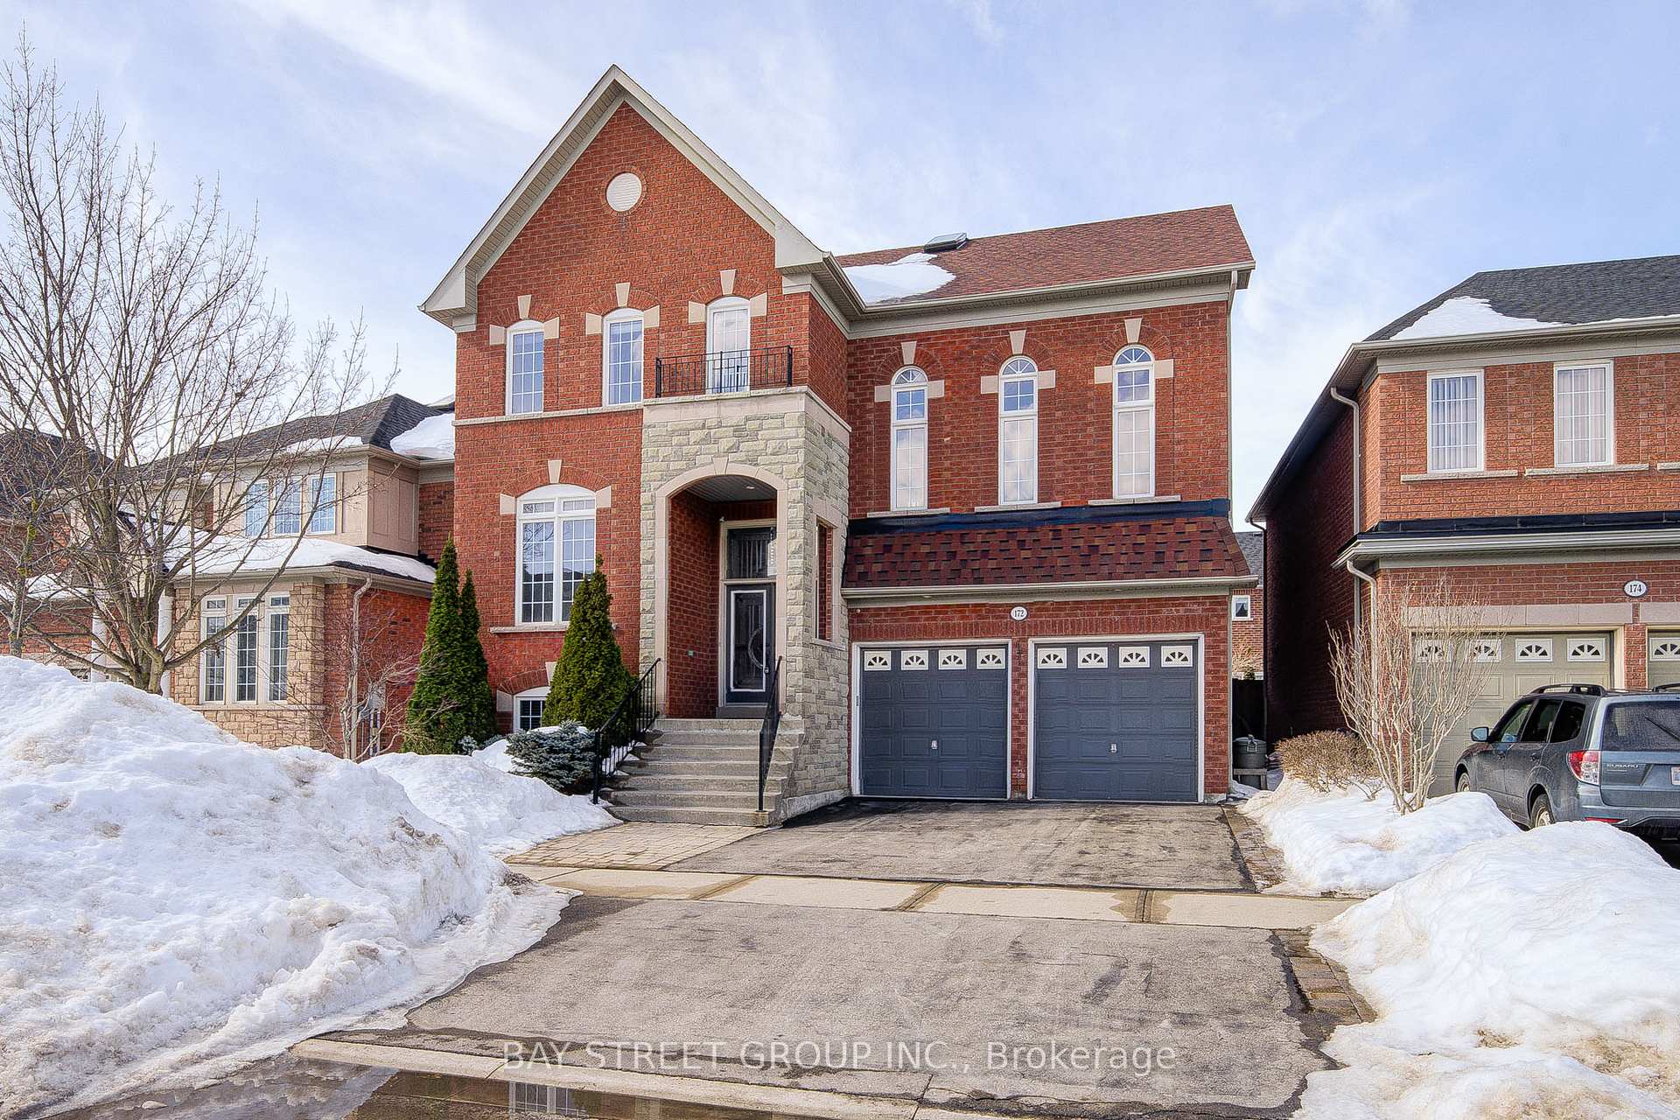
- Exterior: Brick, stone
- Roof: Asphalt shingle
- Foundation: Concrete
- Size: 47.6 × 88.91 ft
- Zoning: Single Family Residential
Parking2 Garage, Attached, Private double
- Spaces: 2 Garage
- Garage: Attached
- Driveway: Private double
Heating, water and powerForced air, gas, Central air, Municipal water
- Heating: Forced air, gas
- Cooling: Central air
- Water: Municipal water
- Sewer: Municipal sewer
Costs and taxesTaxes $8,039 a year, HST included in the price, Hot water tank
- Taxes, 2024: $8,039 a year
- HST: HST included in the price
- Rental items: Hot water tank
Included in the saleAll new (2024) s/s kitchen appliances: stove, fridge, dishwasher. built-in microwave. washer/dryer. wall-mounted multi-media tv stand, central vacuum system. basement: stove, fridge (2024), range hood, microwave. roof and skylight replaced in 2018.
- Included: All new (2024) s/s kitchen appliances: stove, fridge, dishwasher. built-in microwave. washer/dryer. wall-mounted multi-media tv stand, central vacuum system. basement: stove, fridge (2024), range hood, microwave. roof and skylight replaced in 2018.
Listing detailsN11992595, Sold, Feb 28, 2025
- MLS® number: N11992595
- Status: Sold
- Listed on: Feb 28, 2025
- Days on market: 10
- Updated: Mar 10, 2025
- Possession: 2025-03-01 / Flexible
- Occupied by: Vacant
- Listing brokerage: BAY STREET GROUP INC.
About this home
172 Selwyn Road, Richmond Hill (Jefferson), ON L4E 5E6
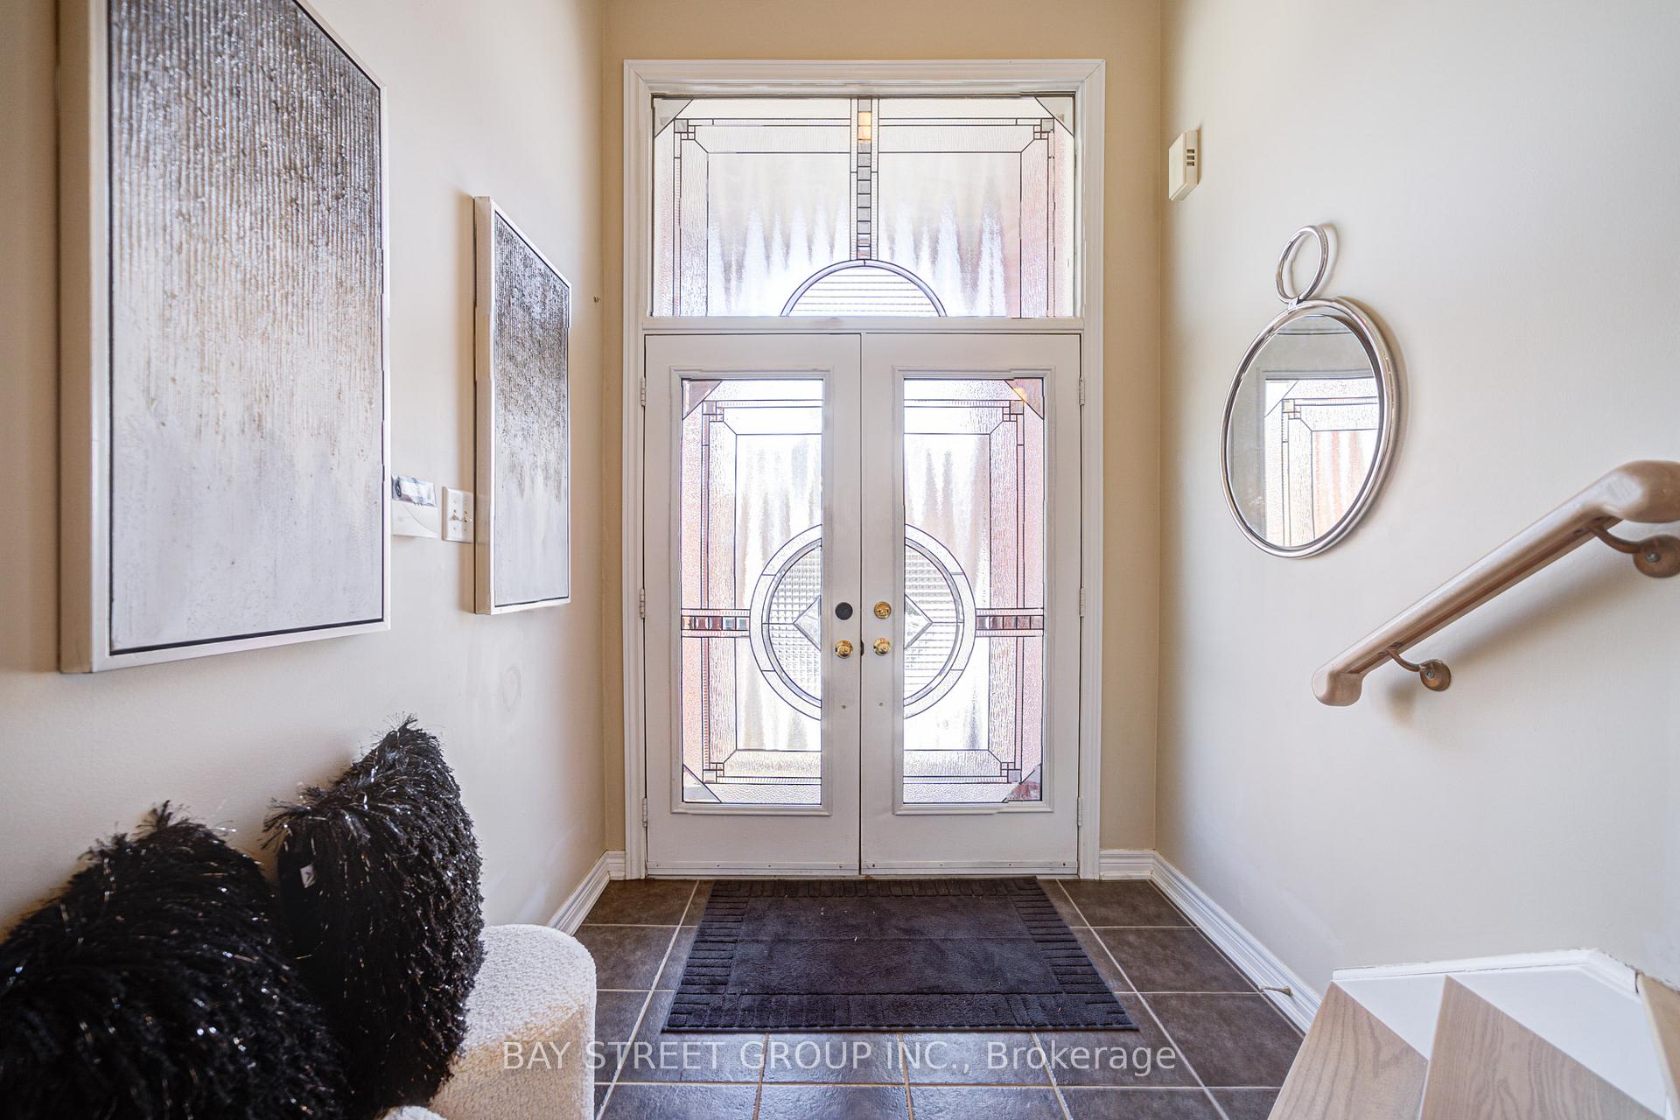
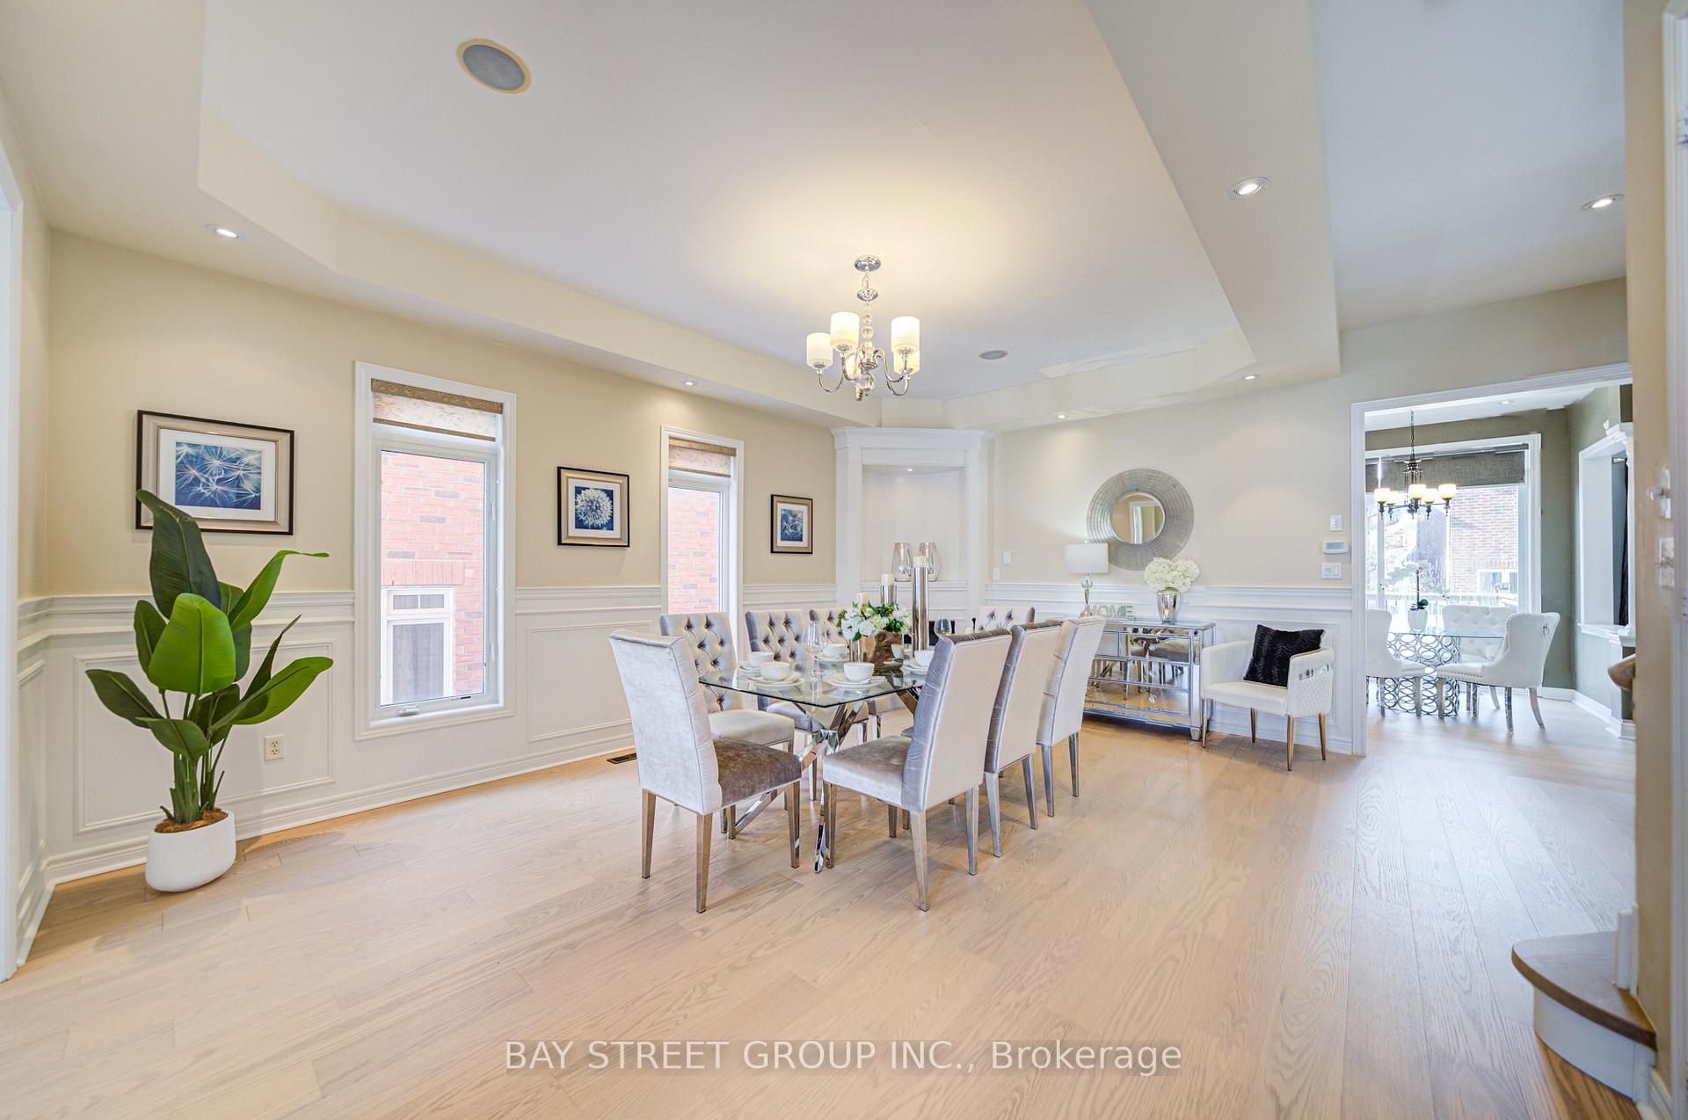
Your search ends here. This exquisite home has it all! Built by reputable "Tribute", located in the prestigious Jefferson community of Richmond Hill. This stunning residence sits on a 47.6 ft wide lot, boasts 4,500 sf of elegant living space, including 3,079 sf above ground and a professionally finished basement. Rare 10-feet ceiling on the main floor and a soaring 13 feet high ceiling on the living room. The chef-inspired kitchen is equipped with stainless steel appliances (2024), including a 5 burner gas stove and new quartz countertop (2024).Be sure to check the self-contained one bedroom apartment with separate entrance (via garage) in the lower level, which boasts a high ceiling (8.5 ft), large windows, a full kitchen, a full ensuite bath and separate laundry room (rough in), perfect for generating extra income. Additional features include a 2nd floor laundry room, central vacuum system, skylight, smooth ceiling and engineered hardwood flooring throughout (2024). Close to top-rated schools such as renowned Richmond Hill High, and top-rated St. Theresa of Lisieux CHS. Parks, trails, and various amenities nearby, making it an amazing choice for families seeking both luxury and convenience.
Ask about this home
A HOMEH agent will answer your questions about this home.
Around this home
Daily convenience, out of 100, from the distances below
Schools nearby
School rating, out of 10.
Helpful calculators
Your HOMEH agent

"I would see it this week."