

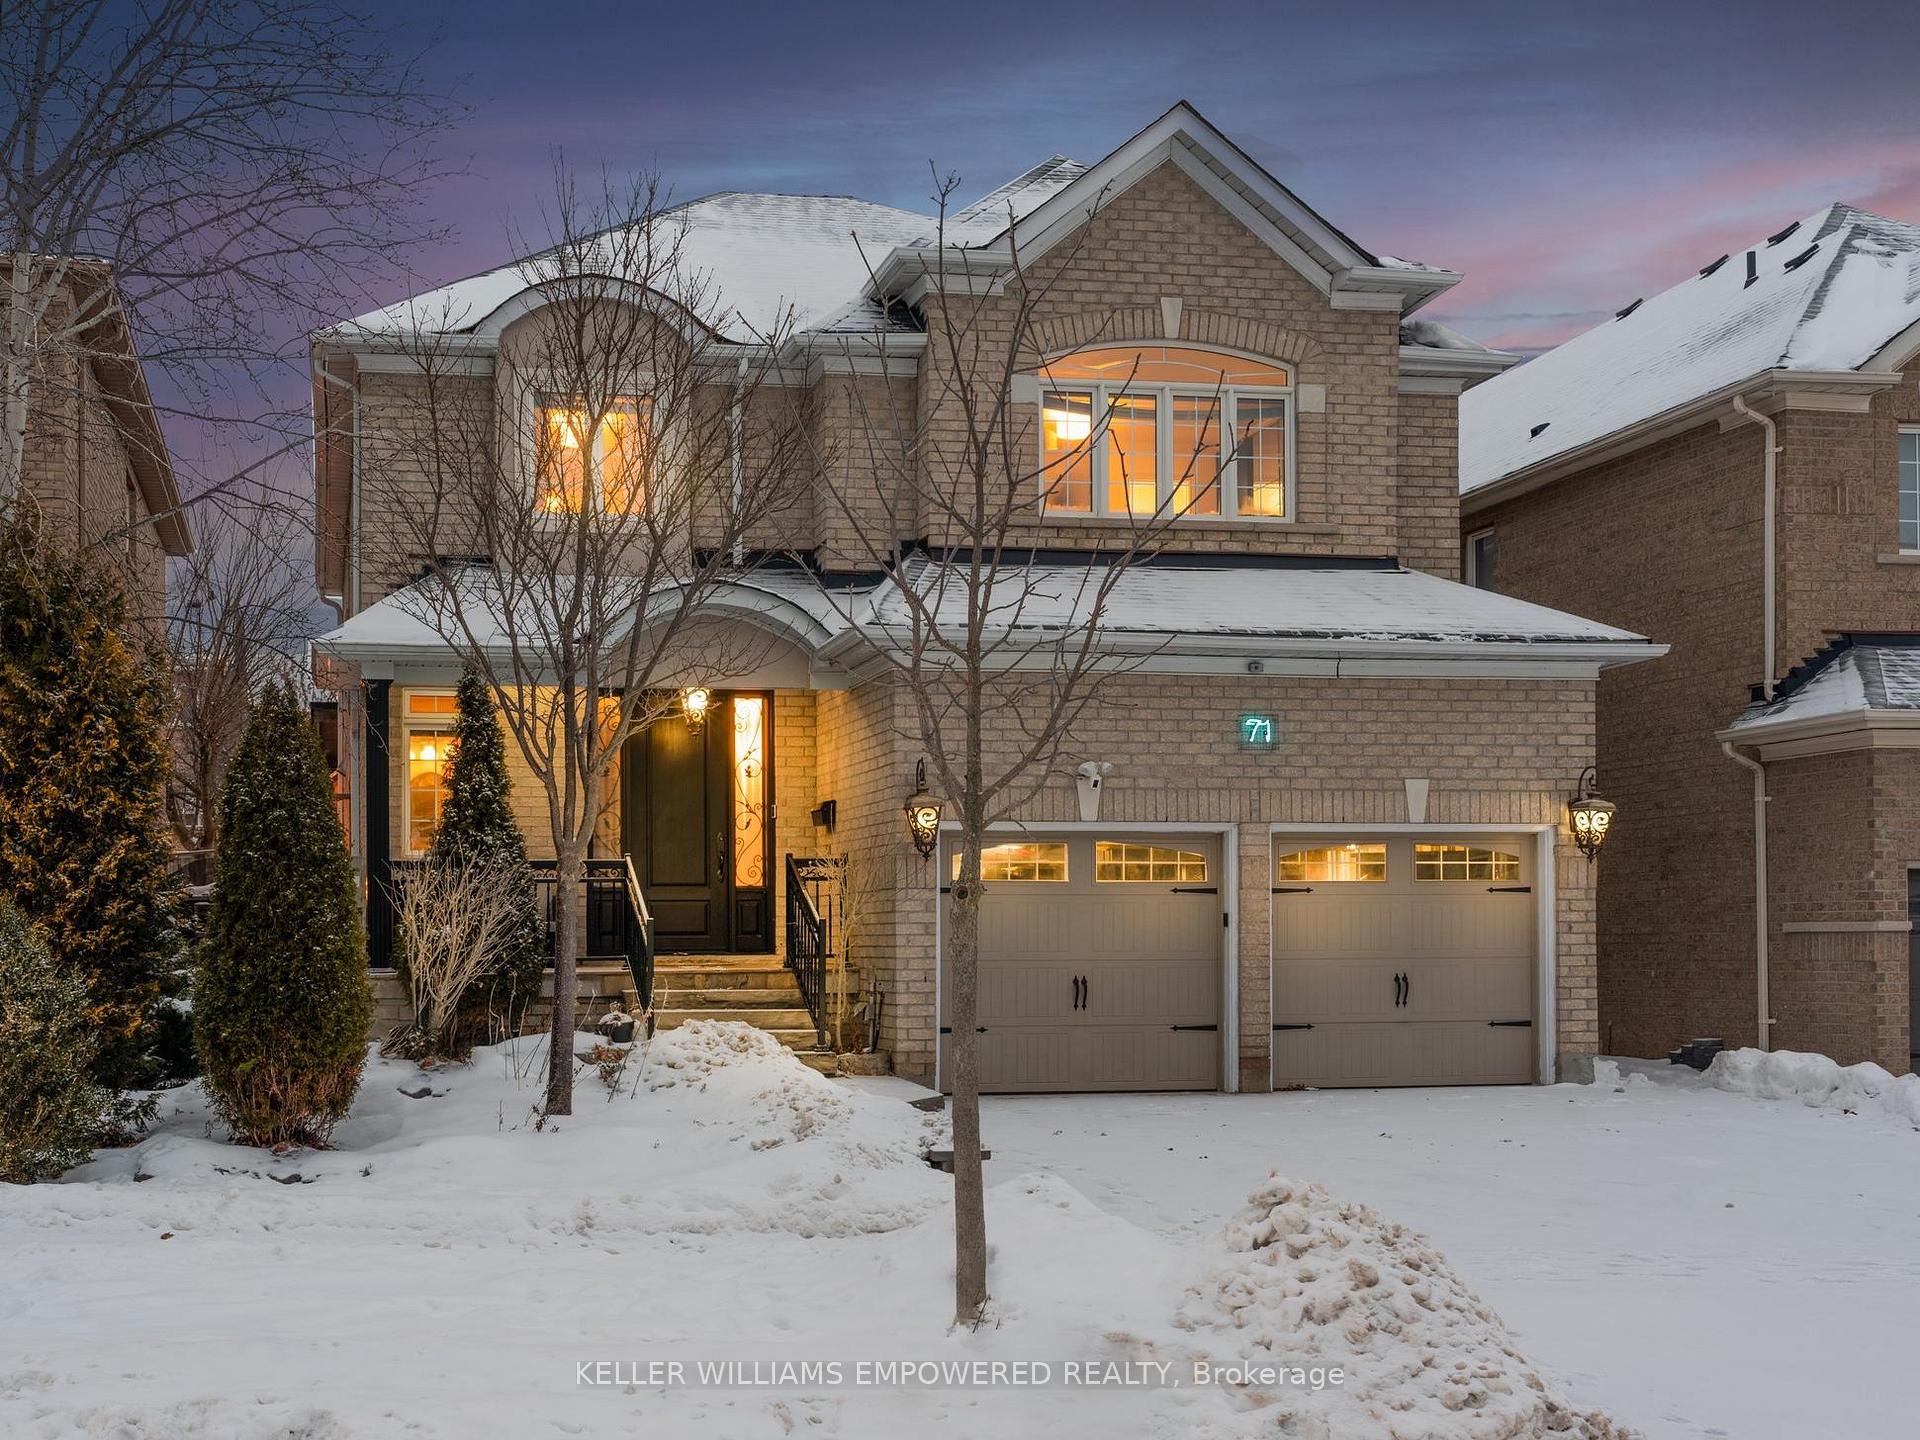
71 Gracedale Drive
71 Gracedale Drive
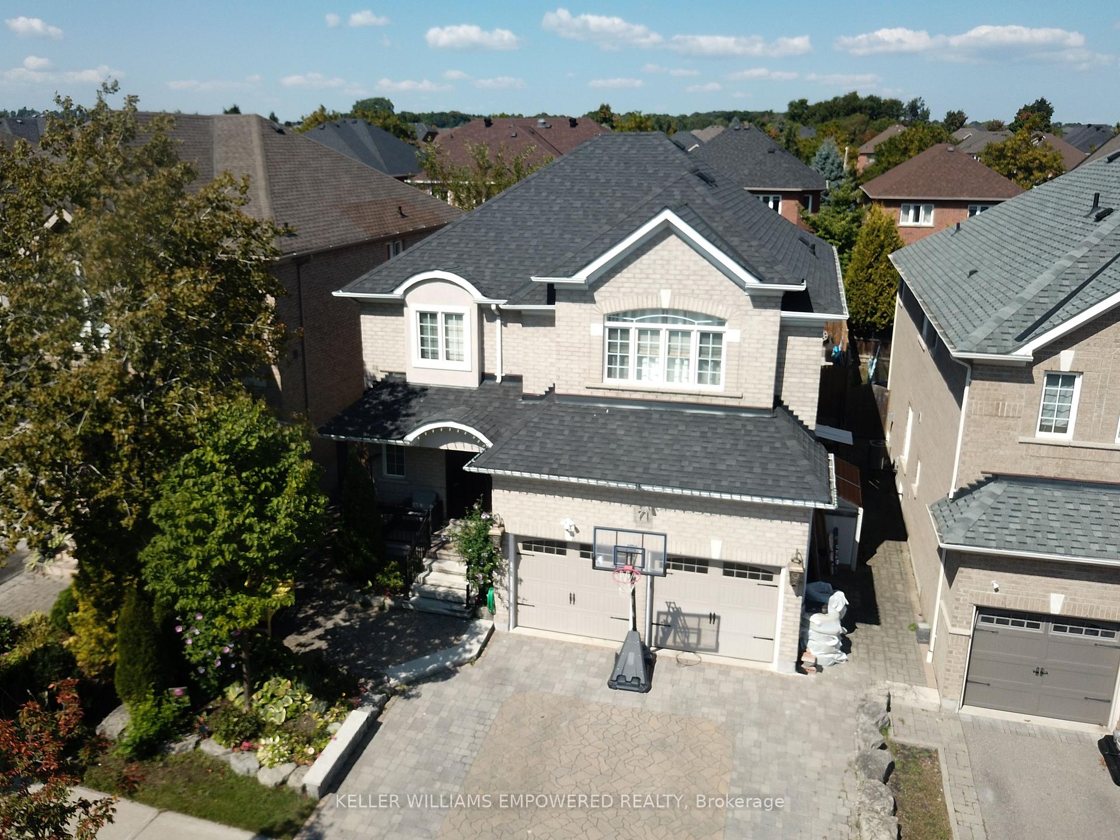
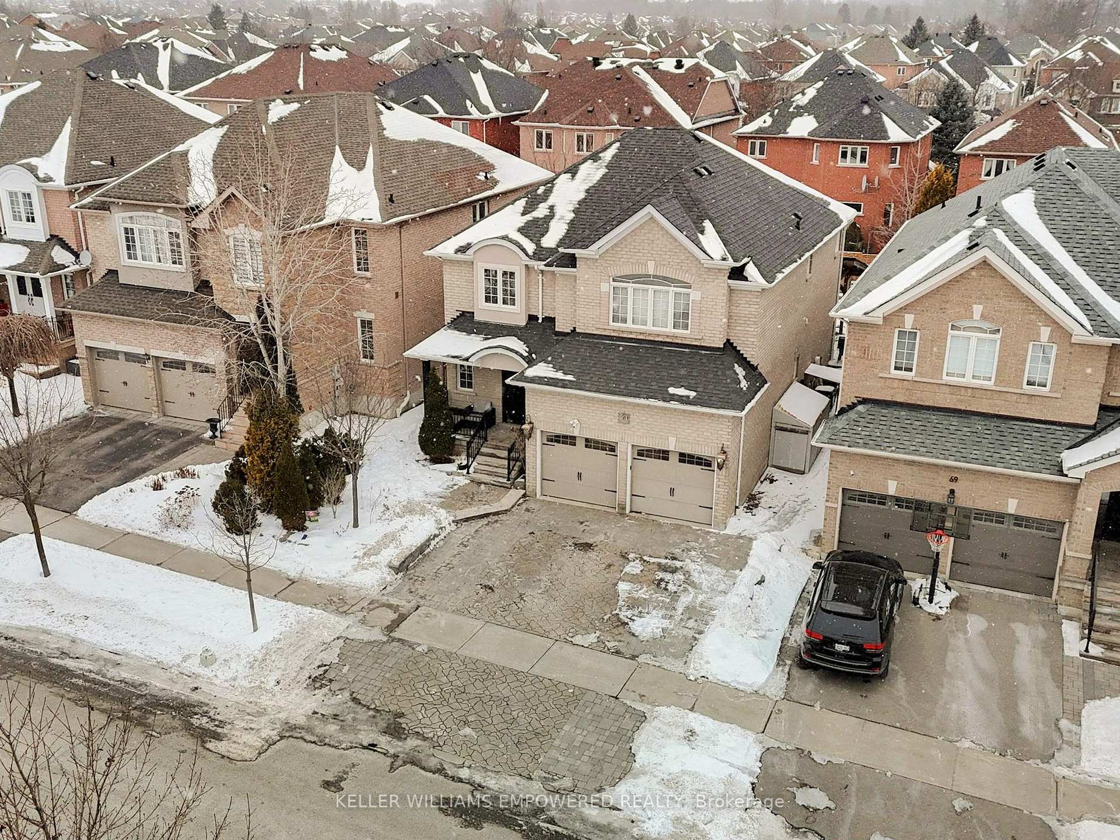
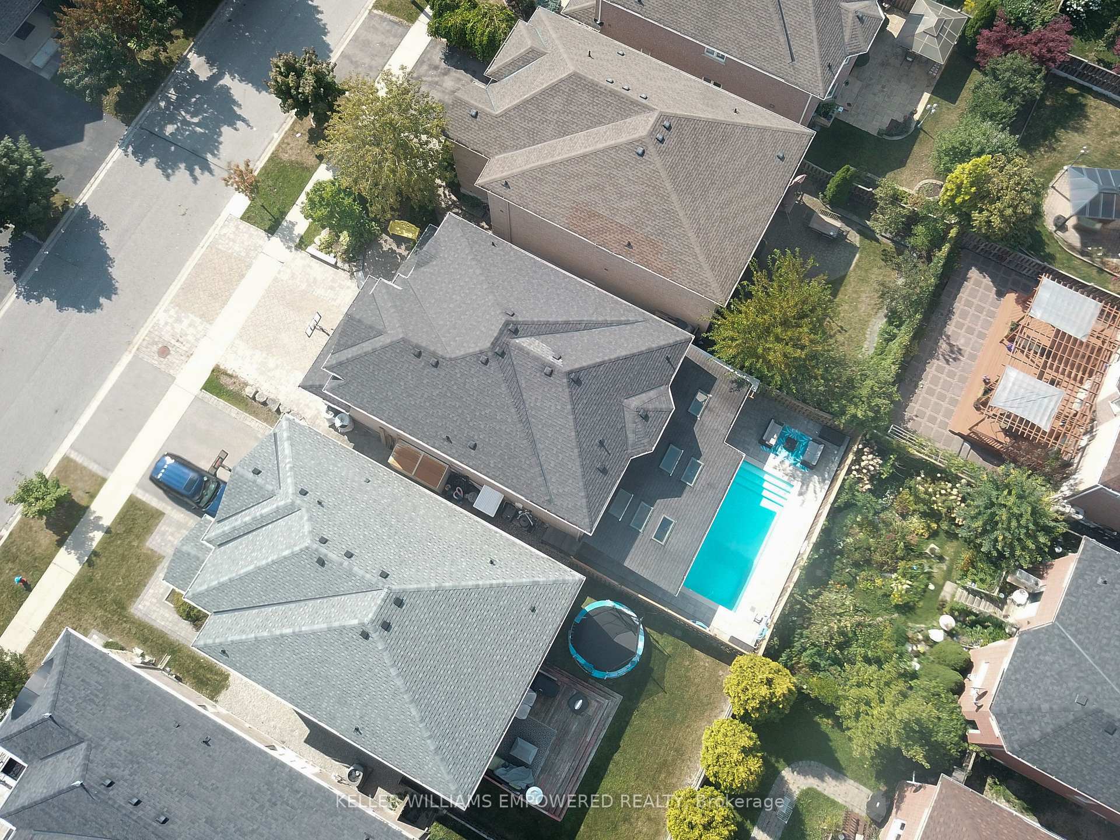
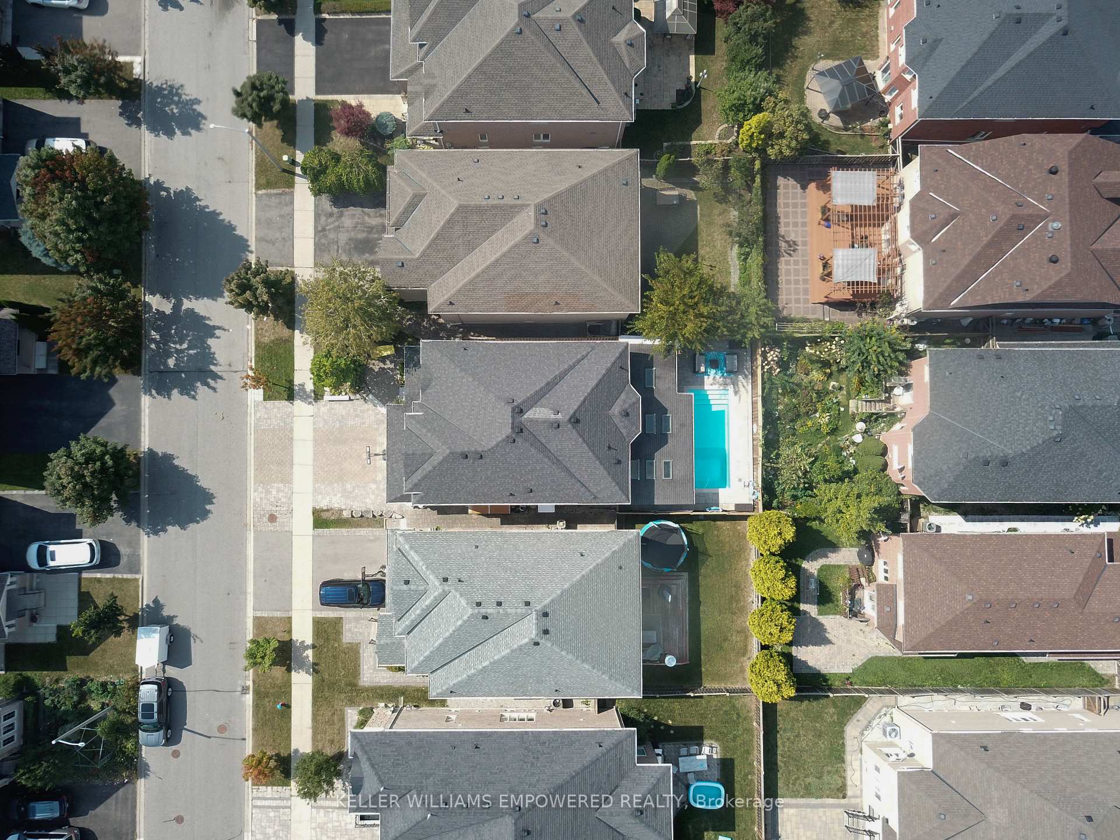 See all 43 photos
Property history
Facts and features
- BasementFinished
- Water, sewerMunicipal
- HeatingForced air
- CoolingCentral air
- Hardwood floors
- Fireplace
- Central air
- Inground pool
The homeDetached, 2-storey, Finished
- Type: Detached
- Style: 2-storey
- Basement: Finished
InsideFireplace Yes, family room, Hardwood, Porcelain, Auto garage door remote
- Fireplace: Yes, family room
- Flooring: Hardwood, Porcelain
- Features: Auto garage door remote
- Rooms above ground: 8
- Rooms in the basement: 2
- Bedrooms: 4 + 1 in the basement
- Bathrooms: 5
- Kitchens: 1
- Family room: Yes
Outside and lotBrick, Shingles, Concrete
- Exterior: Brick
- Roof: Shingles
- Foundation: Concrete
- Pool: Inground, outdoor
- Size: 41.5 × 104.33 ft
Parking1 Garage, Attached, Private double
- Spaces: 1 Garage
- Garage: Attached
- Driveway: Private double
Heating, water and powerForced air, gas, Central air, Municipal water
- Heating: Forced air, gas
- Cooling: Central air
- Water: Municipal water
- Sewer: Municipal sewer
Costs and taxesTaxes $7,124 a year, HST included in the price, Please see attached schedule c.
- Taxes, 2024: $7,124 a year
- HST: HST included in the price
- Rental items: Please see attached schedule c.
Included in the salePlease see attached schedule c., Please see attached schedule c.
- Included: Please see attached schedule c.
- Not included: Please see attached schedule c.
NearbyGolf, hospital, public transit, rec./commun.centre, school, park
- Close to: Golf, hospital, public transit, rec./commun.centre, school, park
Listing detailsN11961342, Sold, Feb 6, 2025
- MLS® number: N11961342
- Status: Sold
- Listed on: Feb 6, 2025
- Days on market: 33
- Updated: Mar 11, 2025
- Possession: 30-90 days
- Occupied by: Owner
- Listing brokerage: KELLER WILLIAMS EMPOWERED REALTY
About this home
71 Gracedale Drive, Richmond Hill (Westbrook), ON L4C 0S8
Located in the centre of Richmond Hill, walking distance to Yonge Street! One of the best school districts in Ontario! Winner of the 2024 Richmond Hill Blooms Award. Meticulously renovated home with stand-out luxury kitchen boasting dovetail drawers, pull-outs, Richeliu Magic Corner Organizers, Monogram series six burner gas stove with griddle feature and dual oven, and oversized centre island with gorgeous granite countertop perfect for family gatherings. Flow seamlessly from the oversized dining space which has direct access to your rear grounds overlooking your inground pool! Cozy up in your family room with floor to ceiling built-in cabinetry and wood feature wall. Bedroom quarters allow for easy logistics inclusive of 2025 updated bathrooms, cathedral ceilings, crown moldings and fantastic closet organizers for each bedroom! The basement is every entertainer's dream, with an open concept recreation room perfect as either a media or games room, an accompanying wet bar with granite countertops, upper and lower cabinetry, and a circular sink, and a music room that can be easily used as a bedroom! When you take your entertaining outdoors on warm summer or cool spring/fall days, the rear grounds feature a covered entertainment area with vaulted ceilings, skylights, lounging and dining area, outdoor heaters and a barbecue area with outdoor sink, and a pool area with sitting area! Richmond Hill HS (8.8) and St. Theresa of Lisieux (10) Frasier Institute ranking! Walking trails, biking paths and nature reserves all within minutes of your new home! Video/Audio at front door and in music room will be one during showing.
Ask about this home
A HOMEH agent will answer your questions about this home.
Around this home
Daily convenience, out of 100, from the distances below
Schools nearby
School rating, out of 10.
Helpful calculators
Your HOMEH agent

"I would see it this week."