

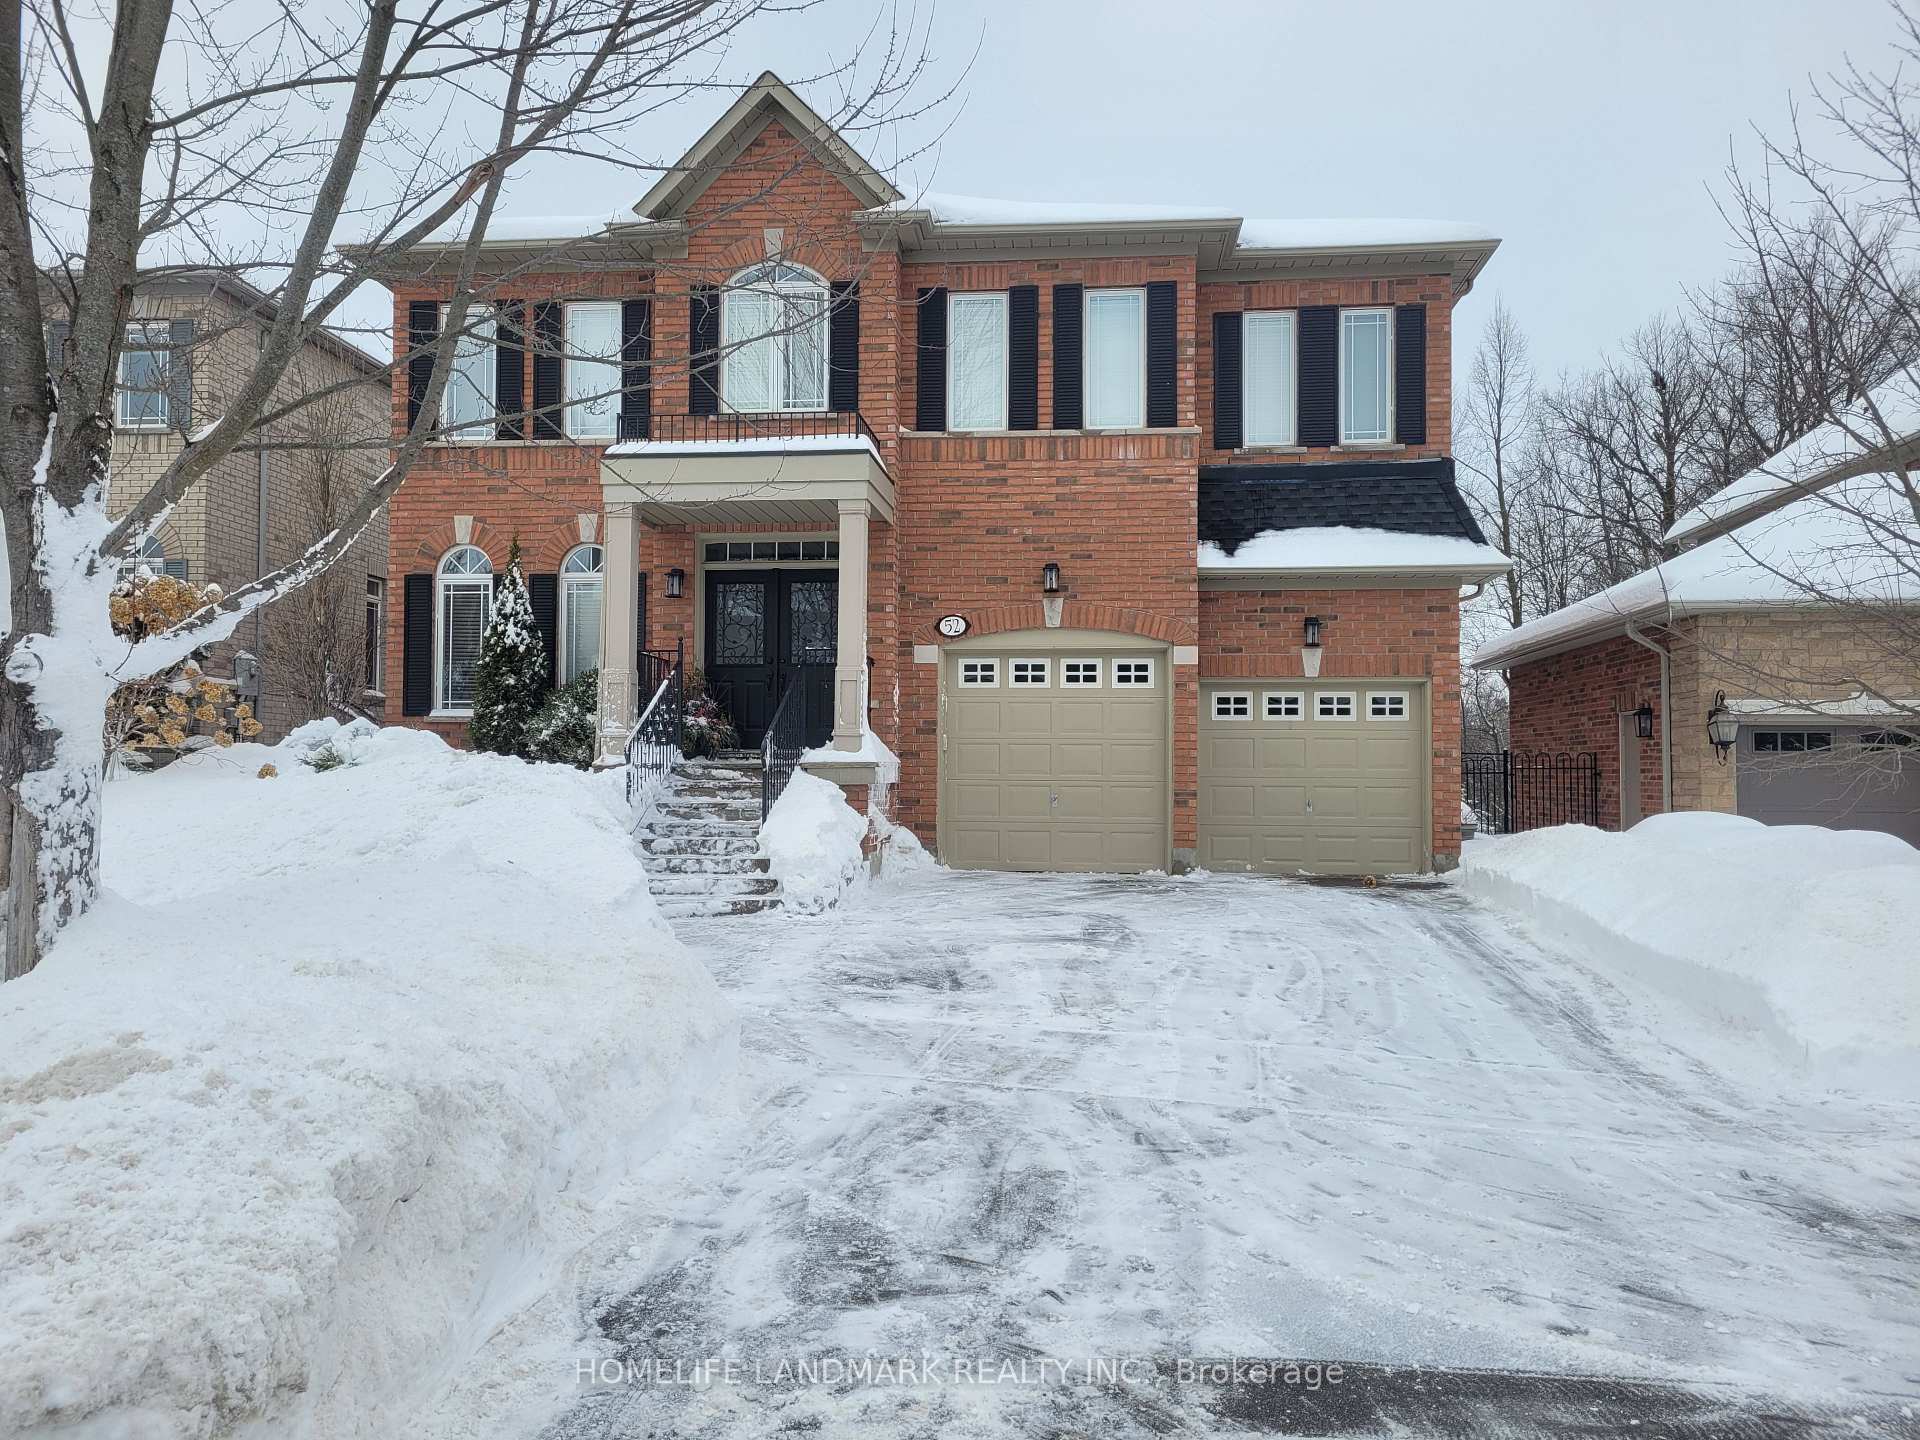
52 Sandbanks Drive
52 Sandbanks Drive
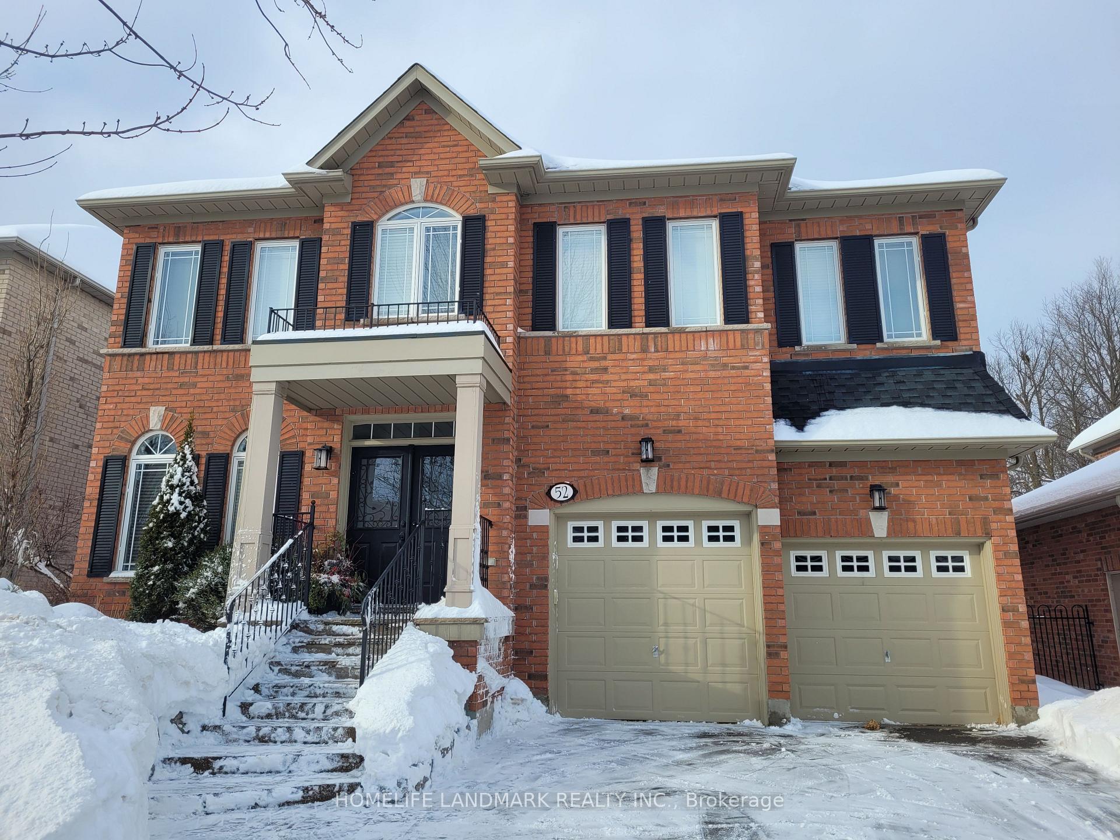
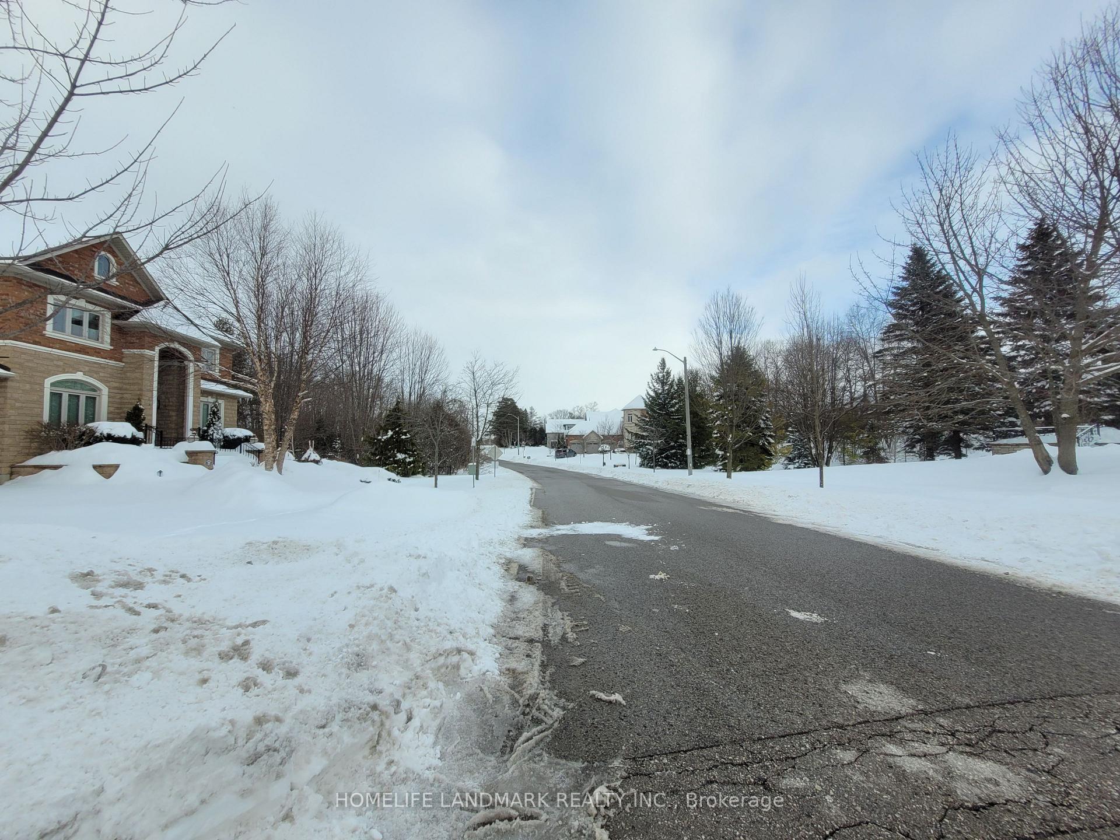
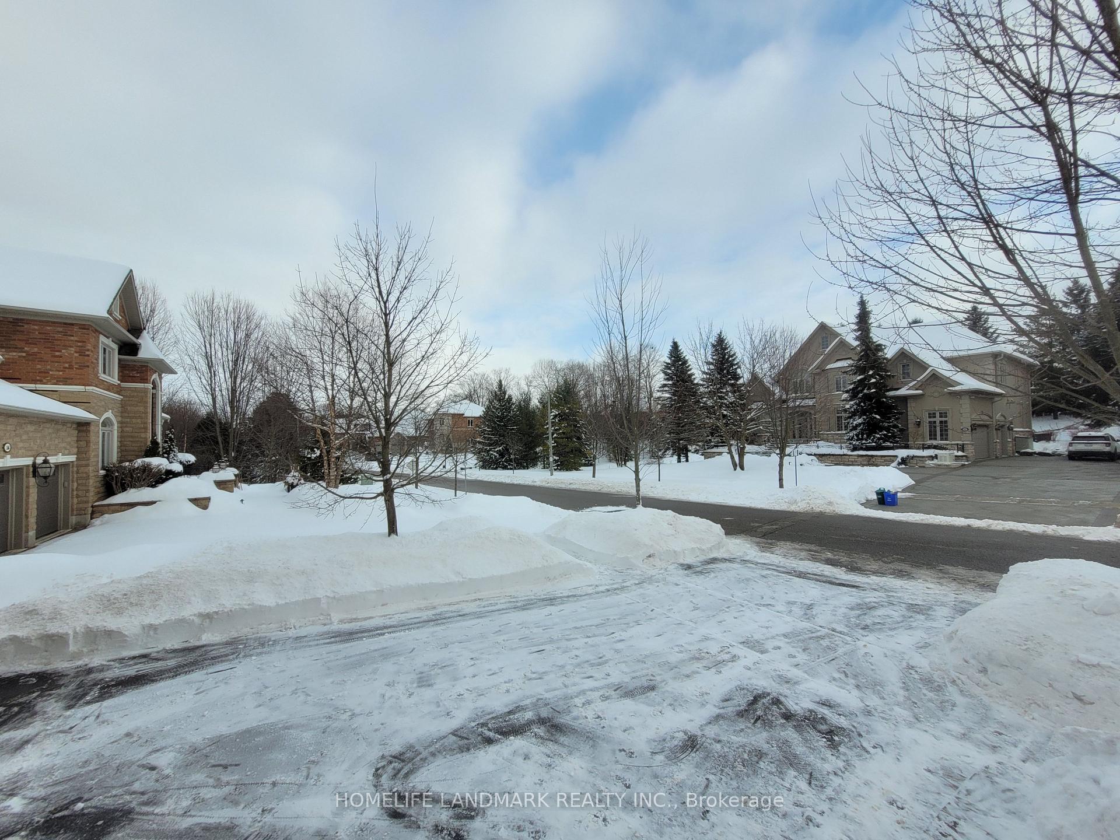
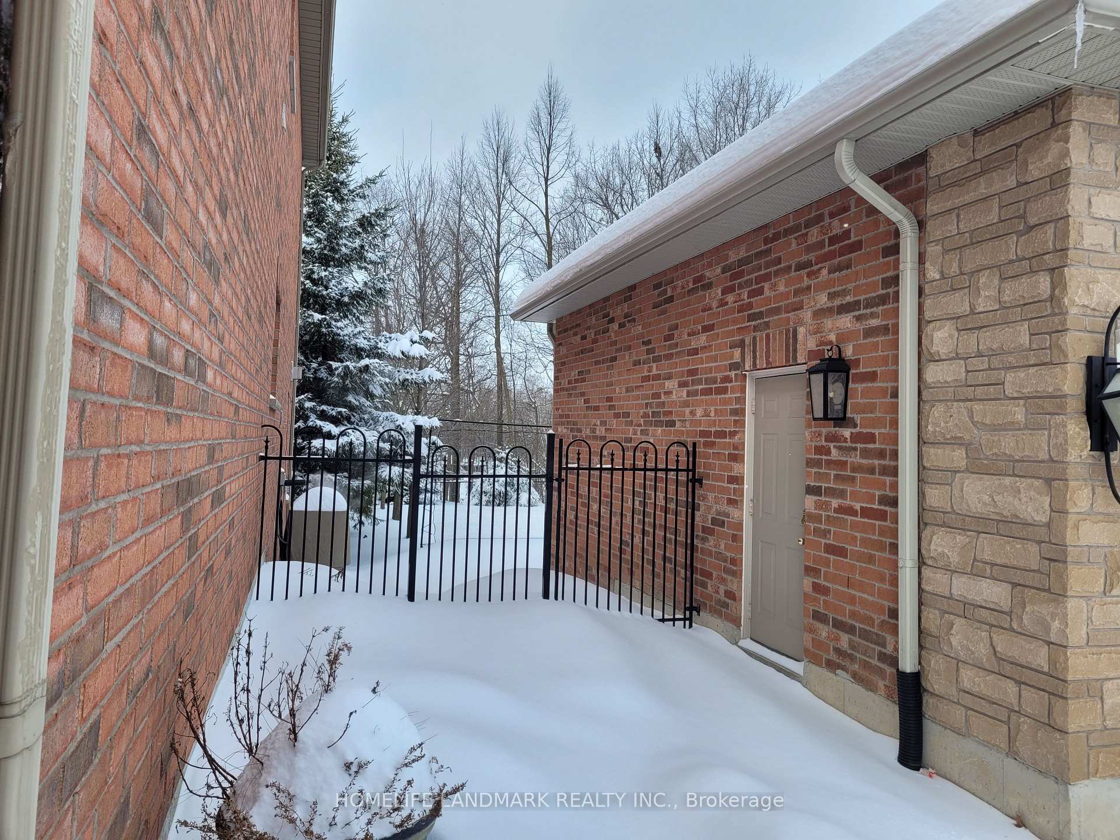 See all 50 photos
Property history
Facts and features
- BasementWalk-out
- Lot size50 × 157 ft
- Lease term12 months
- FurnishedUnfurnished
- Hardwood floors
- Fireplace
- Central air
The homeDetached, 2-storey, 3,500–5,000 sq ft
- Type: Detached
- Style: 2-storey
- Living space: 3,500–5,000 sq ft
- Basement: Partially finished, walk-out
- View: Pond, trees/woods
InsideFireplace Yes, natural gas, Hardwood, Ceramic, Broadloom, In building, laundry room, main level
- Fireplace: Yes, natural gas
- Flooring: Hardwood, Ceramic, Broadloom
- Laundry: In building, laundry room, main level
- Features: Auto garage door remote, central vacuum, water heater owned
- Rooms above ground: 11
- Rooms in the basement: 2
- Bedrooms: 5
- Bathrooms: 4
- Kitchens: 1
- Family room: Yes
Outside and lotBrick, Asphalt shingle, Concrete
- Exterior: Brick
- Roof: Asphalt shingle
- Foundation: Concrete
- Features: Deck, backs on green belt
- Size: 49.96 × 157.07 ft
- Shape: Irregular
Parking2 Garage, Attached
- Spaces: 2 Garage
- Garage: Attached
Heating, water and powerForced air, gas, Central air, Municipal water
- Heating: Forced air, gas
- Cooling: Central air
- Water: Municipal water
- Sewer: Municipal sewer
- Natural gas: Yes
- Hydro: Yes
- Cable: Available
- Telephone: Available
Rent and termsRent $5,400 a month, Entire property, Unfurnished
- Rent: $5,400 a month
- Space for rent: Entire property
- Furnished: Unfurnished
- Lease: 12 months
- Paid: Monthly
- Rent includes: Parking
- Deposit: Required
- Credit check: Required
- Employment letter: Required
- Rental application: Required
- References: Required
IncludedUsage of fridge, stove, built in microwave, dishwasher, washer&dryer, central vac &attachments window coverings, blinds, rods, 2*garage door openers & remotes
- Included: Usage of fridge, stove, built in microwave, dishwasher, washer&dryer, central vac &attachments window coverings, blinds, rods, 2*garage door openers & remotes
NearbyPark, rec./commun.centre, wooded/treed, lake/pond, school
- Close to: Park, rec./commun.centre, wooded/treed, lake/pond, school
Listing detailsN11981785, Rented, Feb 20, 2025
- MLS® number: N11981785
- Status: Rented
- Listed on: Feb 20, 2025
- Days on market: 25
- Updated: Mar 17, 2025
- Possession: 2025-02-20 / Immediate
- Occupied by: Vacant
- Listing brokerage: HOMELIFE LANDMARK REALTY INC.
About this home
52 Sandbanks Drive, Richmond Hill (Oak Ridges Lake Wilcox), ON L4E 4K7
Gorgeous property backs onto pond & wooded greenspace! Panoramic scenery from upper deck with stairs and walkout basement to the backyard directly; Over 5,000 square ft living space with 5-bedroom in multi million dollar neighbourhood; Newer renovated master bedroom ensuite washroom. 9ft ceilings on the main floor with office, open concept kitchen with large island, quartz countertops, and S/S appliances; The open area on the 2nd floor is ideal for kids study room! The finished partial basement is a huge open room for whole family entertainment or kids playground. Minutes walk to Park and trails, community centre & Lake Wilcox.
Ask about this home
A HOMEH agent will answer your questions about this home.
Around this home
Daily convenience, out of 100, from the distances below
Schools nearby
School rating, out of 10.
Helpful calculators
Your HOMEH agent

"I would see it this week."