

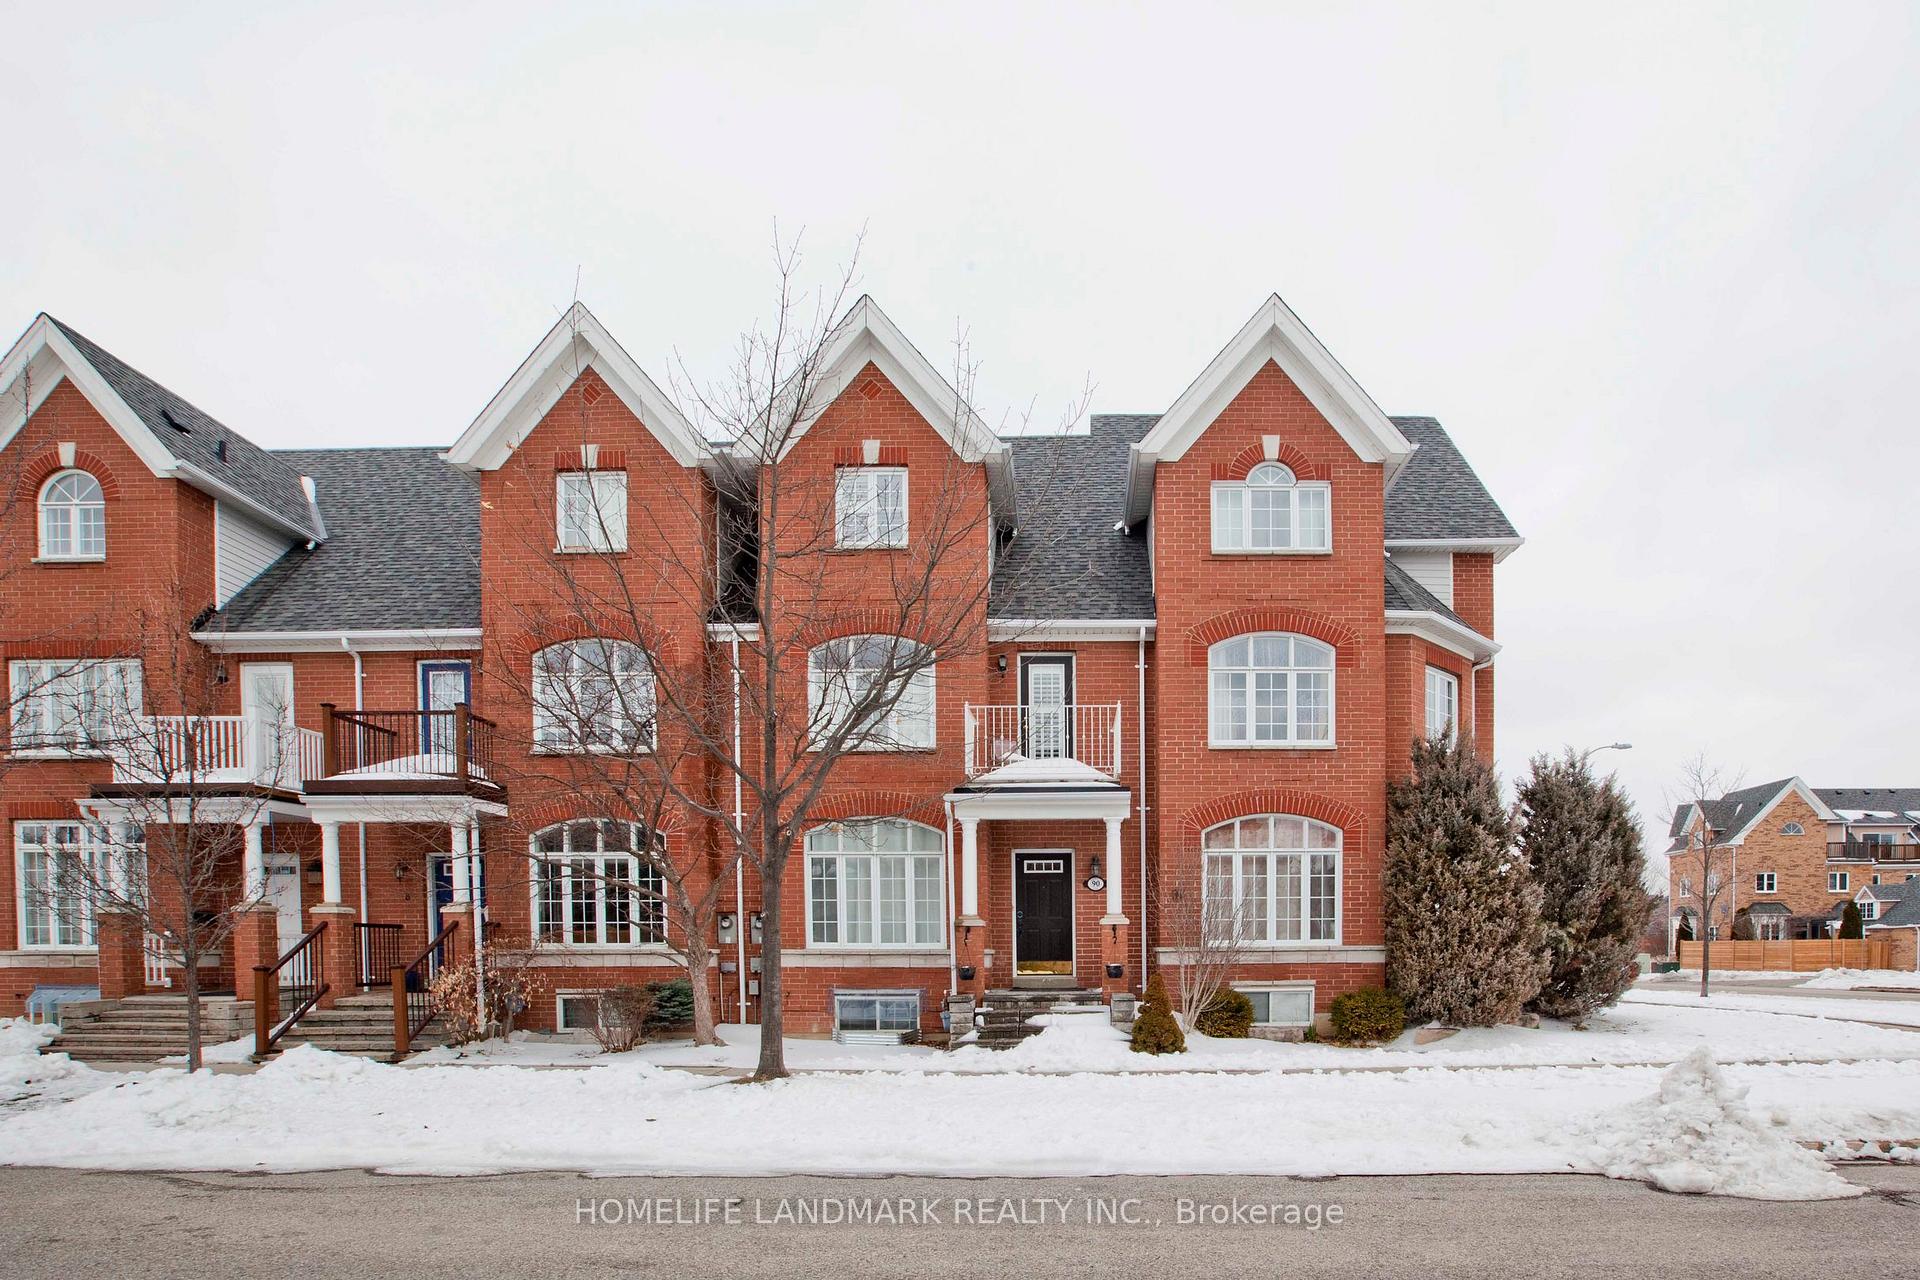
90 Bassett Avenue
90 Bassett Avenue
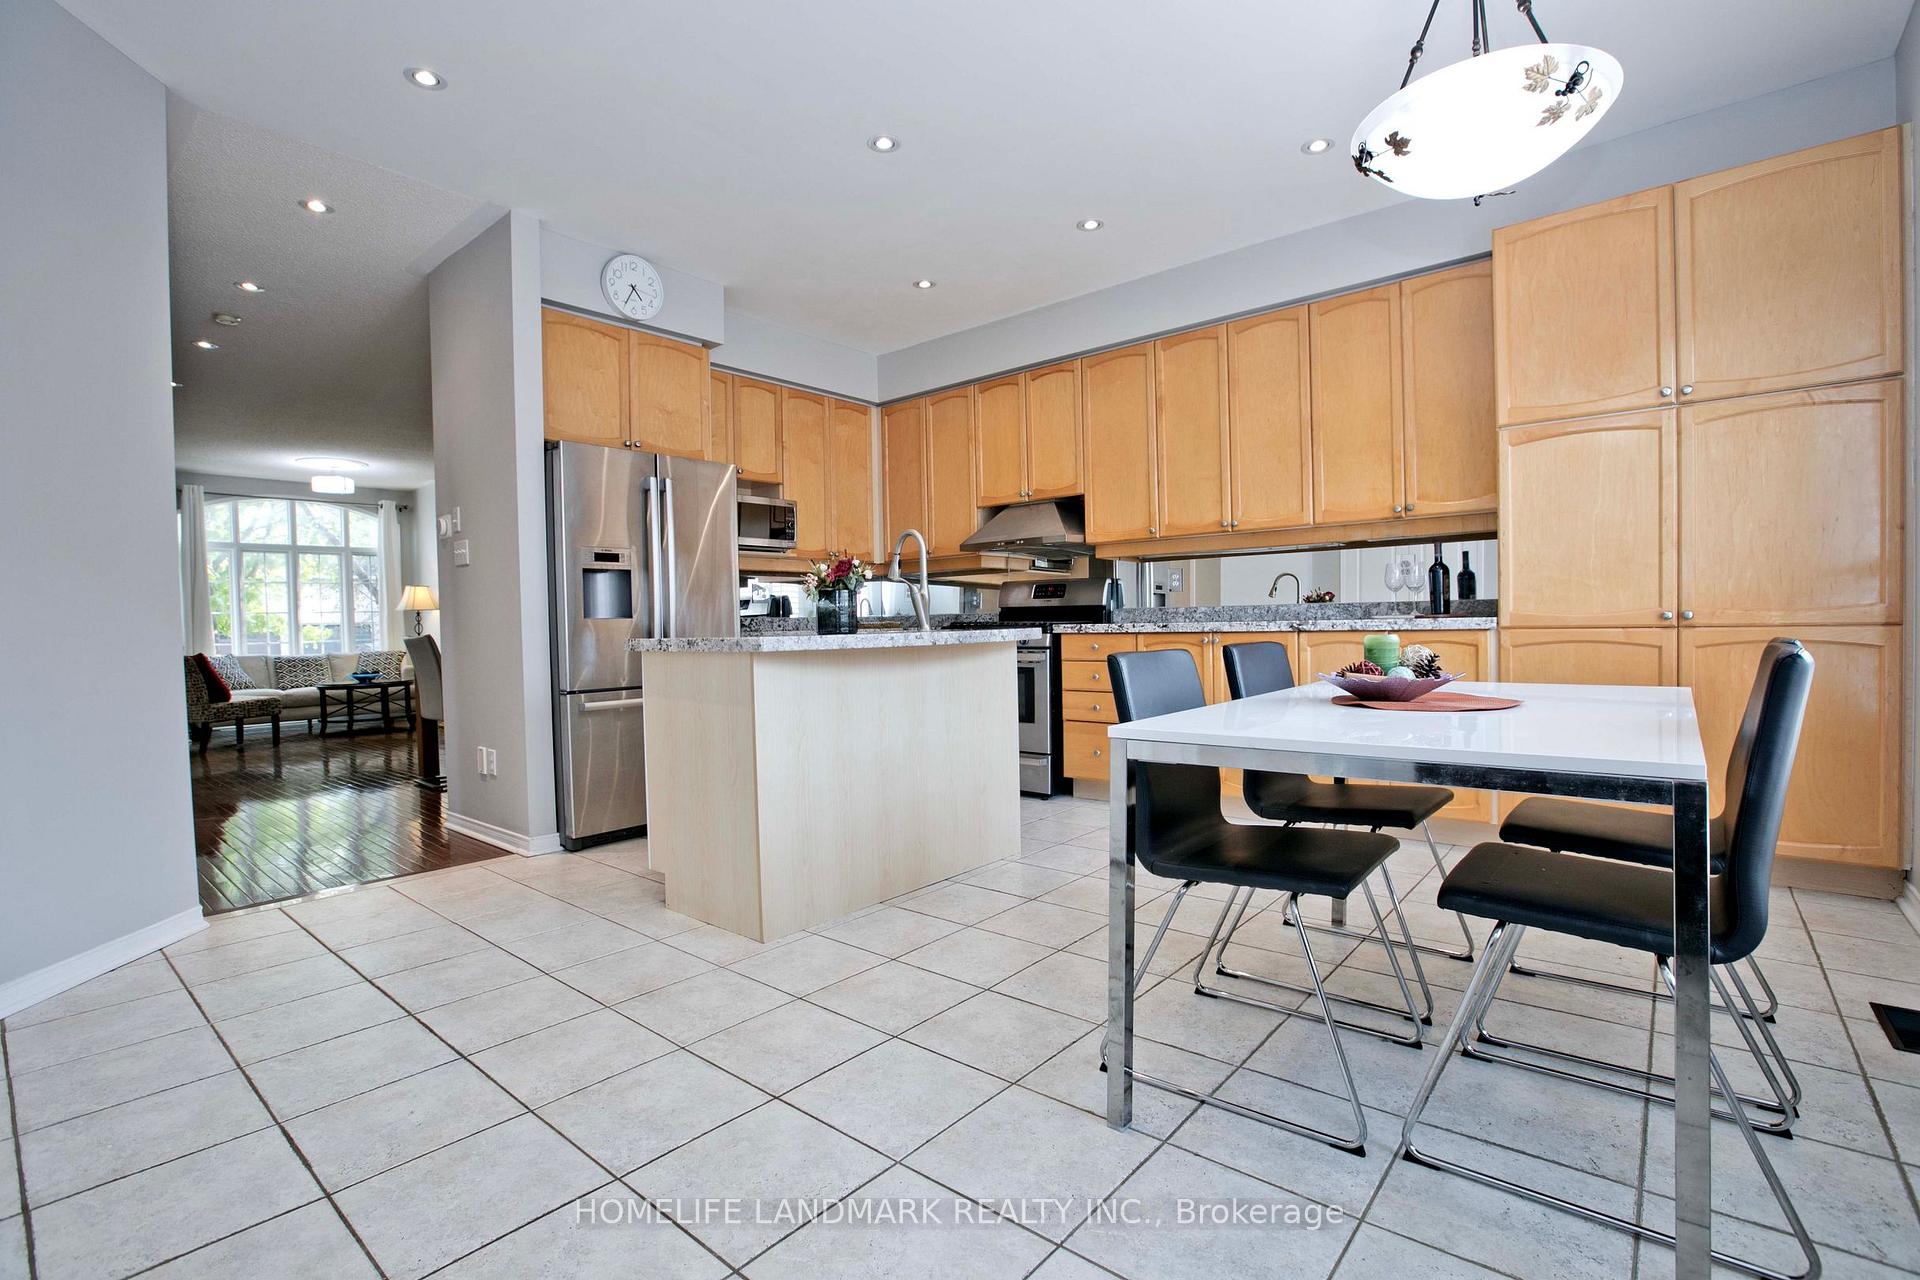 See all 27 photos
Property history
Facts and features
- BasementFinished
- Lot size20 × 94 ft
- Lease term12 months
- FurnishedUnfurnished
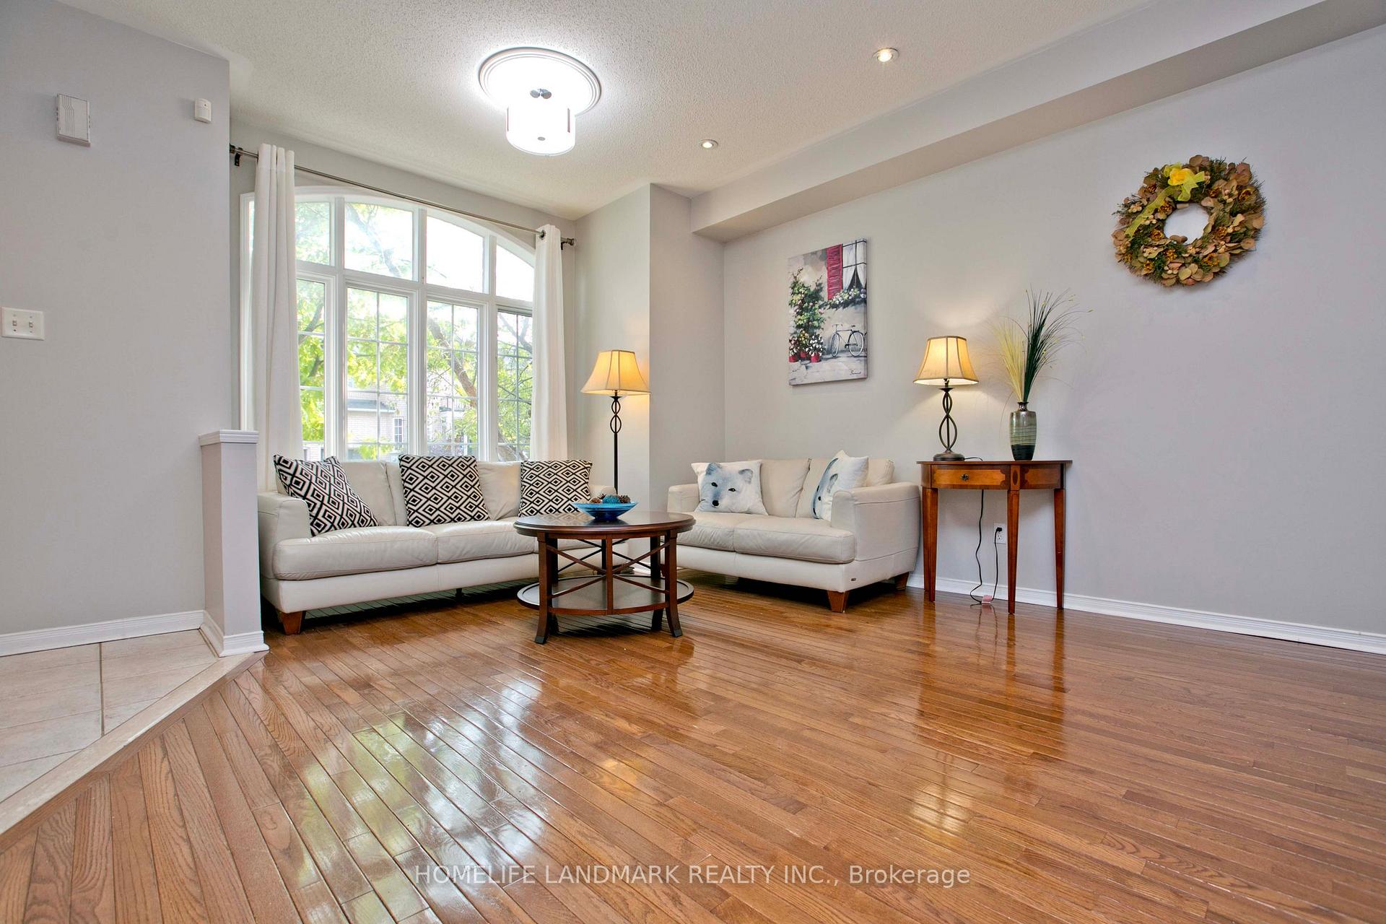
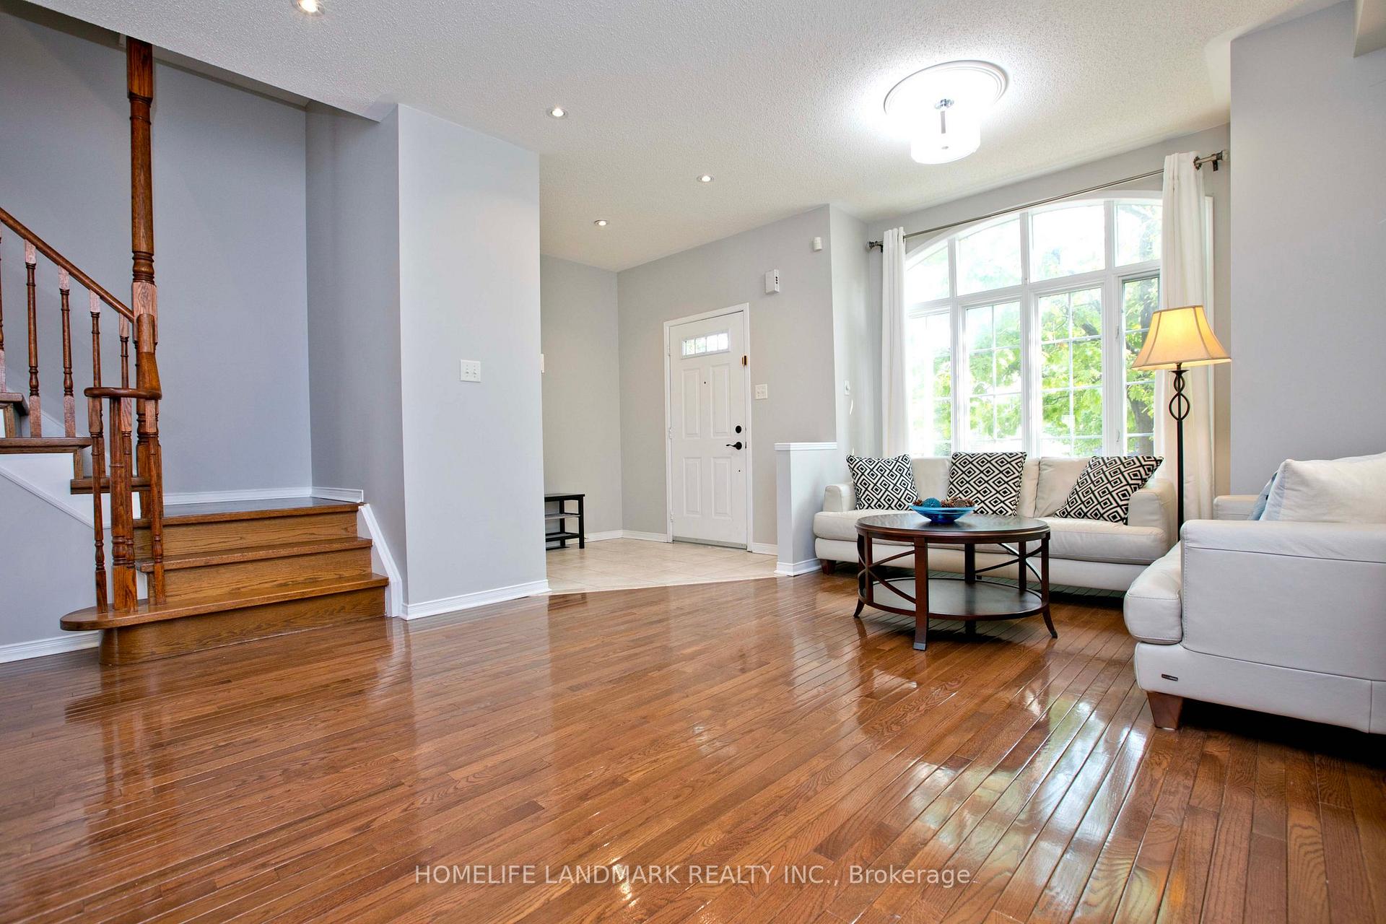
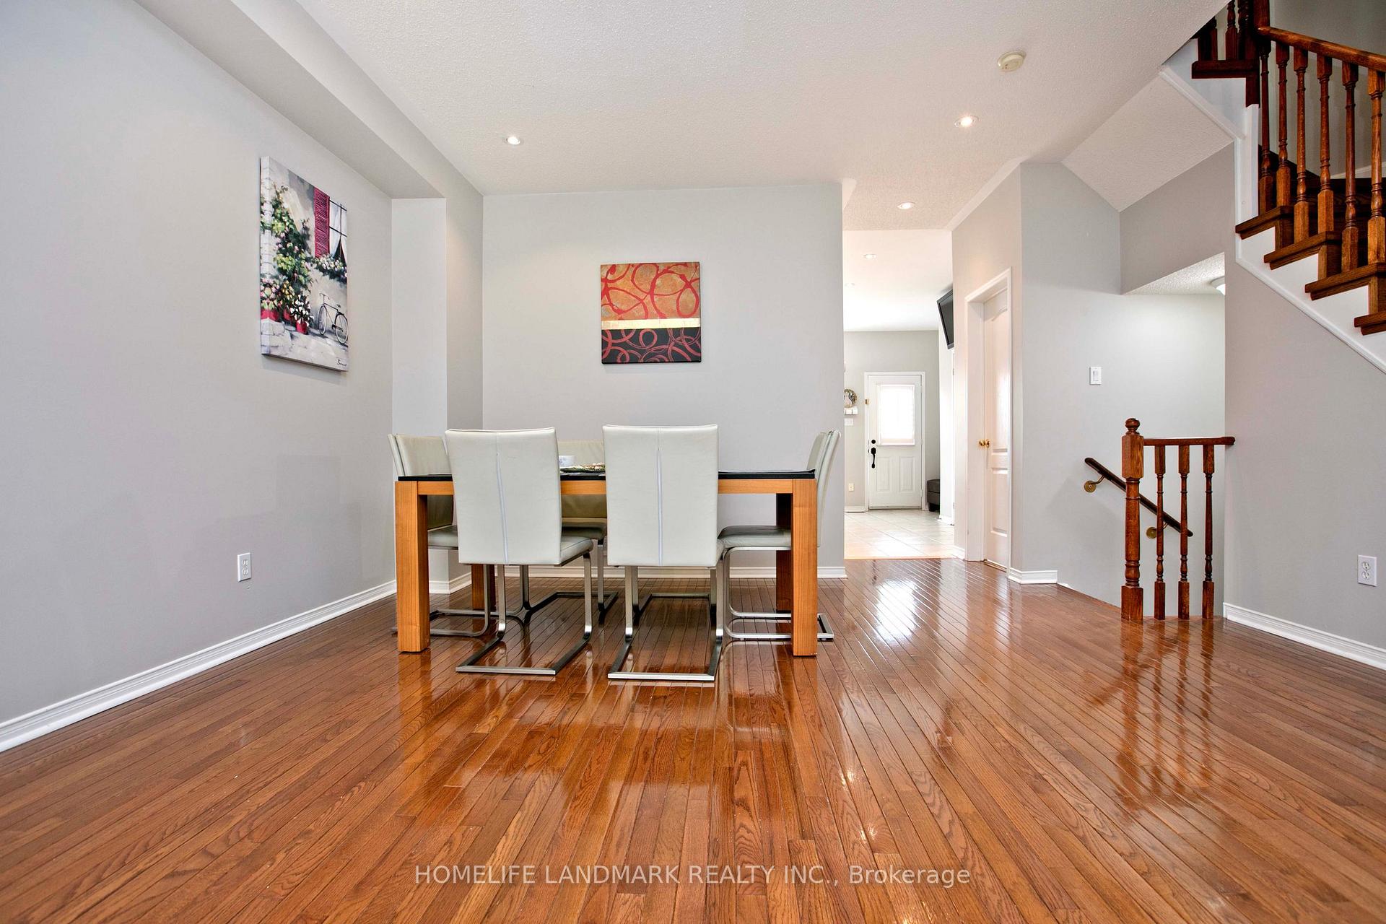
- Hardwood floors
- Fireplace
- Central air
The homeFreehold Townhouse, 3-storey, 2,000–2,500 sq ft
- Type: Freehold Townhouse
- Style: 3-storey
- Living space: 2,000–2,500 sq ft
- Basement: Finished
- Special designation: Other
InsideFireplace Yes, Hardwood, Ceramic, Ensuite, lower level
- Fireplace: Yes
- Flooring: Hardwood, Ceramic
- Laundry: Ensuite, lower level
- Features: Water heater owned
- Rooms above ground: 9
- Bedrooms: 3
- Bathrooms: 4
- Kitchens: 1
- Family room: Yes
Outside and lotBrick, Shingles, Wood frame, concrete
- Exterior: Brick
- Roof: Shingles
- Foundation: Wood frame, concrete
- Size: 19.69 × 94.32 ft
Parking2 Garage, Detached, Private
- Spaces: 2 Garage
- Garage: Detached
- Driveway: Private
Heating, water and powerForced air, gas, Central air, Municipal water
- Heating: Forced air, gas
- Cooling: Central air
- Water: Municipal water
- Sewer: Municipal sewer
Rent and termsRent $4,200 a month, Entire property, Unfurnished
- Rent: $4,200 a month
- Space for rent: Entire property
- Furnished: Unfurnished
- Lease: 12 months
- Paid: Monthly
- Rent includes: Parking
- Deposit: Required
- Credit check: Required
- Employment letter: Required
- Rental application: Required
- References: Required
Listing detailsN11944857, Rented, Jan 29, 2025
- MLS® number: N11944857
- Status: Rented
- Listed on: Jan 29, 2025
- Days on market: 47
- Updated: Mar 17, 2025
- Possession: To Be Arranged
- Occupied by: Owner
- Listing brokerage: HOMELIFE LANDMARK REALTY INC.
About this home
90 Bassett Avenue, Richmond Hill (Langstaff), ON L4B 4G1
This Sunny & South-Facing Home with Skylight Is Designed To Maximize Natural Light With Tons Of Upgrades. Freshly Painted 9Ft Ceiling, Gleaming Hardwood Floor, California shutters Throughout! The Modern Kitchen With Custom-Designed Cabinetry, Additional Pantry Space, Italian Marble Kitchen Counter, A Unique Backsplash, And Stainless Steel Appliances. Family room On 2nd Floor With Gas Fireplace And Built-In Cabinets. Cathedral Ceiling In the Primay Bdrm can W/O To Balcony To Enjoy Summer Night Breeze Under The Celestial Canopy! The Professionally Finished Basement with Custom-Made Built-In Cabinets. interlocking backyard, Gas Bbq Hook Up! This Two Car Garage Townhome Provides Ample Space For Both Relaxation And Entertainment. Additionally, The Catchment Area For Highly-Rated Schools (Pope John Paul II Catholic 48/3021, St. Robert 1/600 ) & You're Just A Short Drive From GO station,Richmondhill Transit Center Teminal,Yonge Street, Highways 7, 404. **EXTRAS** Hot water tank not charge rental fee, it's owned by owner! The furnitures in the houe are available for rent but pay extra!
Ask about this home
A HOMEH agent will answer your questions about this home.
Around this home
Daily convenience, out of 100, from the distances below
Schools nearby
School rating, out of 10.
Helpful calculators
Your HOMEH agent

"I would see it this week."