

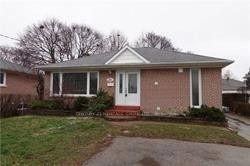
Bsmt, 310 Wenlock Avenue
Detached Terminated
1/9Bsmt, 310 Wenlock Avenue
Detached Terminated
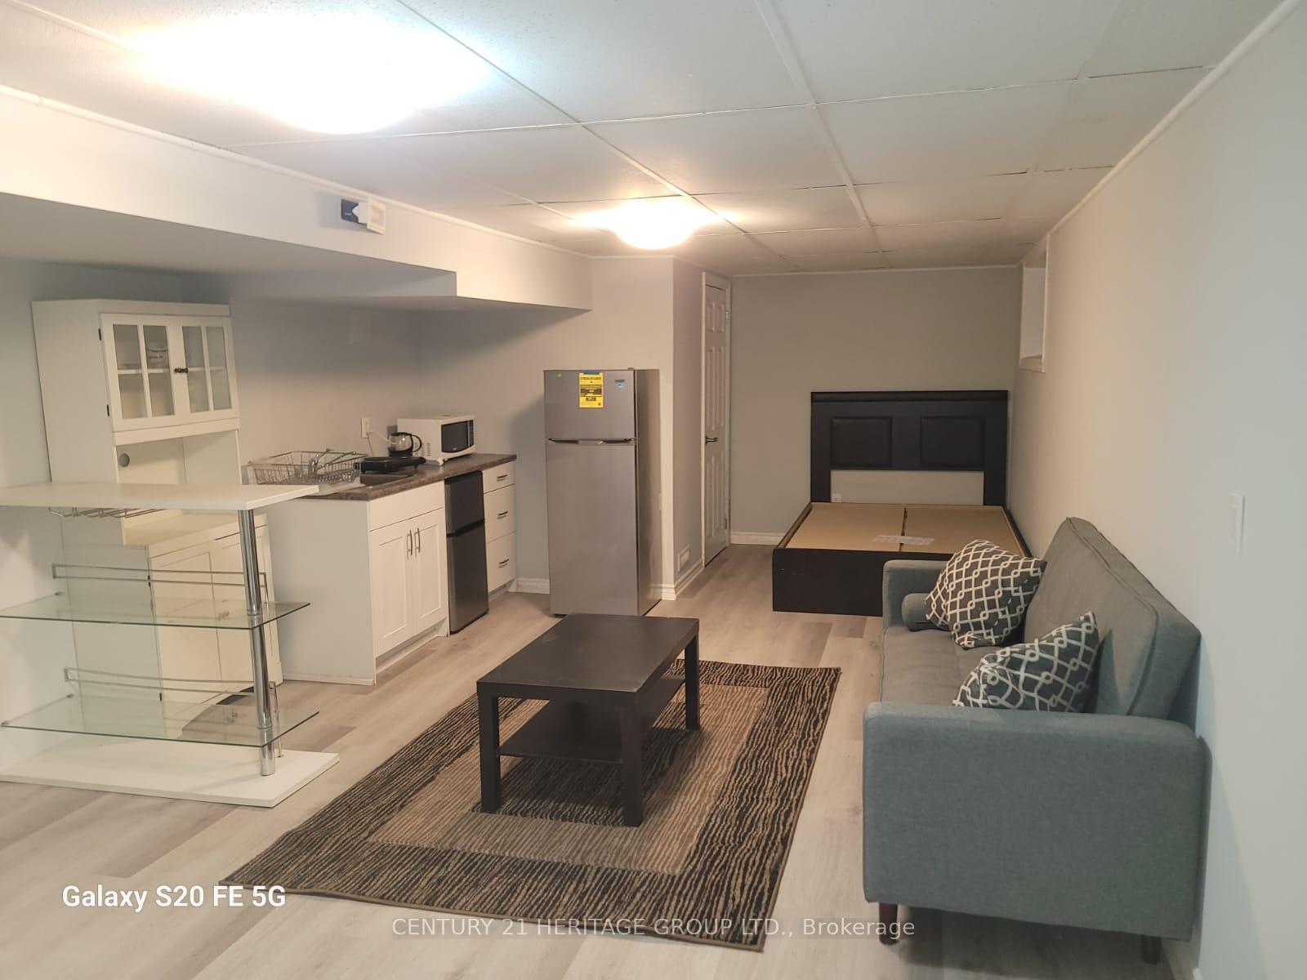
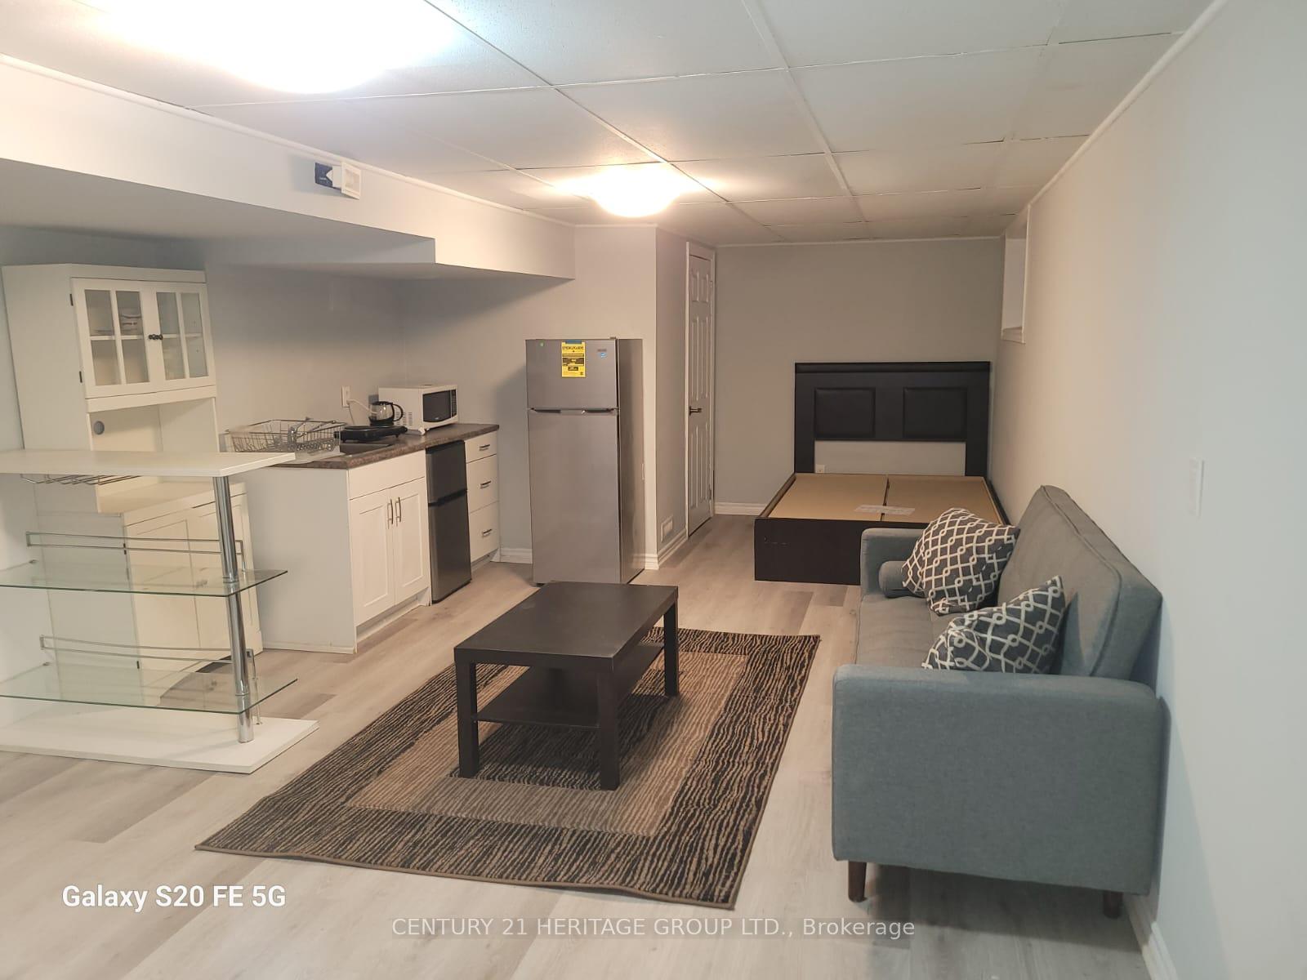
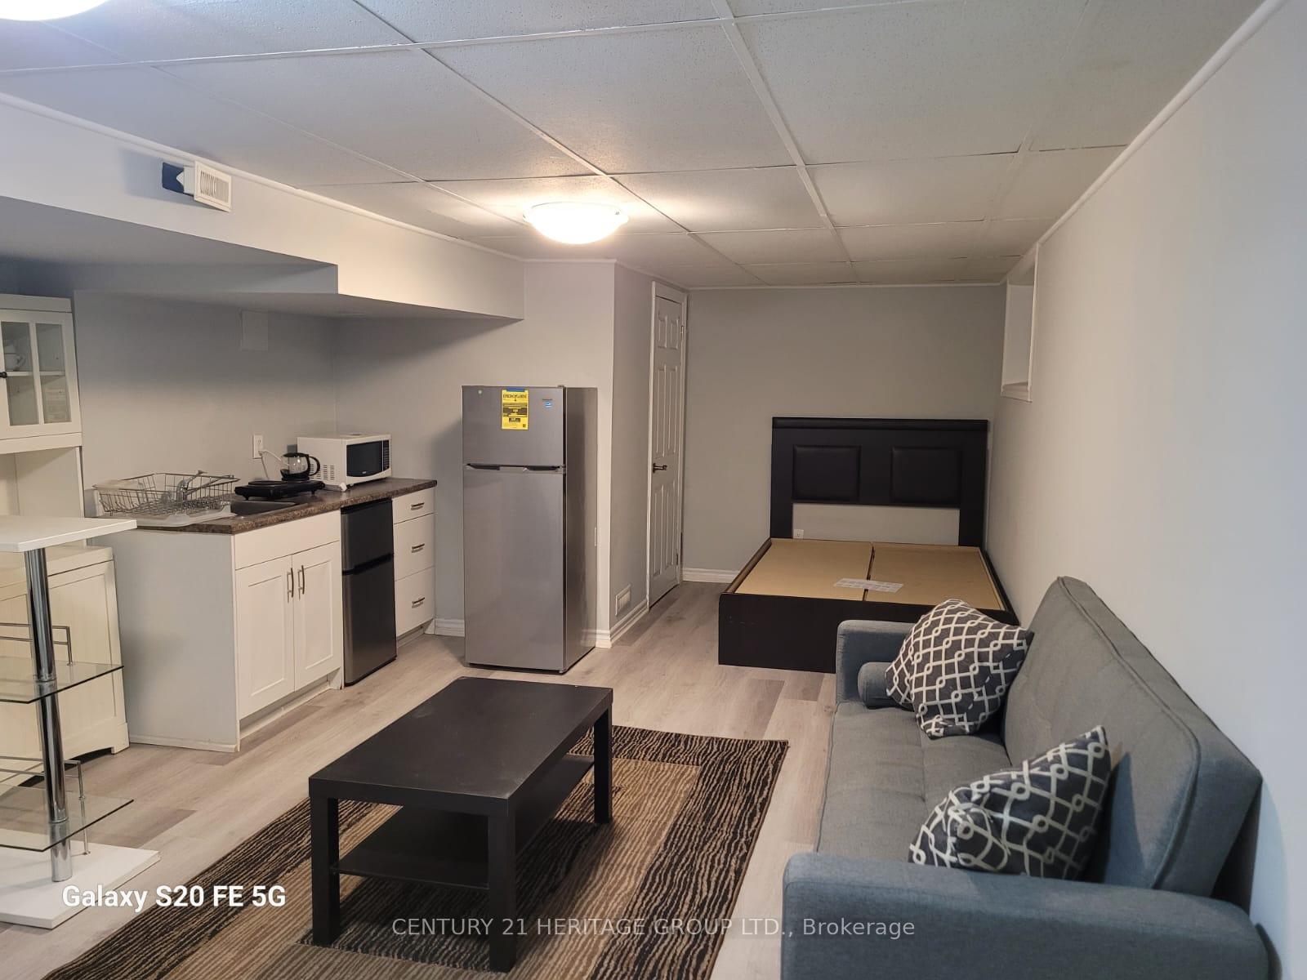
 See all 9 photos
0 Bedrooms
1 Bathroom
0 Garage
— sq.ft
Basement
— Unit
Property history
- $1,190TerminatedList: 2025-03-03|End: 2025-03-18|15 daysN11997924
Facts and features
- BasementApartment
- Lot size55 ft frontage
- Lease term12 months
- FurnishedPartially
What stands out
- Separate entrance
- Central air
The homeDetached, Bachelor/studio, Apartment, separate entrance
- Type: Detached
- Style: Bachelor/studio
- Basement: Apartment, separate entrance
- Special designation: Accessibility
InsideIn area, in basement, laundry room, lower level, Ventilation system, water heater, Rooms above ground 3
- Laundry: In area, in basement, laundry room, lower level
- Features: Ventilation system, water heater
- Rooms above ground: 3
- Bathrooms: 1
- Kitchens: 1
Outside and lotBrick, Shingles, Concrete block
Outside
- Exterior: Brick
- Roof: Shingles
- Foundation: Concrete block
- Size: 54.91 ft frontage
Parking1 Parking, Right of way
- Spaces: 1 Parking
- Driveway: Right of way
Heating, water and powerForced air, gas, Central air, Municipal water
- Heating: Forced air, gas
- Cooling: Central air
- Water: Municipal water
- Sewer: Septic
Rent and termsRent $1,190 a month, Basement, Partially
- Rent: $1,190 a month
- Space for rent: Basement
- Furnished: Partially
- Lease: 12 months
- Paid: Monthly
- Rent includes: Central air conditioning
- Deposit: Required
- Credit check: Required
- Employment letter: Required
- Rental application: Required
- References: Required
Listing detailsN11997924, Terminated, Mar 3, 2025
- MLS® number: N11997924
- Status: Terminated
- Listed on: Mar 3, 2025
- Days on market: 15
- Updated: Mar 18, 2025
- Possession: 2025-03-03 / Immediate
- Occupied by: Vacant
- Listing brokerage: CENTURY 21 HERITAGE GROUP LTD.
About this home
Bsmt, 310 Wenlock Avenue, Richmond Hill (Harding), ON L4C 1M7
Ventilation SystemWater Heater
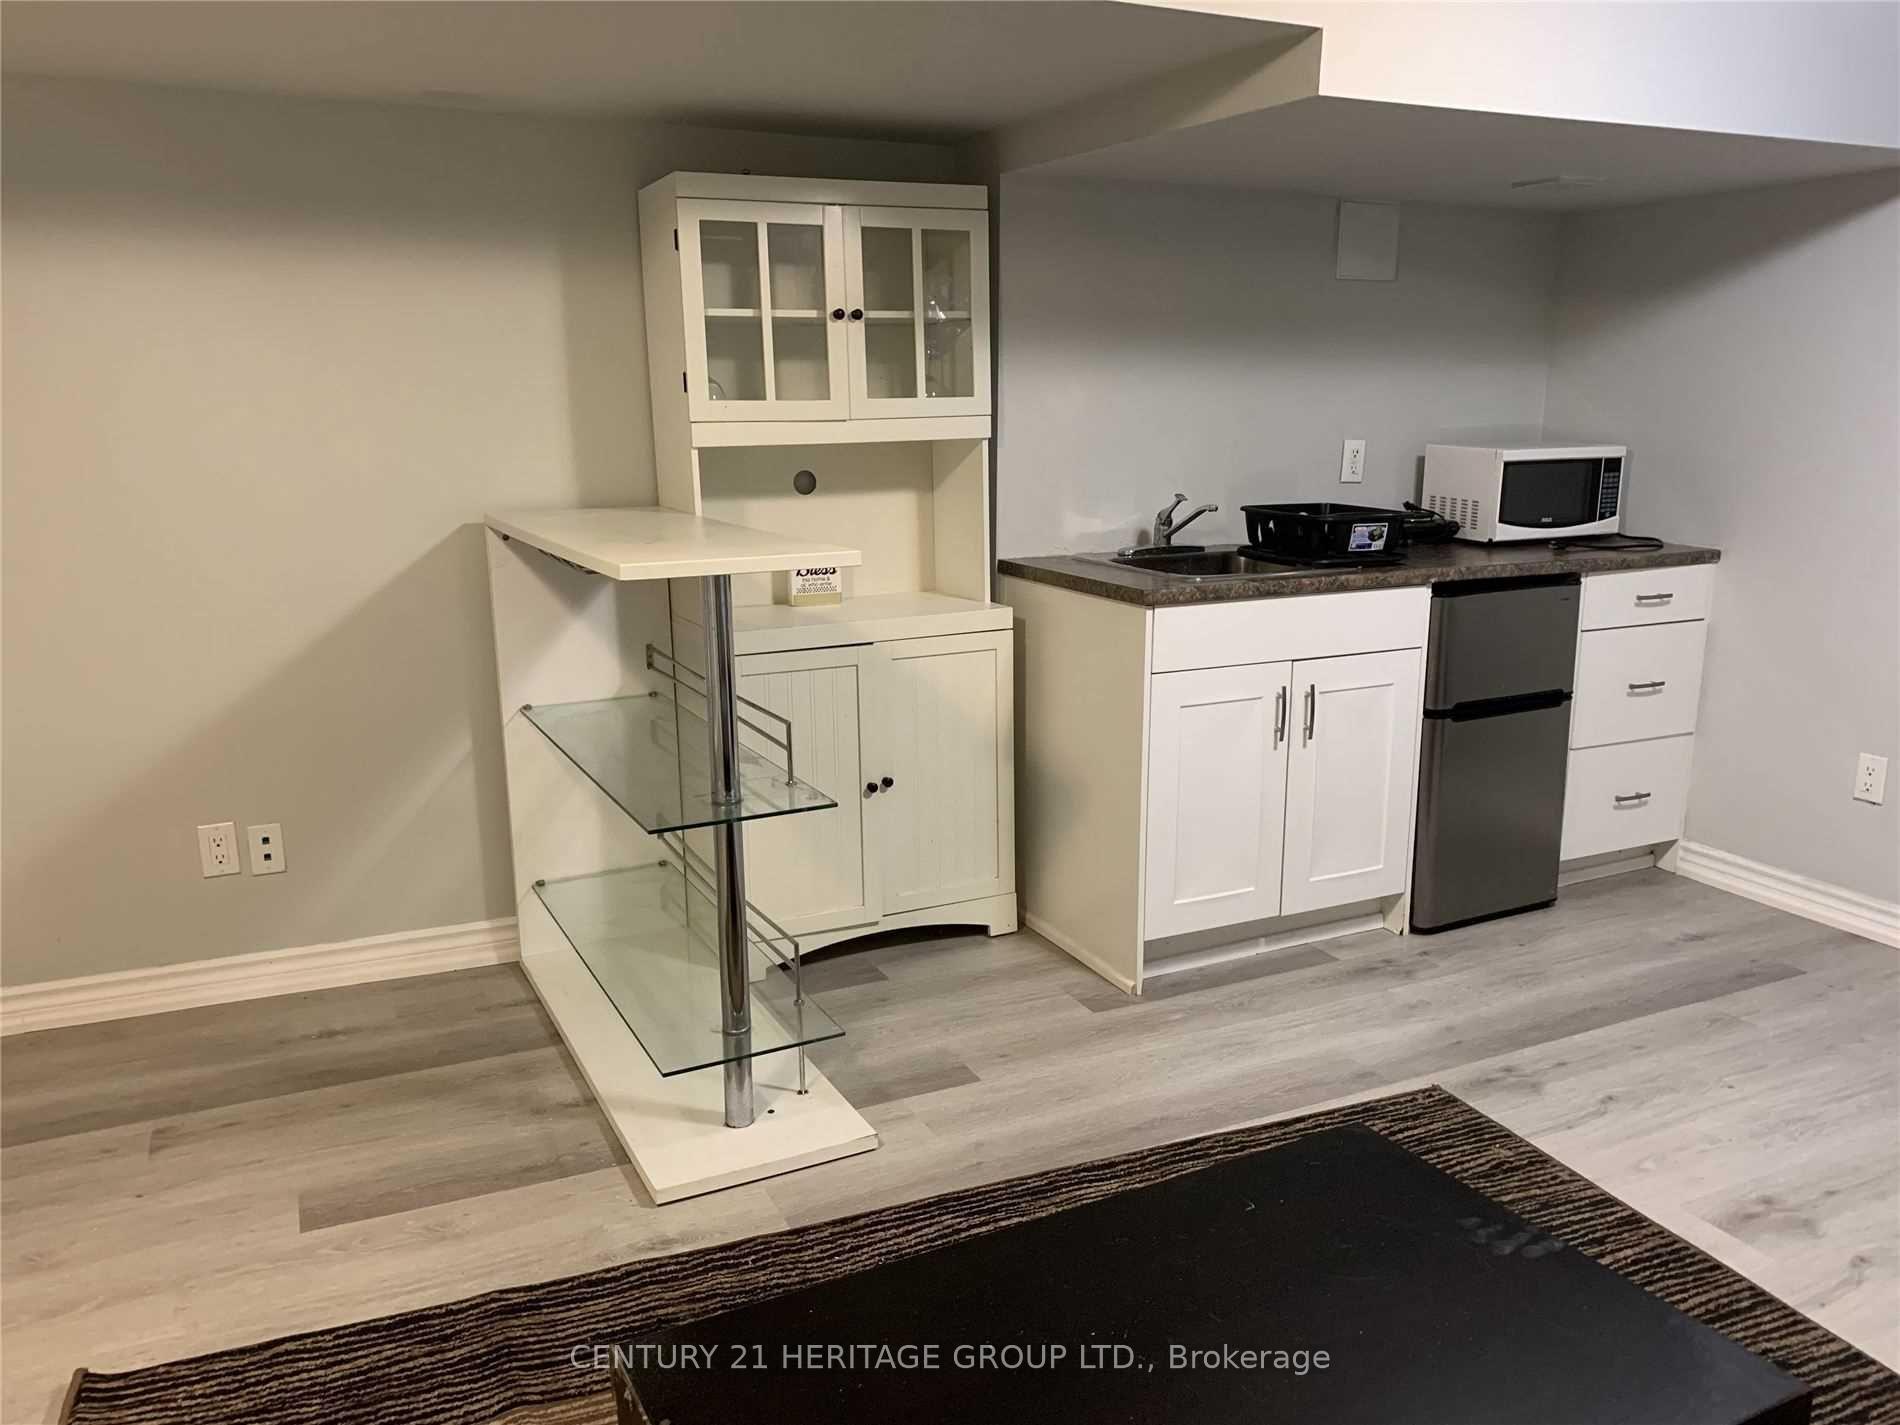
Clean and Bright Lower studio Apartment located at Bayview and Major Mackenzie. Separate entrance door and partly furnished. Perfect for A single and A couple. Steps to Major Mackenzie. Close to Go Bus,Go train Station and supermarkets. One parking space is available too.
Read more
Ask about this home
A HOMEH agent will answer your questions about this home.
Ask a question
Around this home
Bayview and Major Mackenzie
Errands
Transit
Parks
Schools
Daily convenience, out of 100, from the distances below
ParkGlenbrae Park · 9 within 1 km4 min walk261 m
GroceryMackenzie's Convenience12 min walk709 m
SchoolSt Joseph Catholic Elementary School5 min walk330 m
Train stationRichmond Hill7 min walk432 m
PharmacyAllencourt Pharmacy12 min walk718 m
Cafés & foodAngry Wings · 15 within 1 km8 min walk484 m
Gym & rec centreF45 Training13 min walk813 m
LibraryRichmond Hill Public Library - Central Branch22 min walk1.4 km
WalkDriveStraight-line distance, open map data
Grocery0.7 km
Park0.3 km
Coffee0.8 km
Dining0.5 km
Gym0.8 km
Richmond Hill0.4 km
Schools nearby
School rating, out of 10.
St Joseph Catholic Elementary Schoolelementary · Catholic · 0.3 km
5.5/10Fair
Walter Scott Public Schoolelementary · Public · 0.5 km
3.4/10Low
Richmond Hill Montessori Private Schoolelementary · Private · 0.5 km
—
Contact agent
Helpful calculators
Rent vs buy
Affordability
Mortgage
Down payment
Stress test
CMHC insurance
Your HOMEH agent

KimHOMEH agent · Richmond Hill
"I would see it this week."
Ask Kim