

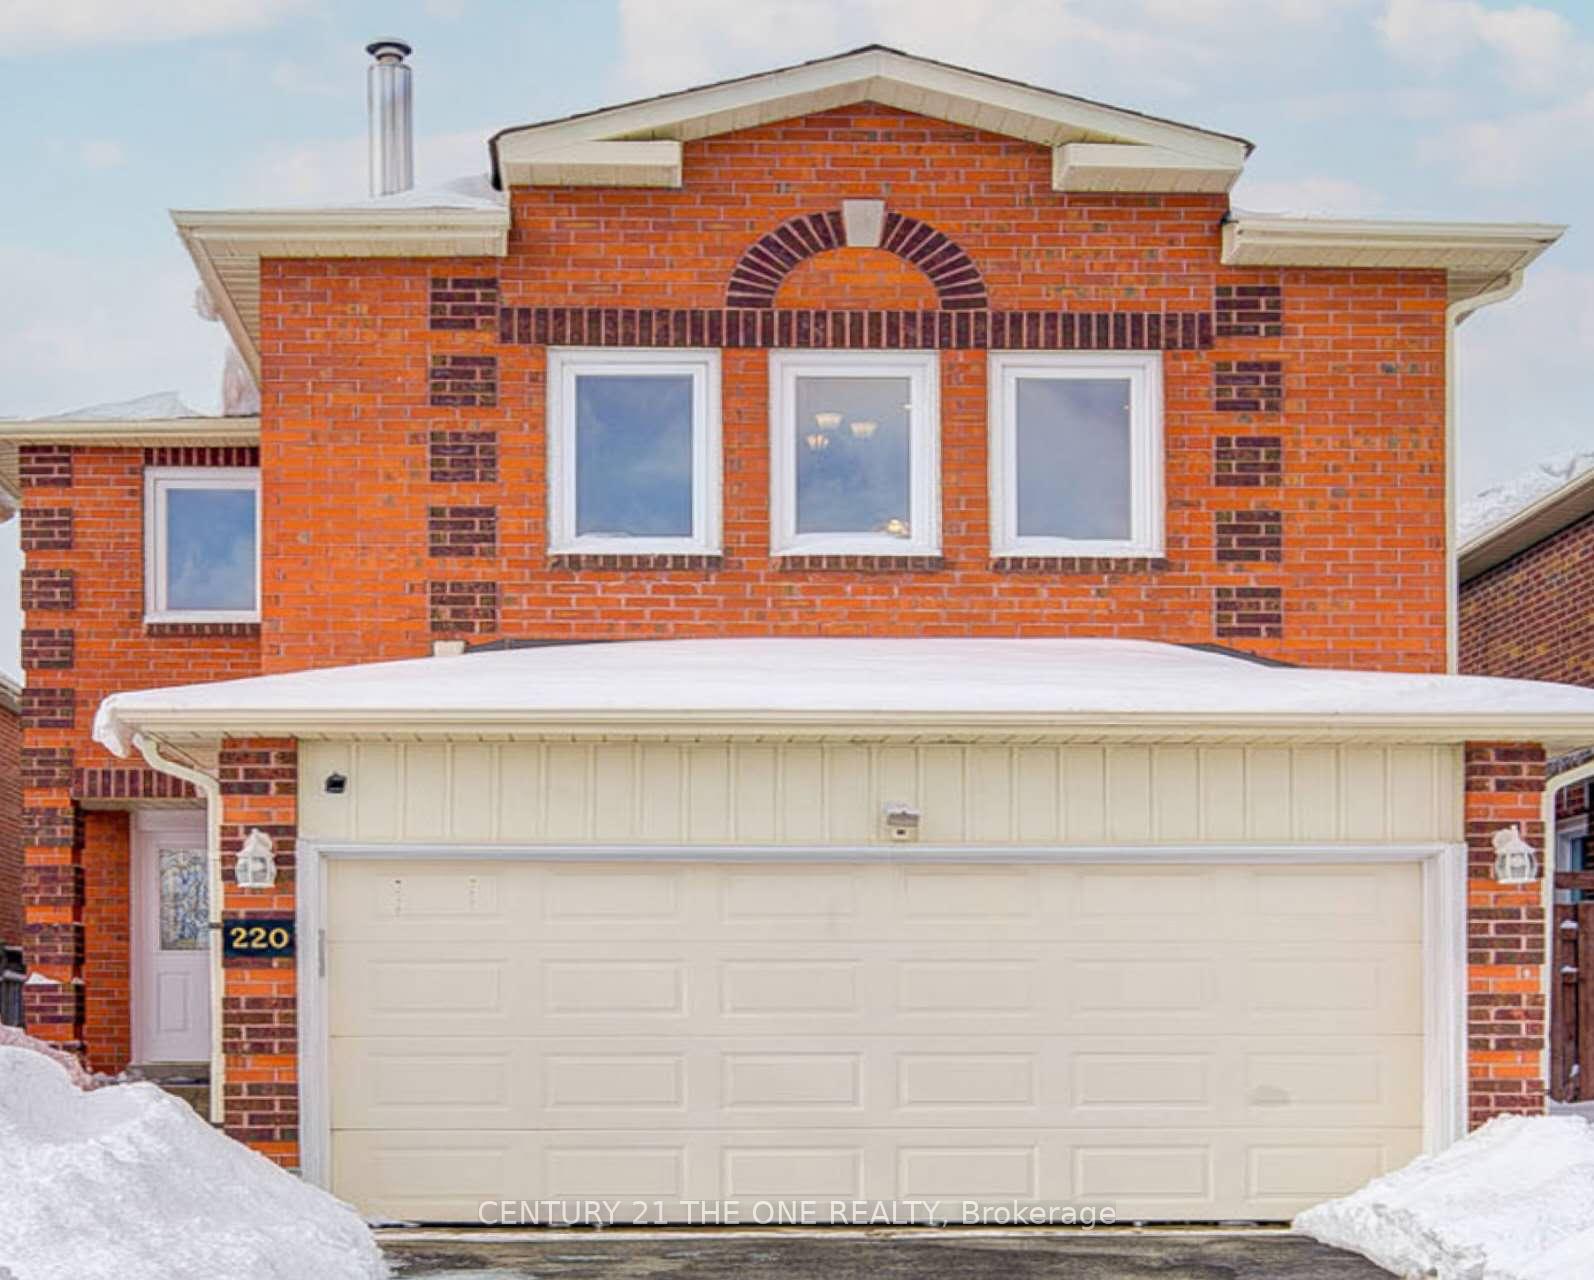
220 Bernard Avenue
220 Bernard Avenue
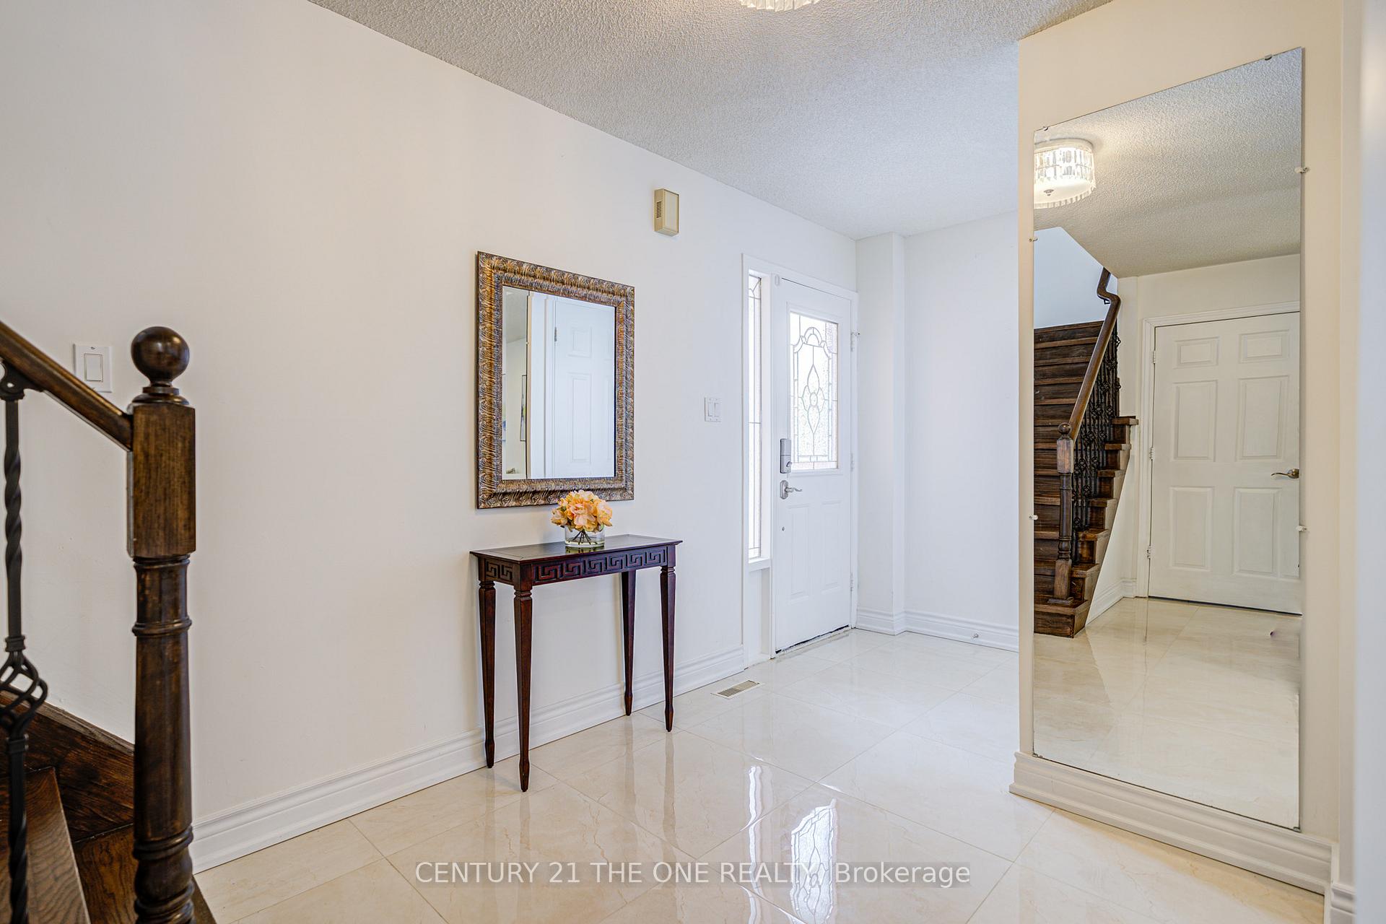
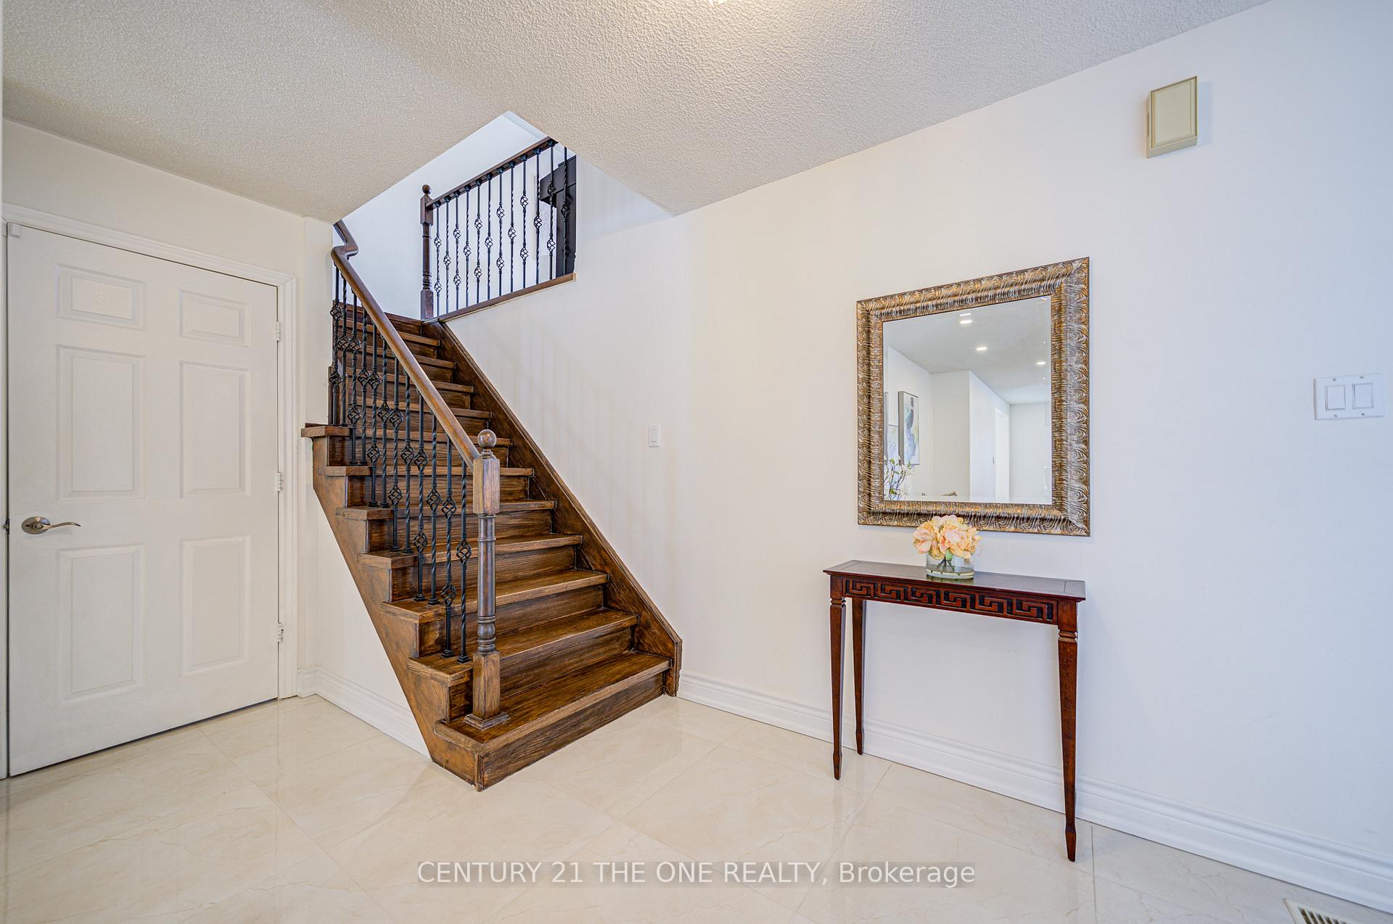
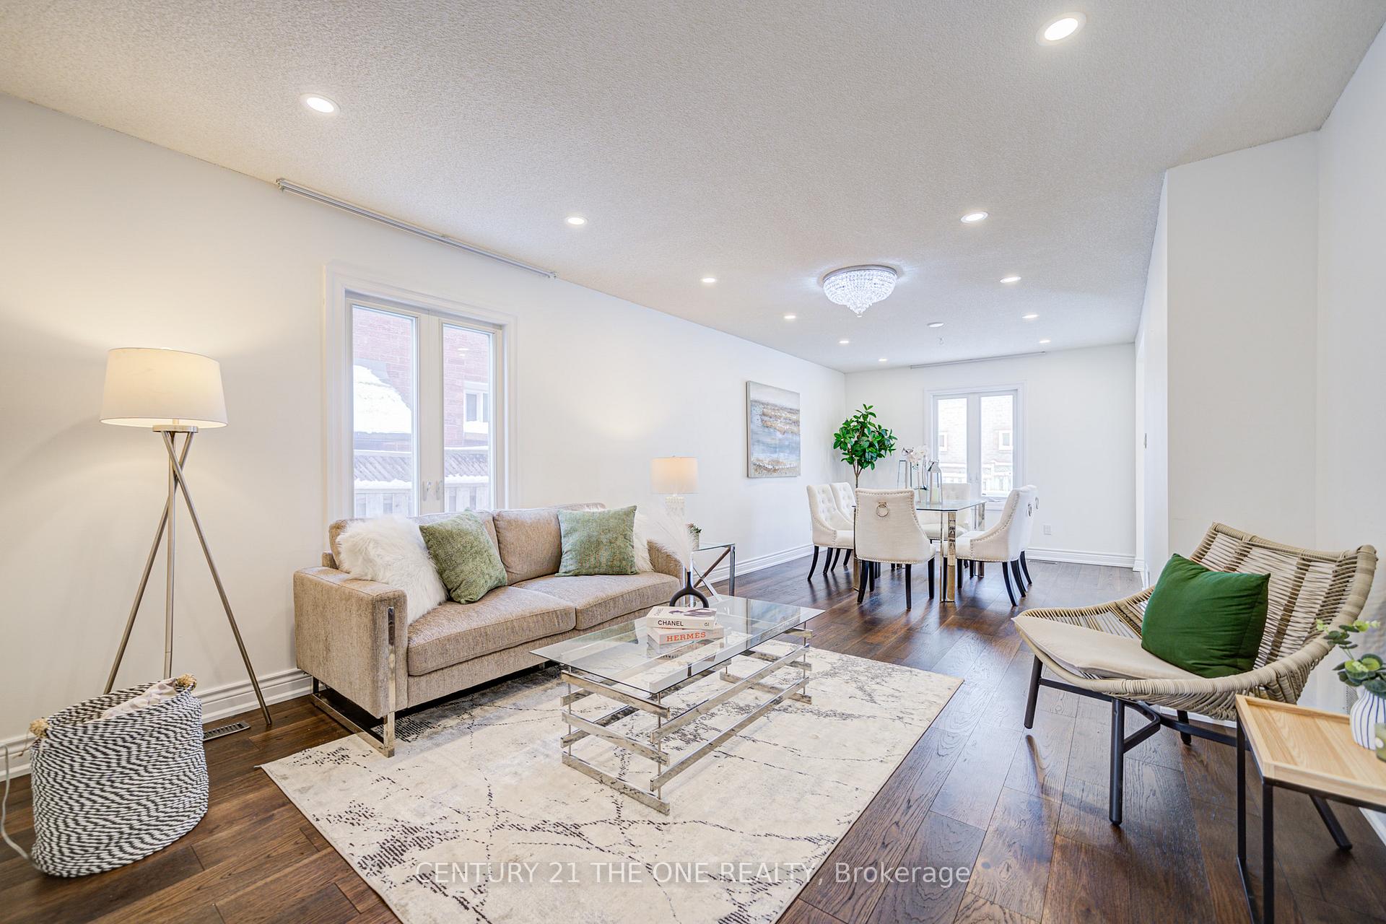
 See all 32 photos
Property history
- $1,480,000SuspendedList: 2025-02-18|End: 2025-03-11|21 daysN11975588
Facts and features
- BasementApartment
- Water, sewerMunicipal
- HeatingForced air
- CoolingCentral air
- Second kitchen
- Separate entrance
- Hardwood floors
- Fireplace
- Central air
The homeDetached, 2-storey, Apartment, separate entrance
- Type: Detached
- Style: 2-storey
- Basement: Apartment, separate entrance
InsideFireplace Yes, family room, natural gas, Tile, Hardwood, Lower level
- Fireplace: Yes, family room, natural gas
- Flooring: Tile, Hardwood
- Laundry: Lower level
- Features: Carpet free, central vacuum
- Rooms above ground: 10
- Rooms in the basement: 2
- Bedrooms: 4 + 1 in the basement
- Bathrooms: 4
- Kitchens: 2
- Family room: Yes
Outside and lotBrick, Shingles, Concrete
- Exterior: Brick
- Roof: Shingles
- Foundation: Concrete
- Features: Deck
- Size: 35.23 × 114.25 ft
- Zoning: Residential
Parking2 Garage, Attached, Private double
- Spaces: 2 Garage
- Garage: Attached
- Driveway: Private double
Heating, water and powerForced air, gas, Central air, Municipal water
- Heating: Forced air, gas
- Cooling: Central air
- Water: Municipal water
- Sewer: Municipal sewer
Costs and taxesTaxes $5,514 a year, HST included in the price, Enercare tankless water heater: $51.24 under contract- enercare maintenance program: $9.99 (exp:oct25) & security camera subscription: $45(exp:oct25)
- Taxes, 2025: $5,514 a year
- HST: HST included in the price
- Rental items: Enercare tankless water heater: $51.24 under contract- enercare maintenance program: $9.99 (exp:oct25) & security camera subscription: $45(exp:oct25)
- Under contract: Tankless water heater, security system
Included in the saleAppliances on main: samsung fridge,range hood(22) lg microwave (22) gas stove (18) built in dishwasher (18) appliance in the basement: washer & dryer, lg fridge(21) & over the range,microwave(19) stove(19).all existing light fixtures, pot lights(22)smart thermostat (25) recoat asphalt driveways (24) new roof shingles (21)tankless water heater (20) bsment window(19) upper window(11)
- Included: Appliances on main: samsung fridge,range hood(22) lg microwave (22) gas stove (18) built in dishwasher (18) appliance in the basement: washer & dryer, lg fridge(21) & over the range,microwave(19) stove(19).all existing light fixtures, pot lights(22)smart thermostat (25) recoat asphalt driveways (24) new roof shingles (21)tankless water heater (20) bsment window(19) upper window(11)
NearbyFenced yard, hospital, library, public transit, rec./commun.centre, school
- Close to: Fenced yard, hospital, library, public transit, rec./commun.centre, school
Listing detailsN11975588, Suspended, Feb 18, 2025
- MLS® number: N11975588
- Status: Suspended
- Listed on: Feb 18, 2025
- Days on market: 21
- Updated: Mar 11, 2025
- Possession: 60/90/TBA
- Occupied by: Owner
- Listing brokerage: CENTURY 21 THE ONE REALTY
About this home
220 Bernard Avenue, Richmond Hill (Devonsleigh), ON L4S 1E3
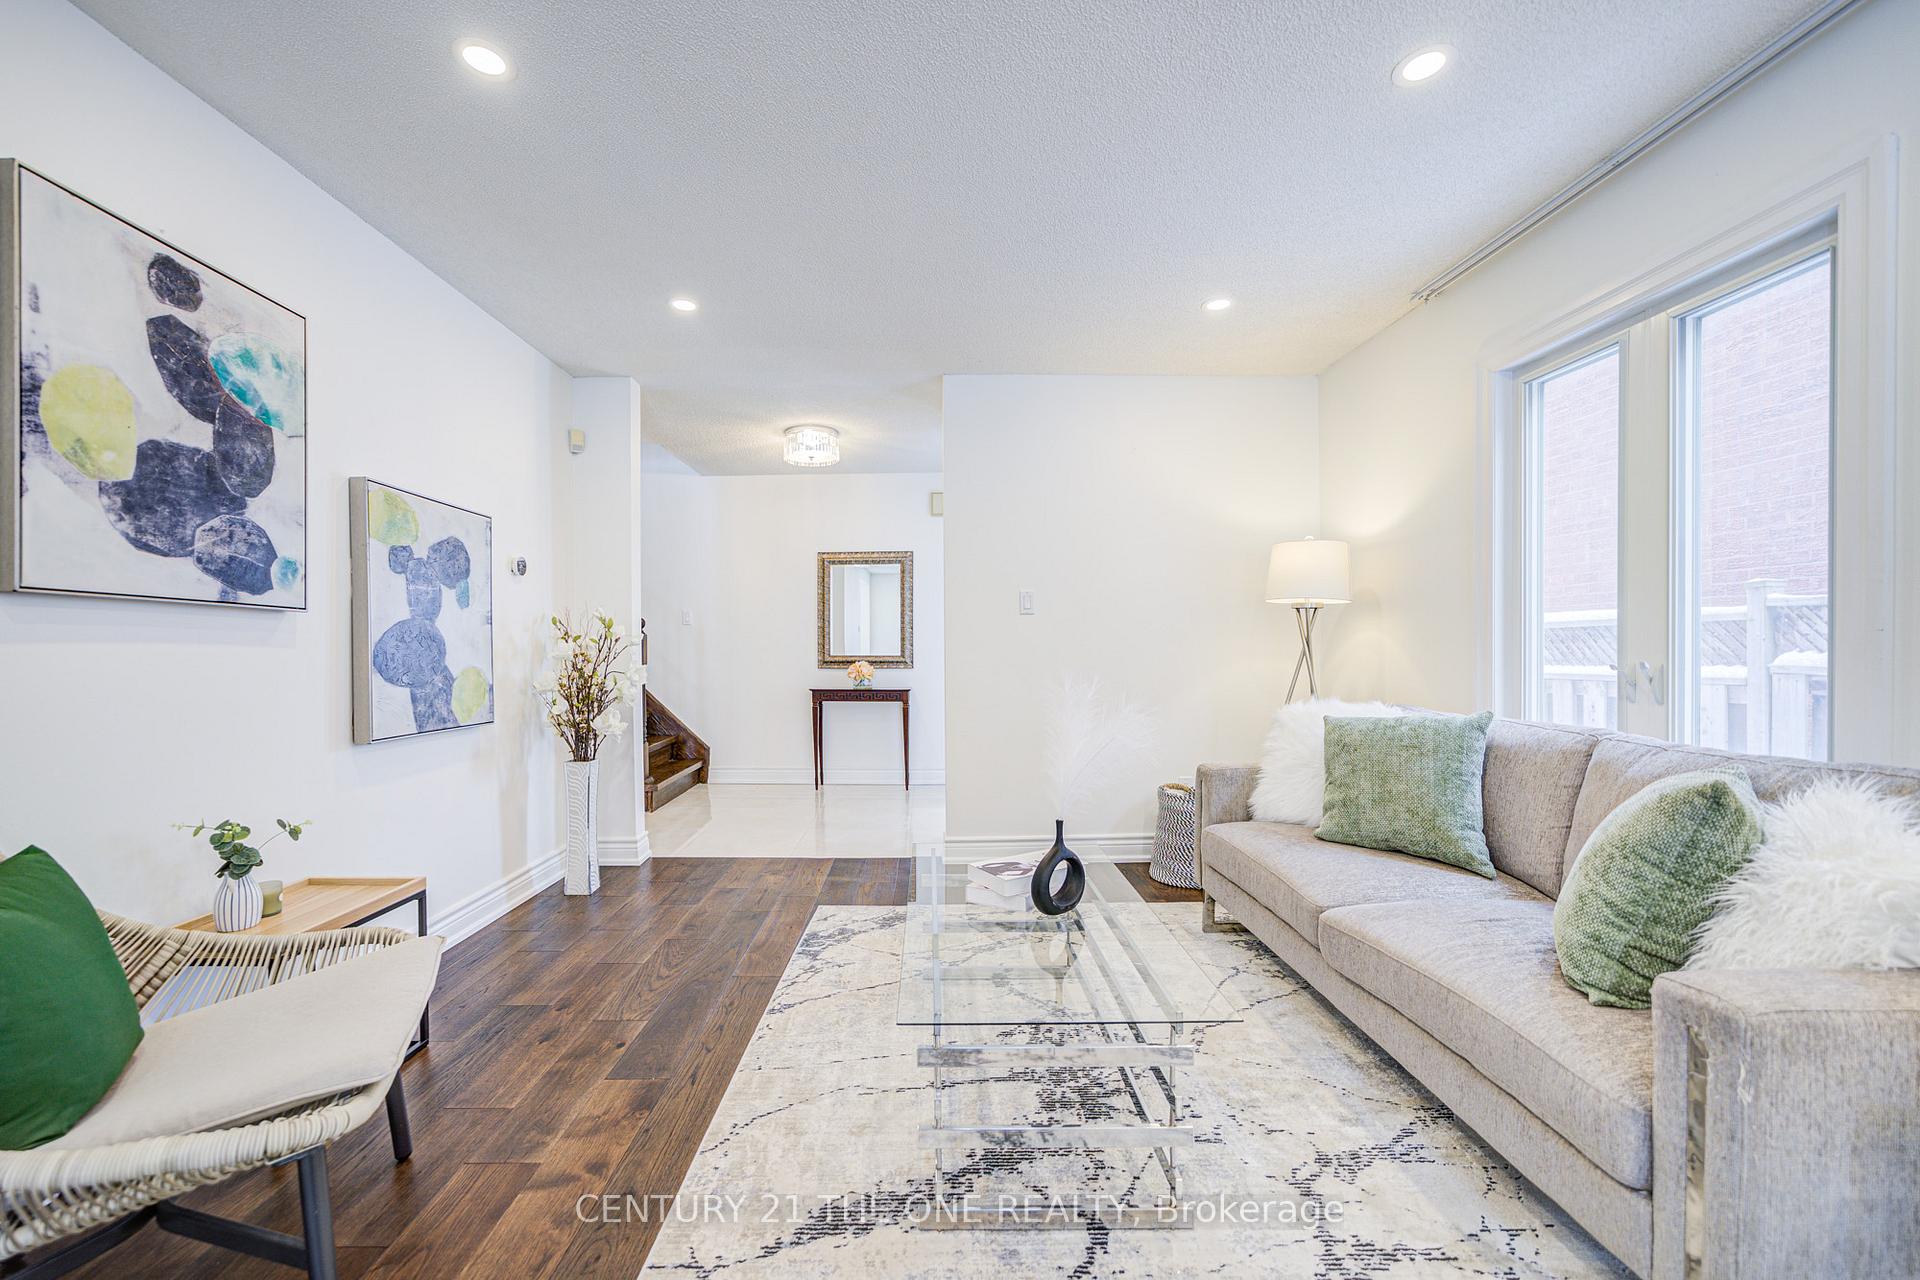
This Stunning Upgraded 4+1-Bedroom Detached Home Features A Finished Basement Apartment With A Separate Entrance, Offering Incredible Flexibility For Multi-Generational Living Or Rental Income. Spacious & Bright Layout Open Foyer Leads To A Large Living & Dining Area With New Hardwood Flooring Throughout Both On Main& 2nd Floors And Fresh Paint For A Modern, Airy Feel. The Newly Renovated Eat-In Kitchen (2022) Boasts Sleek Finishes, New Appliances, And A Walk-Out To A Fully Fenced Backyard & Deck. Ideal For Entertaining! An Extra Convenient Room On The Main Floor Can Be Used As A Storage Room Or Office, With Rough-In Plumbing And A Sink, Making It A Potential Additional Laundry Room. Inviting Family Room, Cozy Up By The Gas Fireplace, Upgraded For A Contemporary Fireplace Display. The Primary Suite Offers A Spacious Walk-In Closet With Organizers & A 3-Piece Ensuite. Three Additional Bedrooms Are Bright & Spacious, Perfect For A Growing Family. The +1-Bedroom Basement Apartment (2019) With A Separate Entrance Is A Fantastic Income-Generating Opportunity Or In-Law Suite. Recent Upgrades & Renovations: Main Floor Renovation (2022): New Kitchen, Upgraded Powder Room, New Hardwood Flooring, Ceramic Tiles & Baseboards Fresh Paint. Second Floor Renovation (2021): Upgraded Fireplace Display, New Hardwood Flooring, Baseboards & Fully Renovated Bathrooms. Basement Windows Upgraded (2019): Improved Energy Efficiency & Natural Light. Unbeatable Location! Walk To Public Transit, Shopping, Parks & Top-Rated Richmond Hill High School Zone! Located In The Heart Of Richmond Hill, Just Steps From Bernard Terminal, Restaurants & More!
Ask about this home
A HOMEH agent will answer your questions about this home.
Around this home
Daily convenience, out of 100, from the distances below
Schools nearby
School rating, out of 10.
Helpful calculators
Your HOMEH agent

"I would see it this week."