

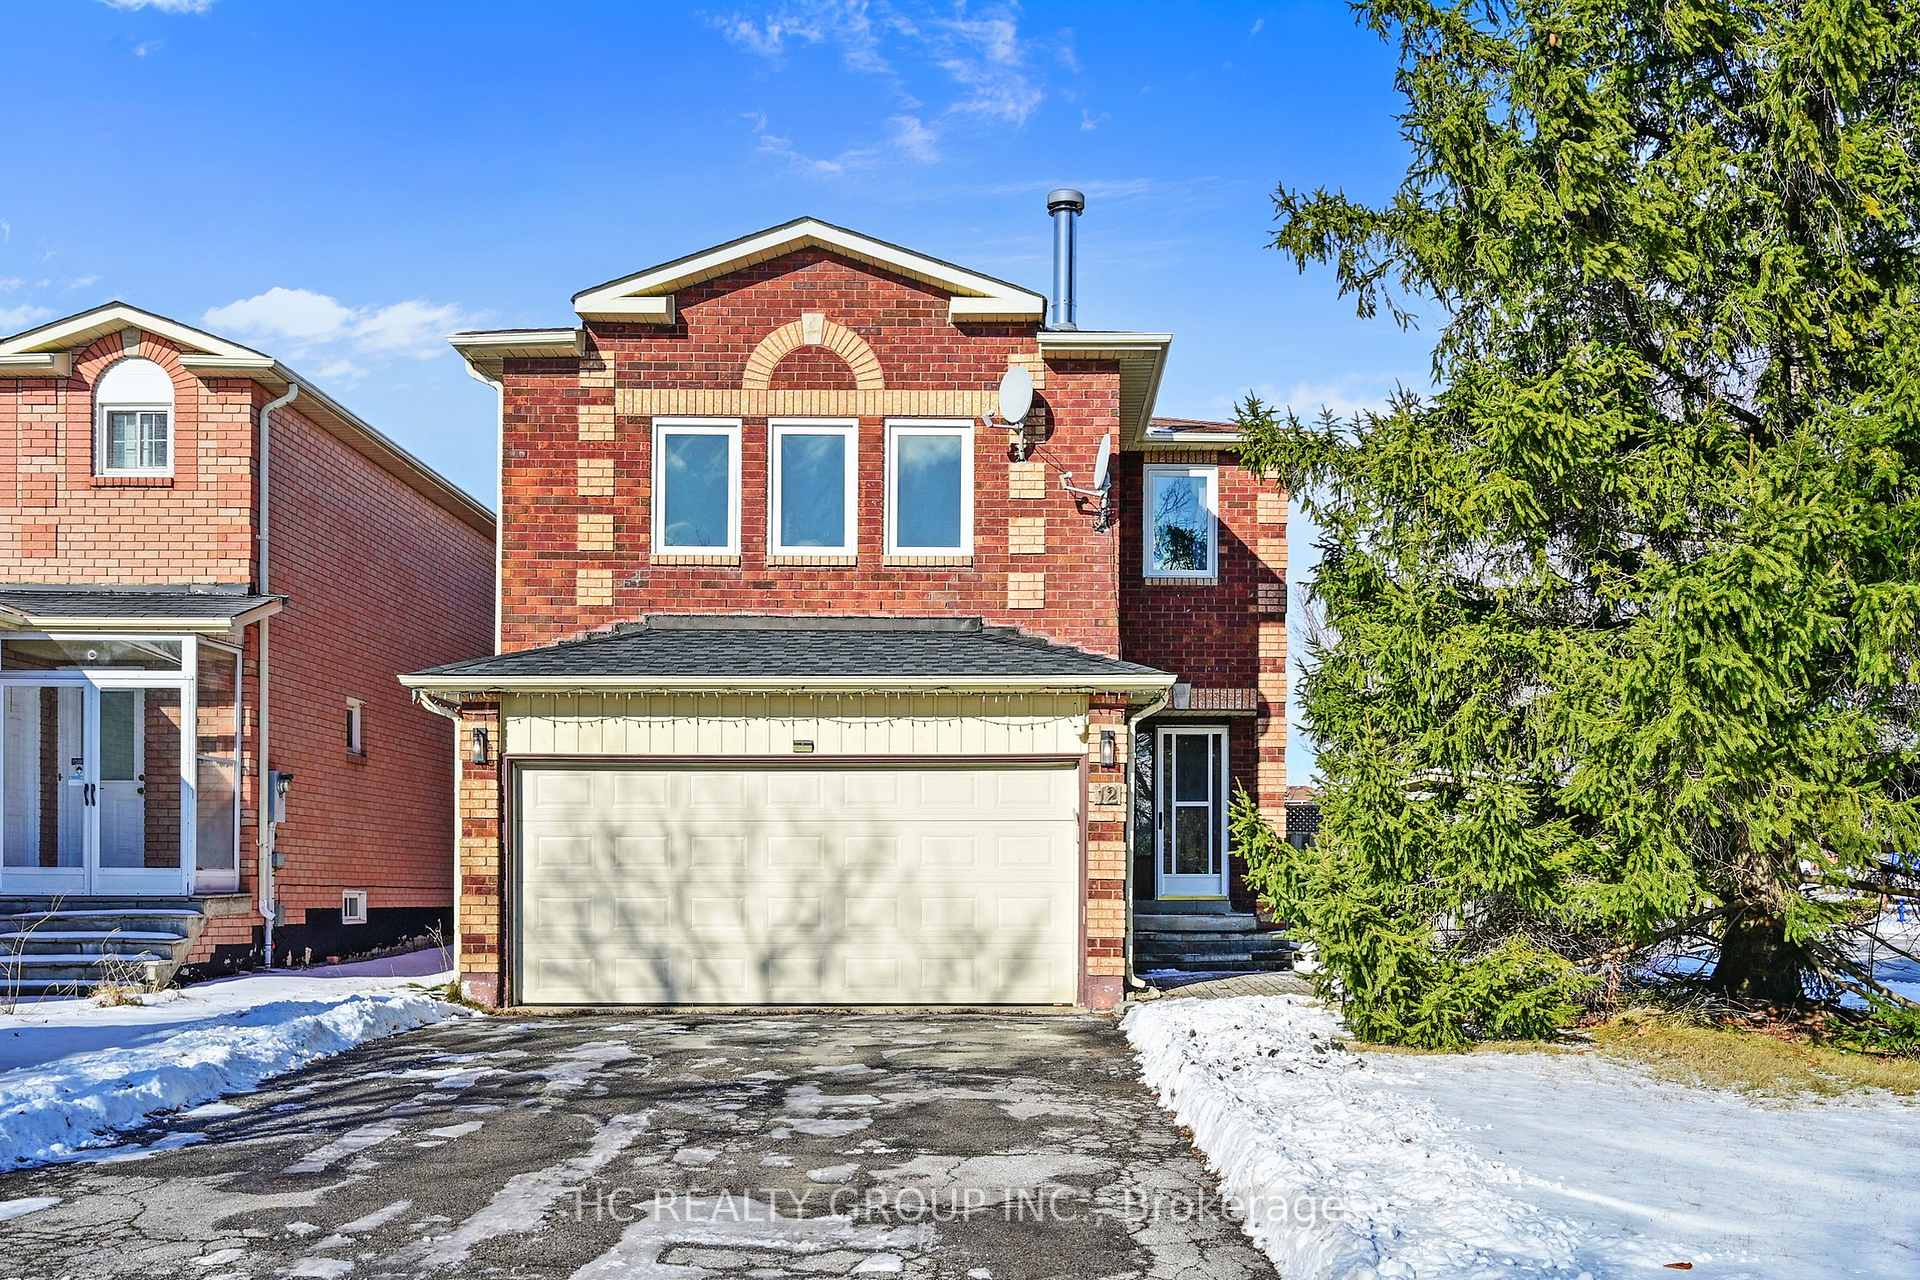
12 Squire Drive
12 Squire Drive
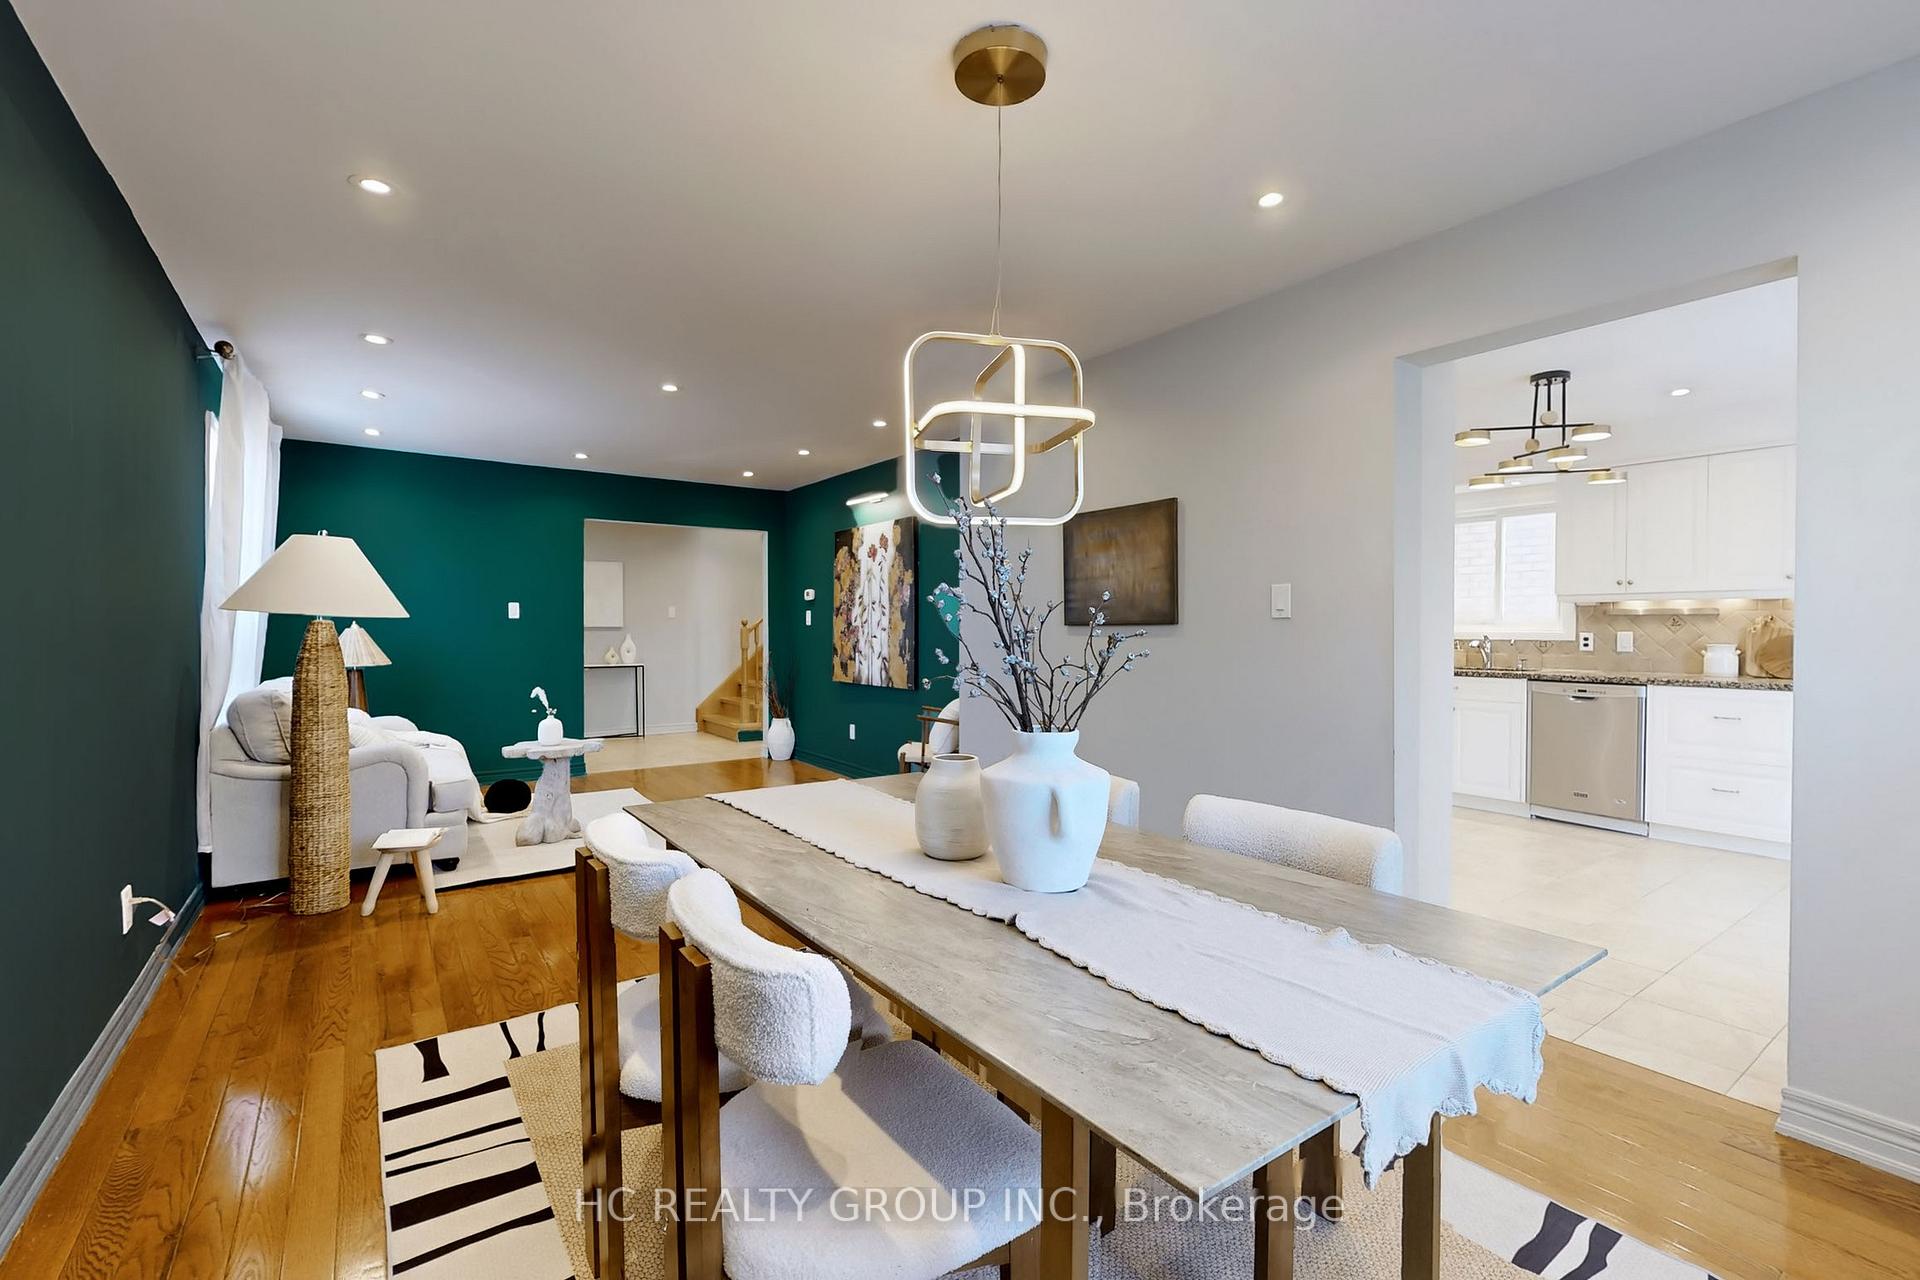 See all 30 photos
Property history
Facts and features
- BasementFinished
- Water, sewerMunicipal
- Lot shapeIrregular
- HeatingForced air
- Second kitchen
- Hardwood floors
- Fireplace
- Central air
The homeDetached, 2-storey, 2,000–2,500 sq ft
- Type: Detached
- Style: 2-storey
- Living space: 2,000–2,500 sq ft
- Basement: Finished
InsideFireplace Yes, Hardwood, Tile, Broadloom, Main level
- Fireplace: Yes
- Flooring: Hardwood, Tile, Broadloom
- Laundry: Main level
- Features: Other
- Rooms above ground: 8
- Rooms in the basement: 1
- Bedrooms: 4
- Bathrooms: 3
- Kitchens: 2
- Family room: Yes
Outside and lotBrick, Asphalt shingle, Poured concrete
- Exterior: Brick
- Roof: Asphalt shingle
- Foundation: Poured concrete
- Size: 35.78 × 112 ft
- Shape: Irregular
Parking2 Garage, Attached, Private double
- Spaces: 2 Garage
- Garage: Attached
- Driveway: Private double
Heating, water and powerForced air, gas, Central air, Municipal water
- Heating: Forced air, gas
- Cooling: Central air
- Water: Municipal water
- Sewer: Municipal sewer
Costs and taxesTaxes $5,843 a year, HST included in the price, Hot water tank
- Taxes, 2024: $5,843 a year
- HST: HST included in the price
- Rental items: Hot water tank
Included in the saleAll existing electric light fixtures & window coverings, fridge, stove, b/i dishwasher, washer & dryer, garage door opener & remote control.
- Included: All existing electric light fixtures & window coverings, fridge, stove, b/i dishwasher, washer & dryer, garage door opener & remote control.
NearbyLake/pond, park, place of worship, school, public transit, rec./commun.centre
- Close to: Lake/pond, park, place of worship, school, public transit, rec./commun.centre
Listing detailsN12000839, Sold, Mar 4, 2025
- MLS® number: N12000839
- Status: Sold
- Listed on: Mar 4, 2025
- Days on market: 8
- Updated: Mar 12, 2025
- Possession: 2025-03-24 / Flexible
- Occupied by: Vacant
- Listing brokerage: HC REALTY GROUP INC.
About this home
12 Squire Drive, Richmond Hill (Devonsleigh), ON L4S 1C4
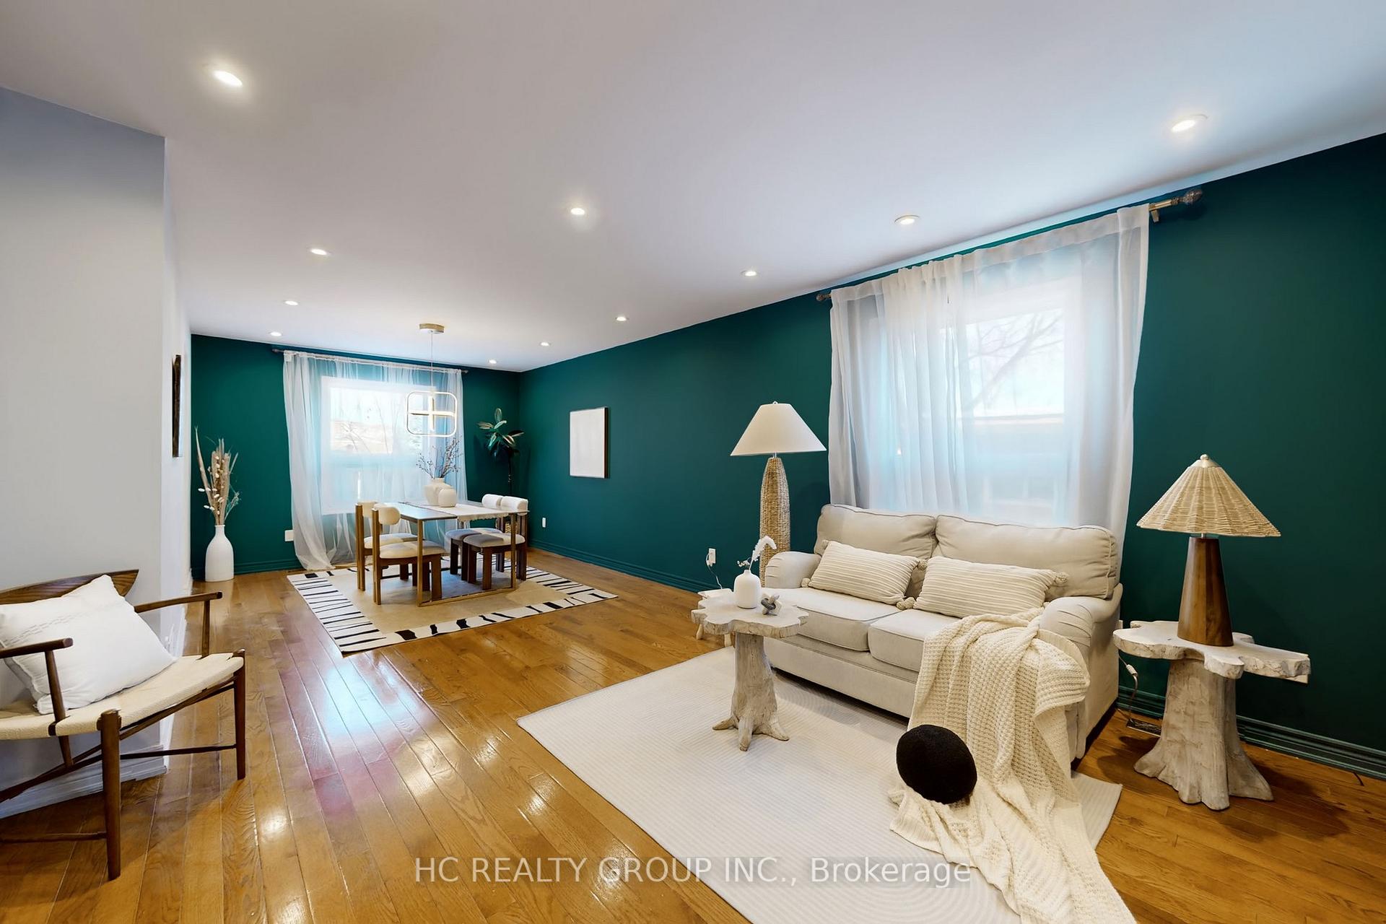
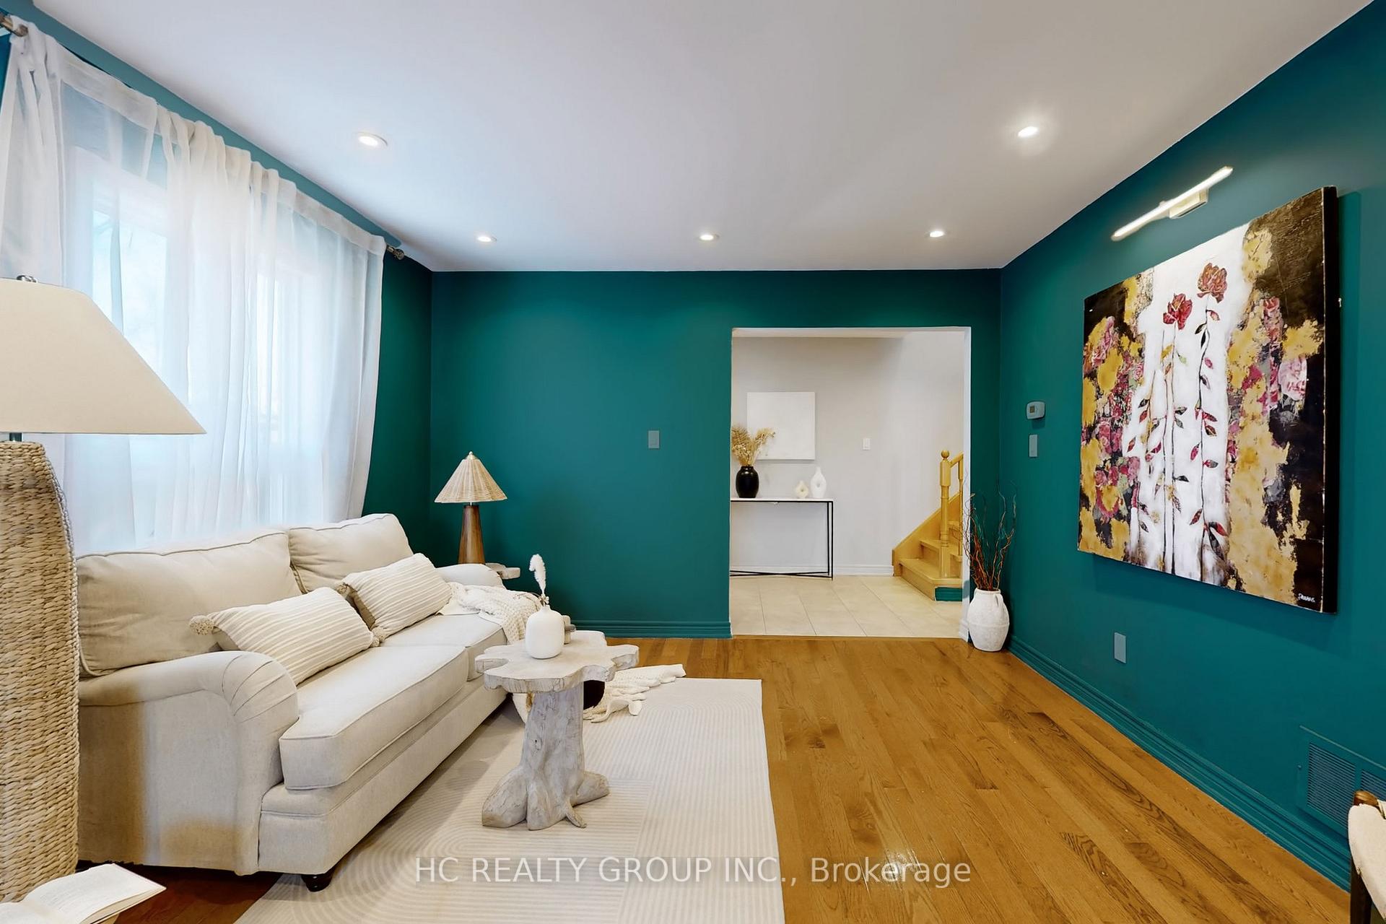
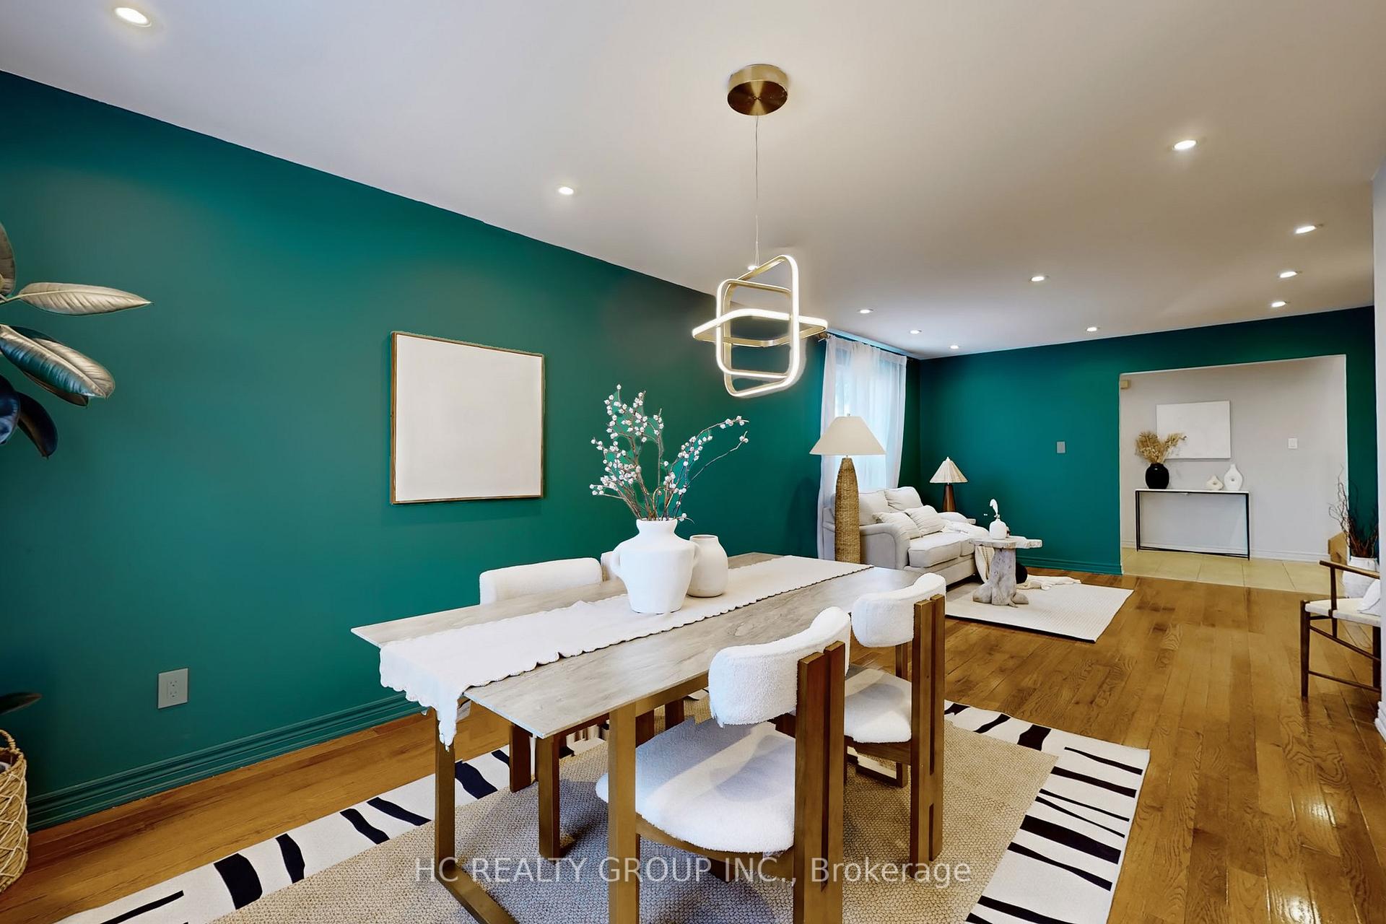
Welcome to this bright and spacious corner home on a quiet street with south-facing exposure and no sidewalk more parking space for you!The main floor features an open-concept layout with a touch of vintage charm. The kitchen has a cozy breakfast area and a walk-out to the backyard, plus the cabinets have been refinished for a fresh look. Youll also find smooth ceilings, pot lights everywhere, and hardwood floors. The whole place has been freshly painted, and the vinyl windows are updated too.Theres direct access to the garage, and upstairs has a bright family room with a fireplace and 4 good-sized bedrooms. The finished basement offers a huge rec room, perfect for movie nights or extra living space.The back and side yards are paved with concrete for easy maintenance, and theres even a storage shed.Best of all, this home is super close to top ranked schools, parks, shops, restaurants, supermarkets, Viva Transit, and so much more.
Ask about this home
A HOMEH agent will answer your questions about this home.
Around this home
Daily convenience, out of 100, from the distances below
Schools nearby
School rating, out of 10.
Helpful calculators
Your HOMEH agent

"I would see it this week."